
 See all 50 photos
Property history

This listing has ended. It is no longer available.
Property not available for sale or for rent.
Ask about this home
A HOMEH agent will answer your questions about this home.Ask HOMEH
About this home
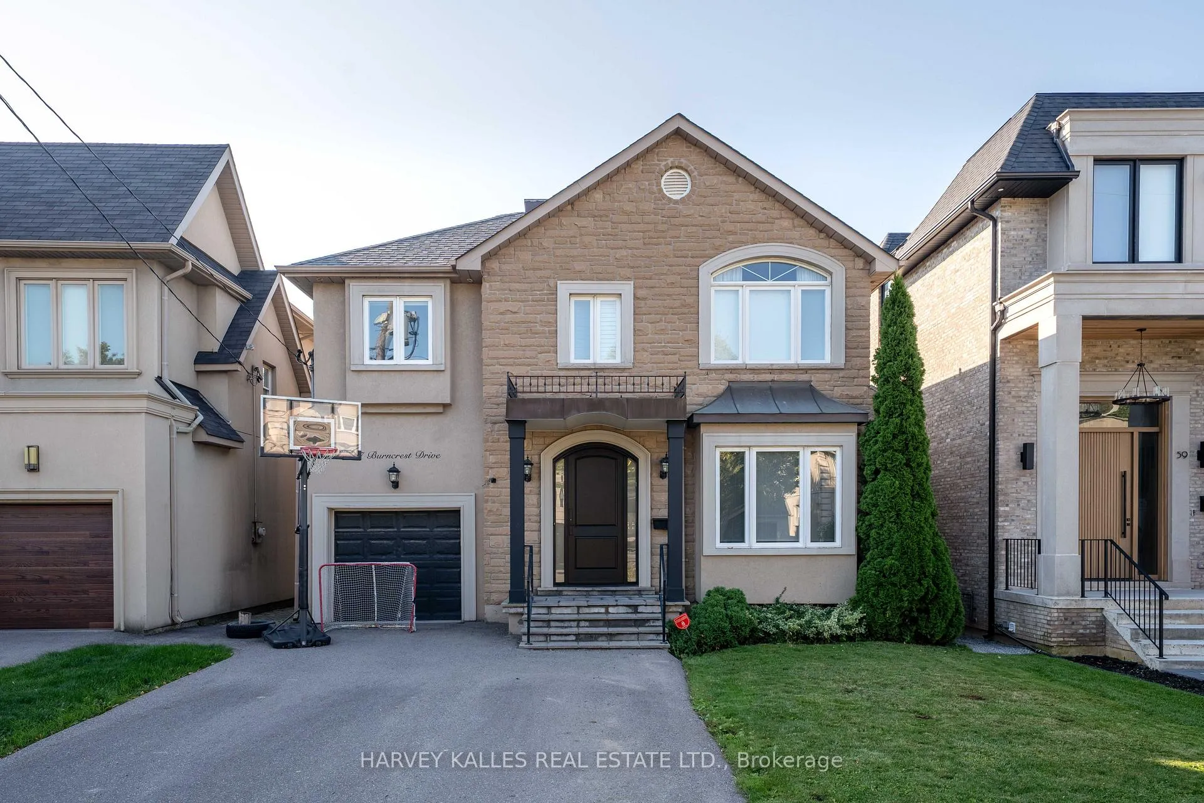
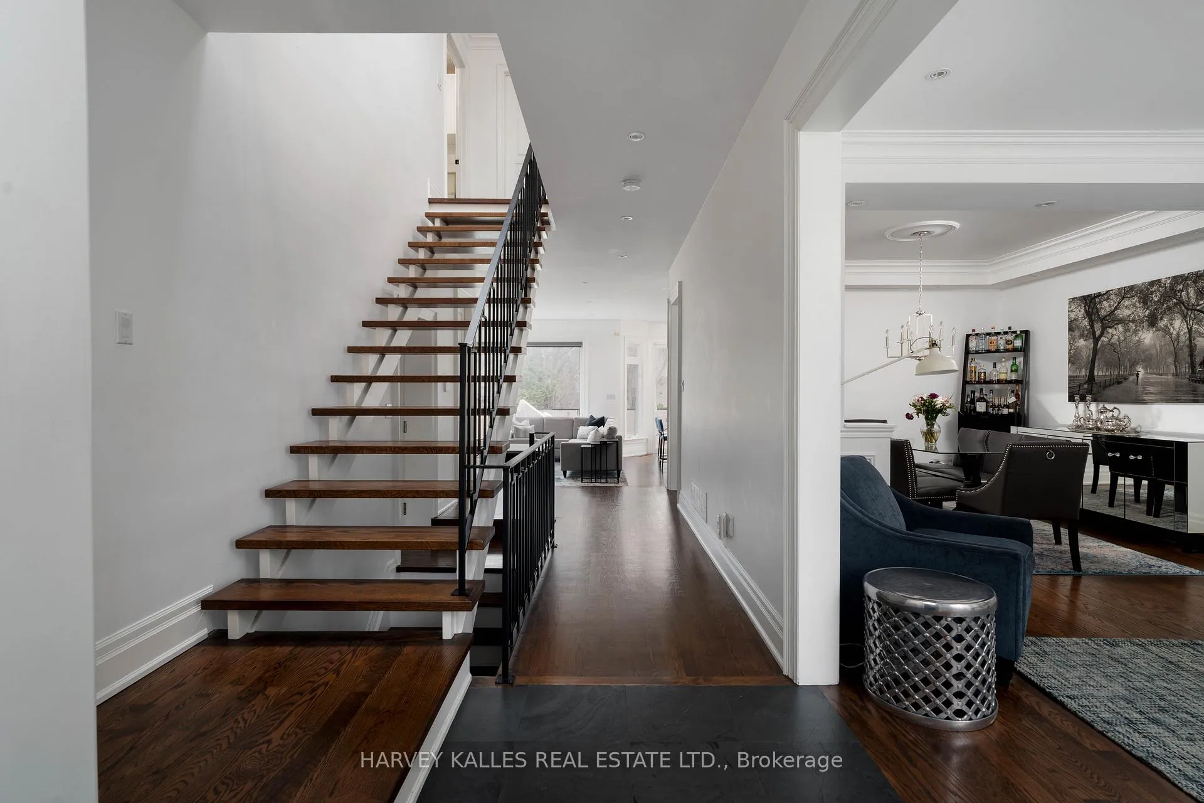
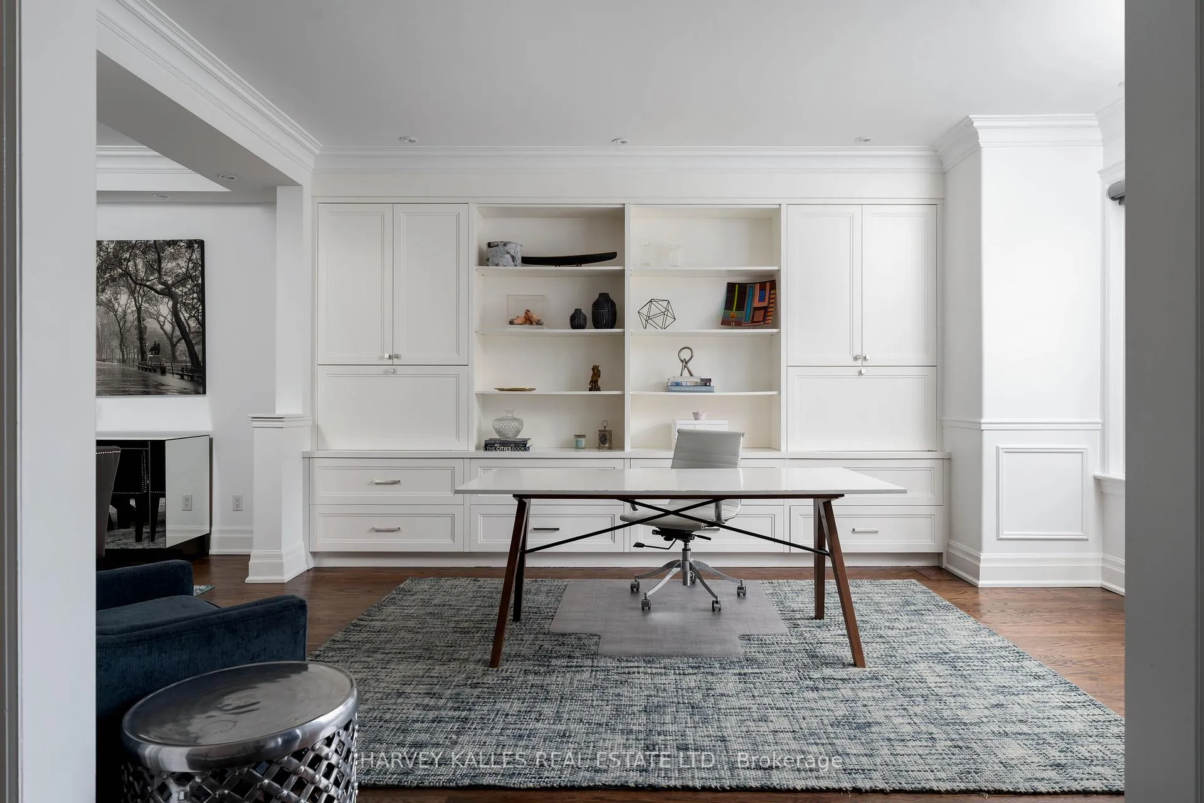
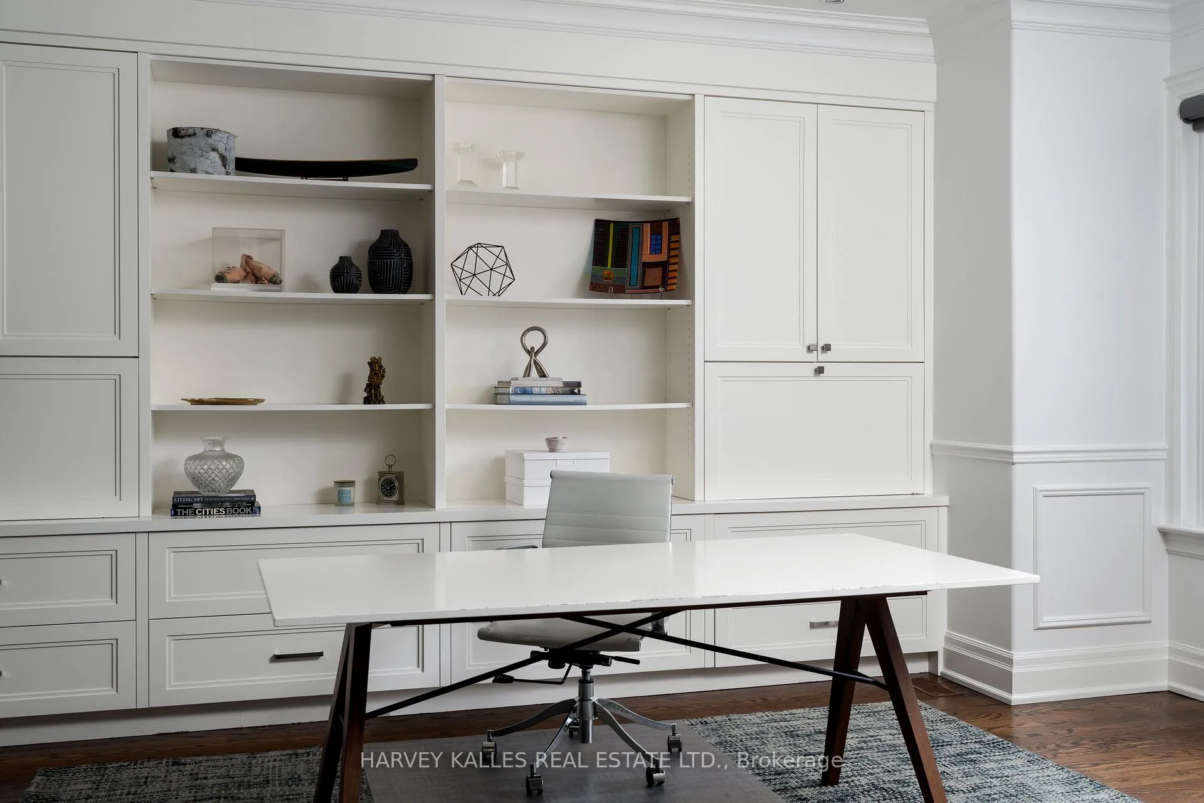
A turnkey family home on the sunny south side of one of North Toronto's most coveted streets, 57 Burncrest offers space, flow, and thoughtful upgrades in all the right places. Extensively updated within the last five years, the home features 2,447 square feet of above-grade living space plus a fully finished walk-up lower level that truly functions as an extension of the home.The main floor is designed for real family living and effortless entertaining, with generously proportioned living and dining rooms, a renovated eat-in kitchen with newer appliances, and a dedicated home office or secondary living space completed during the same renovation cycle. Hardwood floors and interior railings have been refinished throughout, adding warmth and continuity. Upstairs, four well-sized bedrooms include a spacious primary retreat with walk-in closet and five-piece ensuite. One additional bedroom enjoys its own four-piece ensuite and walk-in closet, ideal for guests or older children. Second-floor laundry adds everyday convenience.The lower level exceeds expectations, featuring a full bedroom with four-piece semi-ensuite-perfect as a nanny or in-law suite-along with a large recreation room, dedicated home gym, and a walk-up to the backyard. Outside, professionally landscaped grounds frame a private backyard oasis with a saltwater pool and hot tub. With a new liner installed within the last two years and major pool systems updated within five, summers here are about enjoyment, not upkeep. Ideally located close to Avenue Road shops and restaurants, the Toronto Cricket Skating & Curling Club, and just minutes from Yorkdale, Highway 401, Sunnybrook Hospital, and the Wilson subway station-this is refined North Toronto living at its best.
Facts & features
Ask about this home
A HOMEH agent will answer your questions about this home.
Rooms
12 rooms · 5 bathrooms
- Living room13′1″ × 16′2″212 sq.ft.
- Dining room13′2″ × 11′10″156 sq.ft.
- Family room14′10″ × 25′5″377 sq.ft.
- Kitchen12′7″ × 18′227 sq.ft.
- Bedroom15′3″ × 17′1″261 sq.ft.
- Bedroom 211′11″ × 11′131 sq.ft.
- Bedroom 311′11″ × 13′5″160 sq.ft.
- Bedroom 410′1″ × 13′2″133 sq.ft.
- Laundry6′9″ × 5′7″38 sq.ft.
- Bedroom 510′9″ × 16′9″180 sq.ft.
- Recreation16′3″ × 14′9″240 sq.ft.
- Exercise room8′5″ × 14′8″124 sq.ft.
Around this home
Schools nearby
School rating, out of 10.
Listing details
Helpful tools
Your HOMEH agent
"I would see it this week."
Ask HOMEH about this home
Price, neighbourhood, monthly cost. Ask anything.
HOMEH Intelligent Agent is an AI, not a licensed representative. Check anything important with your agent.