

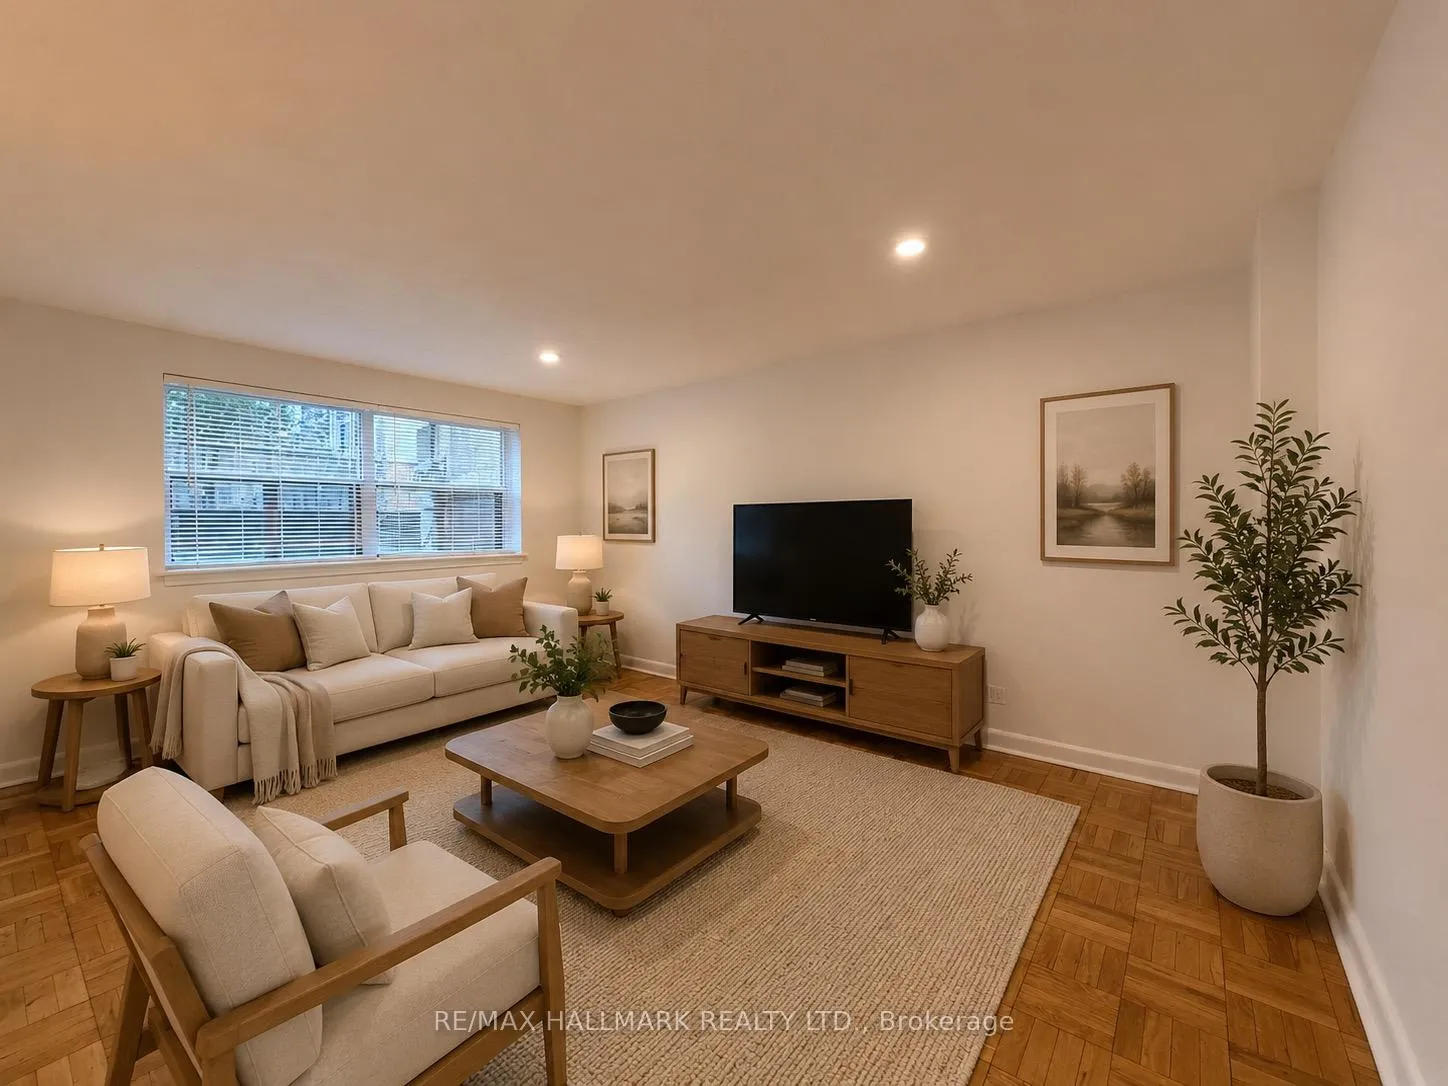
Unit 5, 57 Rawlinson Avenue
Condo Apartment Rented
1/12Unit 5, 57 Rawlinson Avenue
Condo Apartment Rented
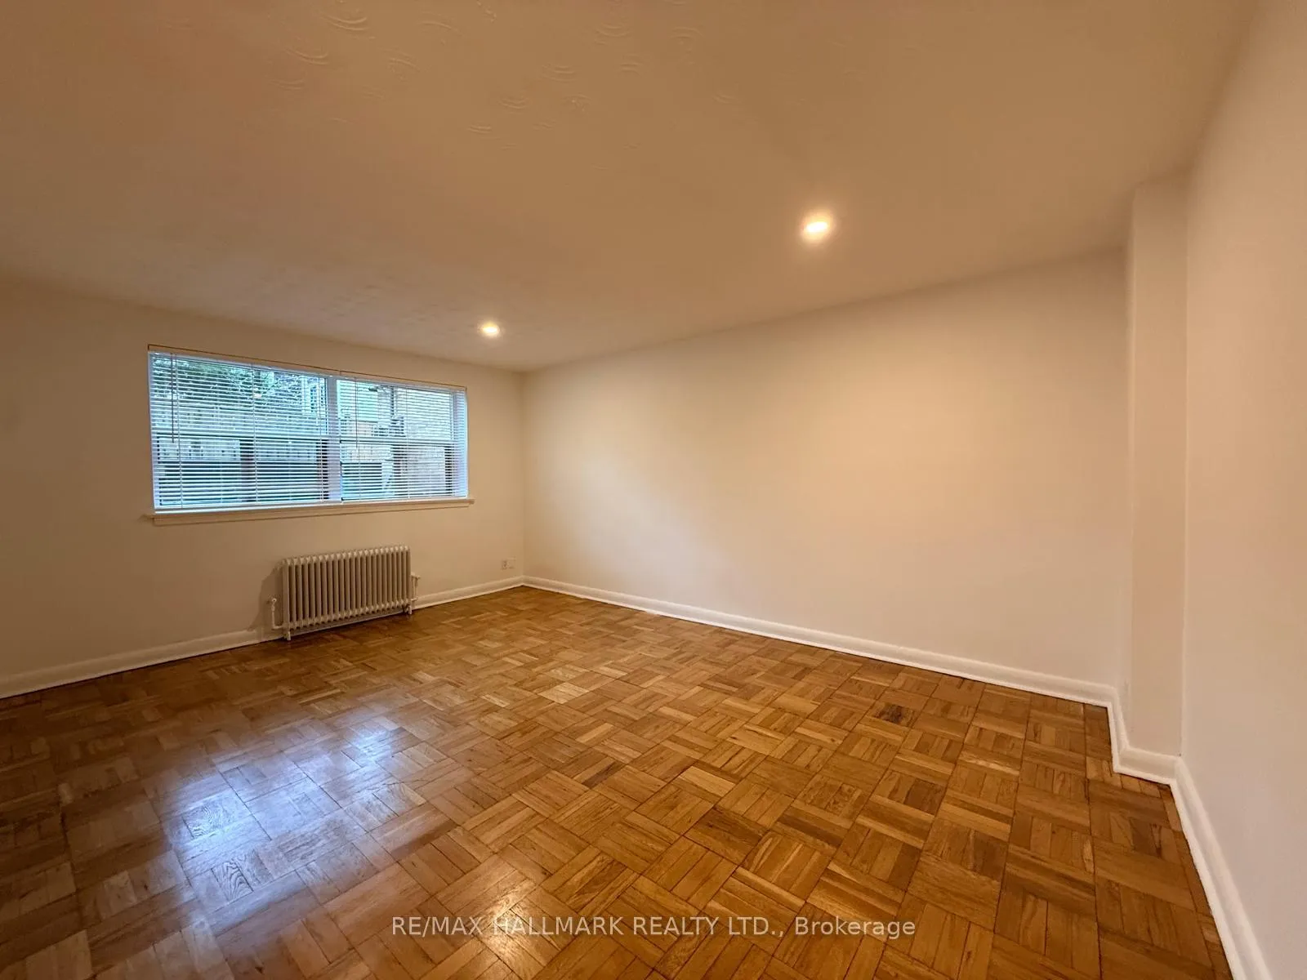
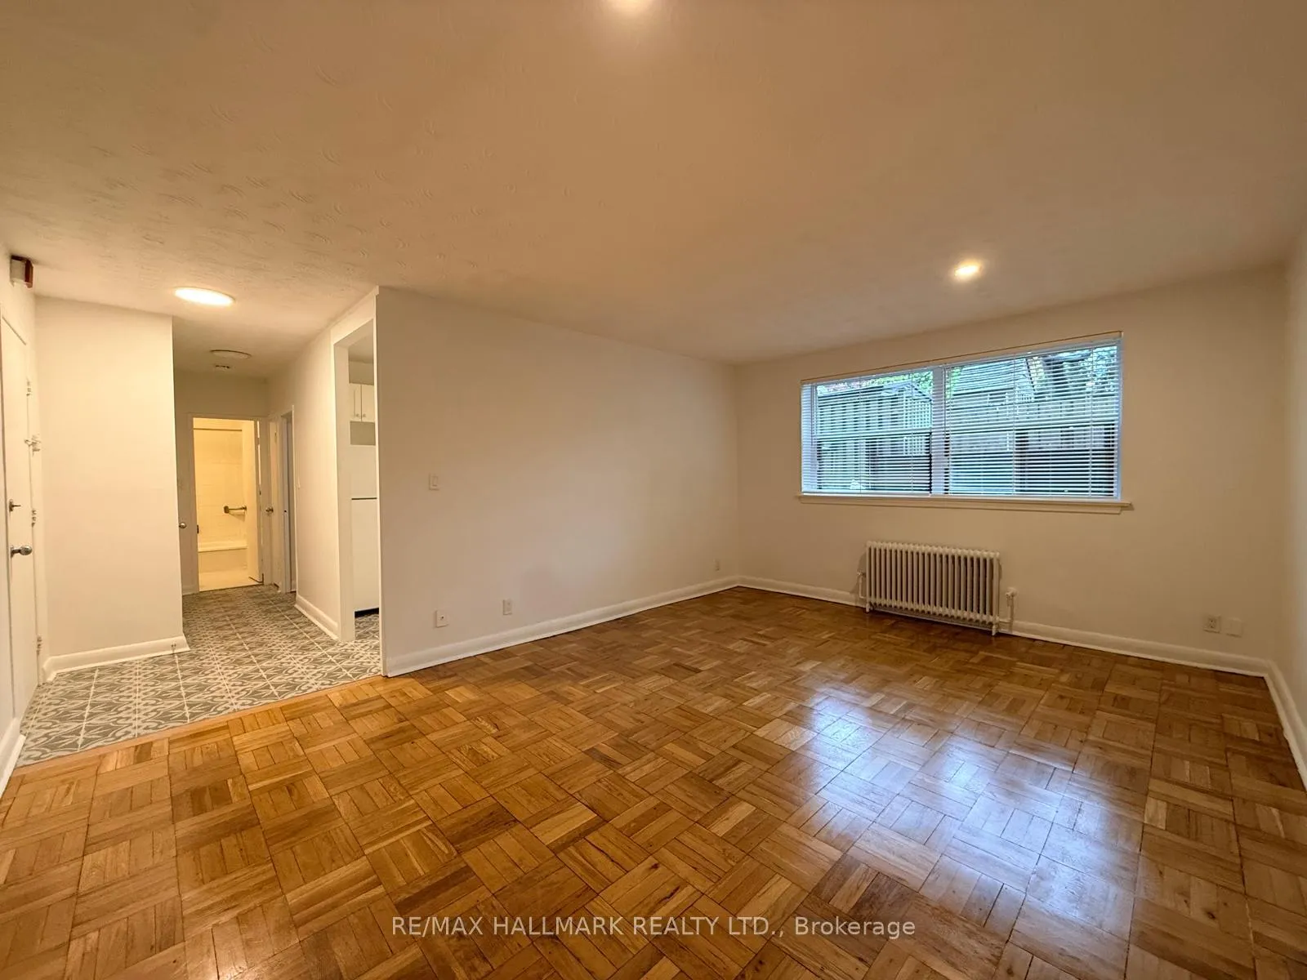
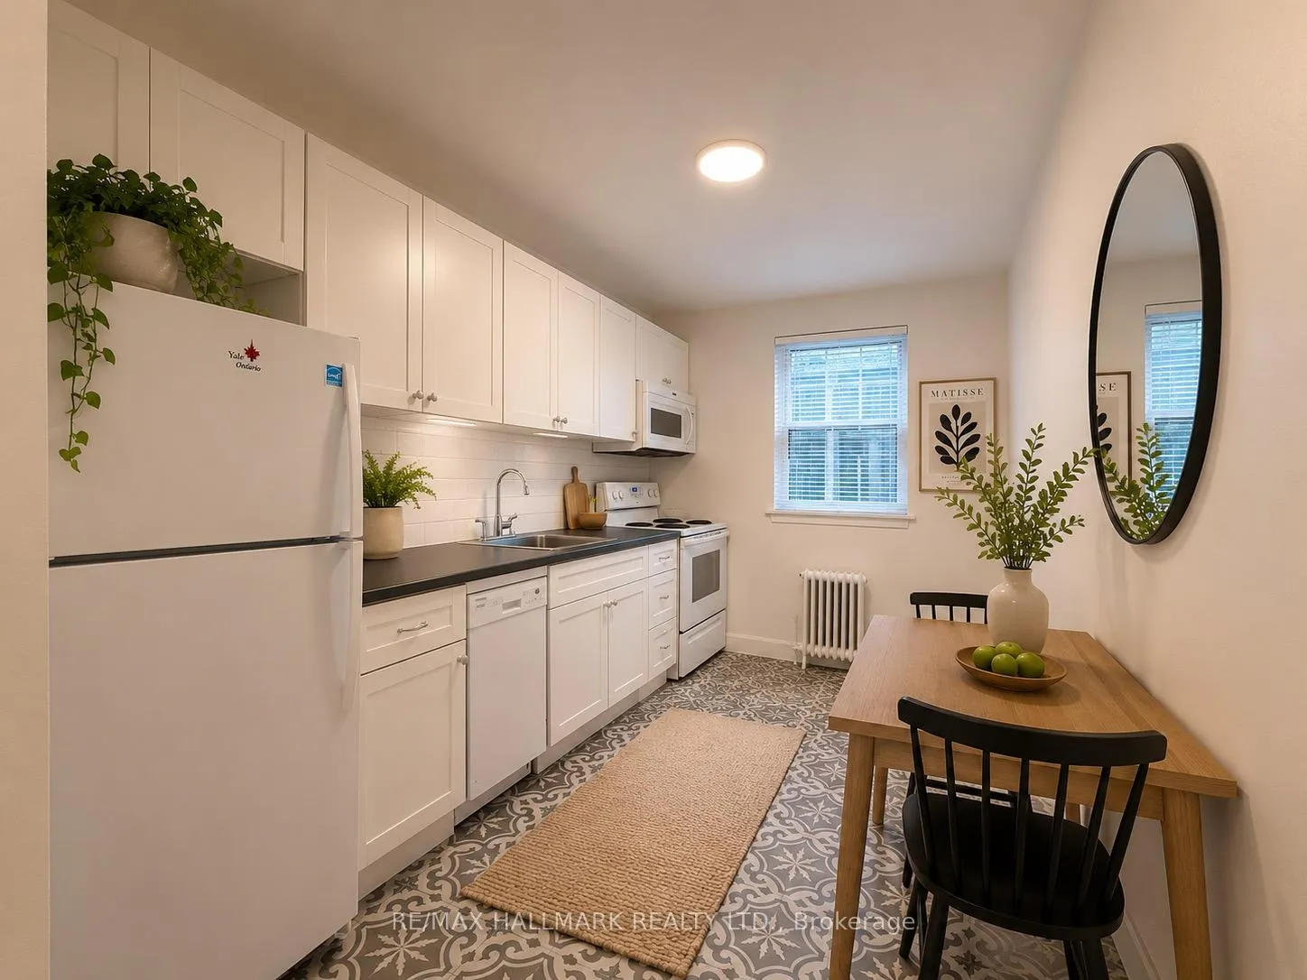
 See all 12 photos
1 Bedroom
1 Bathroom
0 Parking
600–699 sq.ft
Entire Home
— Unit
Property history
Facts and features
- ExposureNorth
- LaundryCoin operated, in building, room
- LockerNone
- BalconyNone
What stands out
- Hardwood floors
The homeCondo Apartment, Apartment, 600–699 sq ft
- Type: Condo Apartment
- Style: Apartment
- Living space: 600–699 sq ft
- Basement: None
- Exposure: North
InsideHardwood, Coin operated, in building, laundry room, Carpet free
- Flooring: Hardwood
- Laundry: Coin operated, in building, laundry room
- Features: Carpet free
- Rooms above ground: 4
- Bedrooms: 1
- Bathrooms: 1
- Kitchens: 1
OutsideBrick, Balcony None
- Exterior: Brick
- Balcony: None
Parking and lockerParking type None, Surface, Locker None
- Parking type: None
- Driveway: Surface
- Locker: None
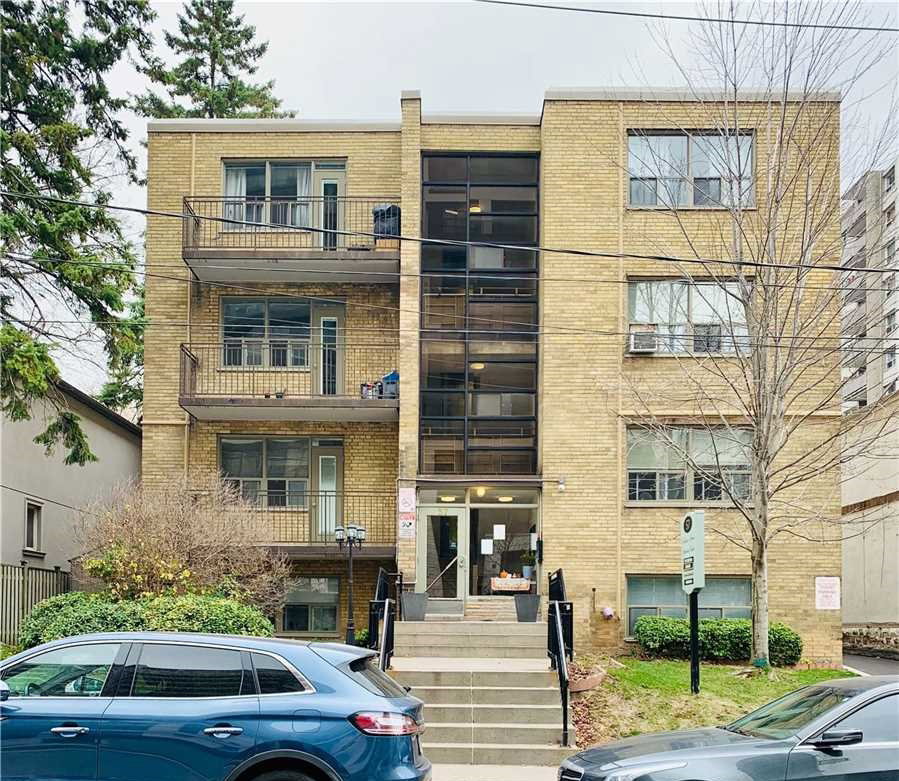
Building57 Rawlinson Avenue, Storeys 3, Units 36
- Name: 57 Rawlinson Avenue
- Storeys: 3
- Units: 36
- Registered: 1956
- Condo corporation: 0
- Pets: Allowed
Heating, water and powerWater, gas
- Heating: Water, gas
Rent and termsRent $1,900 a month, Entire property, Unfurnished
- Rent: $1,900 a month
- Space for rent: Entire property
- Furnished: Unfurnished
- Lease: 12 months
- Rent includes: Building insurance, heat, water
- Deposit: Required
- Credit check: Required
- Employment letter: Required
- Rental application: Required
- References: Required
Listing detailsC13144752, Rented, May 19, 2026
- MLS® number: C13144752
- Status: Rented
- Listed on: May 19, 2026
- Days on market: 8
- Updated: May 27, 2026
- Possession: 2026-06-01 / Immediate
- Occupied by: Vacant
- Listing brokerage: RE/MAX HALLMARK REALTY LTD.
About this home
Unit 5, 57 Rawlinson Avenue, Toronto (Mount Pleasant East), ON M4P 2N1
Carpet Free
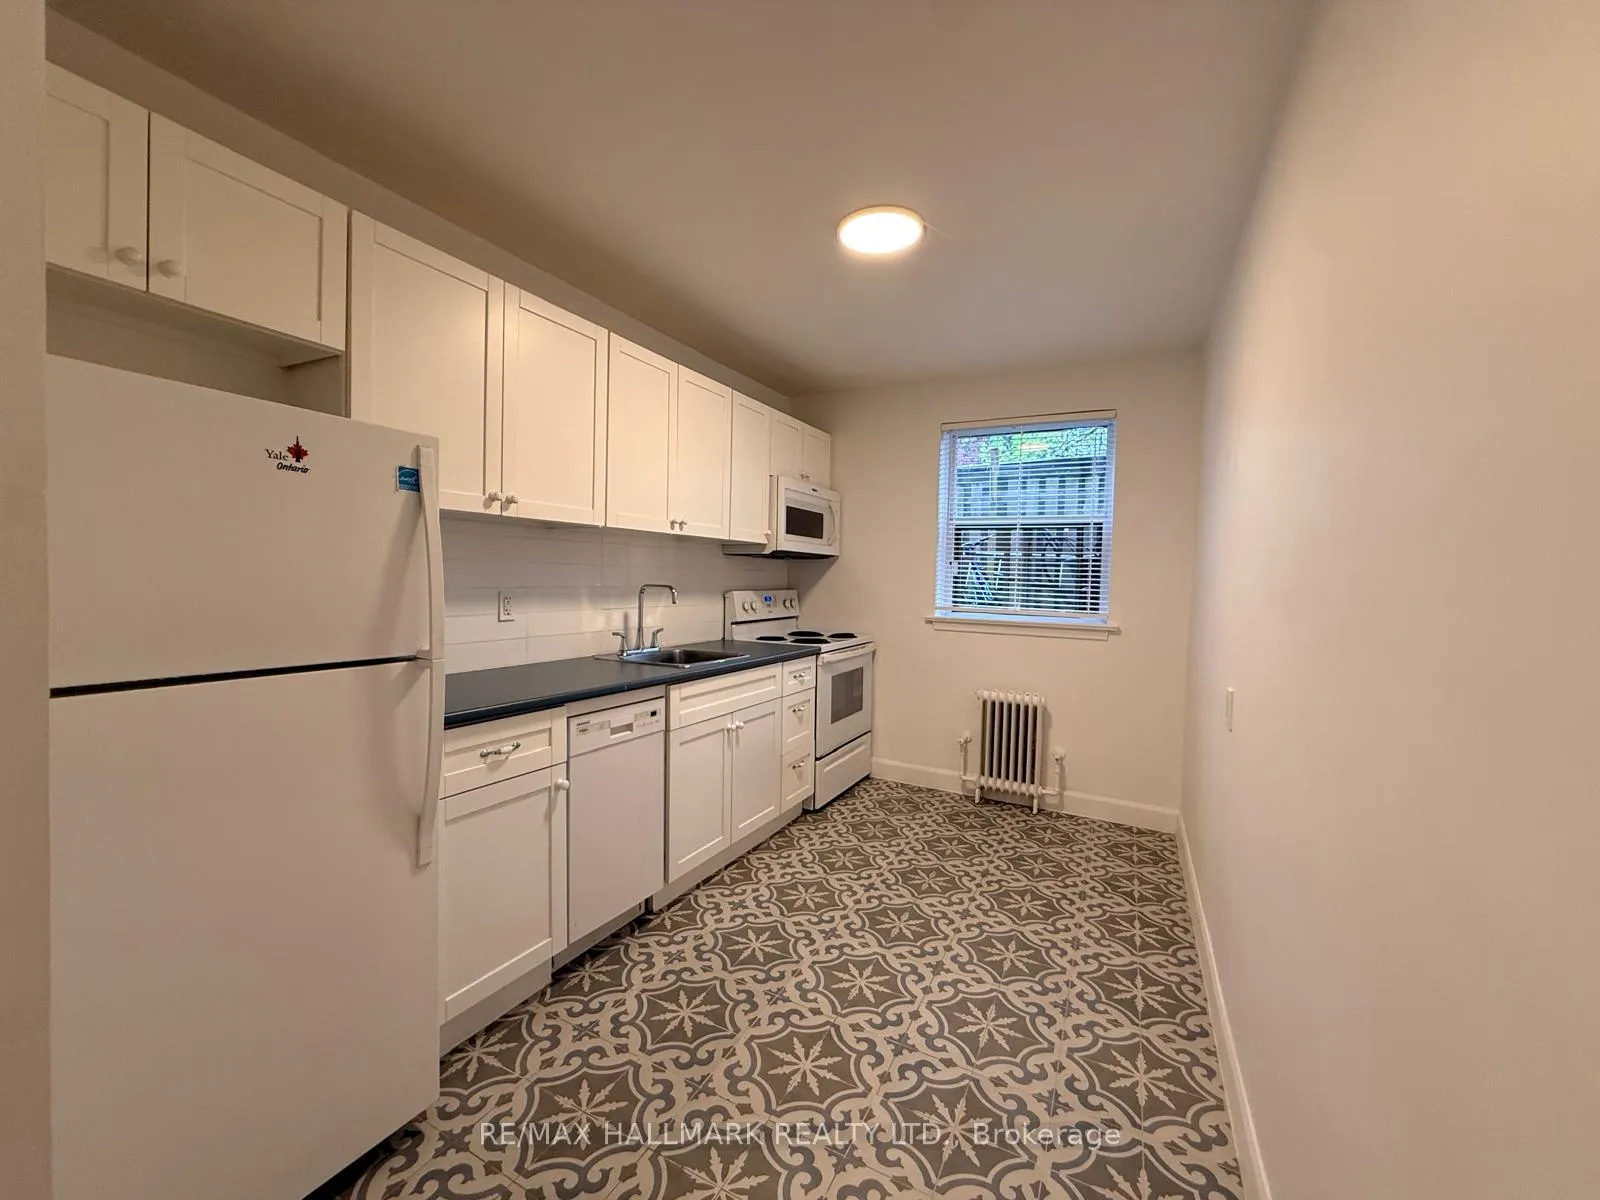
Welcome to 57 Rawlinson, a quiet, well-managed building that is wonderfully situated close to Mt Pleasant and Eglinton with an abundance of TTC options. Updated kitchen with brand new appliances. **This is a rental apartment building, not a condominium**
Read more
Ask about this home
A HOMEH agent will answer your questions about this home.
Ask a question
Know more about 57 Rawlinson Avenue
Condo building · 57 Rawlinson Ave
57 Rawlinson Avenue is a 3-storey condo with 36 suites, built in 1956. No units are on the market here right now.
- 3storeys
- 36suites
- 1956built
No similar units for rent in 57 Rawlinson Avenue right now.
Around this home
Eglinton/Mount Pleasant
Errands
Transit
Parks
Schools
Daily convenience, out of 100, from the distances below
ParkBroadway Avenue Parkette · 15 within 1 km5 min walk294 m
GroceryCircle K4 min walk263 m
SchoolToronto Stem School3 min walk170 m
SubwayUnnamed Stop4 min walk224 m
PharmacyMt. Pleasant Pharmacy4 min walk230 m
Cafés & foodDinh Tailor Coffee · 15 within 1 km3 min walk213 m
Gym & rec centreTaekwondo MFTK Martial Arts Academy4 min walk263 m
LibraryAnkara Library9 min walk568 m
WalkDriveStraight-line distance, open map data
Grocery0.3 km
Park0.3 km
Coffee0.2 km
Dining0.2 km
Gym0.3 km
Unnamed Stop0.2 km
Schools nearby
School rating, out of 10.
Toronto Stem Schoolsecondary · Private · 0.2 km
—
Northern Secondary Schoolsecondary · Public · 0.2 km
8.2/10Excellent
Eglinton Junior Public Schoolelementary · Public · 0.3 km
—
Contact agent
Helpful calculators
Rent vs buy
Affordability
Mortgage
Down payment
Stress test
CMHC insurance
Your HOMEH agent

KimHOMEH agent · Toronto
"I would see it this week."
Ask Kim
Keep exploring
You are here