

Unit 1406, 57 Spadina Avenue
Unit 1406, 57 Spadina Avenue
 See all 25 photos
Property history
- $4,284TerminatedList: 2026-11-02|End: 2026-11-11|9 daysC14139952
Facts and features
- ExposureNorth west
- LaundryIn-suite
- LockerNone
- BalconyOpen
- Central air
- Exercise room
- Outdoor pool
- Rooftop deck/garden
The homeCondo Apartment, Apartment, Age 0–5 years
- TypeCondo Apartment
- StyleApartment
- Age0–5 years
- Living space900–999 sq ft
- BasementNone
- ExposureNorth West
InsideWindow floor to ceiling, In-suite laundry, main level, Carpet free, primary bedroom - main floor
- FlooringWindow floor to ceiling
- LaundryIn-suite laundry, main level
- FeaturesCarpet free, primary bedroom - main floor
- SecurityAlarm system, concierge/security, security system
- ElevatorYes
- Rooms above ground5
- Bedrooms2
- Bathrooms2
- Kitchens1
OutsideConcrete, Flat, Concrete
- ExteriorConcrete
- RoofFlat
- FoundationConcrete
- BalconyOpen
- AccessibilityElevator
Parking and locker1 Parking, Underground, Rental
- Spaces1 Parking
- GarageUnderground
- Parking typeRental
- LockerNone
BuildingThe taylor, Storeys 36, Units 324
- NameThe taylor
- Storeys36
- Units324
- Registered2018
- Condo corporation0
- AmenitiesBike storage, exercise room, outdoor pool, rooftop deck/garden, sauna, visitor parking
- PetsAllowed
Heating, water and powerFan coil, gas, Central air
- HeatingFan coil, gas
- CoolingCentral air
Rent and termsRent $4,284 a month, Entire property, Unfurnished
- Rent$4,284 a month
- Space for rentEntire property
- FurnishedUnfurnished
- Lease12 months
- PaidMonthly
- Rent includesBuilding insurance, building maintenance, central air conditioning, common elements
- DepositRequired
- Credit checkRequired
- Employment letterRequired
- Rental applicationRequired
- ReferencesRequired
- Rental itemsParking available for $325/month. storage available for $110/month.
IncludedFridge, stove, dishwasher, microwave, washer/dryer., Heat, hydro, water & internet are billed separately.
- IncludedFridge, stove, dishwasher, microwave, washer/dryer.
- Not includedHeat, hydro, water & internet are billed separately.
NearbyArts centre, greenbelt/conservation, hospital, place of worship, public transit, school
- Close toArts centre, greenbelt/conservation, hospital, place of worship, public transit, school
Listing detailsC14139952, Terminated, Nov 2, 2026
- MLS® numberC14139952
- StatusTerminated
- Listed onNov 2, 2026
- Days on market9
- UpdatedNov 11, 2026
- Possession2026-11-02 / Immediate
- Occupied byVacant
- Listing brokerageDIGI
About this home
Unit 1406, 57 Spadina Avenue, Toronto (Waterfront Communities), ON M5V 0T9
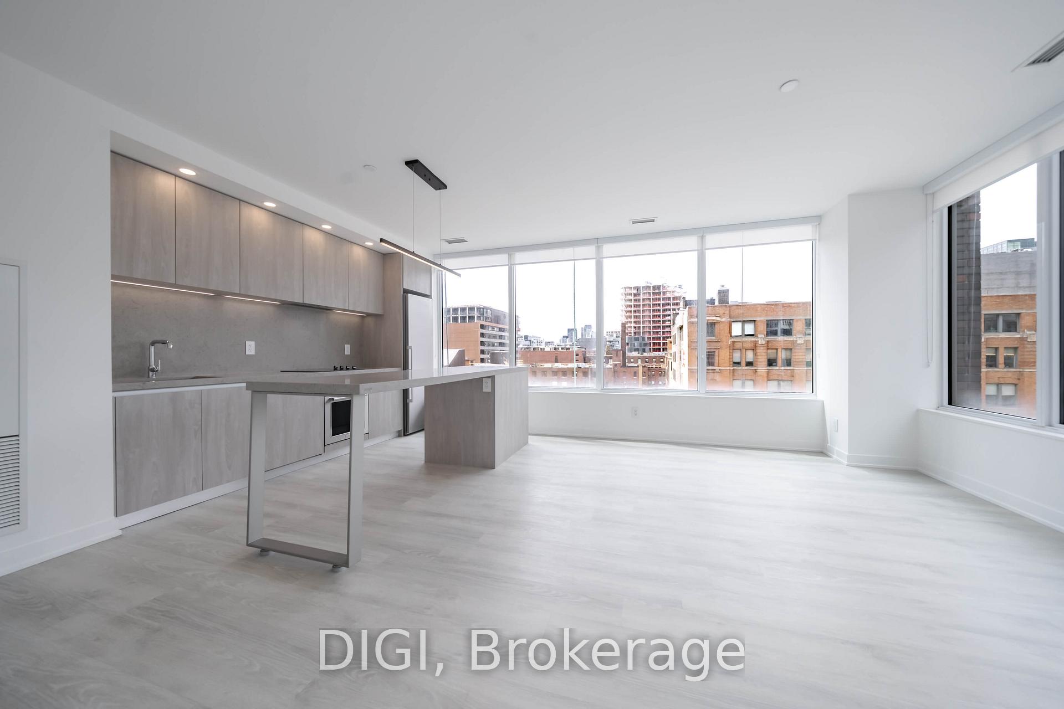
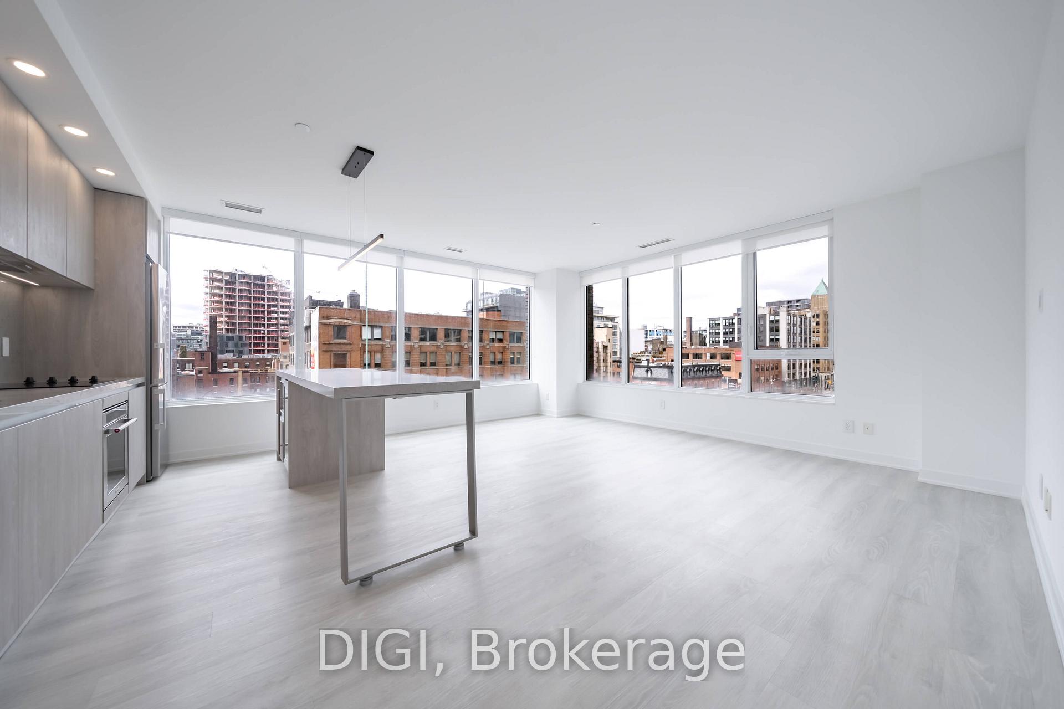
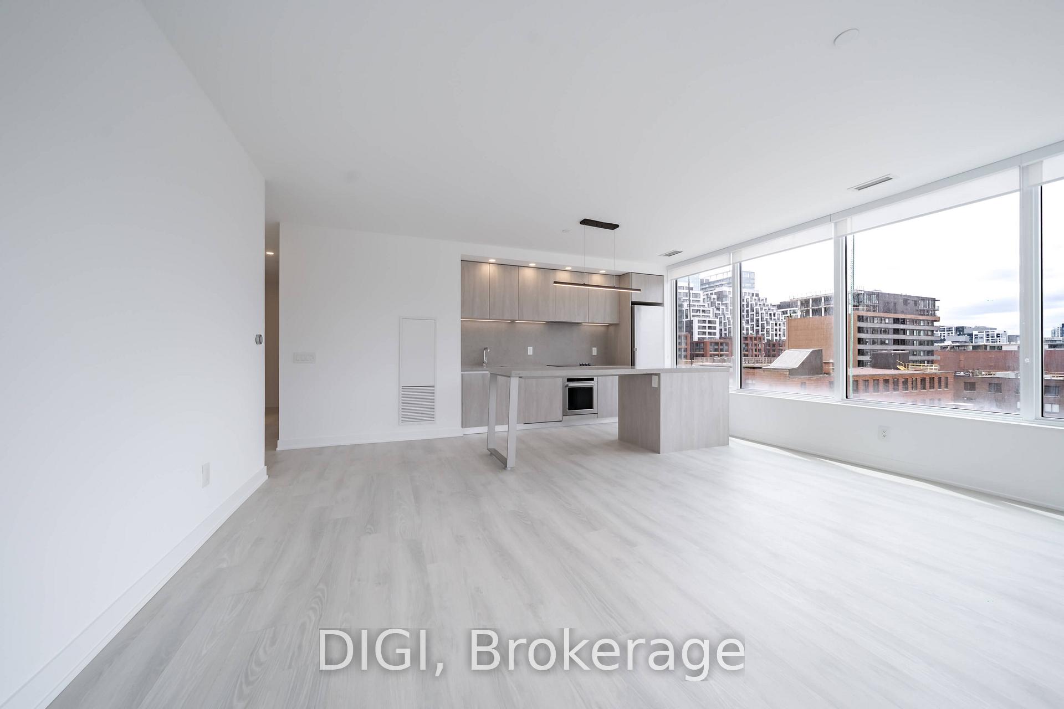
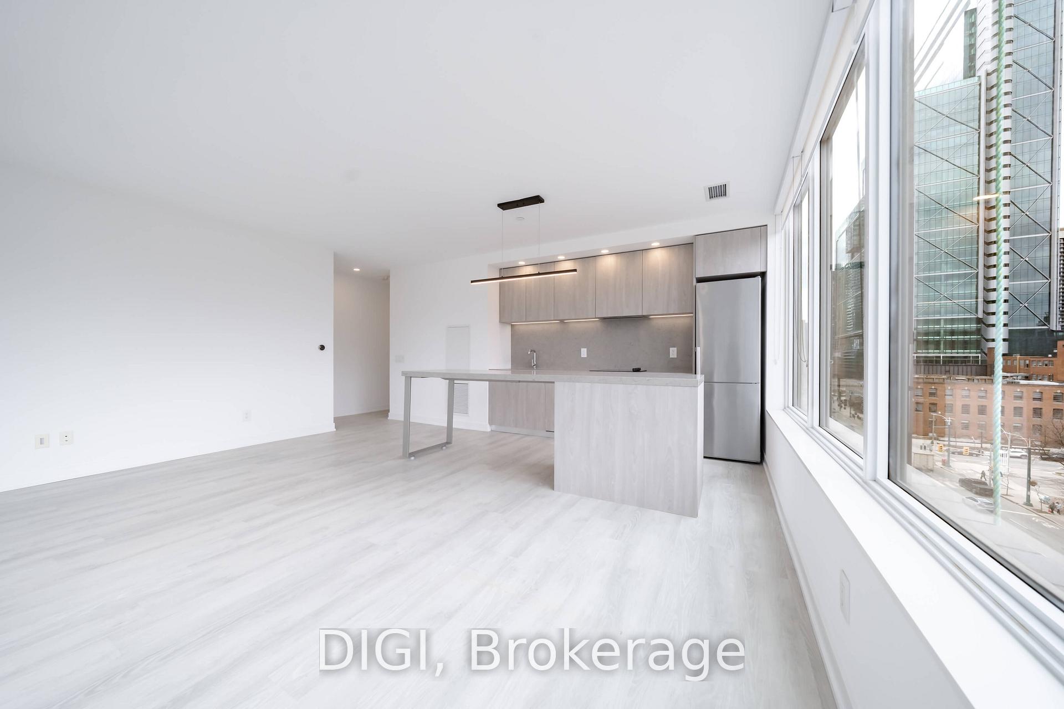
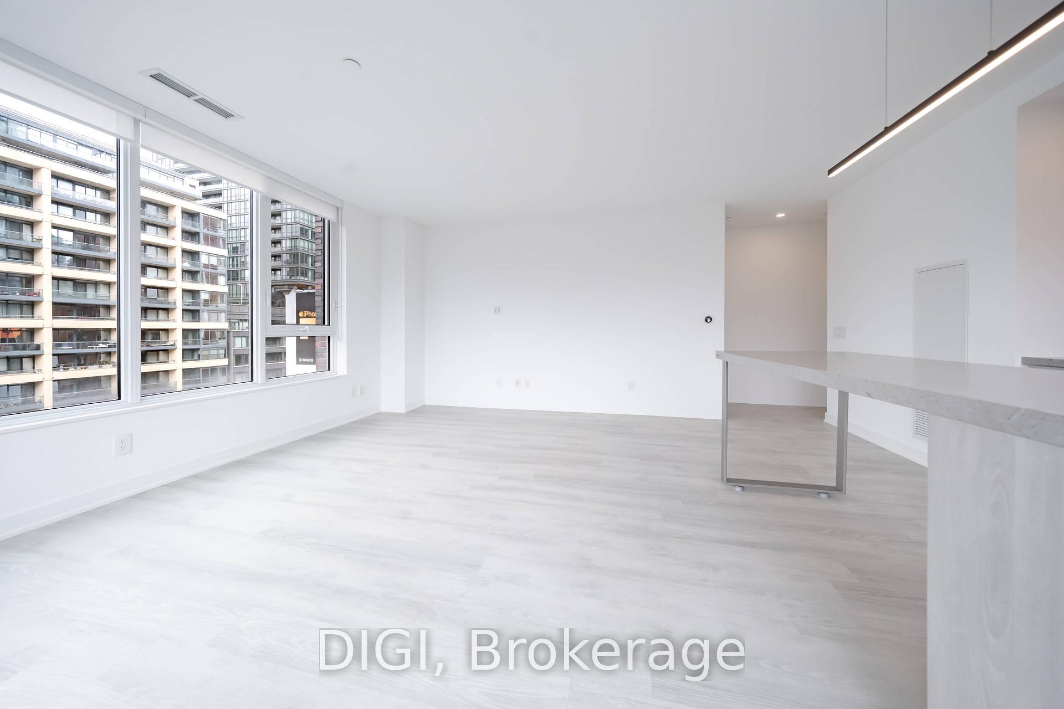
**1 MONTH FREE RENT PROMO** Experience elevated downtown living at The Taylor, a modern purpose-built rental community perfectly situated at Spadina & King in Toronto's vibrant Fashion District. This beautifully designed 995 sq ft, 2 bedroom, 2 bathroom suite offers a spacious open-concept layout with contemporary finishes and modern conveniences throughout. The sleek kitchen features quartz countertops, stainless steel appliances, ample cabinetry and a large island with seating, flowing seamlessly into the dining area and bright, inviting living room. Enjoy two private balconies, providing additional outdoor living space. The thoughtfully designed bedrooms offer comfortable retreats, with a walk-in closet and ensuite bathroom in the primary bedroom. Additional suite highlights include hardwood-look luxury vinyl flooring, in-suite laundry, window coverings and keyless smart locks. Residents enjoy exceptional resort-inspired amenities, including The Cove rooftop pool with sundeck and wellness spa, Club Apex fitness centre with yoga and spin studios, and The Node great room featuring co-working spaces and a demonstration kitchen. Additional amenities include the on-site Neo Coffee Bar, outdoor terraces with BBQs and fireplaces, Sanctuary Lounge overlooking Clarence Square Park, a Music Room with piano, karaoke and surround sound, a dedicated Pet Spa and stylish resident lounges. Ideally located steps from King West, the Entertainment District, Clarence Square Park, TTC transit, acclaimed restaurants, cafés, shopping and nightlife. Discover sophisticated urban living at The Taylor. Photos are of a similar unit.
Ask about this home
A HOMEH agent will answer your questions about this home.
Know more about 57 Spadina
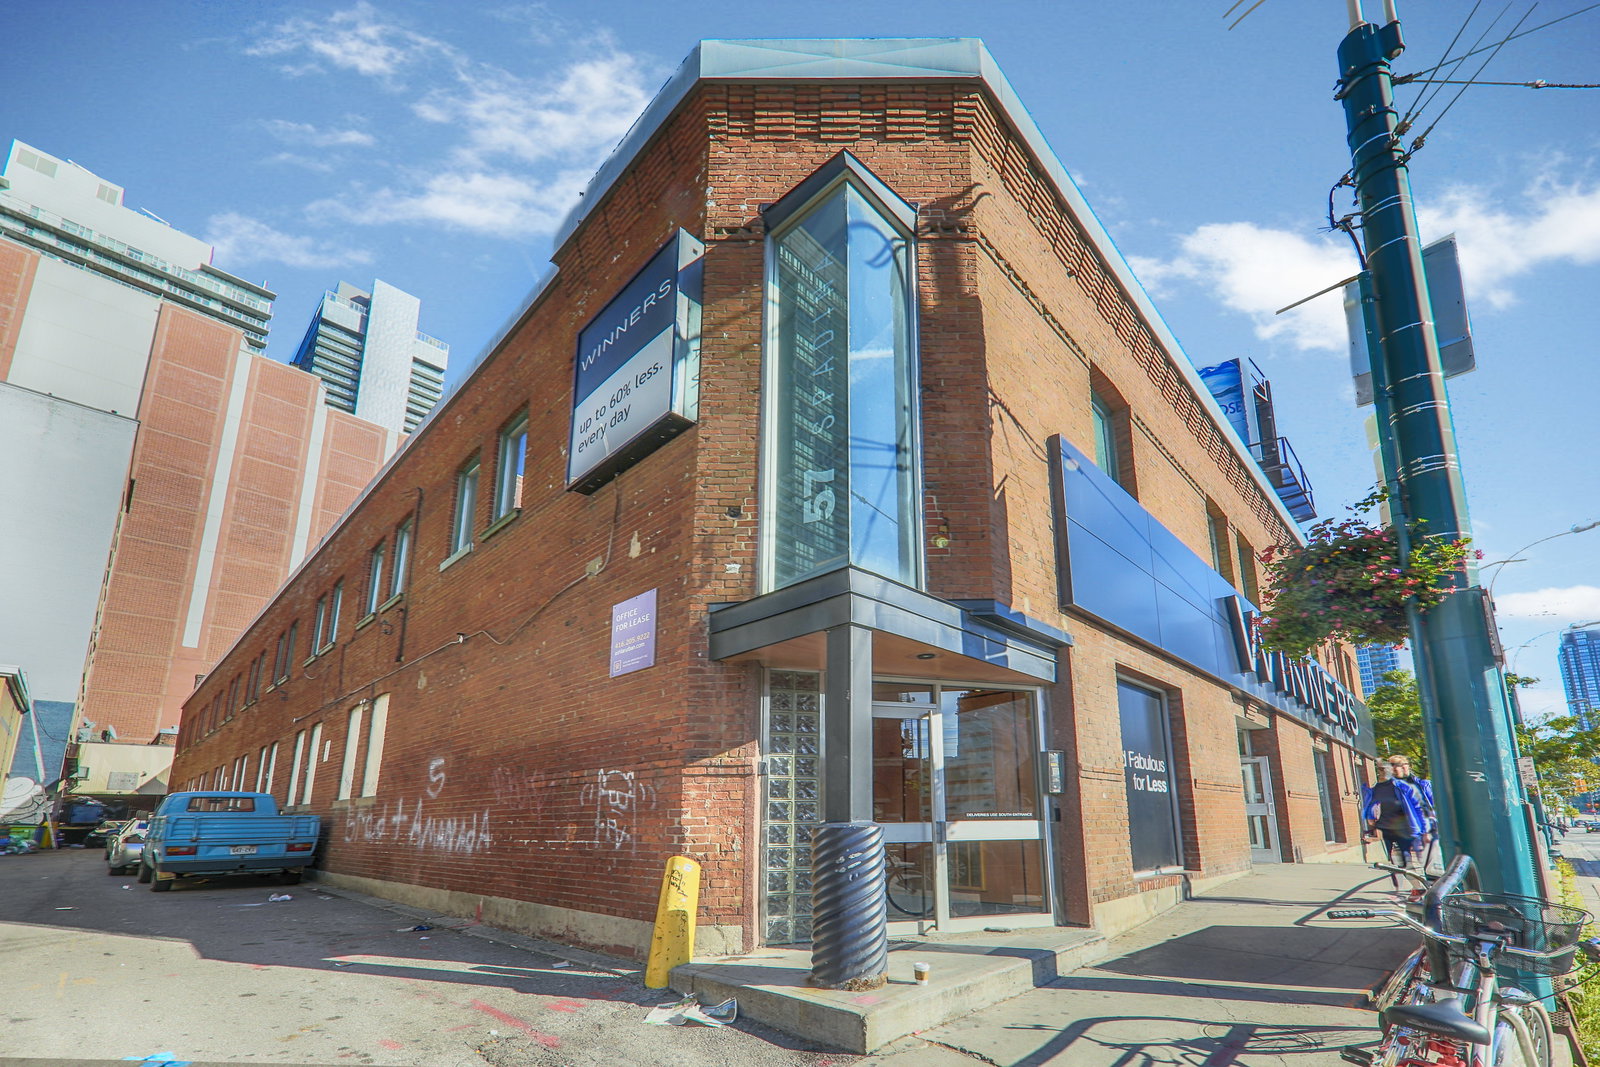
Condo building · 57 Spadina Avenue
57 Spadina is a 36-storey condo with 324 suites, built in 2018 by Diamondcorp. Right now 2 for rent are on the market here.
- 36storeys
- 324suites
- 2018built
No similar units for rent in 57 Spadina right now.
Around this home
Daily convenience, out of 100, from the distances below
Schools nearby
School rating, out of 10.
Helpful calculators
Your HOMEH agent

"I would see it this week."