

Unit 1508, 57 St Joseph Street
Unit 1508, 57 St Joseph Street
 See all 38 photos
Included in condo fee: Heat, Water, Central air, Parking, Common Elements, Building Insurance
Facts and features
- ExposureWest
- LaundryEnsuite, closet, in-suite
- LockerOwned
- BalconyOpen
- Central air
- Concierge
- Party room/meeting room
- Outdoor pool
The homeCondo Apartment, 1 storey/apt, 1,000–1,199 sq ft
- Type: Condo Apartment
- Style: 1 storey/apt
- Living space: 1,000–1,199 sq ft
- Basement: None
- Exposure: West
- View: Panoramic, trees/woods, skyline
InsideCarpet free, Ensuite, laundry closet, in-suite laundry, main level, Carpet free, built-in oven, primary bedroom - main floor, countertop range
- Flooring: Carpet free
- Laundry: Ensuite, laundry closet, in-suite laundry, main level
- Features: Carpet free, built-in oven, primary bedroom - main floor, countertop range
- Security: Concierge/security, monitored, security system, security guard, alarm system
- Rooms above ground: 6
- Bedrooms: 2 + 1 in the basement
- Bathrooms: 2
- Kitchens: 1
OutsideConcrete, Open
- Exterior: Concrete
- Balcony: Open
Parking and locker1 Parking, Underground, Parking type Owned
- Spaces: 1 Parking
- Garage: Underground
- Parking type: Owned
- Driveway: Underground
- Spot: 38
- Locker: Owned
- Locker unit: 95
- Locker number: 37
- Locker level: P2
Building1thousand bay, Storeys 32, Units 458
- Name: 1thousand bay
- Storeys: 32
- Units: 458
- Registered: 2016
- Condo corporation: 2538
- Amenities: Guest suites, community bbq, bike storage, concierge, party room/meeting room, outdoor pool
- Pets: Allowed
Heating, water and powerFan coil, gas, Central air
- Heating: Fan coil, gas
- Cooling: Central air
Costs and taxesTaxes $7,213 a year, Condo fee $1,004 a month, Water included, parking included, common elements included, heat included, building insurance included, cac included
- Taxes, 2026: $7,213 a year
- Condo fee: $1,004 a month
- Fee includes: Water included, parking included, common elements included, heat included, building insurance included, cac included
- HST: No HST
- Rental items: Internet
- Under contract: Internet
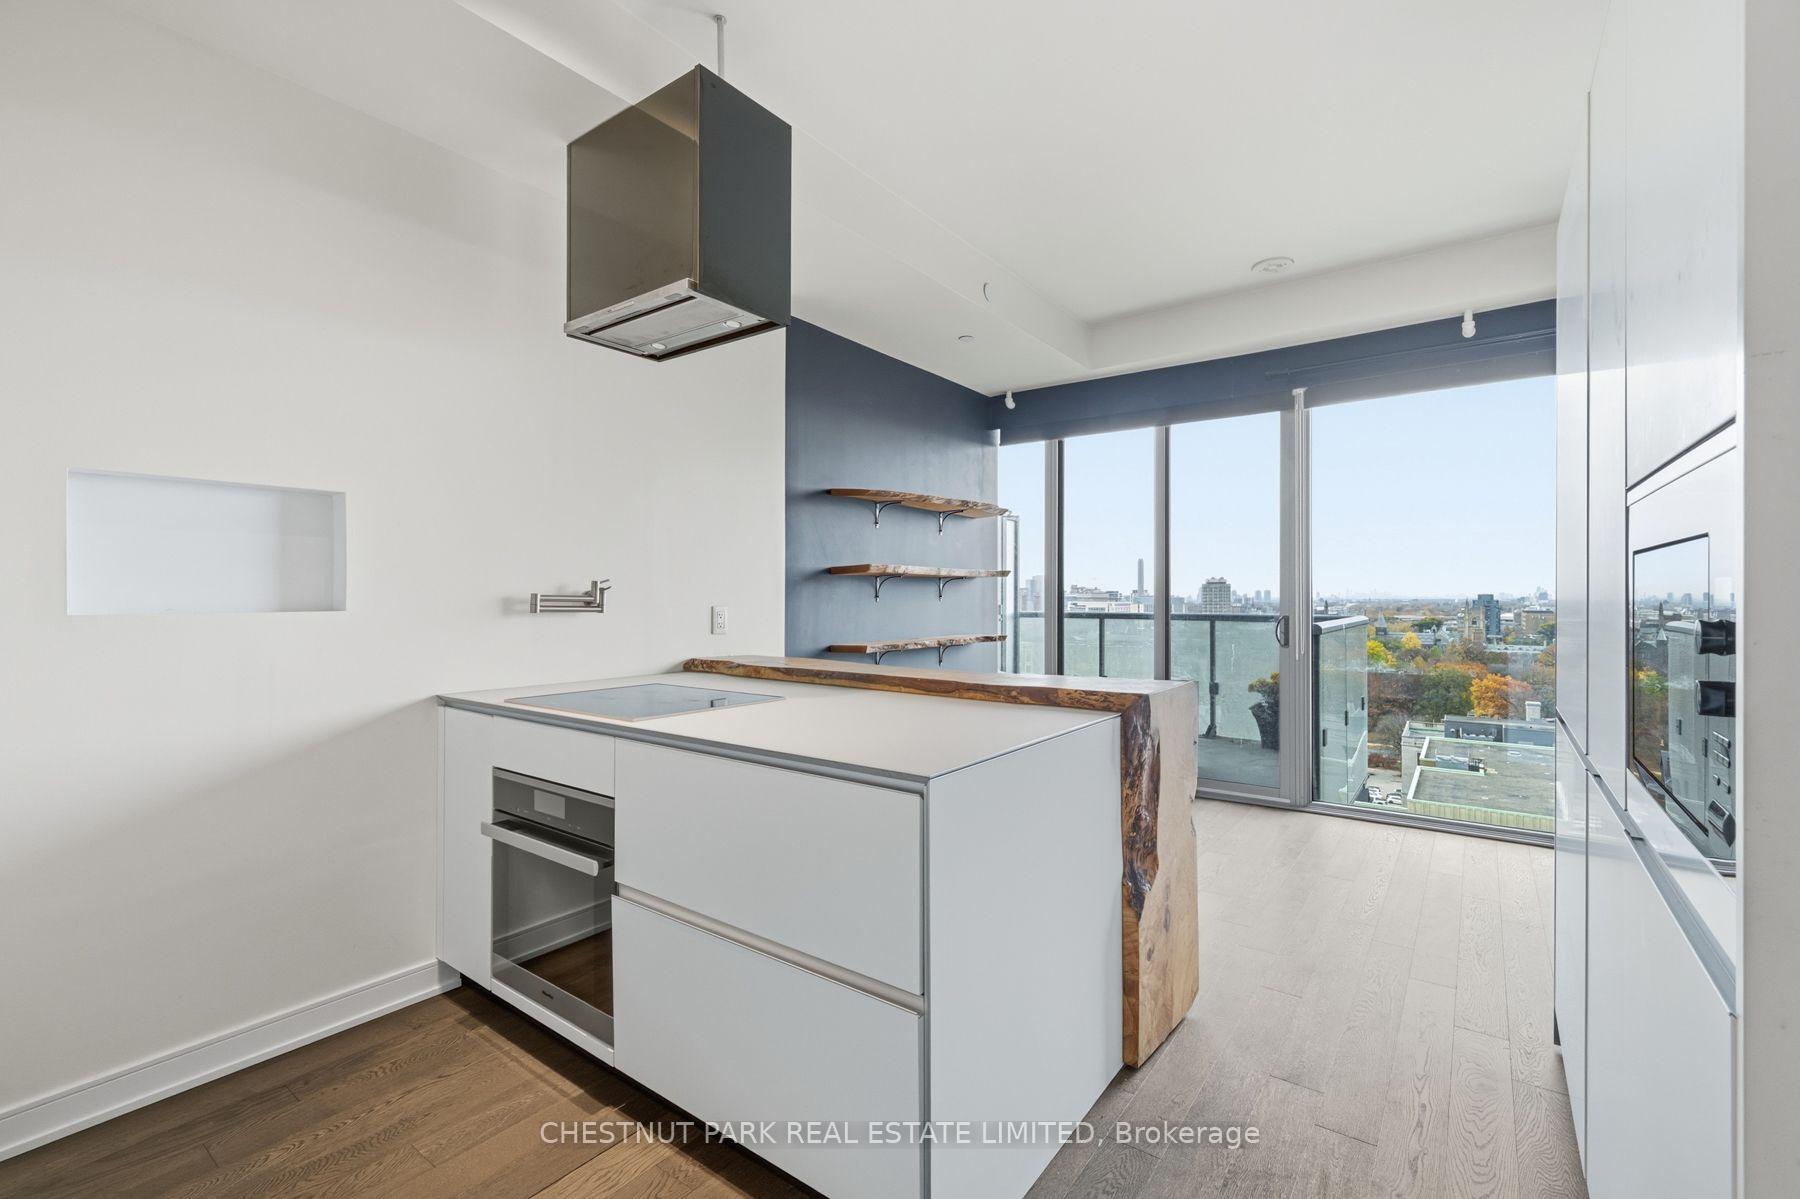
Included in the saleMiele fridge and freezer, miele steam oven, miele induction cooktop, miele hood vent, miele microwave, and miele dishwasher; built-in tempered glass countertops; built-in dish racks; bloomberg stackable washer/dryer; google nest thermostat; built-in custom live edge breakfast bar; all existing light fixtures, all window coverings., Not included None
- Included: Miele fridge and freezer, miele steam oven, miele induction cooktop, miele hood vent, miele microwave, and miele dishwasher; built-in tempered glass countertops; built-in dish racks; bloomberg stackable washer/dryer; google nest thermostat; built-in custom live edge breakfast bar; all existing light fixtures, all window coverings.
- Not included: None
NearbyHospital, library, park, public transit, school, arts centre
- Close to: Hospital, library, park, public transit, school, arts centre
Listing detailsC14180536, For Sale, Nov 13, 2026
- MLS® number: C14180536
- Status: For Sale
- Listed on: Nov 13, 2026
- Days on market: 8
- Updated: Nov 16, 2026
- Possession: 2026-11-30 / Flexible
- Occupied by: Vacant
- Listing brokerage: CHESTNUT PARK REAL ESTATE LIMITED
About this home
Unit 1508, 57 St Joseph Street, Toronto (Bay Street Corridor), ON M5S 0C5
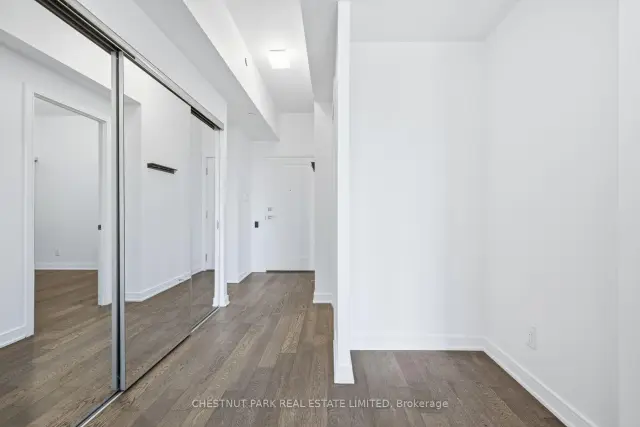
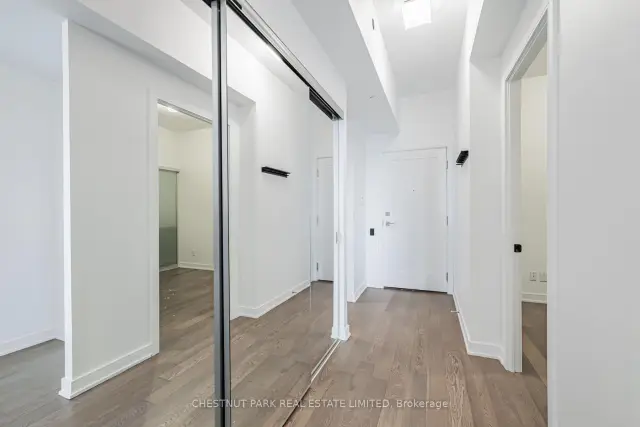
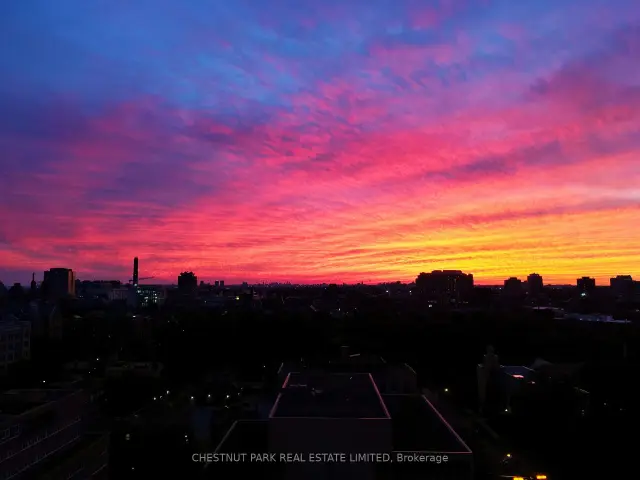
Not your typical downtown condo. Set on the distinctive 15th floor of 1000 Bay, with a supreme level of privacy from both the floor above and the southern side without adjacent neighbours, the approximately 1,020 sq. ft. offers not only a customized and thoughtfully designed 2+1 bedroom, two-bathroom layout, but also includes two west-facing balconies totalling (approximately 166 sq. ft)., showcasing panoramic views with spectacular sunsets. At its heart is an exceptional kitchen, a custom Valcucine design imported from Italy that features the innovative 'New Logica' system, frosted tempered-glass countertops, integrated storage and a full suite of Miele appliances, including an induction cooktop and steam oven. The custom made live-edge breakfast bar by Urban Tree Salvage adds character and an elevated design unlike by any other unit you've seen. Abundant storage thoughtfully designed for real life with built-in closets that you can fully make your own. You will understand just how special this space is when you see it for yourself. Don't miss it! Parking and locker included. Building amenities include: a rooftop pool, community terrace, outfitted gym and more. Everything you need and just moments from Yorkville, the University of Toronto and the best of downtown living and accessible by Transit. This is genuinely a distinctive home for those who appreciate standing out among the crowd, considered design and something beyond the ordinary.
Book a viewing
Know more about One Thousand Bay
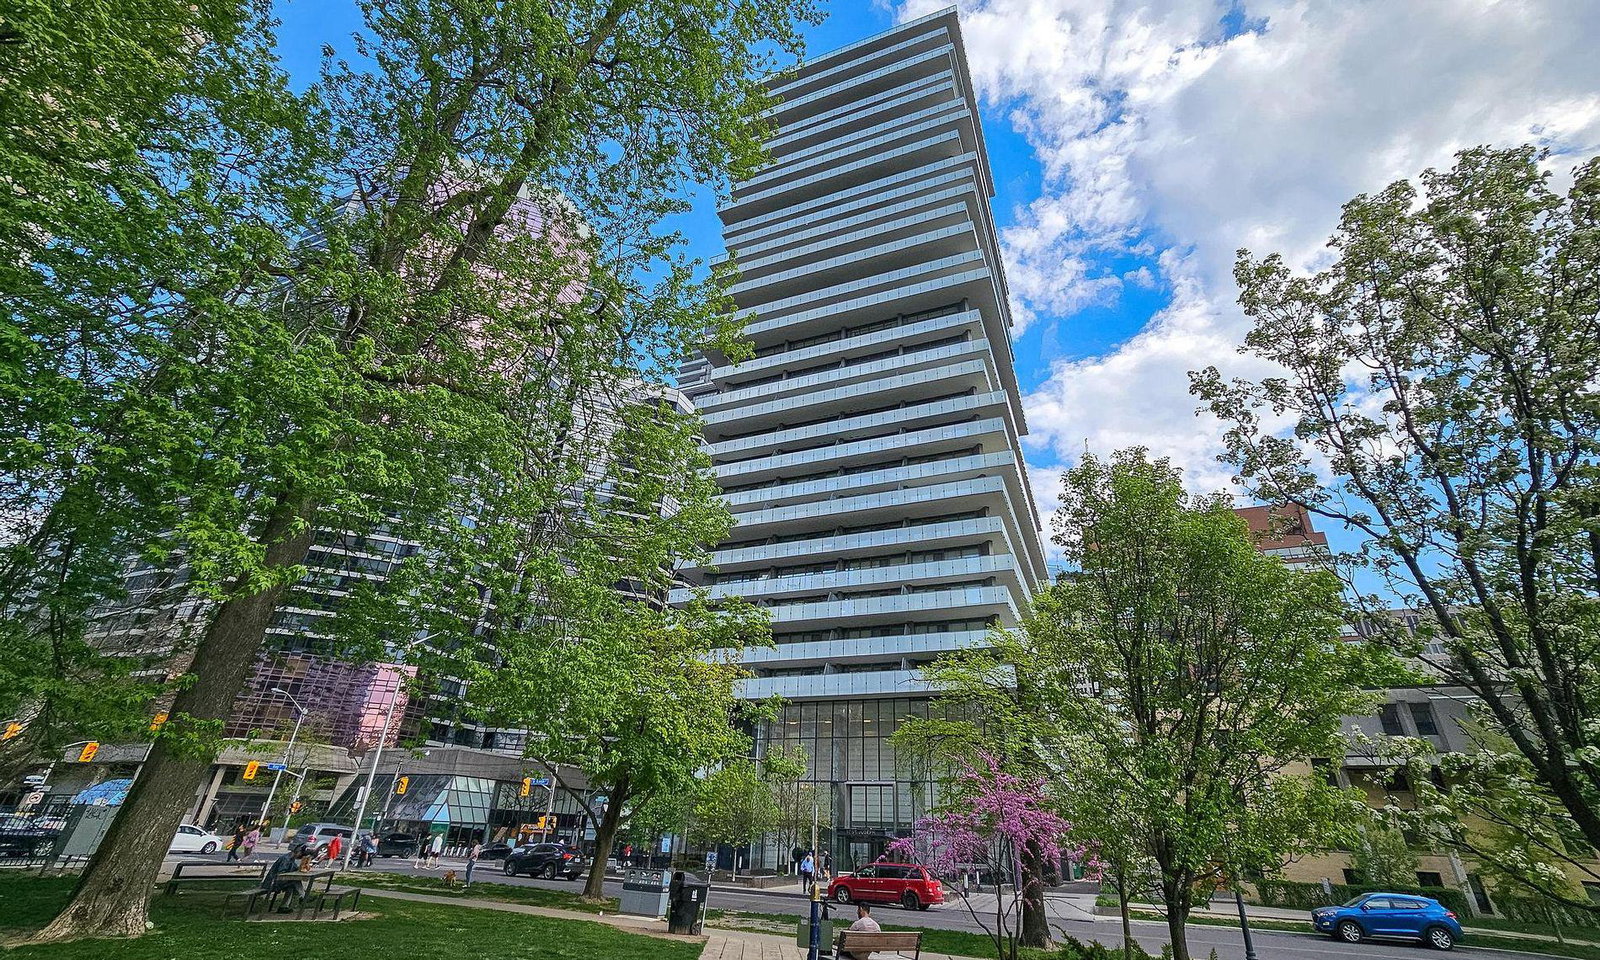
Condo building · 57 St Joseph Street
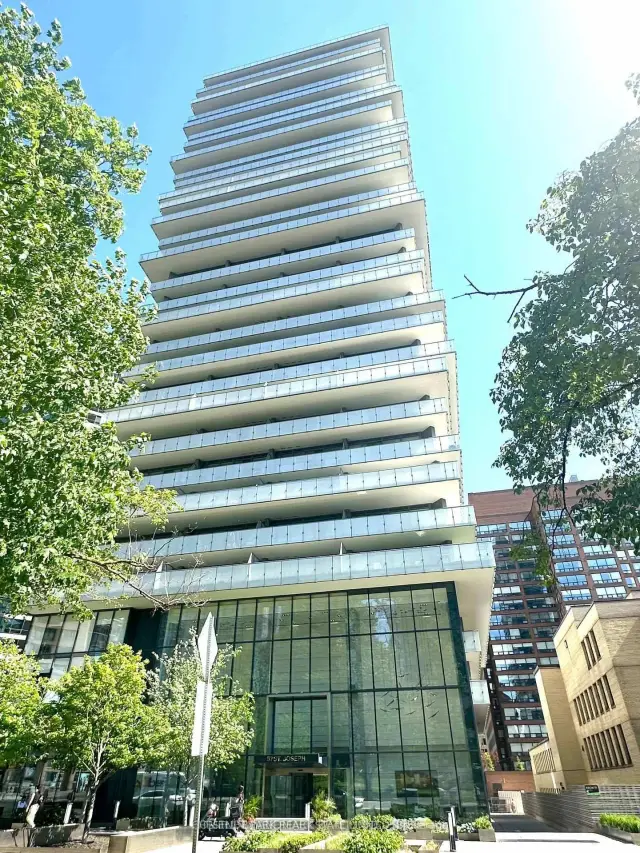
One Thousand Bay is a 32-storey condo with 458 suites, built in 2016 by Cresford Developments. Right now 5 for sale and 9 for rent are on the market here.
- 32storeys
- 458suites
- $986/sq ft
- 2016built
No similar units for sale in One Thousand Bay right now.
Around this home
Daily convenience, out of 100, from the distances below
Schools nearby
School rating, out of 10.
Helpful calculators
Your HOMEH agent

"Priced 2% over the Hestimate. I would see it this week."