

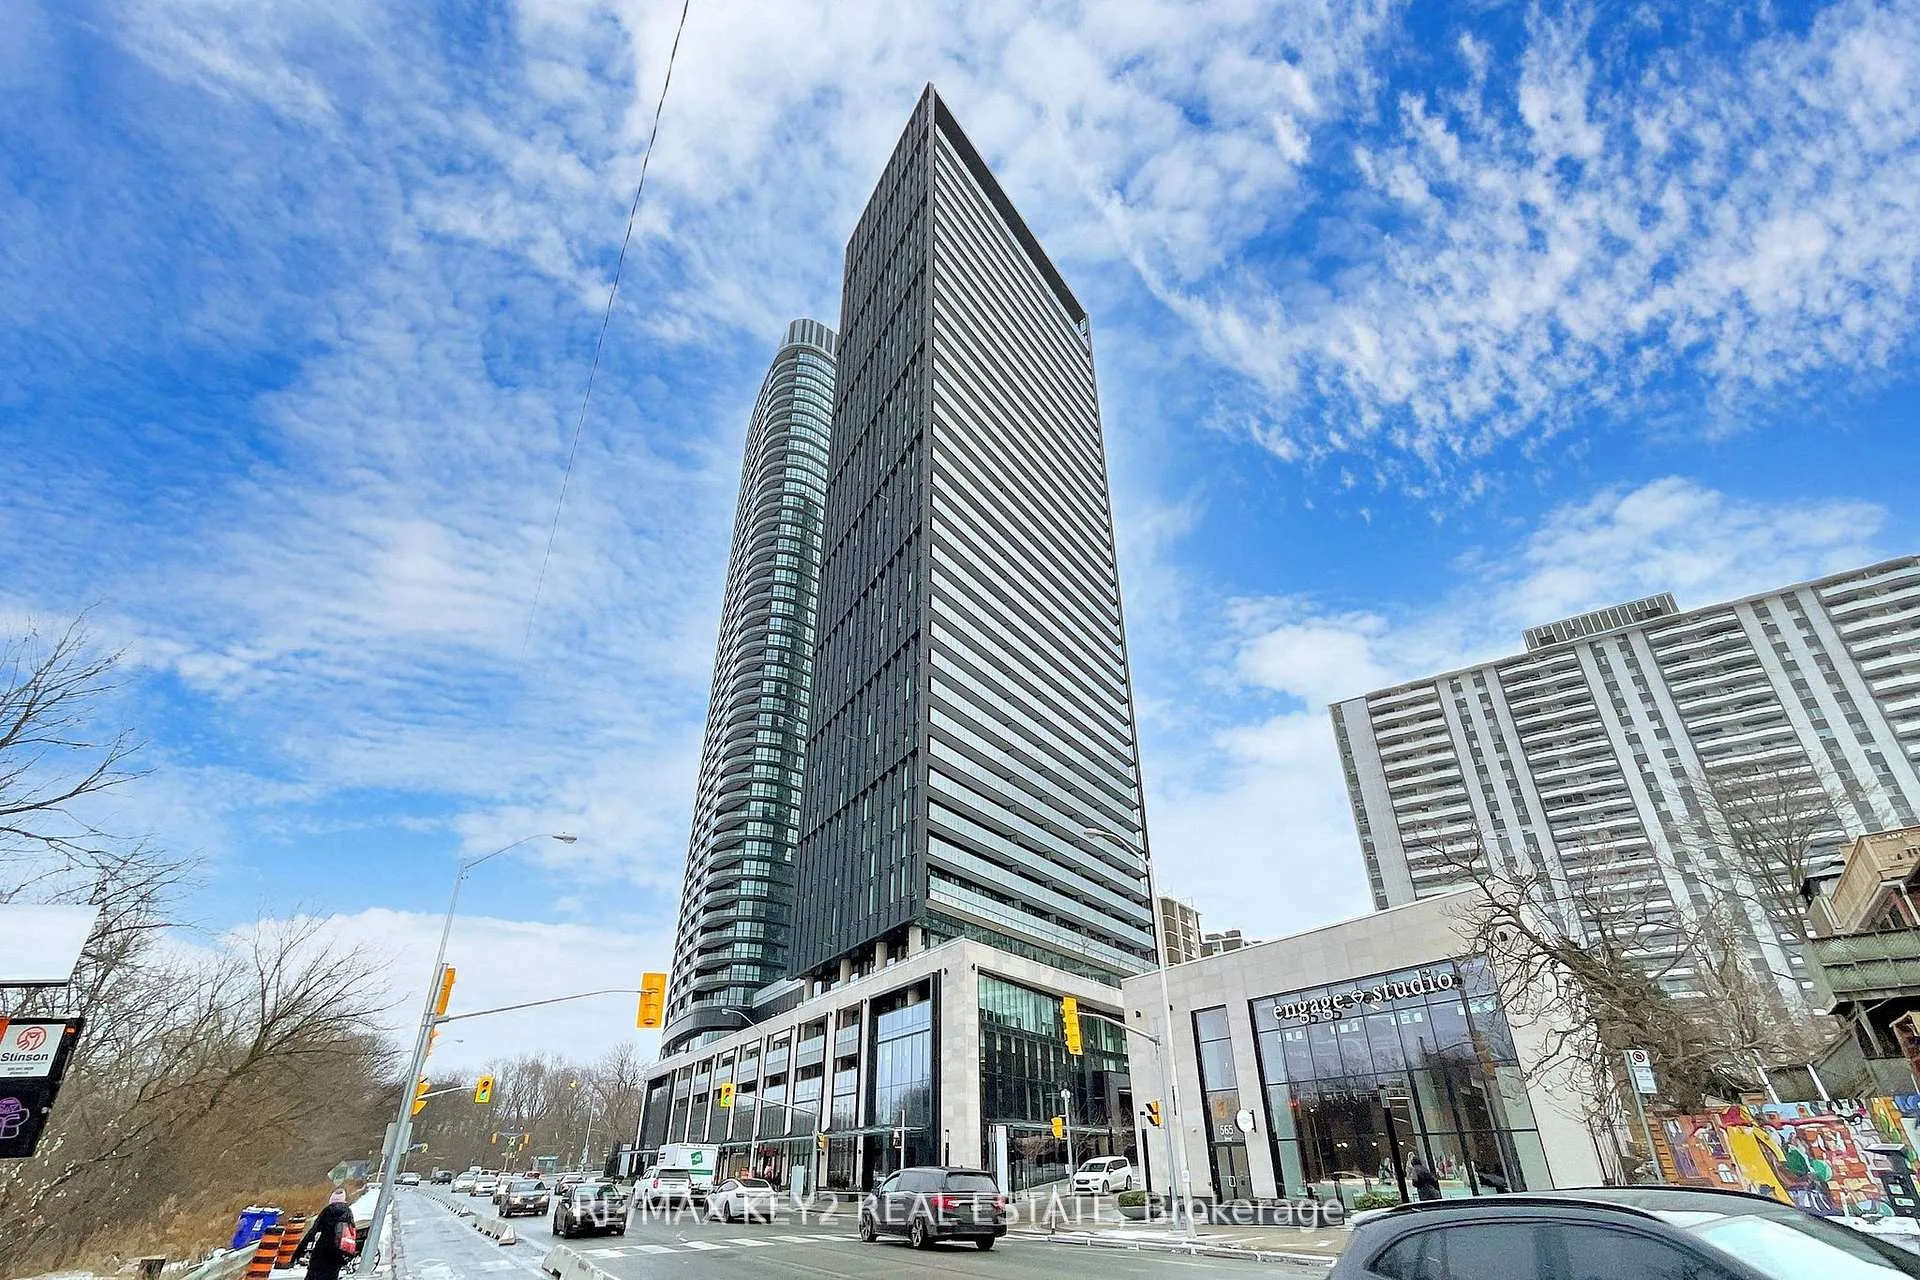
Unit 201, 575 Bloor Street E
Unit 201, 575 Bloor Street E
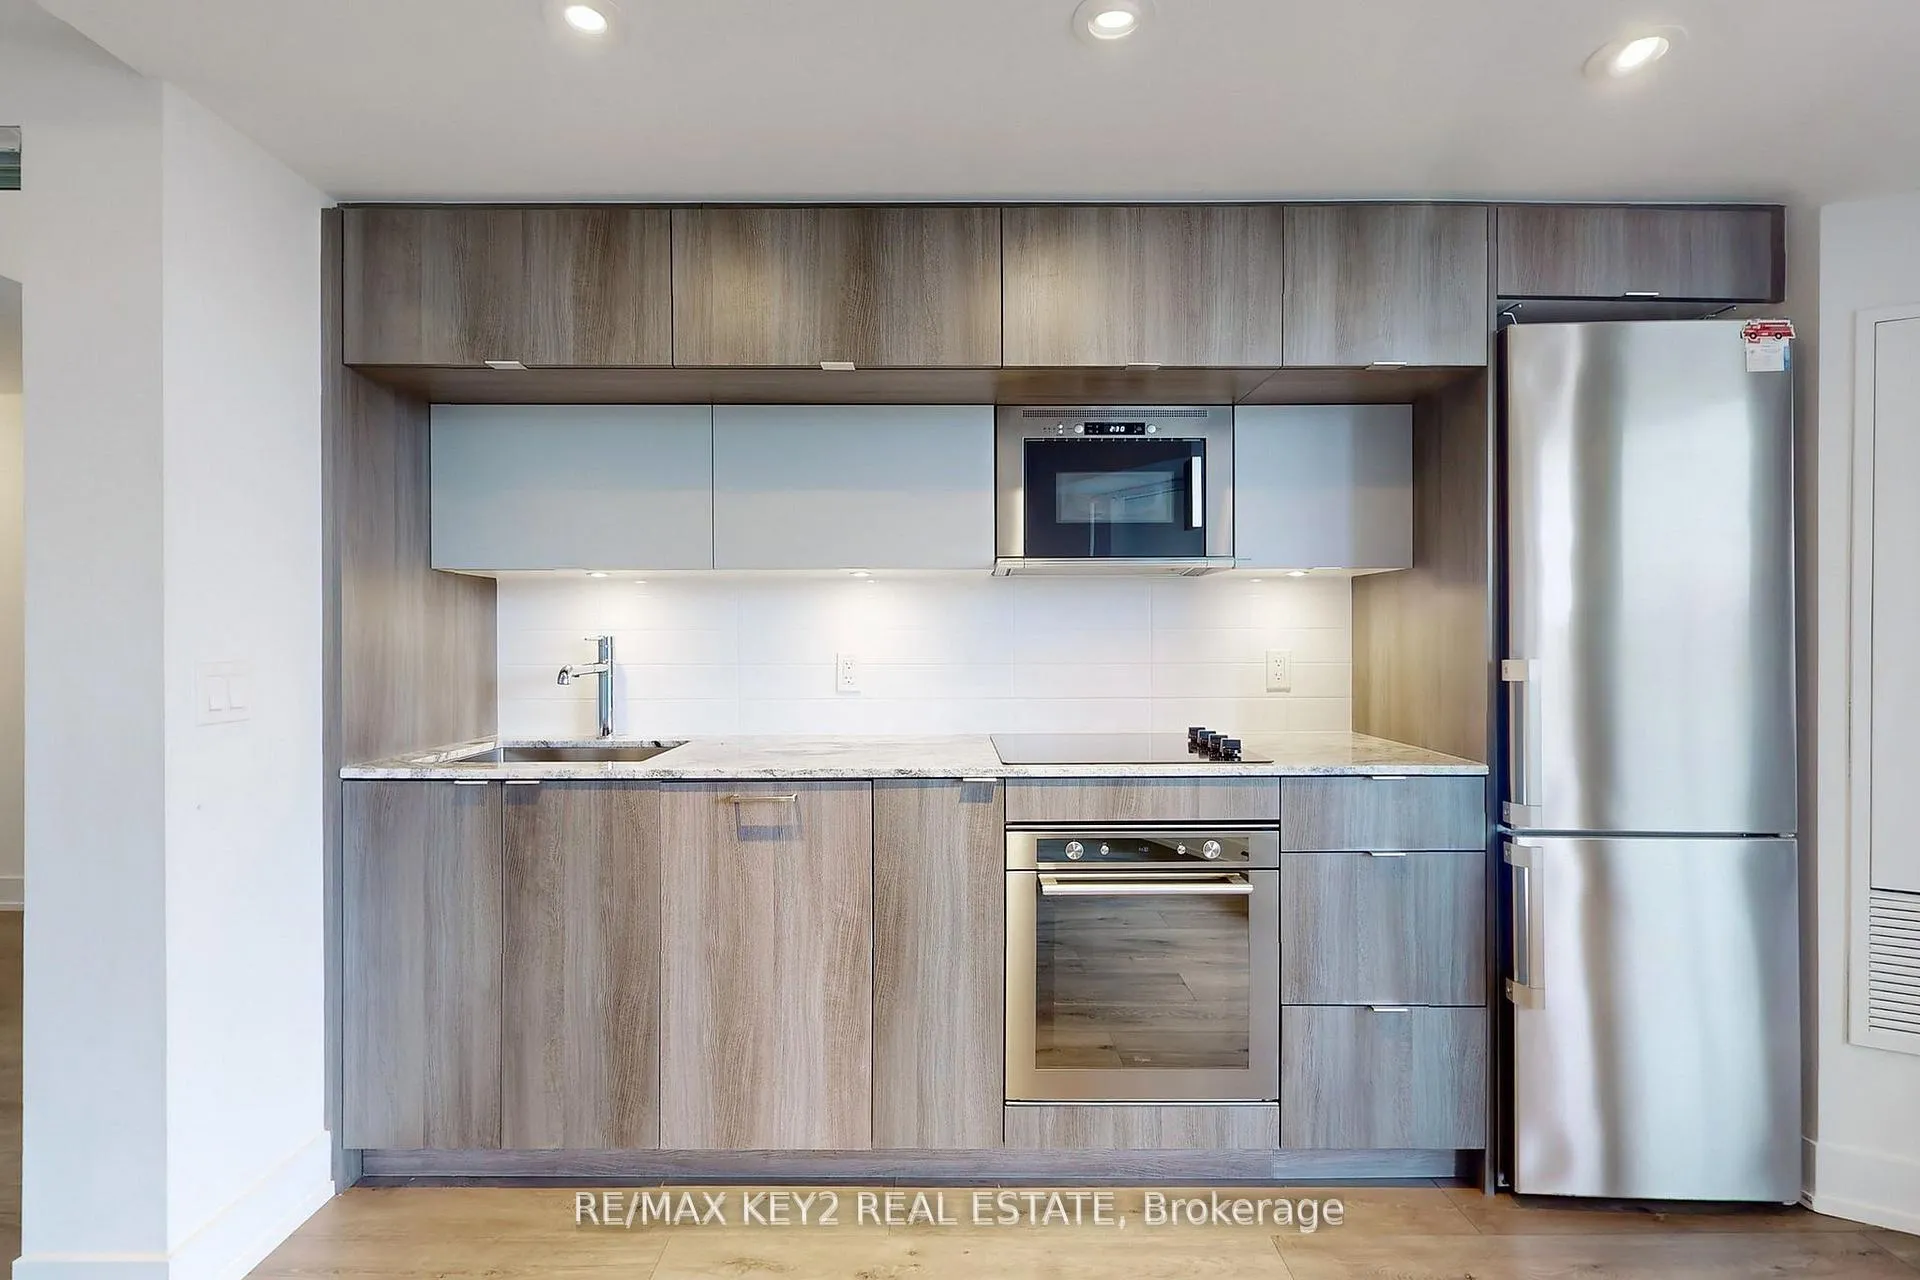 See all 31 photos
Property history
Facts and features
- ExposureNorth
- LaundryEnsuite
- LockerNone
- BalconyTerrace
- Central air
The homeCondo Apartment, Apartment, 0–499 sq ft
- TypeCondo Apartment
- StyleApartment
- Living space0–499 sq ft
- BasementNone
- ExposureNorth
InsideEnsuite, Other, Rooms above ground 4
- LaundryEnsuite
- FeaturesOther
- Rooms above ground4
- Bedrooms1
- Bathrooms1
- Kitchens1
OutsideConcrete, Terrace
- ExteriorConcrete
- BalconyTerrace
Parking and lockerUnderground, Parking type None, Underground
- GarageUnderground
- Parking typeNone
- DrivewayUnderground
- LockerNone
BuildingVia Bloor Condos, Storeys 38, Units 372
- NameVia Bloor Condos
- Storeys38
- Units372
- Registered2021
- Condo corporation2952
- PetsAllowed
Heating, water and powerForced air, gas, Central air
- HeatingForced air, gas
- CoolingCentral air
Rent and termsRent $2,095 a month, Entire property, Unfurnished
- Rent$2,095 a month
- Space for rentEntire property
- FurnishedUnfurnished
- Lease12 months
- PaidMonthly
- Rent includesBuilding insurance, common elements
- DepositRequired
- Credit checkRequired
- Employment letterRequired
- Rental applicationRequired
- ReferencesRequired
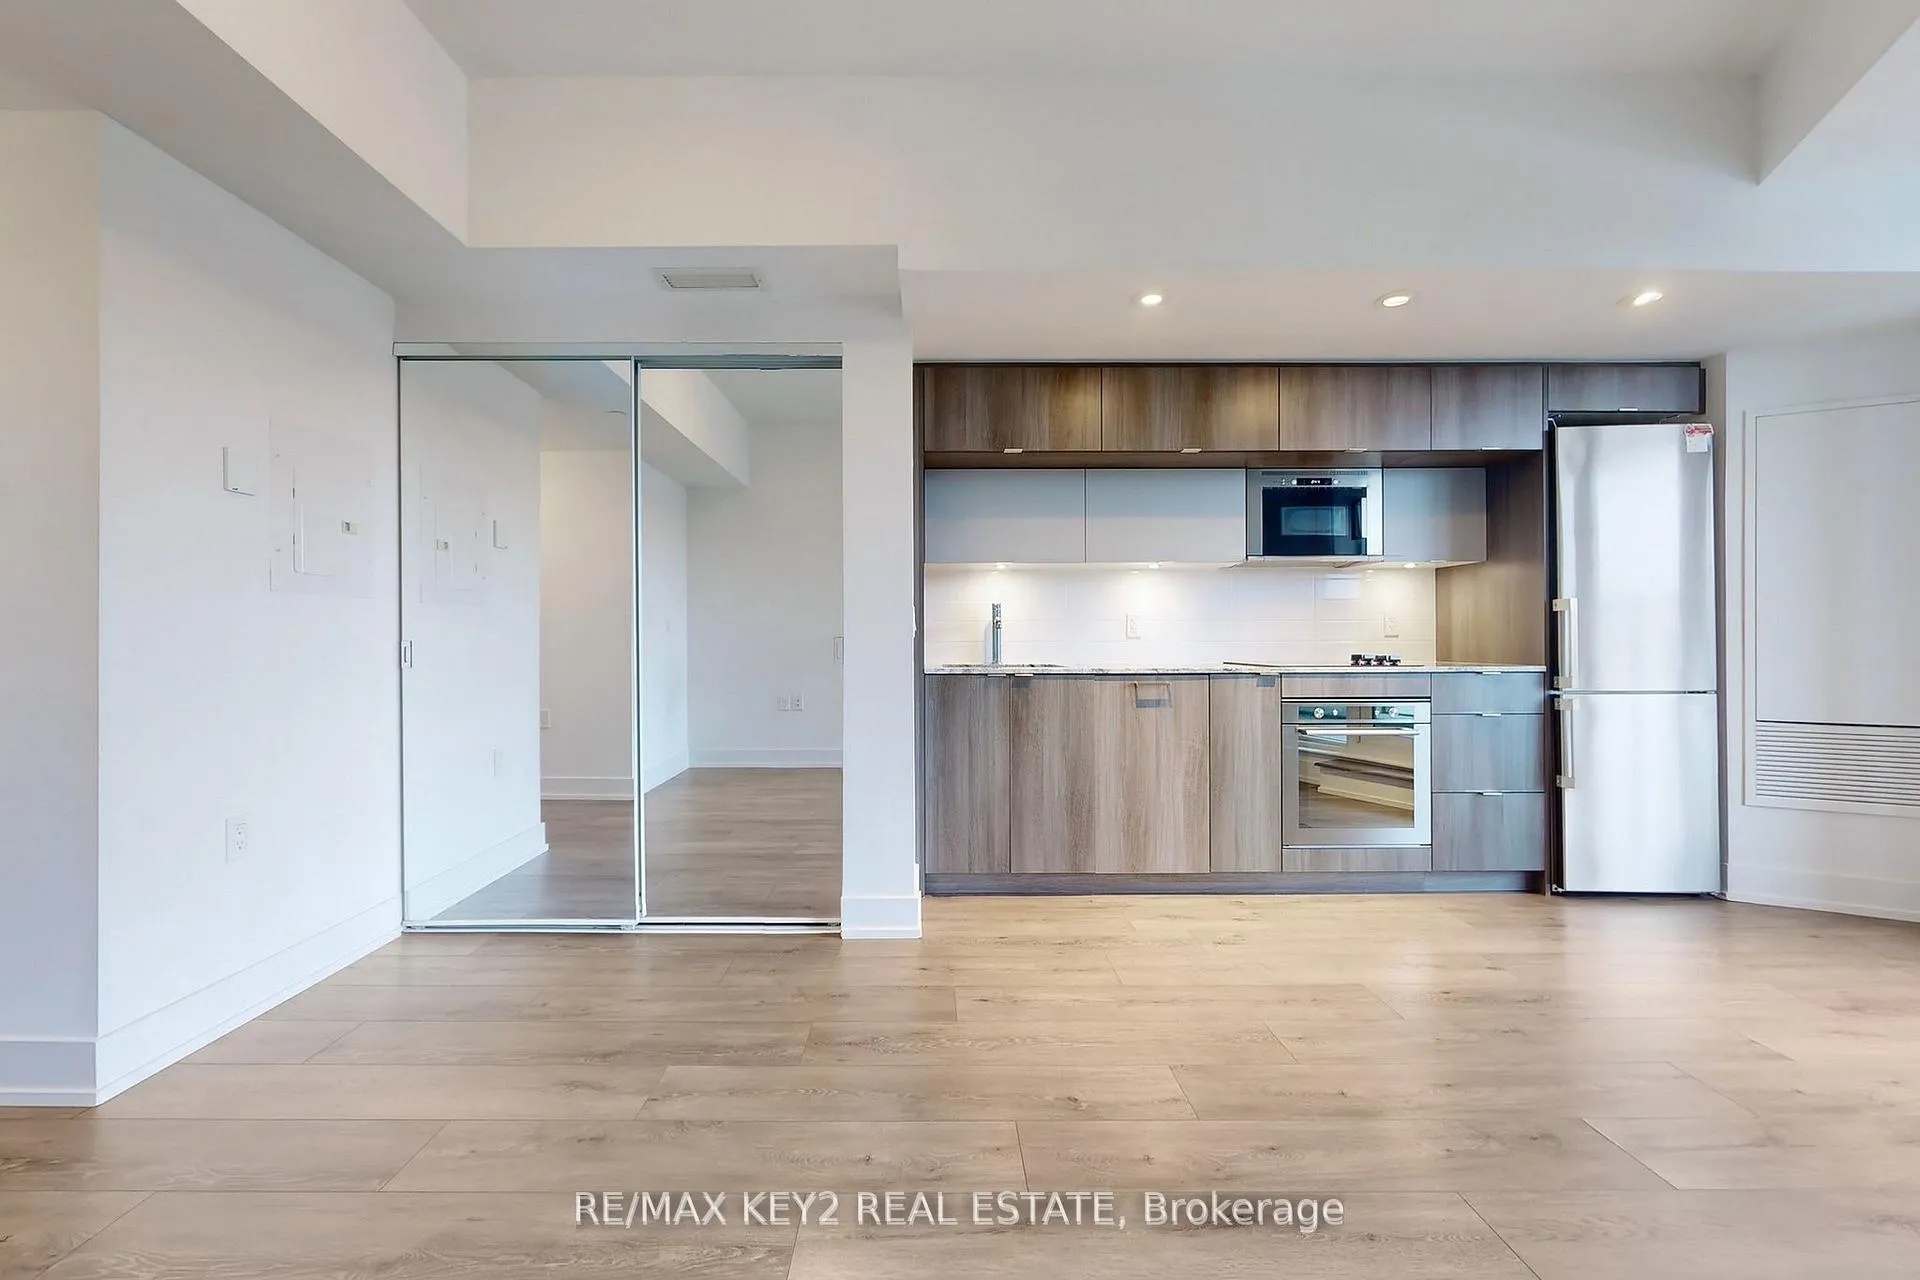
IncludedStainless steel stove, stainless steel microwave rangehood, stainless steel fridge, built in dishwasher, washer, dryer, all existing window coverings & light fixtures
- IncludedStainless steel stove, stainless steel microwave rangehood, stainless steel fridge, built in dishwasher, washer, dryer, all existing window coverings & light fixtures
Listing detailsC12773476, Rented, Feb 9, 2026
- MLS® numberC12773476
- StatusRented
- Listed onFeb 9, 2026
- Days on market10
- UpdatedFeb 19, 2026
- Possession2026-03-01 / 1-29 days
- Occupied byTenant
- Listing brokerageRE/MAX KEY2 REAL ESTATE
About this home
Unit 201, 575 Bloor Street E, Toronto (North St. James Town), ON M4W 0B2
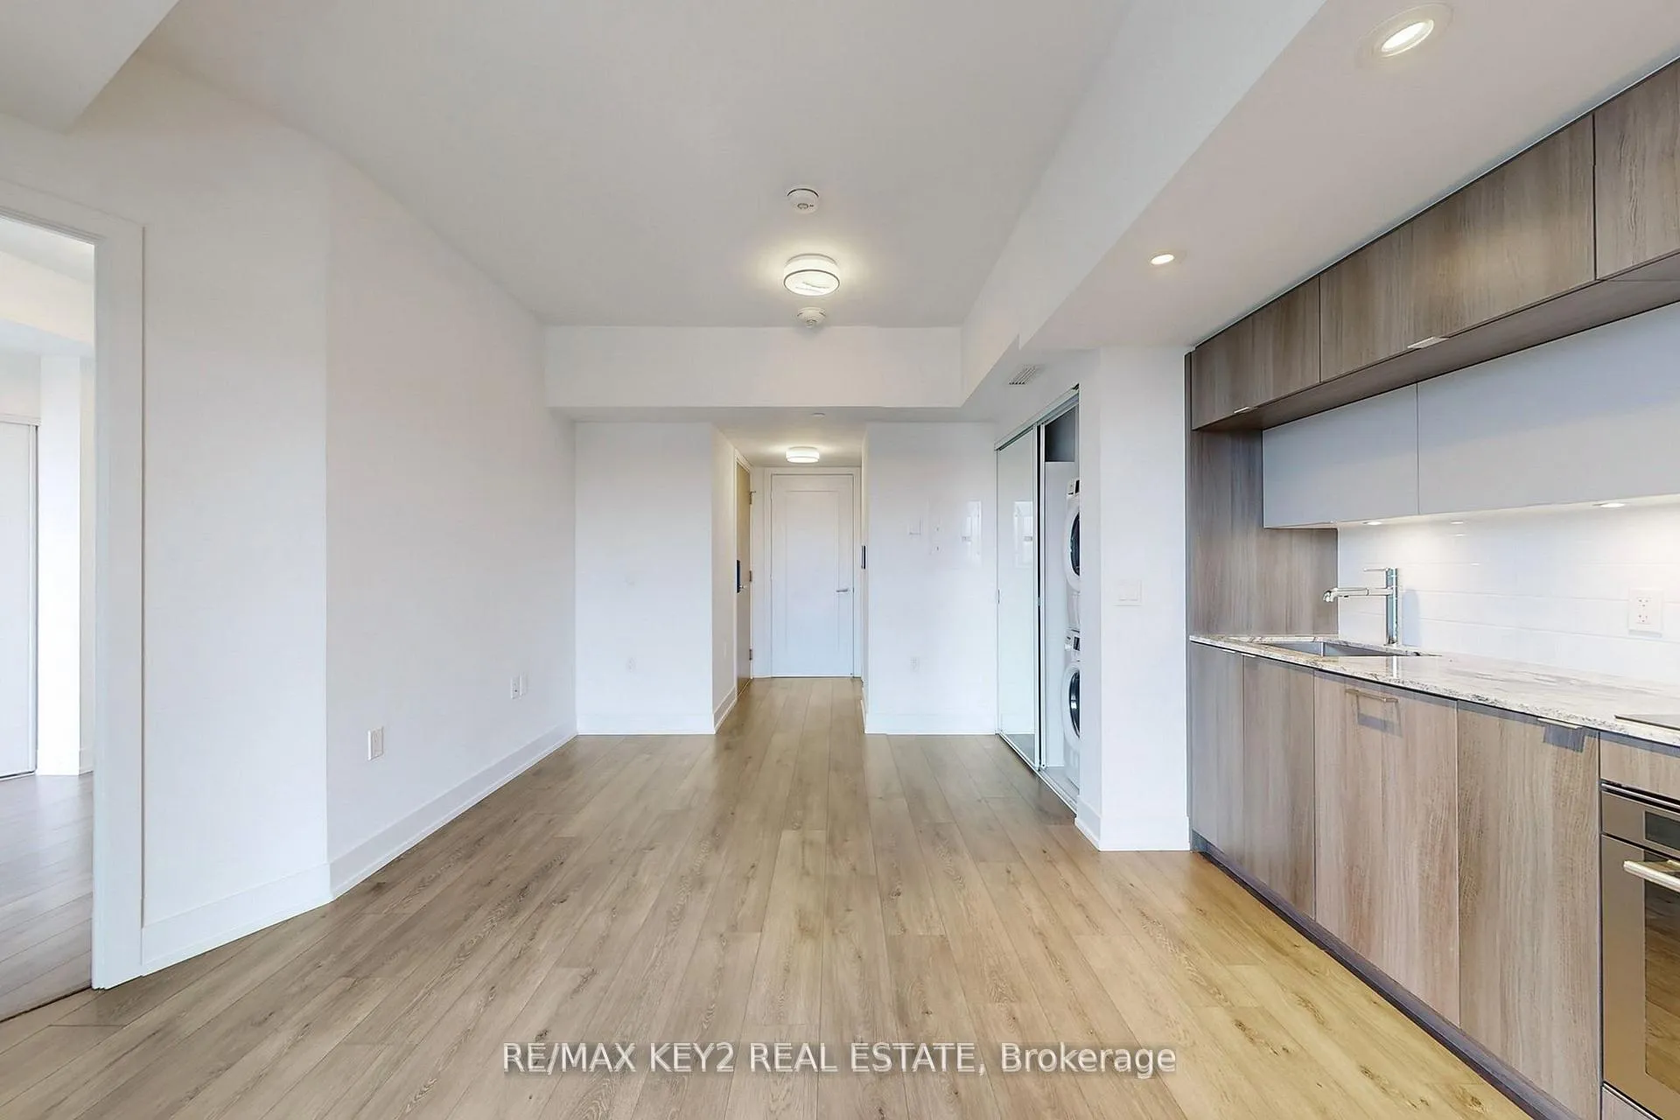
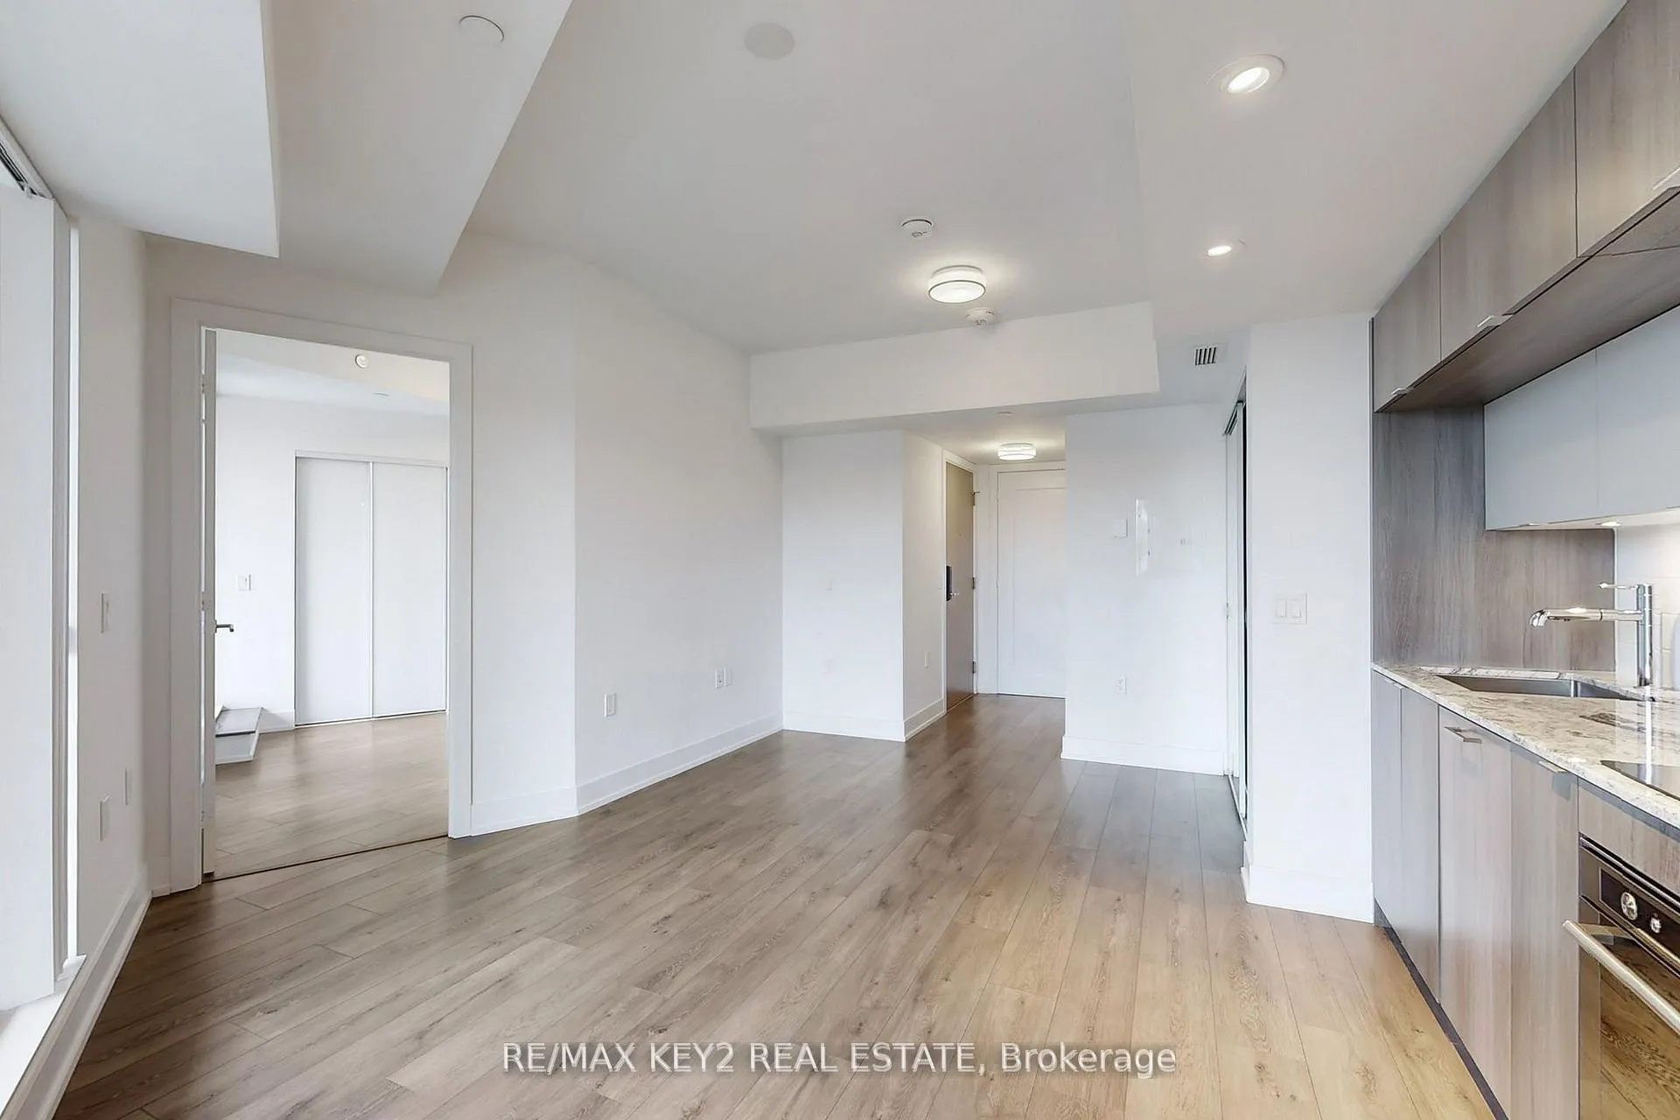
This beautiful one-bedroom suite at Via Bloor offers 497 square feet of stylish living space with a stunning north-facing view overlooking the Rosedale Valley Forest. Featuring 9-foot ceilings and floor-to-ceiling windows, the open-concept design maximizes natural light and creates an airy, spacious atmosphere. The modern kitchen is equipped with integrated appliances, including a dishwasher, and boasts sleek quartz countertops and contemporary soft-close cabinetry. Enjoy the peaceful view from your private balcony and the convenience of this well-located suite. **EXTRAS** Stainless Steel Stove, Stainless Steel Microwave Rangehood, Stainless Steel Fridge, Built In Dishwasher, Washer, Dryer, All Existing Window Coverings & Light Fixtures
Ask about this home
A HOMEH agent will answer your questions about this home.
Know more about Via Bloor Condos
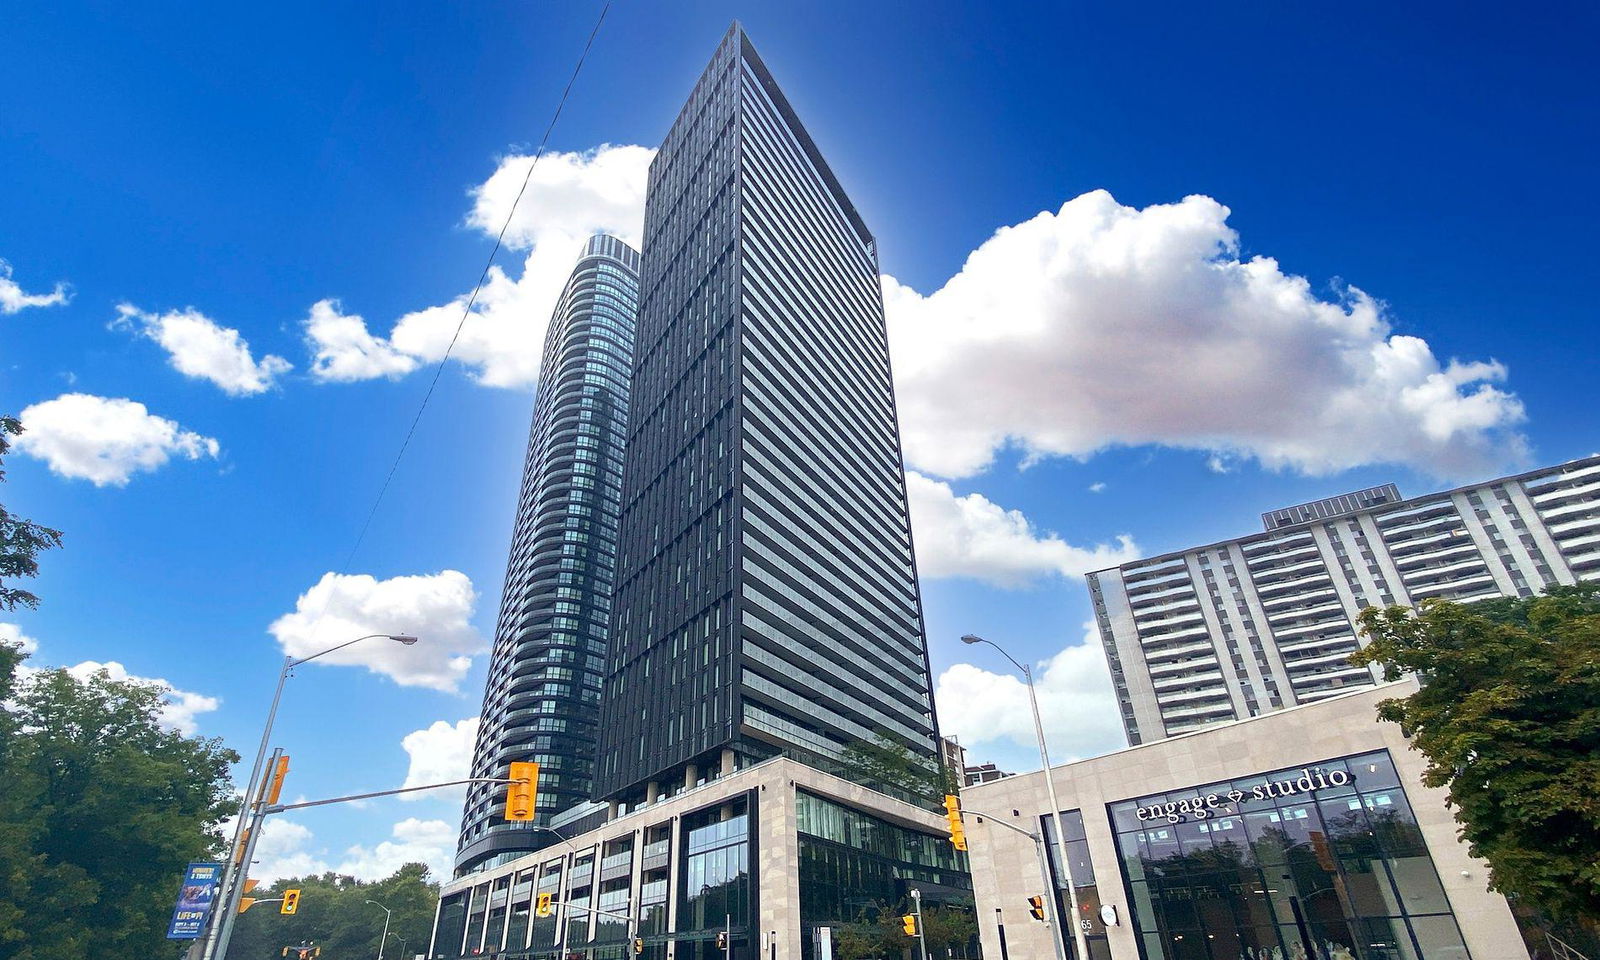
Condo building · 575 Bloor Street E
Via Bloor Condos is a 38-storey condo with 372 suites, built in 2021 by Tridel. Right now 8 for sale and 3 for rent are on the market here.
- 38storeys
- 372suites
- $852/sq ft
- 2021built
No similar units for rent in Via Bloor Condos right now.
Around this home
Daily convenience, out of 100, from the distances below
Schools nearby
School rating, out of 10.
Helpful calculators
Your HOMEH agent

"I would see it this week."