

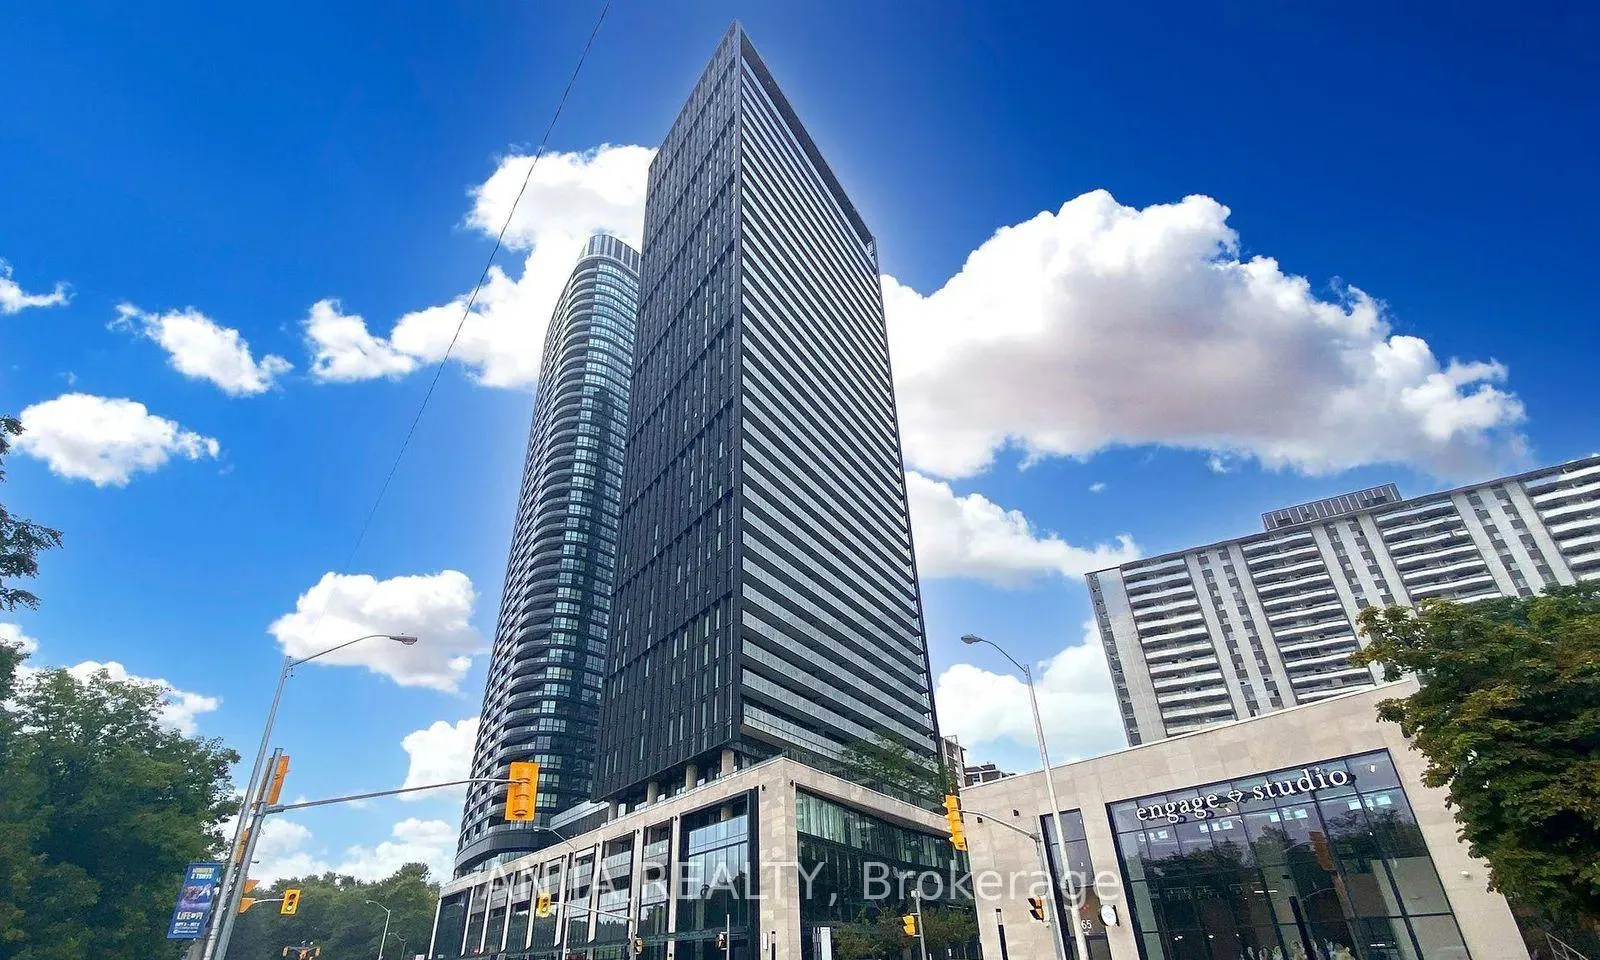
Unit 2202, 575 Bloor Street E
Condo Apartment Suspended
1/8Unit 2202, 575 Bloor Street E
Condo Apartment Suspended
 See all 8 photos
3 Bedrooms
2 Bathrooms
1 Parking
1K–1.2K sq.ft
Entire Home
— Unit
Property history
- $4,200SuspendedList: 2025-06-20|End: 2025-08-29|70 daysC12235945
Facts and features
- ExposureNorth east
- LaundryEnsuite
- LockerOwned
- BalconyOpen
What stands out
- Central air
The homeCondo Apartment, Apartment, 1,000–1,199 sq ft
- TypeCondo Apartment
- StyleApartment
- Living space1,000–1,199 sq ft
- BasementNone
- ExposureNorth East
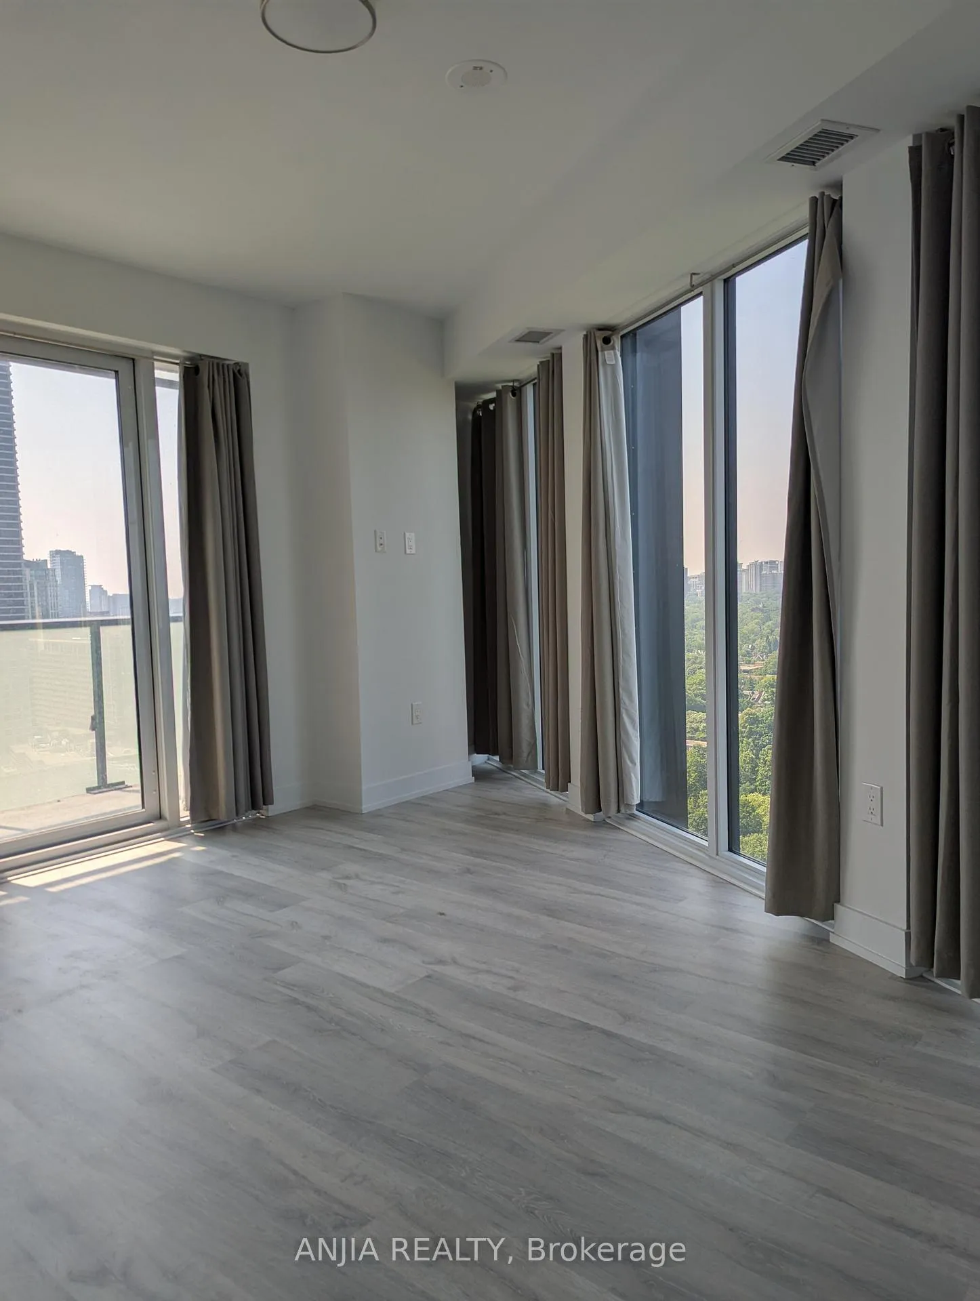
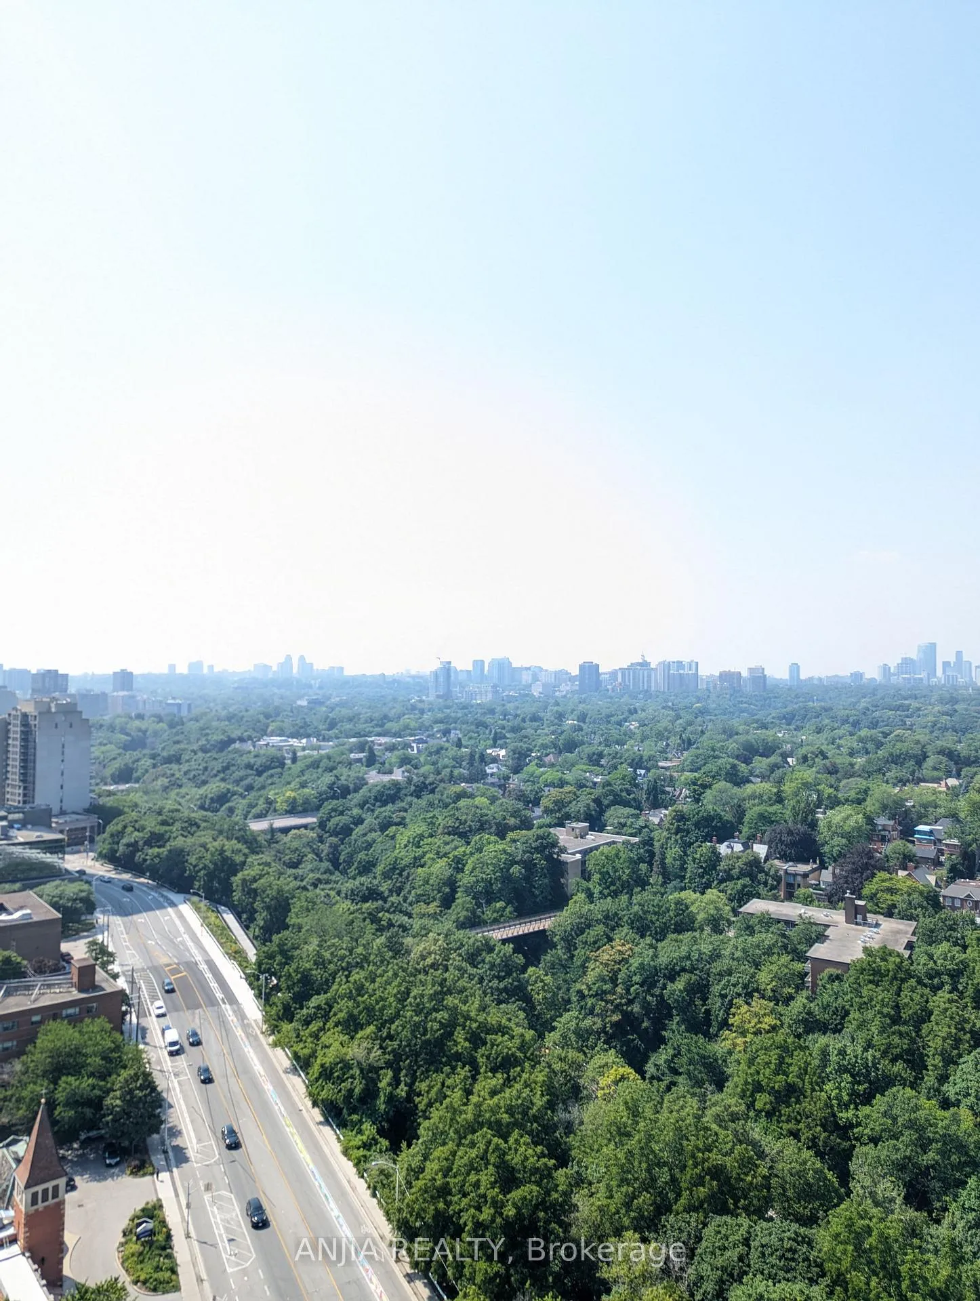
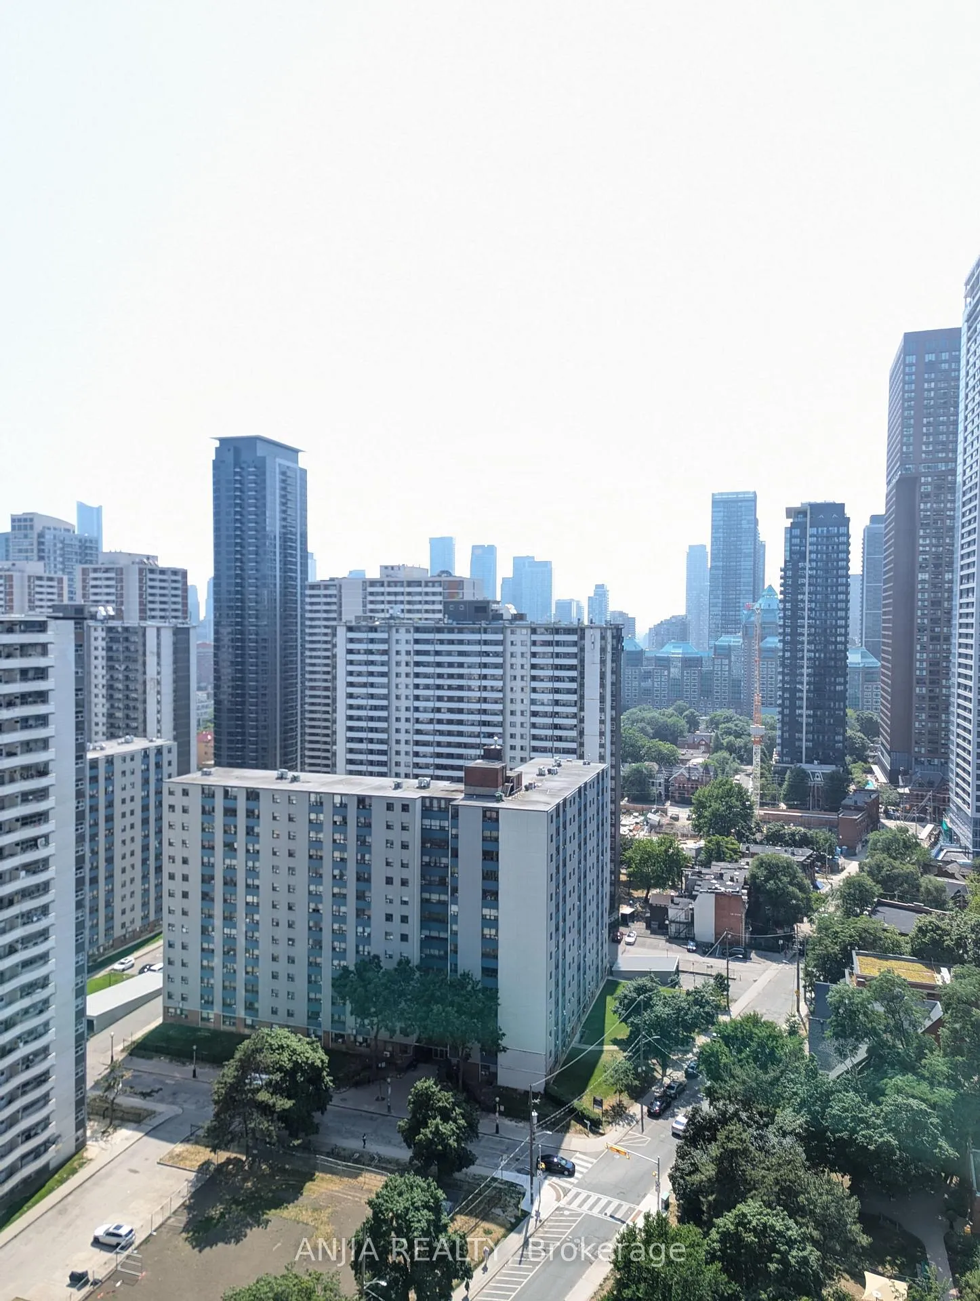
- ViewCity, trees/woods
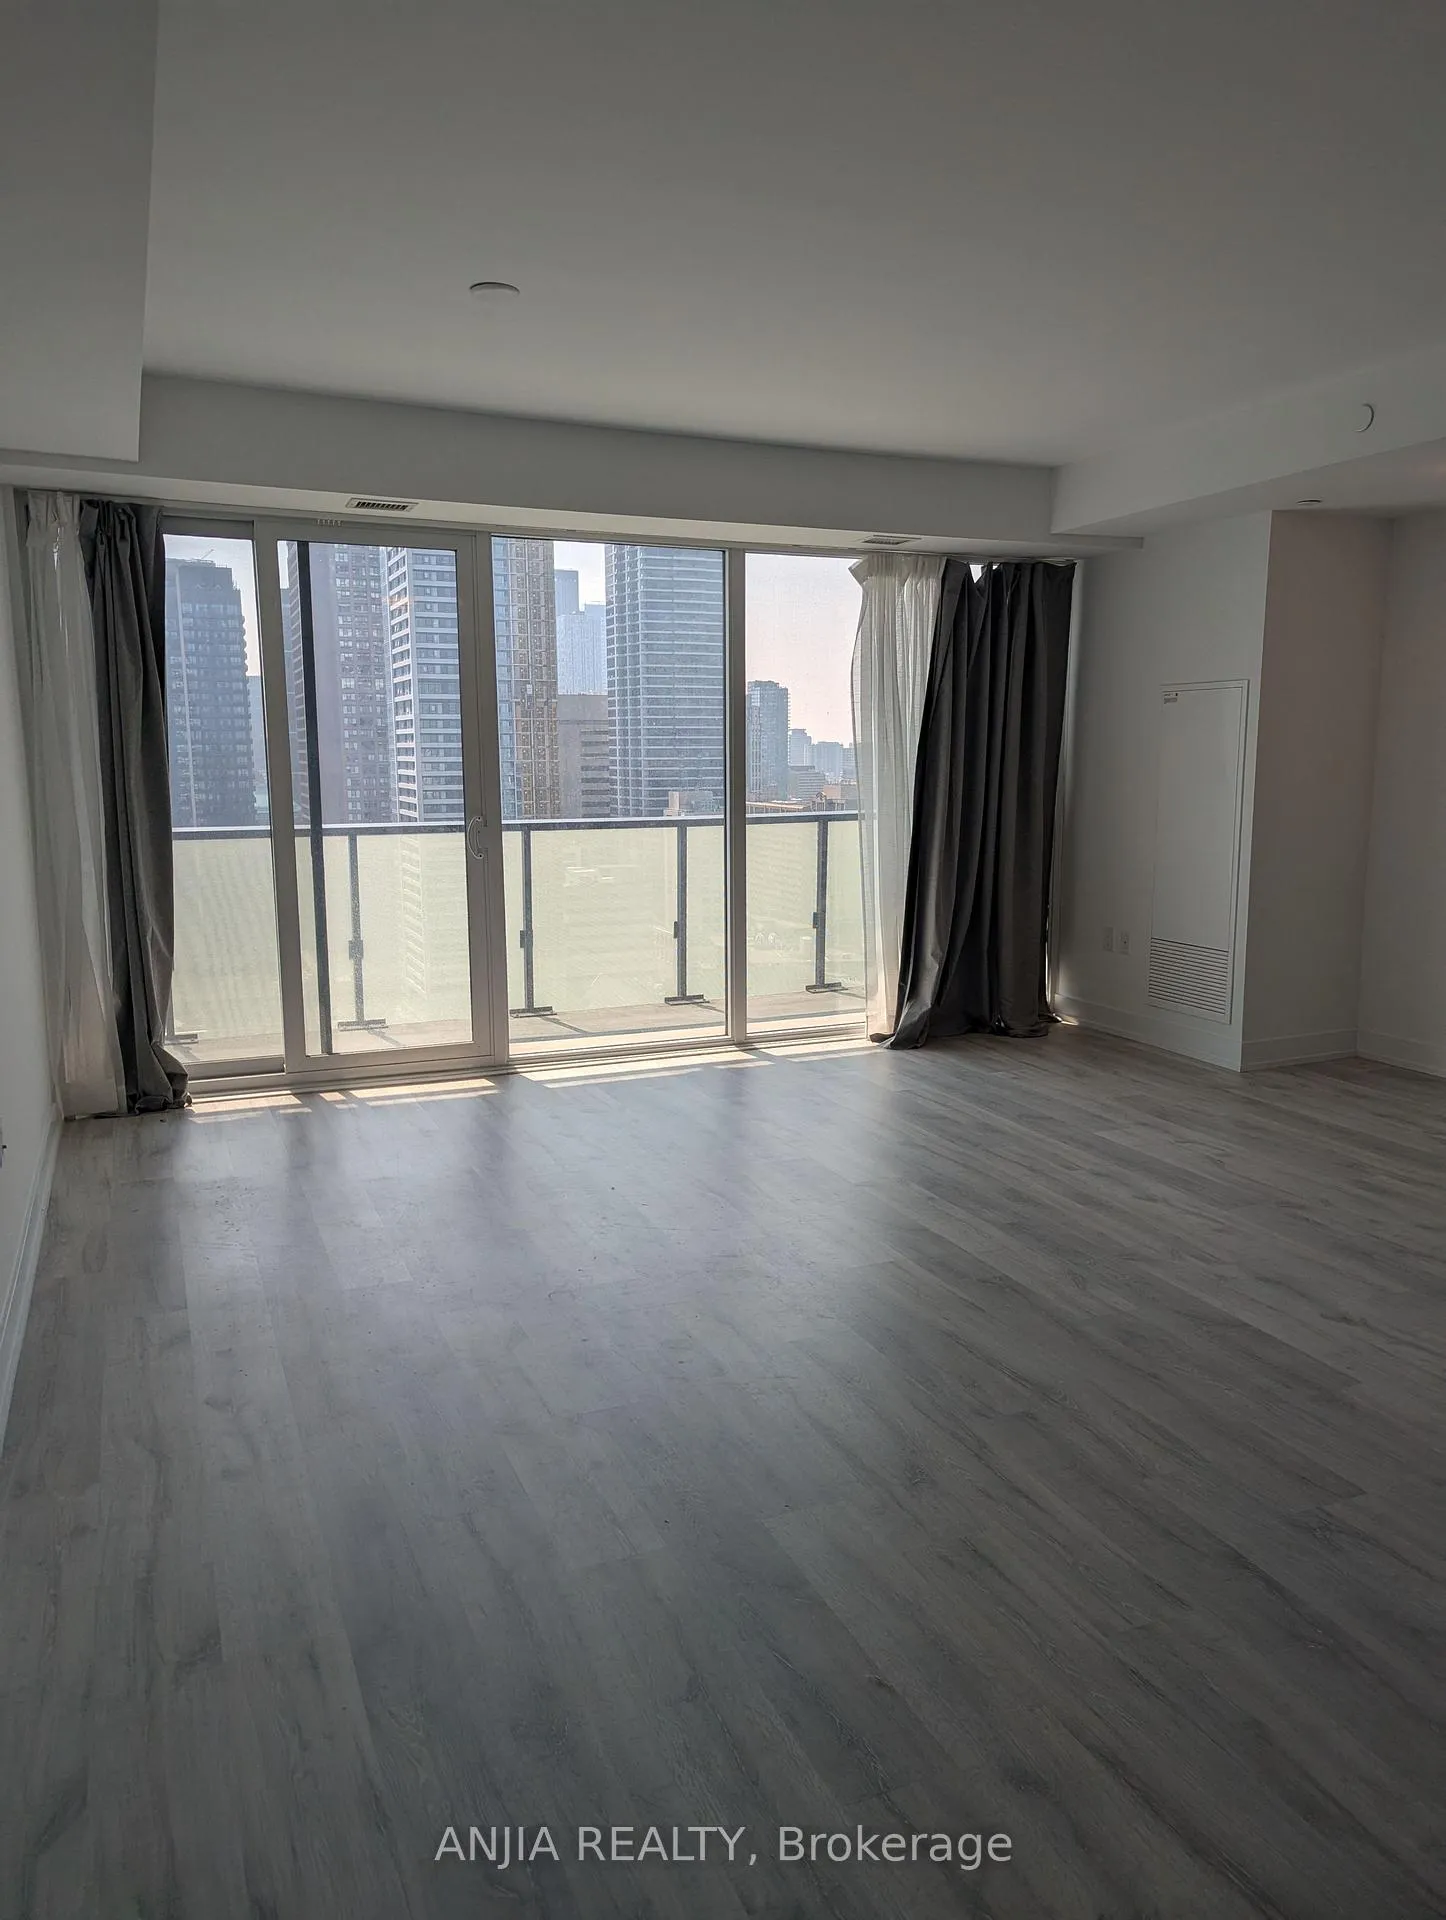
InsideCarpet free, Window floor to ceiling, Ensuite, Carpet free, countertop range
- FlooringCarpet free, Window floor to ceiling
- LaundryEnsuite
- FeaturesCarpet free, countertop range
- ElevatorYes
- Rooms above ground6
- Bedrooms3
- Bathrooms2
- Kitchens1
OutsideConcrete, Open
- ExteriorConcrete
- BalconyOpen
Parking and locker1 Parking, Underground, Parking type Owned
- Spaces1 Parking
- GarageUnderground
- Parking typeOwned
- LockerOwned
BuildingVia Bloor Condos, Storeys 38, Units 372
- NameVia Bloor Condos
- Storeys38
- Units372
- Registered2021
- Condo corporation2952
- PetsAllowed
Heating, water and powerForced air, gas, Central air
- HeatingForced air, gas
- CoolingCentral air
Rent and termsRent $4,200 a month, Entire property, Unfurnished
- Rent$4,200 a month
- Space for rentEntire property
- FurnishedUnfurnished
- Lease12 months
- PaidMonthly
- Rent includesParking
- DepositRequired
- Credit checkRequired
- Employment letterRequired
- Rental applicationRequired
- ReferencesRequired
IncludedOne parking and one locker
- IncludedOne parking and one locker
Listing detailsC12235945, Suspended, Jun 20, 2025
- MLS® numberC12235945
- StatusSuspended
- Listed onJun 20, 2025
- Days on market70
- UpdatedAug 29, 2025
- Possession2025-07-02 / Immediate
- Occupied byVacant
- Listing brokerageANJIA REALTY
About this home
Unit 2202, 575 Bloor Street E, Toronto (North St. James Town), ON M4W 0B2
Carpet FreeCountertop RangeCityTrees/Woods
Famous Tridel Building, Spacious Three bedroom, with one locker and one parking, unobstructed view, luxury finish and top tier building amenities
Read more
Ask about this home
A HOMEH agent will answer your questions about this home.
Ask a question
Know more about Via Bloor Condos
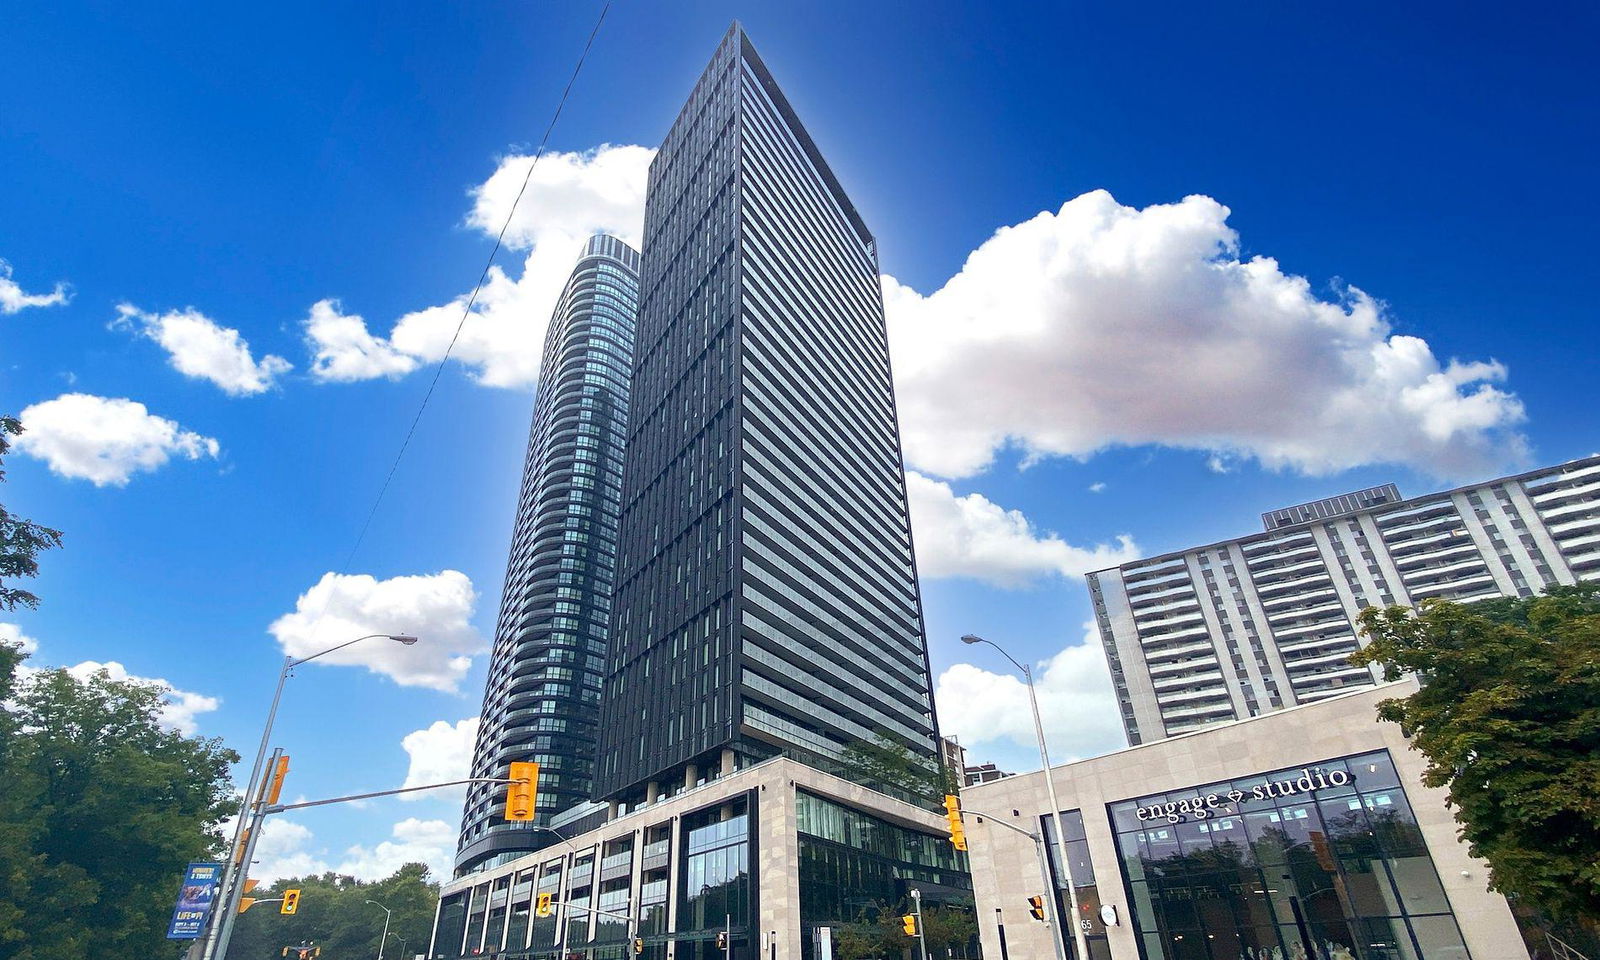
Condo building · 575 Bloor Street E
Via Bloor Condos is a 38-storey condo with 372 suites, built in 2021 by Tridel. Right now 8 for sale and 3 for rent are on the market here.
- 38storeys
- 372suites
- $852/sq ft
- 2021built
ConciergeGymOutdoor poolRooftop garden
No similar units for rent in Via Bloor Condos right now.
Around this home
Parliament and Bloor
Errands
Transit
Parks
Schools
Daily convenience, out of 100, from the distances below
ParkDr. Gordon Chong park · 15 within 1 km1 min walk39 m
GroceryWan2 supermarket1 min walk72 m
SchoolRose Avenue Junior Public School3 min walk180 m
SubwayGlen Road3 min walk200 m
PharmacyHoward Pharmacy3 min walk213 m
Cafés & foodKAVA COFFE HOUSE · 15 within 1 km2 min walk101 m
Gym & rec centreRose Avenue Community Centre3 min walk181 m
LibraryToronto Public Library - St. James Town8 min walk509 m
WalkDriveStraight-line distance, open map data
Grocery0.1 km
Park0.0 km
Coffee0.1 km
Dining0.2 km
Gym0.4 km
Glen Road0.2 km
Schools nearby
School rating, out of 10.
Rose Avenue Junior Public Schoolelementary · Public · 0.2 km
4.1/10Low
Msgr Fraser College (Isabella Campus)secondary · Public · 0.4 km
—
Monsignor Fraser College - Isabellasecondary · Public · 0.4 km
—
Contact agent
Helpful calculators
Rent vs buy
Affordability
Mortgage
Down payment
Stress test
CMHC insurance
Your HOMEH agent

NimaHOMEH agent · Toronto
"I would see it this week."
Ask Nima
Keep exploring
You are here