

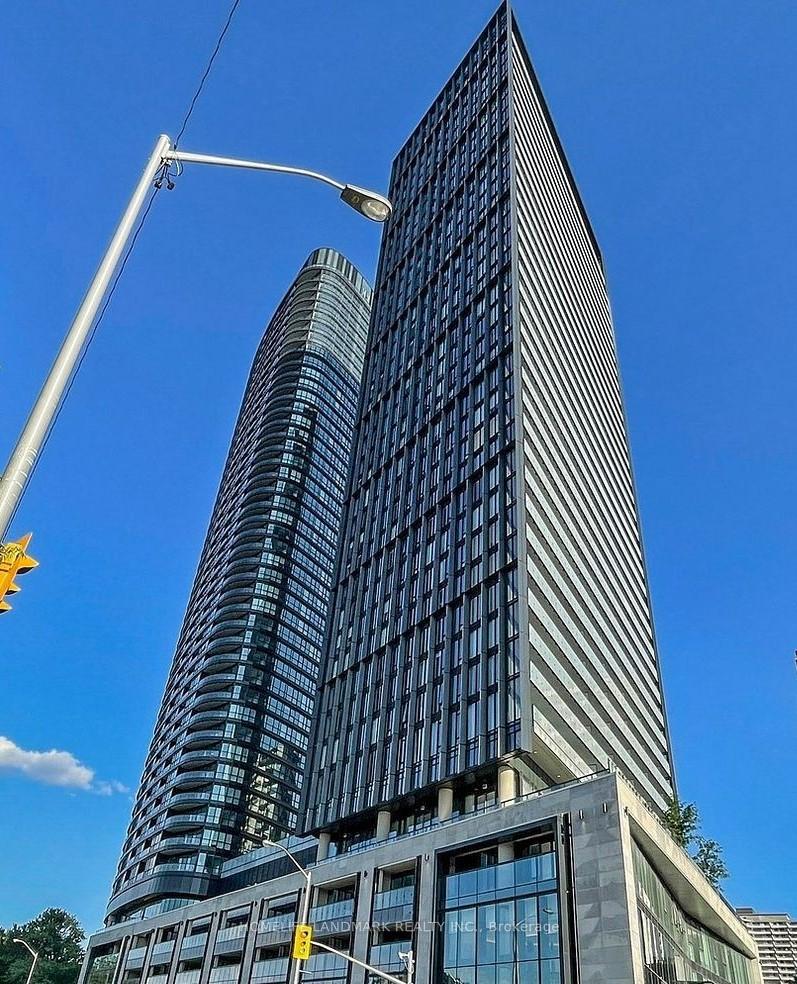
Unit 903, 575 Bloor Street E
Unit 903, 575 Bloor Street E
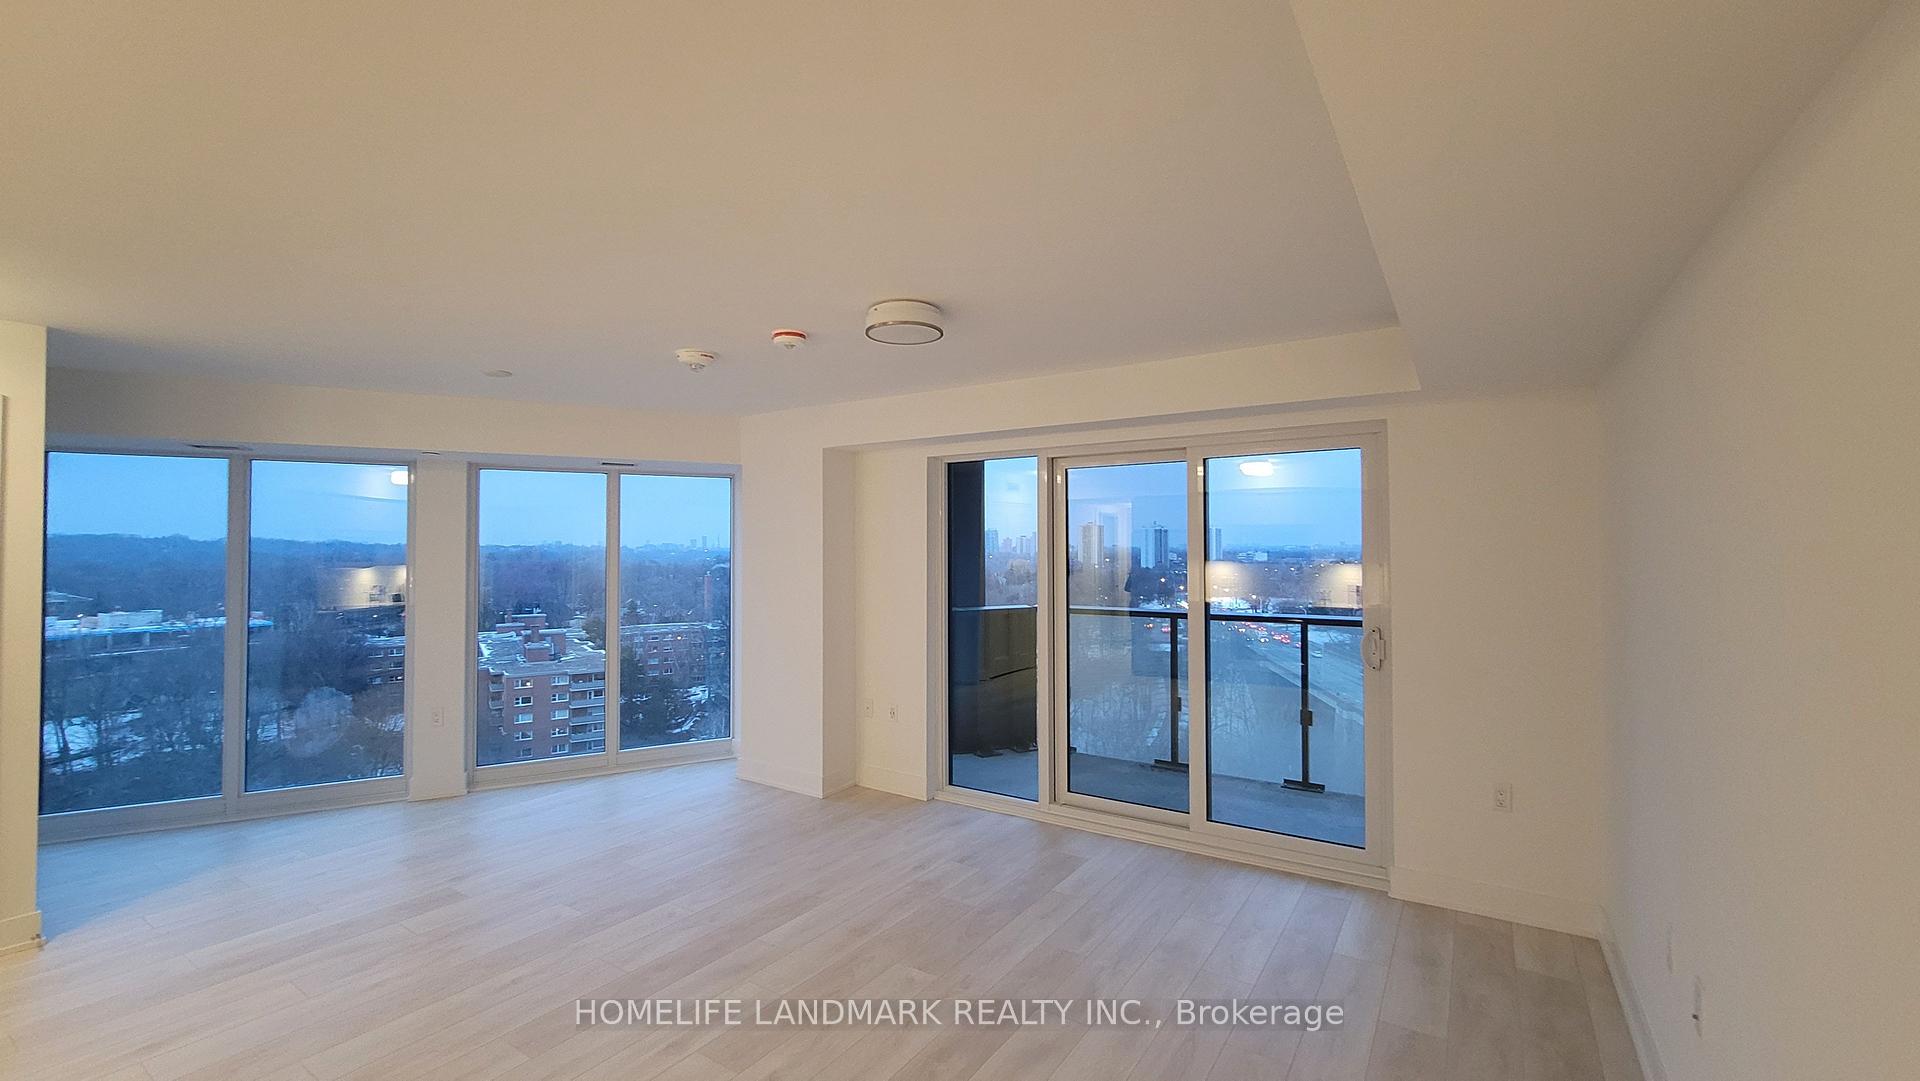 See all 14 photos
Property history
- $858,000SuspendedList: 2025-07-20|End: 2025-09-17|59 daysC12296288
- $878,800ExpiredList: 2024-11-07|End: 2025-06-30|235 daysC10415555
Facts and features
- ExposureNorth east
- LaundryIn-suite
- LockerOwned
- BalconyTerrace
- Central air
The homeCondo Apartment, Apartment, Age 0–5 years
- Type: Condo Apartment
- Style: Apartment
- Age: 0–5 years
- Living space: 900–999 sq ft
- Basement: None
- Exposure: North East
- View: Park/greenbelt, panoramic, valley
InsideWindow floor to ceiling, In-suite laundry, Ventilation system
- Flooring: Window floor to ceiling
- Laundry: In-suite laundry
- Features: Ventilation system
- Rooms above ground: 7
- Bedrooms: 2
- Bathrooms: 2
- Kitchens: 1
OutsideConcrete, Terrace, Security gate, porch
- Exterior: Concrete
- Balcony: Terrace
- Features: Security gate, porch
Parking and locker1 Parking, Underground, Parking type Owned
- Spaces: 1 Parking
- Garage: Underground
- Parking type: Owned
- Driveway: Underground
- Locker: Owned
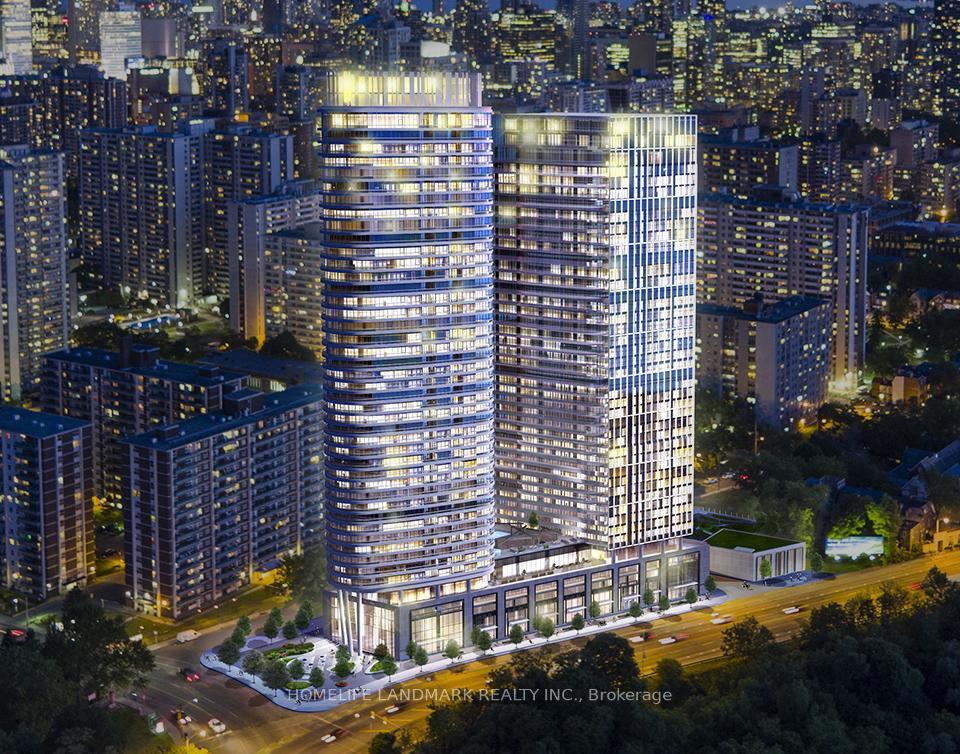
BuildingVia Bloor Condos, Storeys 38, Units 372
- Name: Via Bloor Condos
- Storeys: 38
- Units: 372
- Registered: 2021
- Condo corporation: 2952
- Pets: Allowed
Heating, water and powerForced air, gas, Central air
- Heating: Forced air, gas
- Cooling: Central air
Costs and taxesTaxes $4,528 a year, Condo fee $850 a month, Cac included, common elements included, water included
- Taxes, 2024: $4,528 a year
- Condo fee: $850 a month
- Fee includes: Cac included, common elements included, water included
- HST: HST included in the price
Listing detailsC10415555, Expired, Nov 7, 2024
- MLS® number: C10415555
- Status: Expired
- Listed on: Nov 7, 2024
- Days on market: 235
- Updated: Jun 30, 2025
- Possession: 2025-01-15 / January 15, 2025
- Occupied by: Tenant
- Listing brokerage: HOMELIFE LANDMARK REALTY INC.
About this home
Unit 903, 575 Bloor Street E, Toronto (North St. James Town), ON M4W 0B2
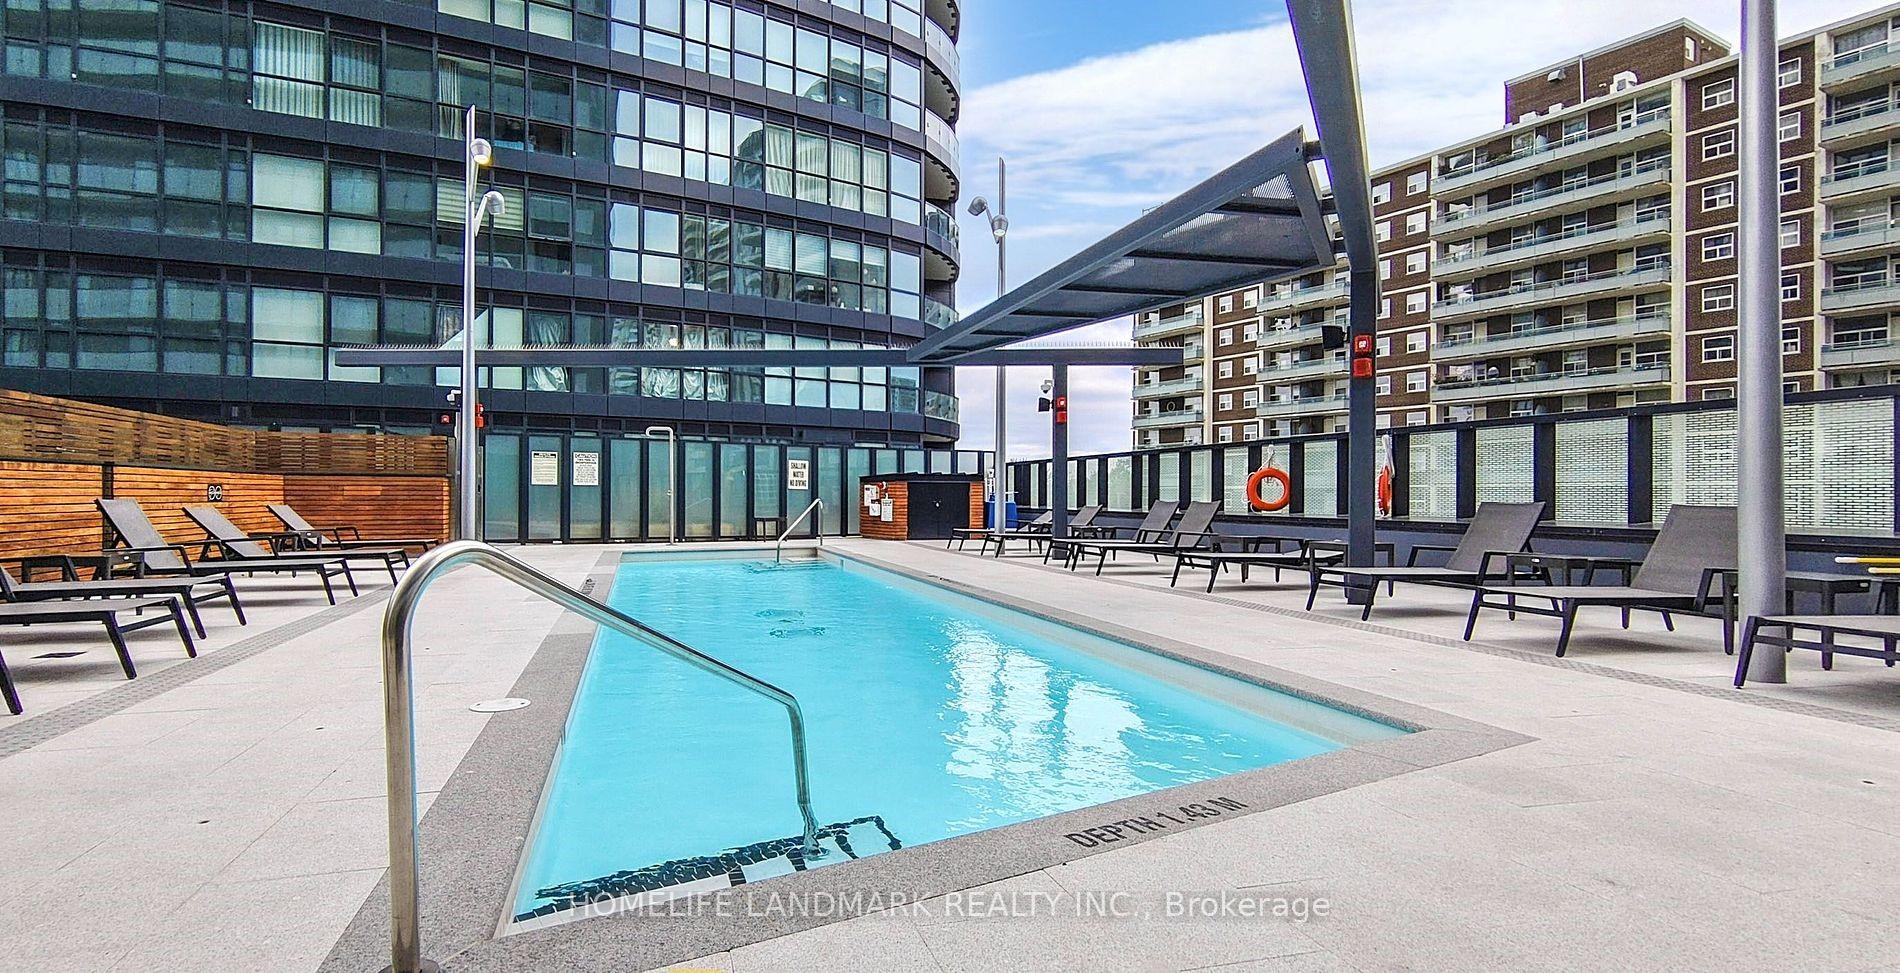
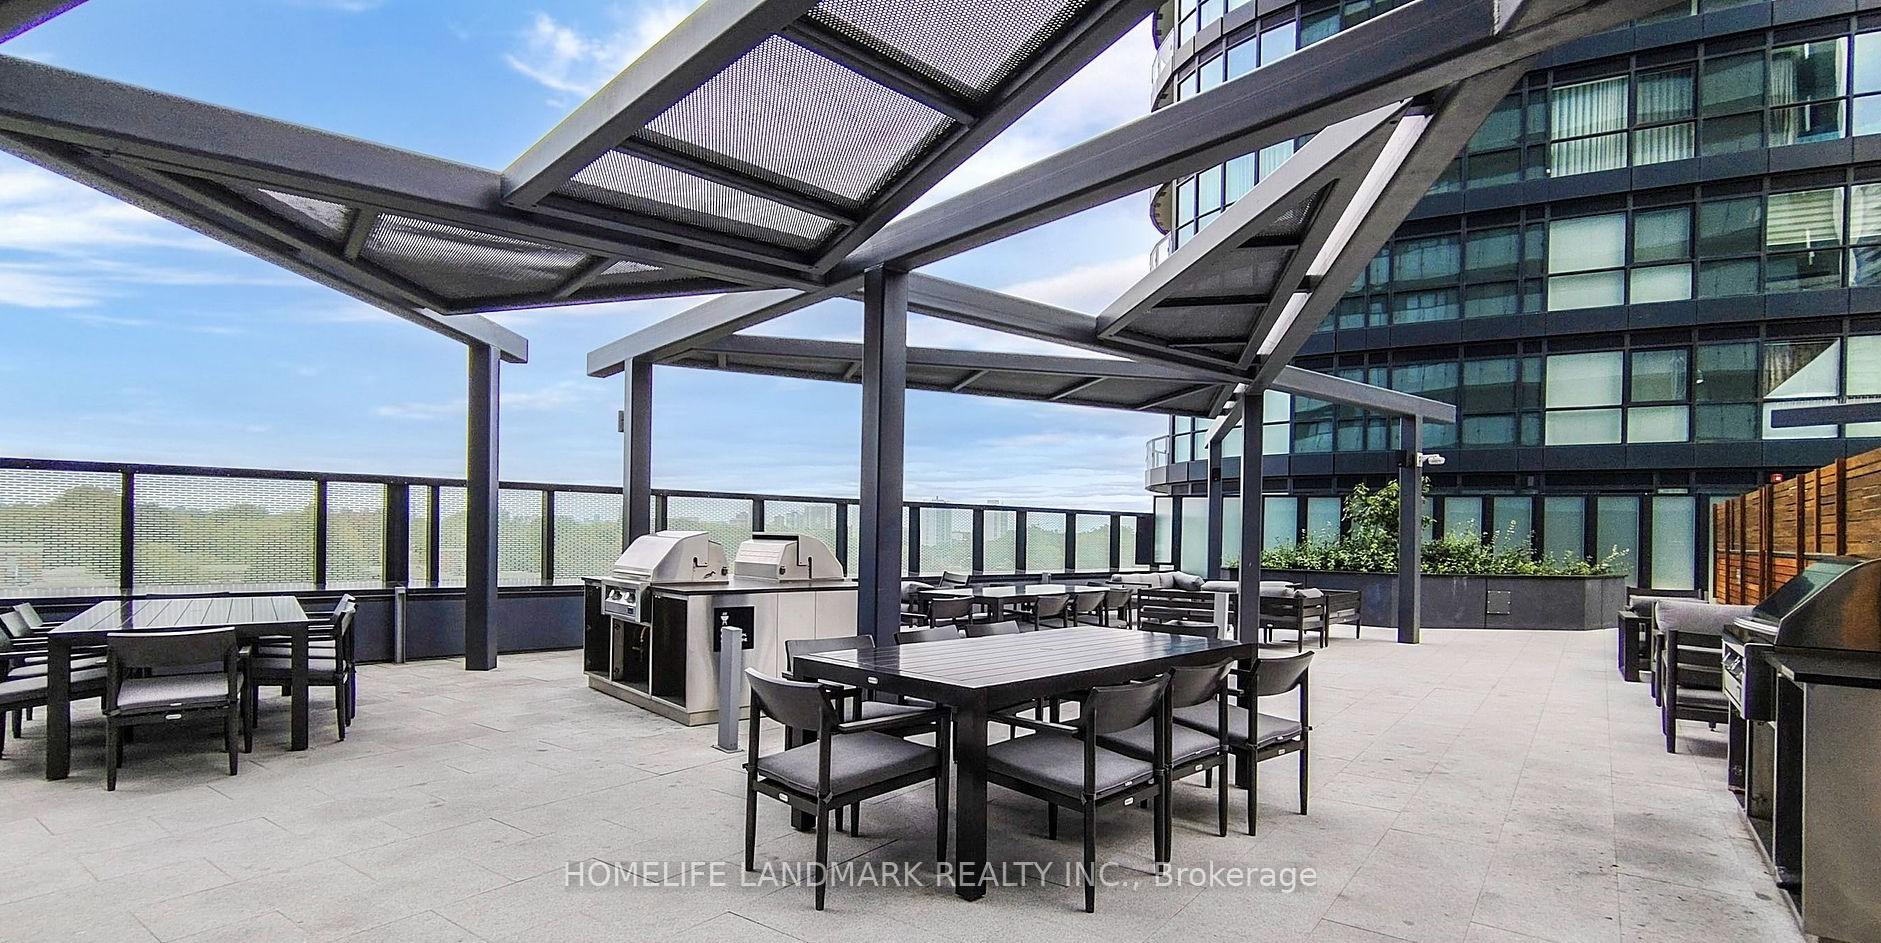
Spacious 2 BR+2WR open concept. 911 sq ft. + 115 sf Balcony built by Tridel, within walking distance to CastleFrank and Sherbourne Subway Stations. Bright Interior with Floor-to-Ceiling Windows. Overview to fantastic unobstructed view of Rosedale Valley Ravine from private balcony. This building is equipped with state of the art Gym, indoor and outdoor pools, sauna and entertainment lounge. Located near Yorkville, brand name shops and top restaurants. Keyless entry and 24 hr security. The modern kitchen features high end appliances and quartz countertop. **EXTRAS** SS Fridge, Stove, Dishwasher, Full Sized Washer and Dryer. ******Included Underground Parking with R/I Electric outlet and Locker******
Ask about this home
A HOMEH agent will answer your questions about this home.
Know more about Via Bloor Condos
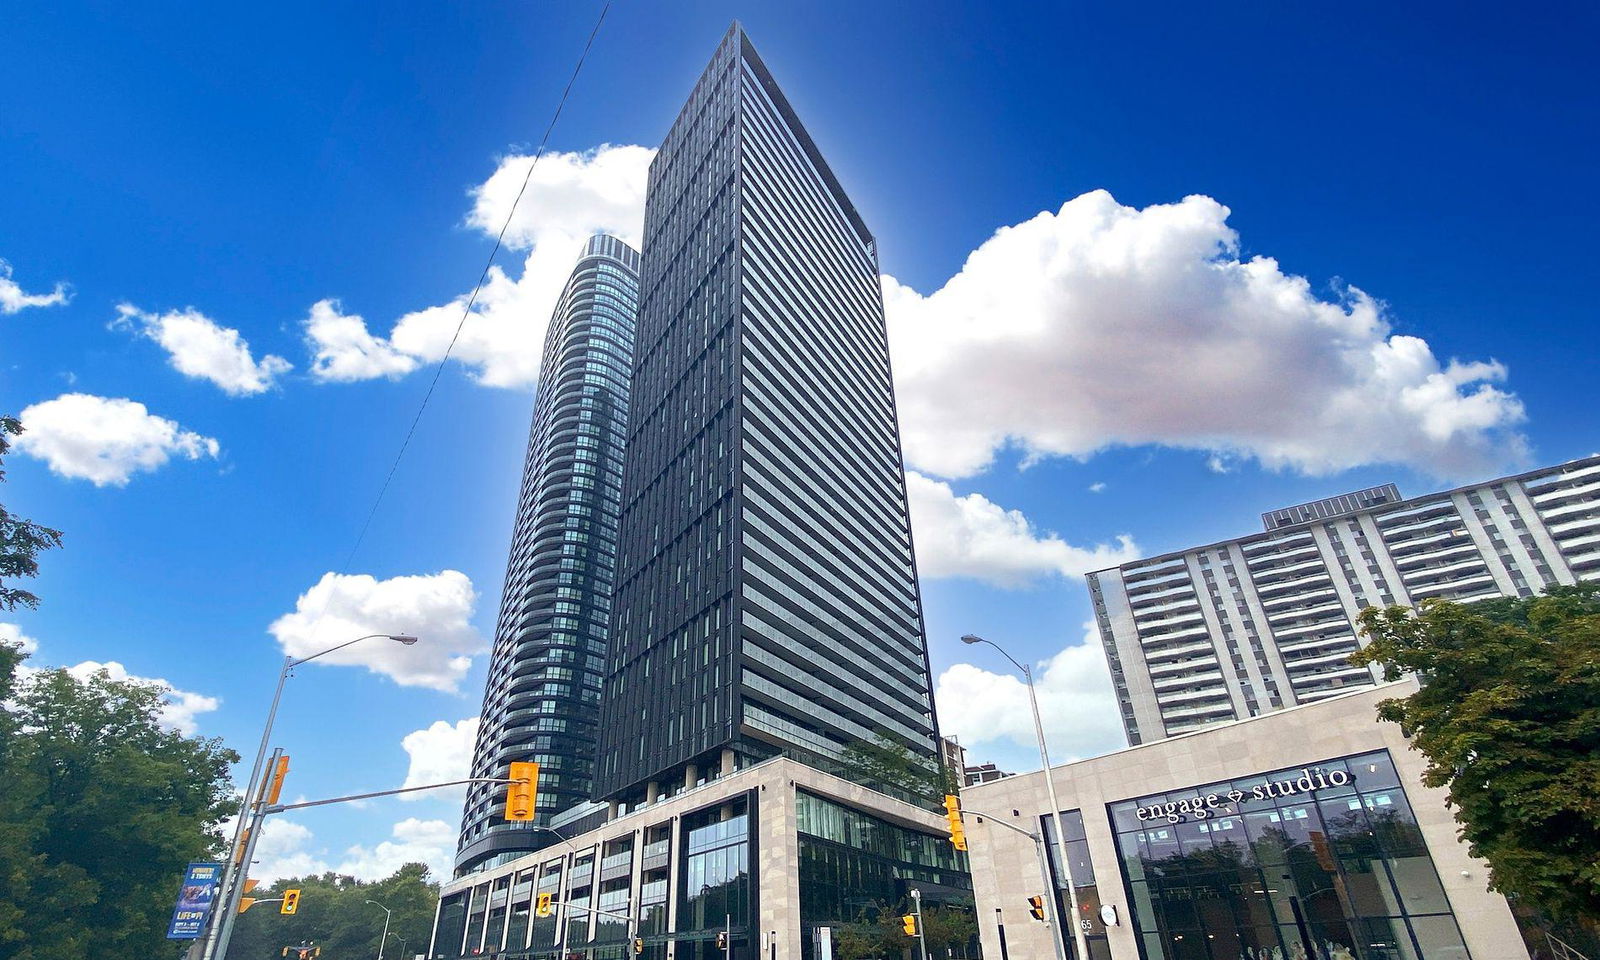
Condo building · 575 Bloor Street E
Via Bloor Condos is a 38-storey condo with 372 suites, built in 2021 by Tridel. Right now 8 for sale and 3 for rent are on the market here.
- 38storeys
- 372suites
- $852/sq ft
- 2021built
No similar units for sale in Via Bloor Condos right now.
Around this home
Daily convenience, out of 100, from the distances below
Schools nearby
School rating, out of 10.
Helpful calculators
Your HOMEH agent

"I would see it this week."