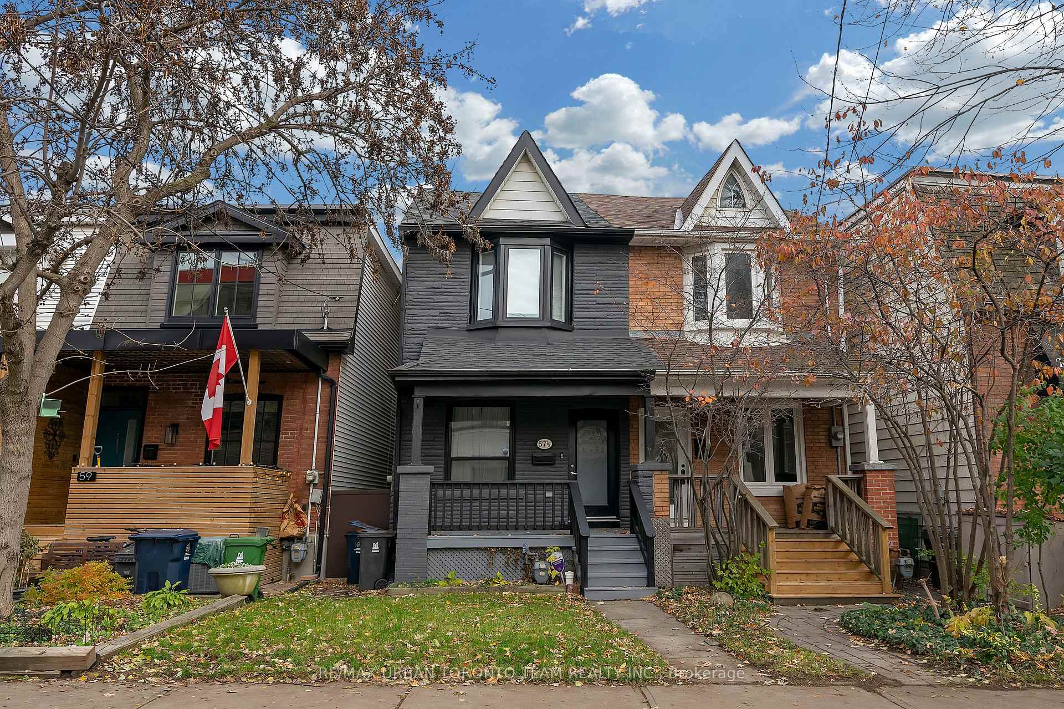
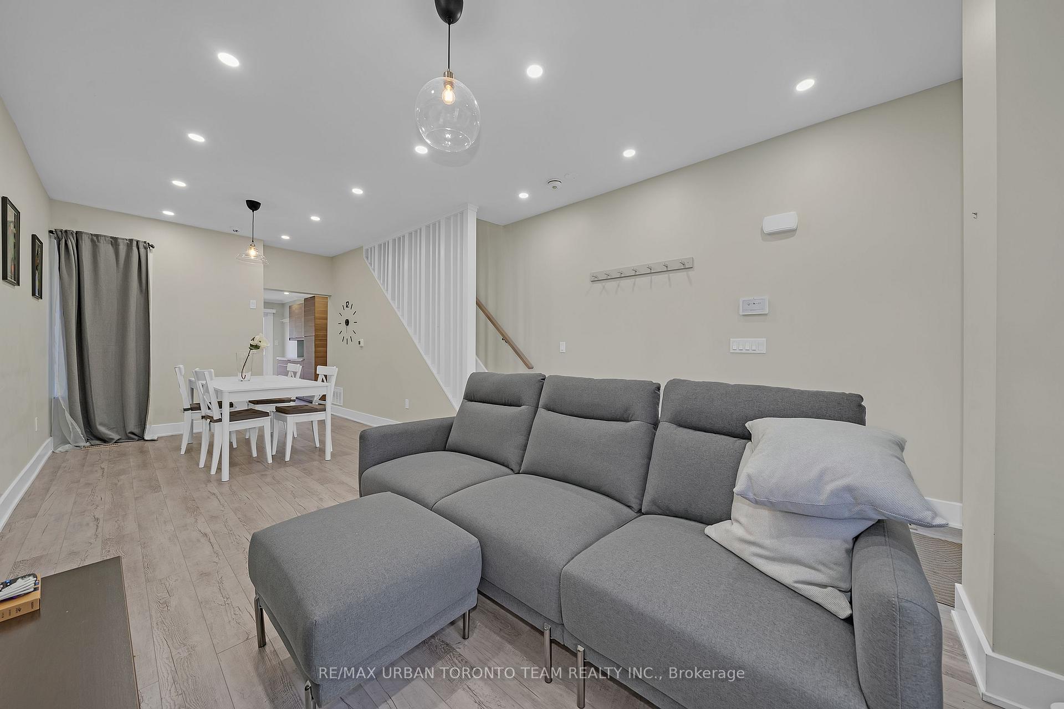
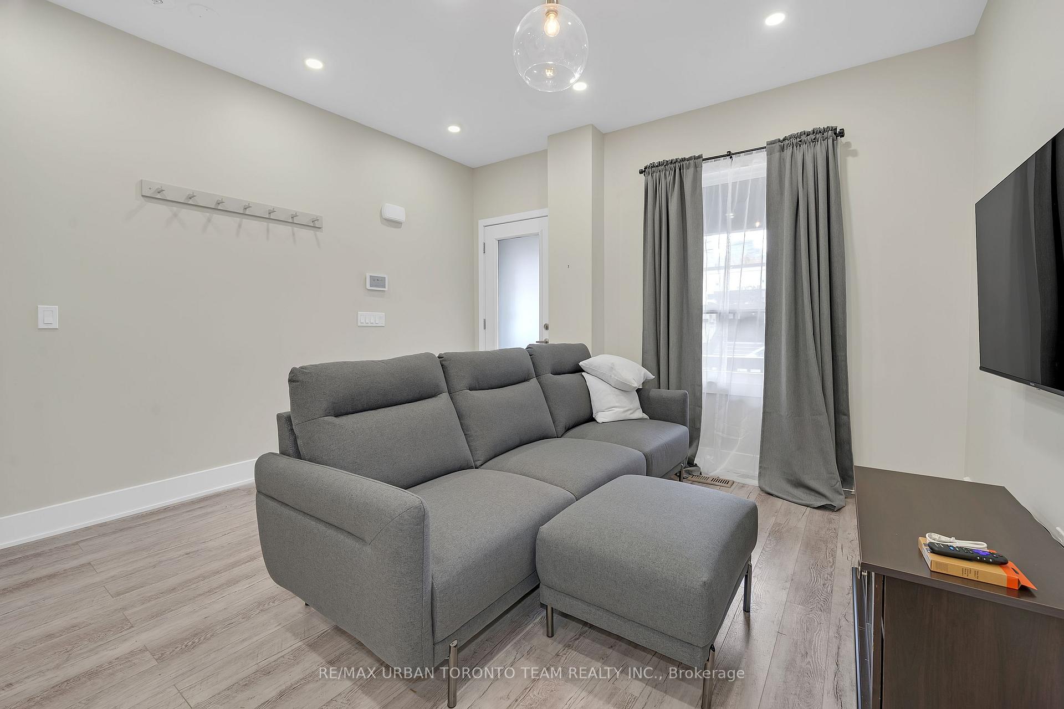
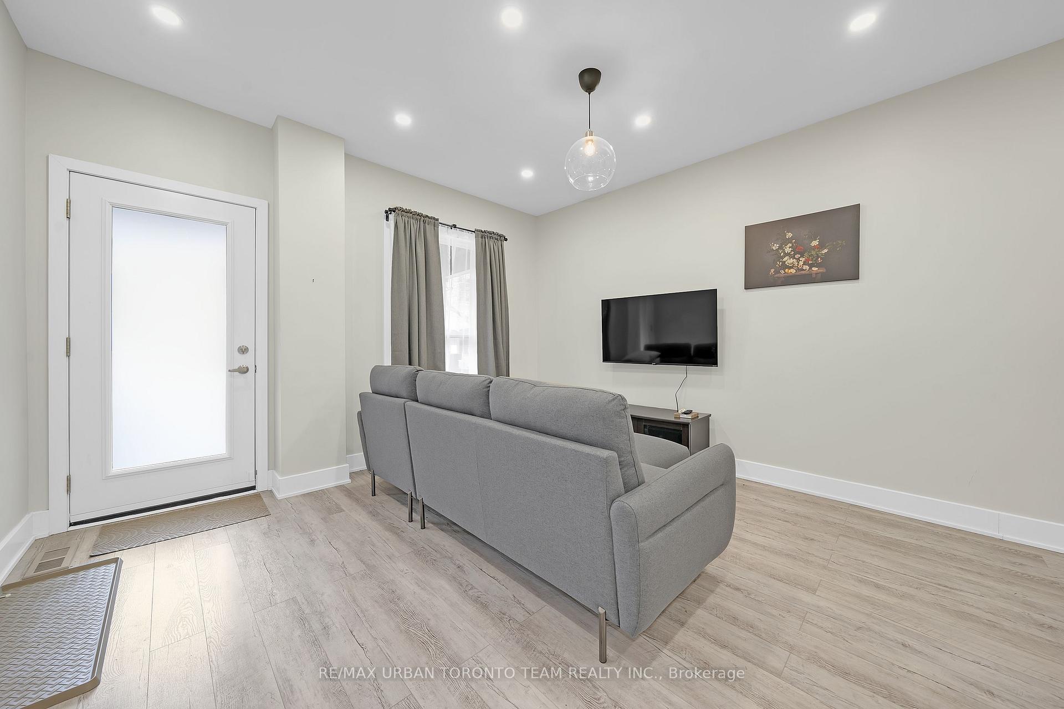
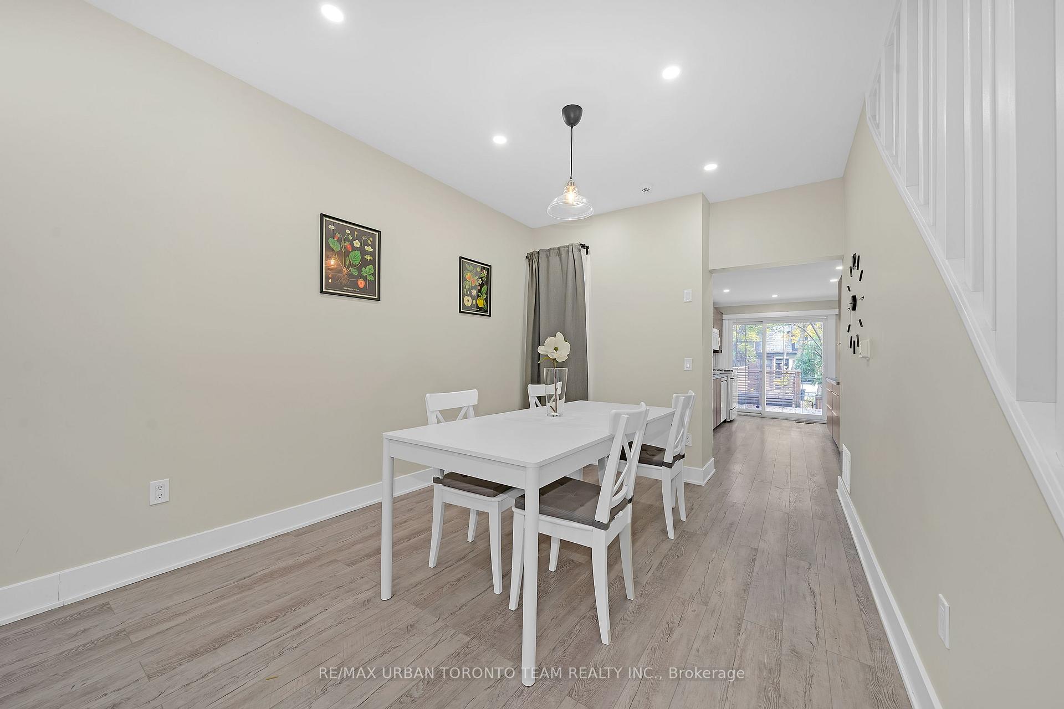
Welcome to 57.5 Sumach St, a fully furnished executive suite set in one of Toronto's most vibrant and charming neighbourhoods. Surrounded by the heritage streets of Cabbagetown, the green spaces of Riverdale Park and the Regent Park Athletic Grounds, and just steps from cafes, transit, and everyday conveniences, this home offers the perfect blend of urban lifestyle and upscale comfort.Inside, the property has been fully renovated from top to bottom. It features fresh paint throughout, all-new windows and a modern front door, new flooring and tiling, updated railings, refinished stairs, and enlarged closet space for added functionality. The bathrooms have been completely redesigned, and the home is equipped with a new dryer, new fridge, and upgraded curtains, blinds, and lighting throughout. Additional improvements include a soundproofed common wall, beautifully refinished interior brickwork, new carpeting on the basement stairs, all interior doors replaced, brand new fencing, upgraded plumbing, and newly completed landscaping that elevates the curb appeal.This executive residence combines thoughtful upgrades with an unbeatable location, creating a turnkey home in the heart of one of Toronto's most desirable communities.
Read more
Other
Facts & features
TypeSemi-Detached
Style2-storey
Size1.1K~1.5K Sq.Ft.
HeatingForced air, gas
CoolingCentral air
BasementFinished
Parking2 drive
WaterMunicipal
Book a viewing
Wed28Oct
Thu29Oct
Fri30Oct
Sat31Oct
Sun1Nov
Pick a time
Rooms
8 rooms · 2 bathrooms
Main floor3 rooms
Dining room9′8″ × 8′3″79 sq.ft.
Living room14′6″ × 8′3″119 sq.ft.
Kitchen15′5″ × 8′11″137 sq.ft.
Second floor3 rooms
Primary bedroom10′8″ × 12′6″133 sq.ft.
Bedroom 212′10″ × 6′11″89 sq.ft.
Bedroom 38′4″ × 9′7″80 sq.ft.
Basement2 rooms
Bedroom 48′6″ × 11′1″94 sq.ft.
Recreation14′ × 11′4″158 sq.ft.
Bathrooms2
4-pcSecond4-pcSecond
Around this home
King/Sumach
10Walking
Schools nearby
School rating, out of 10.
St Paulelementary · Private · 0.3 km
8.7/10
Nelson Mandela Parkelementary · Public · 0.3 km
3.9/10
Market Laneelementary · Public · 0.9 km
3.7/10
Listing details
MLS® numberC12552604
Listed onNov 17, 2025
Days on market25
UpdatedDec 12, 2025
Listing brokerageRE/MAX URBAN TORONTO TEAM REALTY INC.
Possession2025-12-01 / Immediate
Helpful tools
Mortgage calculator
Closing costs
Land transfer tax
Buyer guide
Your HOMEH agent
NimaHOMEH agent · Toronto
"I would see it this week."
Ask Nima
Ask HOMEH about this home
Price, neighbourhood, monthly cost. Ask anything.
HOMEH Intelligent Agent is an AI, not a licensed representative. Check anything important with your agent.

 See all 40 photos
