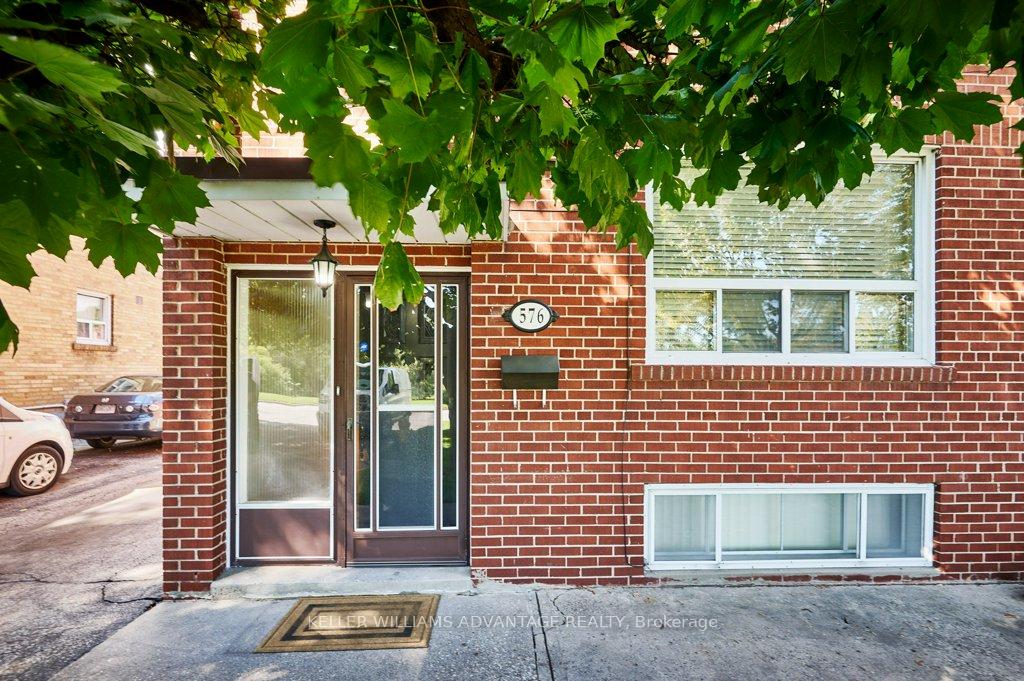
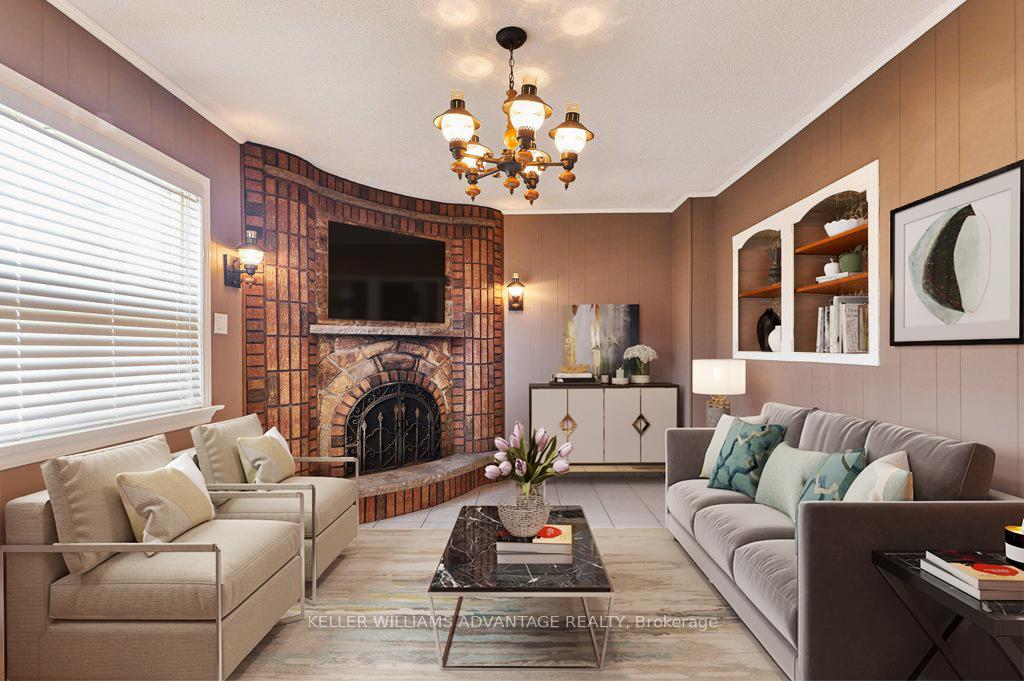
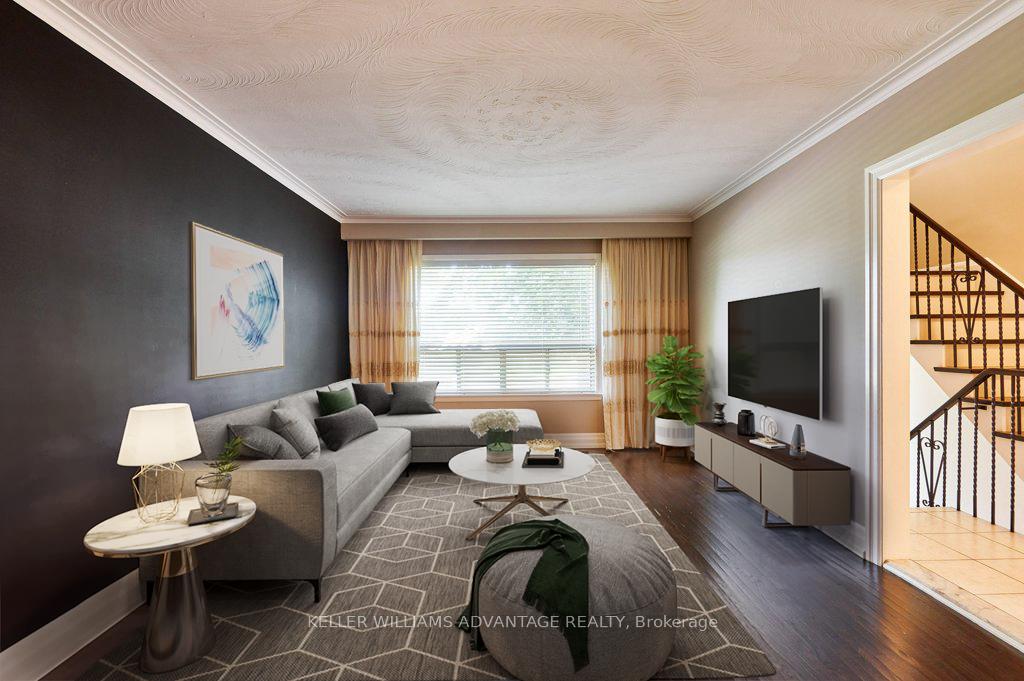
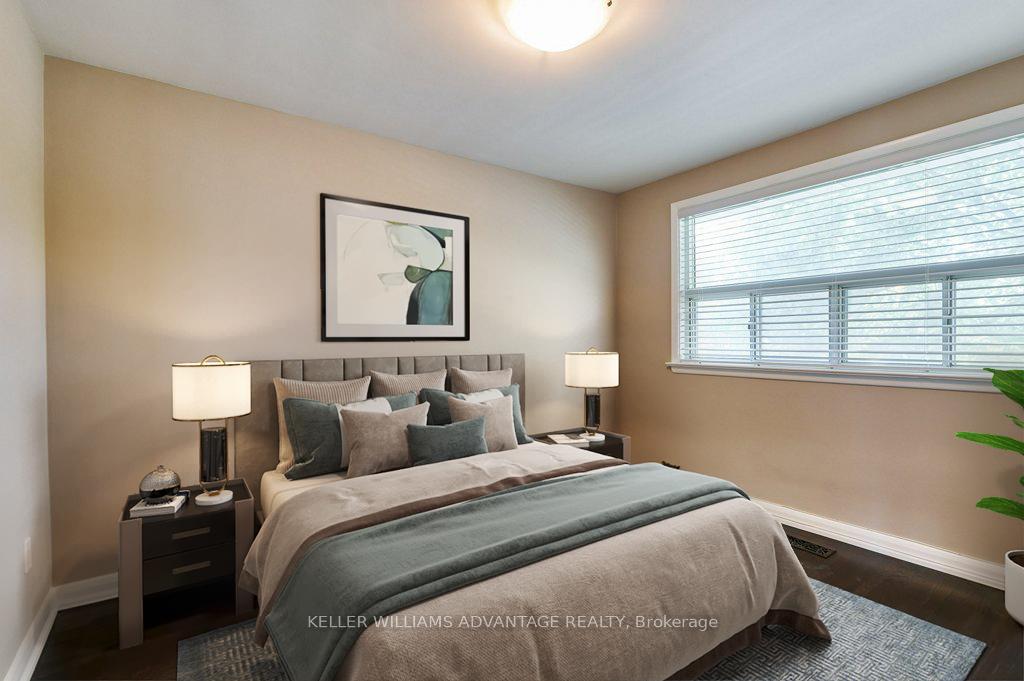
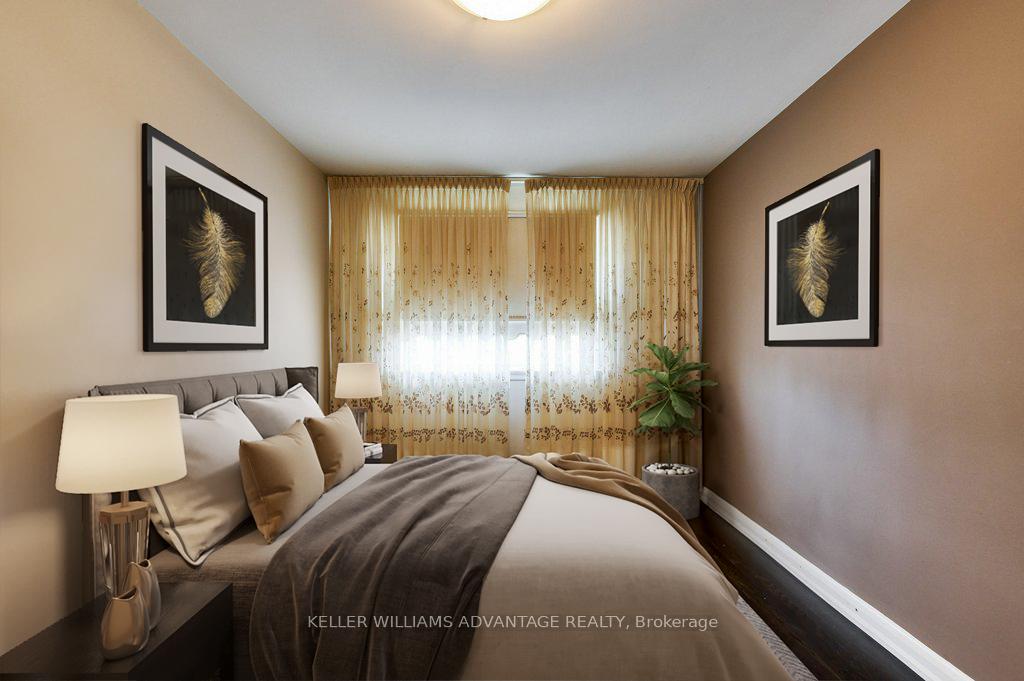
Stunning all-inclusive 3+1 bedroom, 2-bathroom home (main & upper floors) with 3-car parking in the vibrant Rockcliffe-Smyth neighborhood! Spacious open-concept living areas featuring crown moulding and an abundance of natural light. The rare main-floor family room can easily be transformed into a large 4th bedroom. Elegant hardwood and ceramic floors throughout, with generously sized bedrooms, large windows, and plenty of closet space. Enjoy ensuite laundry, an oversized garage with ample storage, and a sunny backyard complete with a custom-built wood-burning pizza oven! Not to be missed - Book your showing today!
Read more
Carpet FreeFenced YardParkPublic TransitSchool
Facts & features
TypeSemi-Detached
Style2-storey
HeatingForced air, gas
CoolingCentral air
BasementApartment, separate entrance
Parking2 drive
WaterMunicipal
FireplaceYes
Book a viewing
Wed28Oct
Thu29Oct
Fri30Oct
Sat31Oct
Sun1Nov
Pick a time
Rooms
7 rooms · 2 bathrooms
Main floor4 rooms
Living room—
Dining room—
Kitchen—
Family room—
Second floor3 rooms
Bedroom—
Bedroom 2—
Bedroom 3—
Bathrooms2
4-pcSecond2-pcMain
Around this home
Jane St & Alliance Ave
10Walking
Schools nearby
School rating, out of 10.
TDSB Virtual Secondary Schoolsecondary · Public · 0.4 km
5.3/10
Our Lady of Victoryelementary · Private · 0.7 km
5.1/10
Roselandselementary · Public · 0.8 km
3.1/10
Listing details
MLS® numberW11891661
Listed onDec 13, 2024
Days on market28
UpdatedJan 10, 2025
Listing brokerageKELLER WILLIAMS ADVANTAGE REALTY
Possession2025-02-01 / February 1, 2025
Helpful tools
Mortgage calculator
Closing costs
Land transfer tax
Buyer guide
Your HOMEH agent
KimHOMEH agent · Toronto
"I would see it this week."
Ask Kim
Ask HOMEH about this home
Price, neighbourhood, monthly cost. Ask anything.
HOMEH Intelligent Agent is an AI, not a licensed representative. Check anything important with your agent.

 See all 28 photos
