

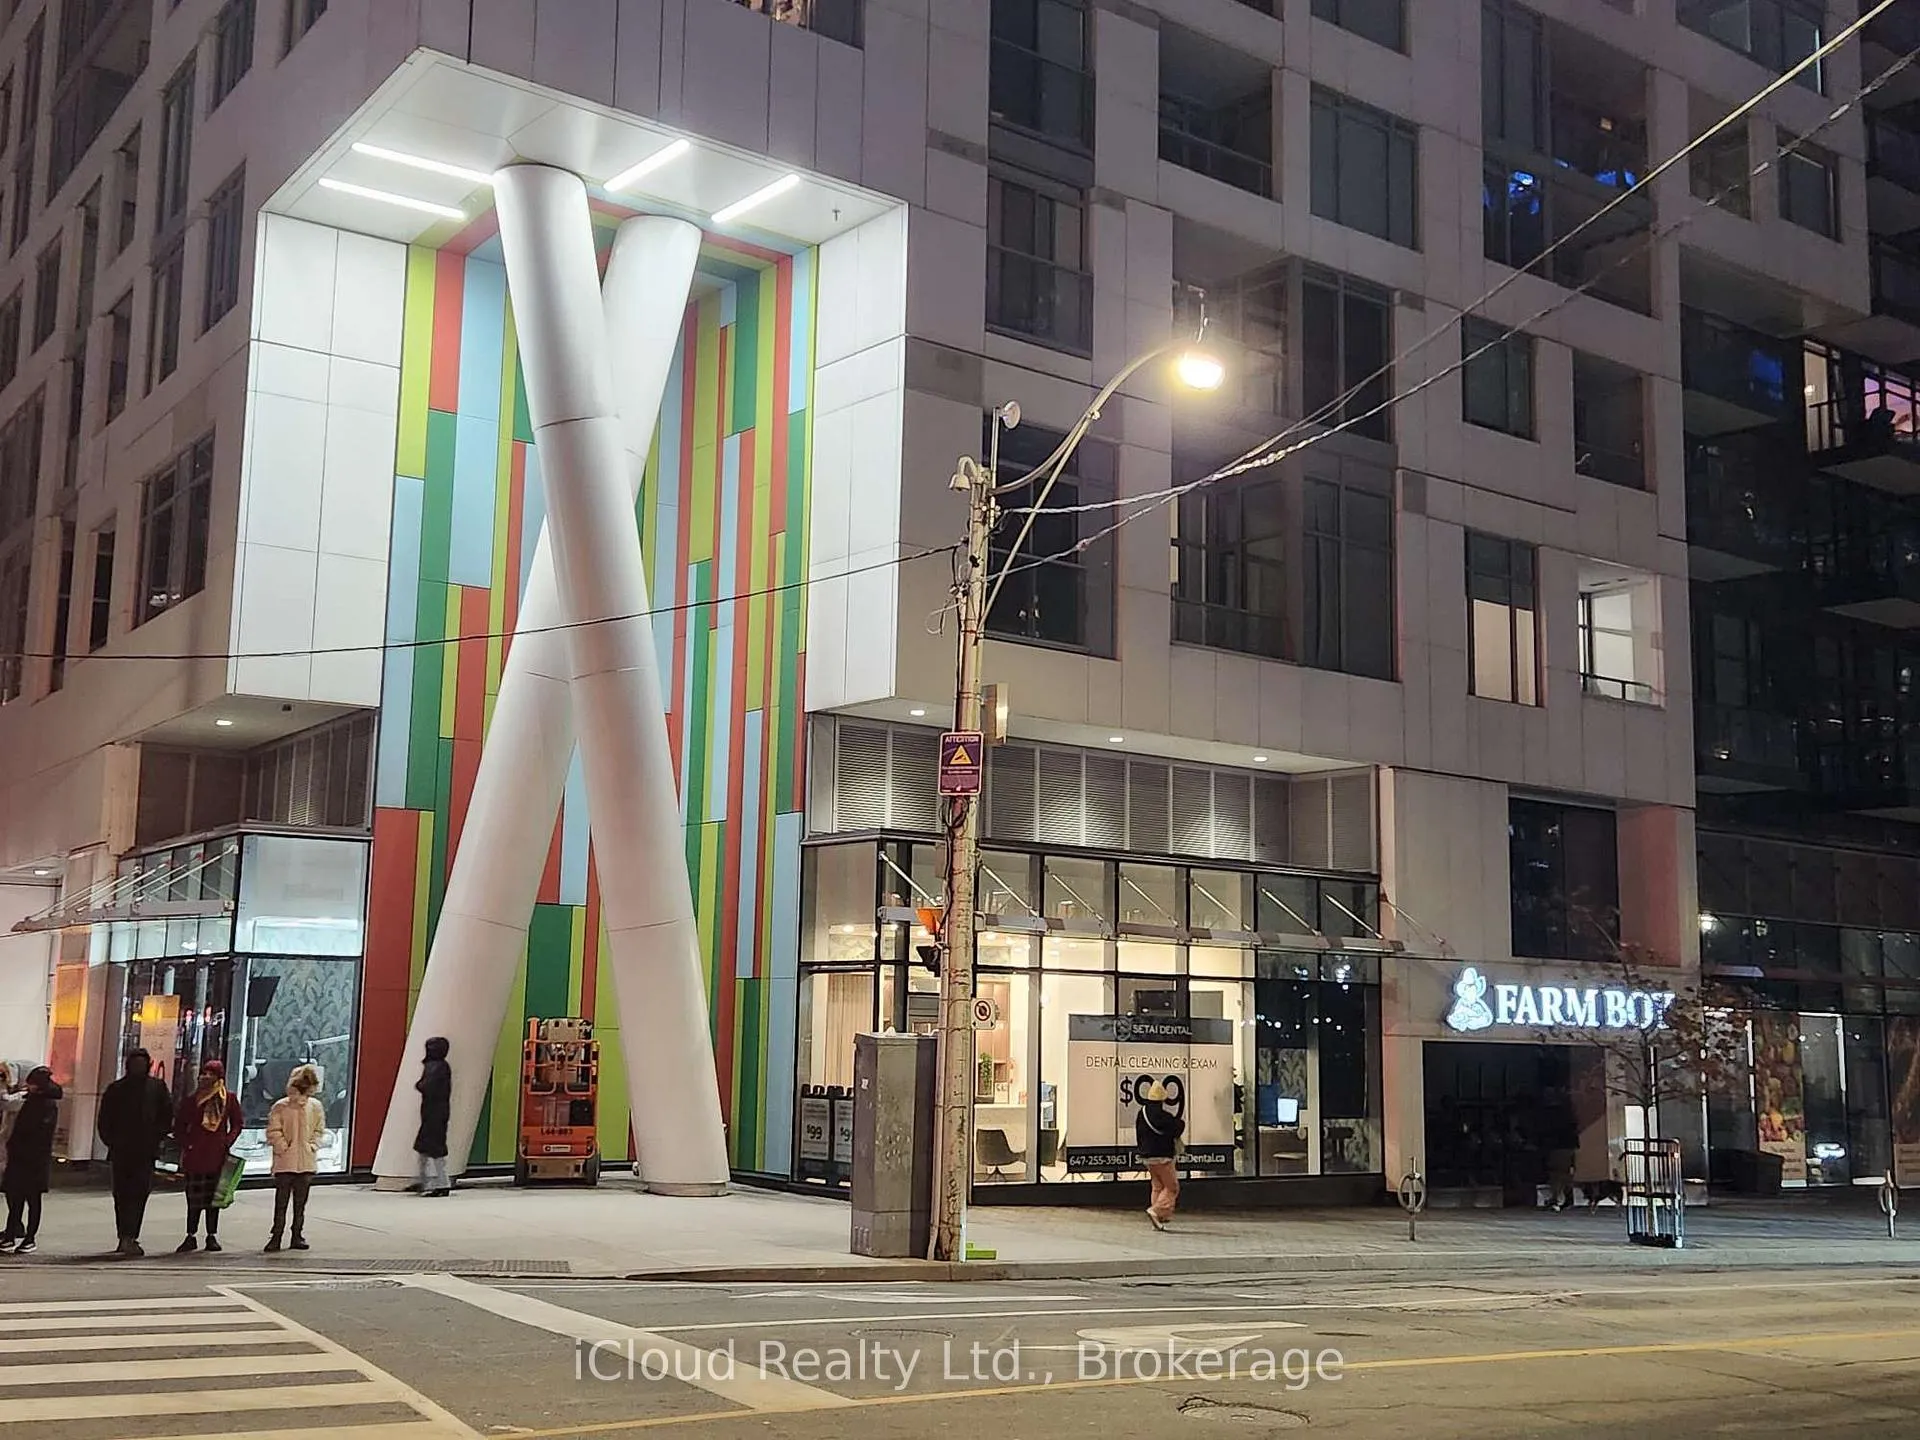
Unit 1015, 576 Front Street W
Unit 1015, 576 Front Street W
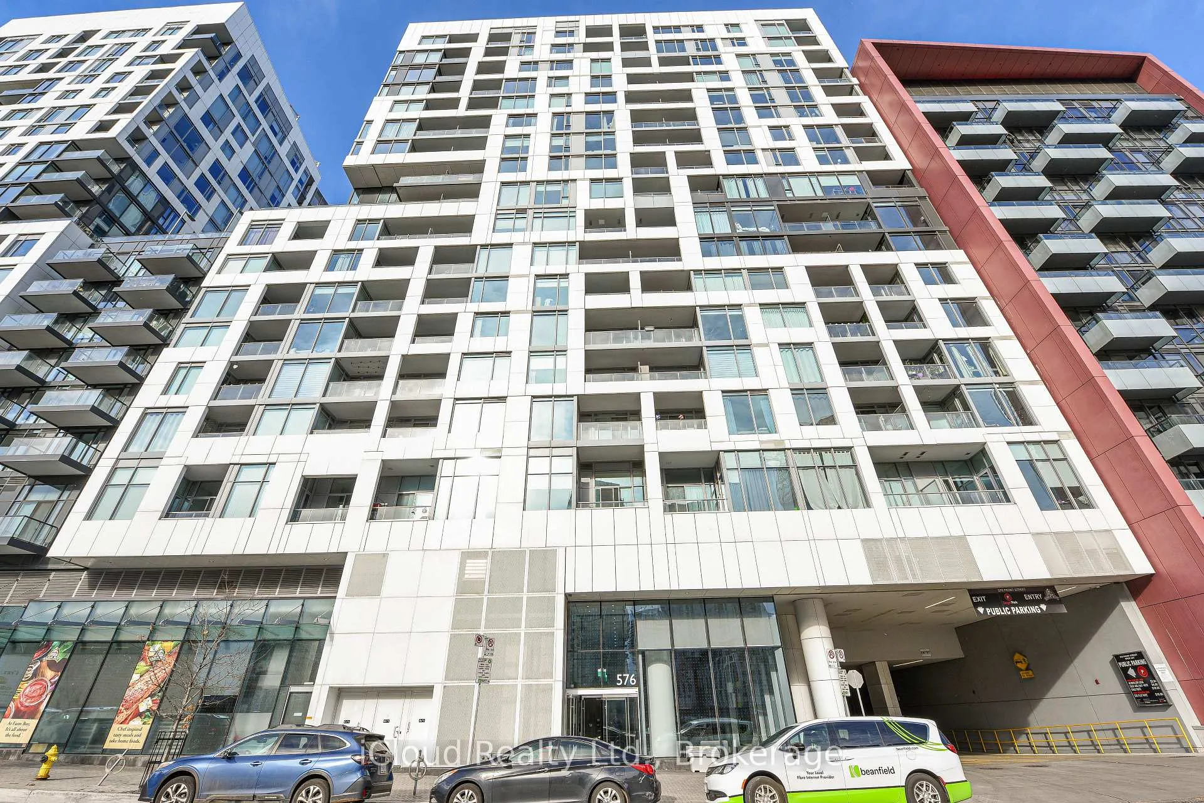
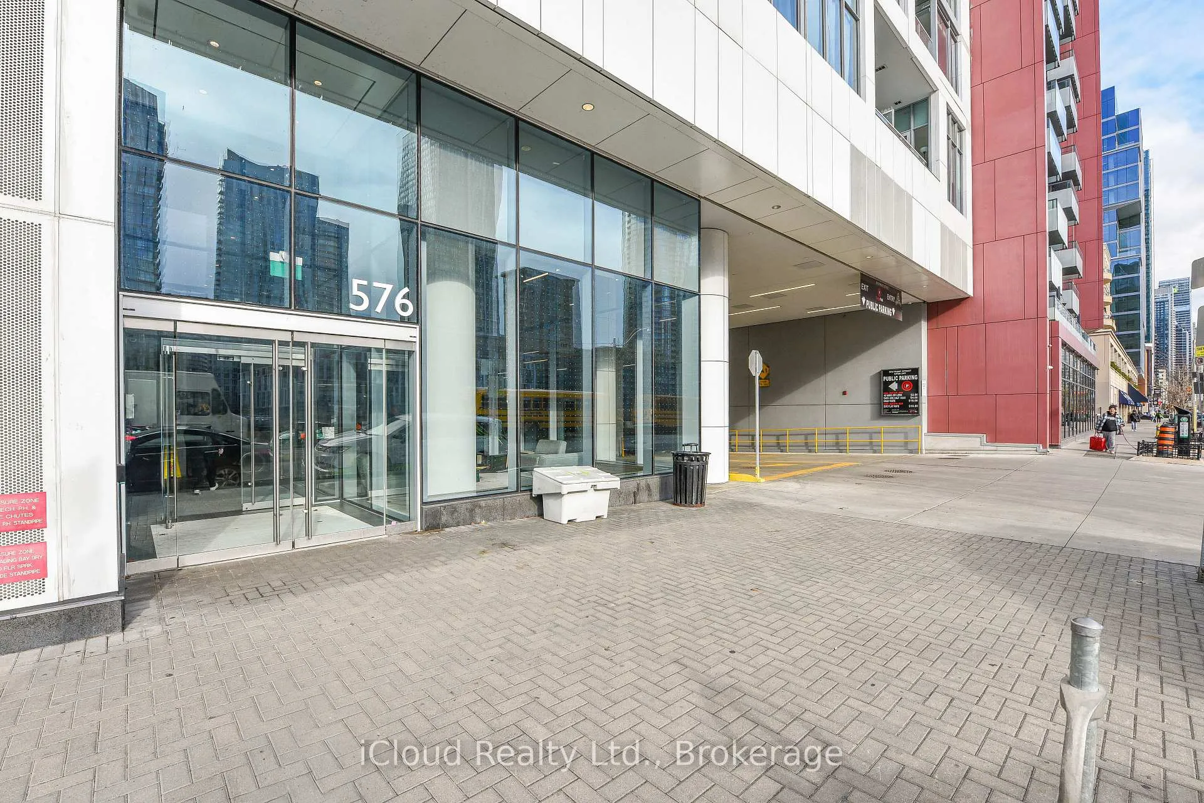
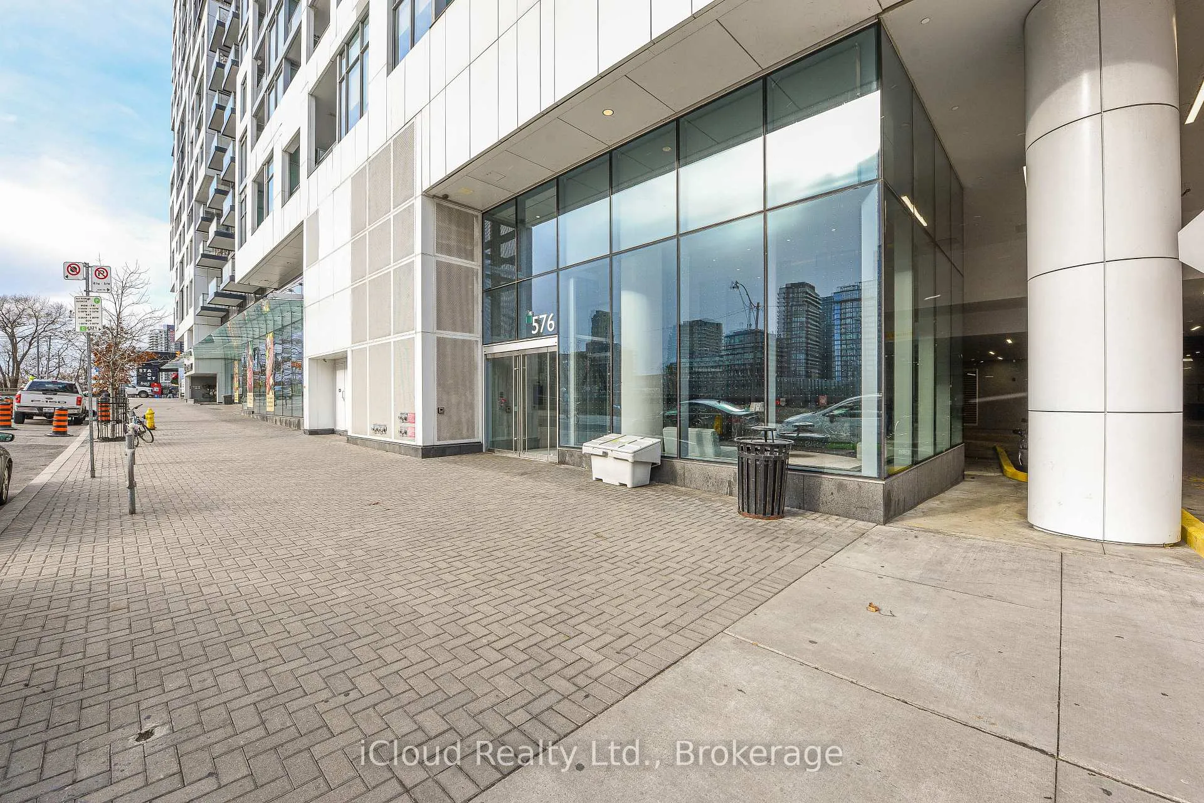
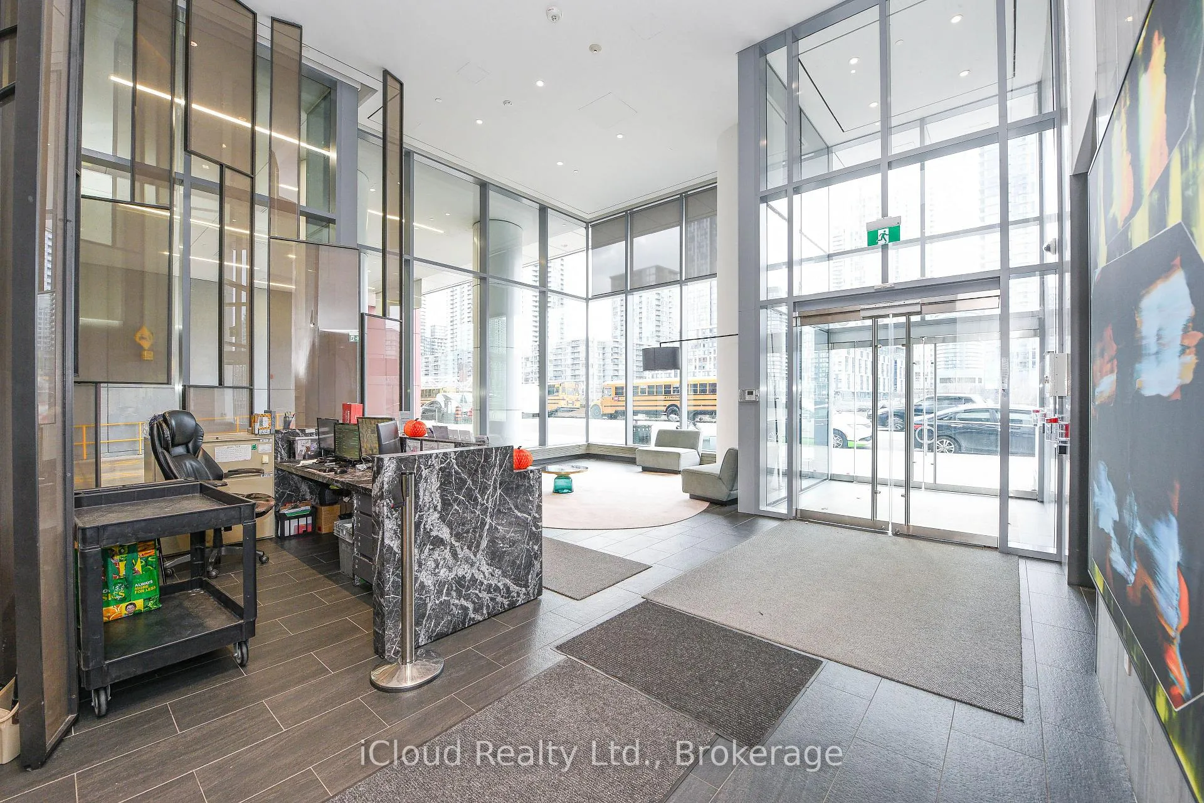 See all 50 photos
Property history
- $719,000TerminatedList: 2025-12-04|End: 2026-01-15|42 daysC12603090
- $3,850TerminatedList: 2025-12-01|End: 2026-01-15|45 daysC12591638
Facts and features
- ExposureNorth
- LaundryEnsuite, room
- LockerNone
- BalconyOpen
- Central air
- Concierge
- Gym
- Outdoor pool
- Rooftop deck/garden
- Party room/meeting room
The homeCondo Apartment, Apartment, 600–699 sq ft
- Type: Condo Apartment
- Style: Apartment
- Living space: 600–699 sq ft
- Basement: None
- Exposure: North
InsideEnsuite, laundry room, Carpet free, primary bedroom - main floor, Rooms above ground 5
- Laundry: Ensuite, laundry room
- Features: Carpet free, primary bedroom - main floor
- Rooms above ground: 5
- Rooms in the basement: 1
- Bedrooms: 2
- Bathrooms: 2
- Kitchens: 1
OutsideConcrete, Open
- Exterior: Concrete
- Balcony: Open
Parking and locker1 Parking, Underground, Parking type Owned
- Spaces: 1 Parking
- Garage: Underground
- Parking type: Owned
- Driveway: Private
- Spot: 130
- Locker: None
BuildingMinto westside, Storeys 17, Units 690
- Name: Minto westside
- Storeys: 17
- Units: 690
- Registered: 2018
- Condo corporation: 2744
- Amenities: Concierge, gym, outdoor pool, rooftop deck/garden, recreation room, party room/meeting room
- Pets: Allowed
Heating, water and powerFan coil, gas, Central air
- Heating: Fan coil, gas
- Cooling: Central air
Rent and termsRent $3,850 a month, Entire property, Furnished
- Rent: $3,850 a month
- Space for rent: Entire property
- Furnished: Furnished
- Lease: 12 months
- Paid: Monthly
- Rent includes: Building insurance, central air conditioning, common elements, heat, high speed internet, hydro, parking, recreation facility, water, cable tv
- Deposit: Required
- Credit check: Required
- Employment letter: Required
- Rental application: Required
- References: Required
IncludedAll utilities, iptv and internet included in the rent. all electrical light fixtures, all window coverings, artistic decorations, special pots and pans suitable for induction stove. crockery, cutlery, clothes iron. 1 parking spot close to elevator included. excellent building amenities include a fully equipped gym with aerobics and weights, bbq terrace on 2nd floor, outdoor pool on 9th floor, party/meeting room.
- Included: All utilities, iptv and internet included in the rent. all electrical light fixtures, all window coverings, artistic decorations, special pots and pans suitable for induction stove. crockery, cutlery, clothes iron. 1 parking spot close to elevator included. excellent building amenities include a fully equipped gym with aerobics and weights, bbq terrace on 2nd floor, outdoor pool on 9th floor, party/meeting room.
Listing detailsC12591638, Terminated, Dec 1, 2025
- MLS® number: C12591638
- Status: Terminated
- Listed on: Dec 1, 2025
- Days on market: 45
- Updated: Jan 15, 2026
- Possession: 2025-12-01 / Immediate
- Occupied by: Vacant
- Listing brokerage: iCloud Realty Ltd.
About this home
Unit 1015, 576 Front Street W, Toronto (Waterfront Communities), ON M5V 0P8
This unit will take your breath away from the moment you walk in. Extraordinary upgrades from the builder. Spacious 36" (family size) double door Samsung fridge, Induction (safe to touch cooktop) Samsung stove. Smudge proof S/S Whirlpool Dishwasher, Panasonic built-in microwave. 5 cft (Family size) front load washer, 7.4 cft (family size) steam dryer. High-end black melamine kitchen cabinets. Under cabinet lights, wainscoting and decorative wall panels. Remote controlled LED lights in every room. 9-ft ceilings throughout. This unit is fully furnished with sofa, chair, coffee table, 55" wall mounted TV, 7-drawer chest, Dining Table with 3 chairs, leisure set in the balcony. Prim BR has 3-pc ensuite, a walk-in closet, Queen size bed and writing desk, queen size bed and drawer chest in 2nd BR. Short Walk to Rogers Centre, CN Tower, Ripleys Aquarium, Entertainment District, Lake Ontario, Loblaws flagship store, Billy Bishop Airport. Direct streetcar to Union Station and CNE. Farm Boy Supermarket in the building. One-of-a-kind StackT Market across the street, huge shopping mall and food court in THE WELL next door. You will never have a dull moment! Minimum rental period is 3 months payable in advance. May be extended with mutual consent.
Ask about this home
A HOMEH agent will answer your questions about this home.
Know more about Minto Westside Condos
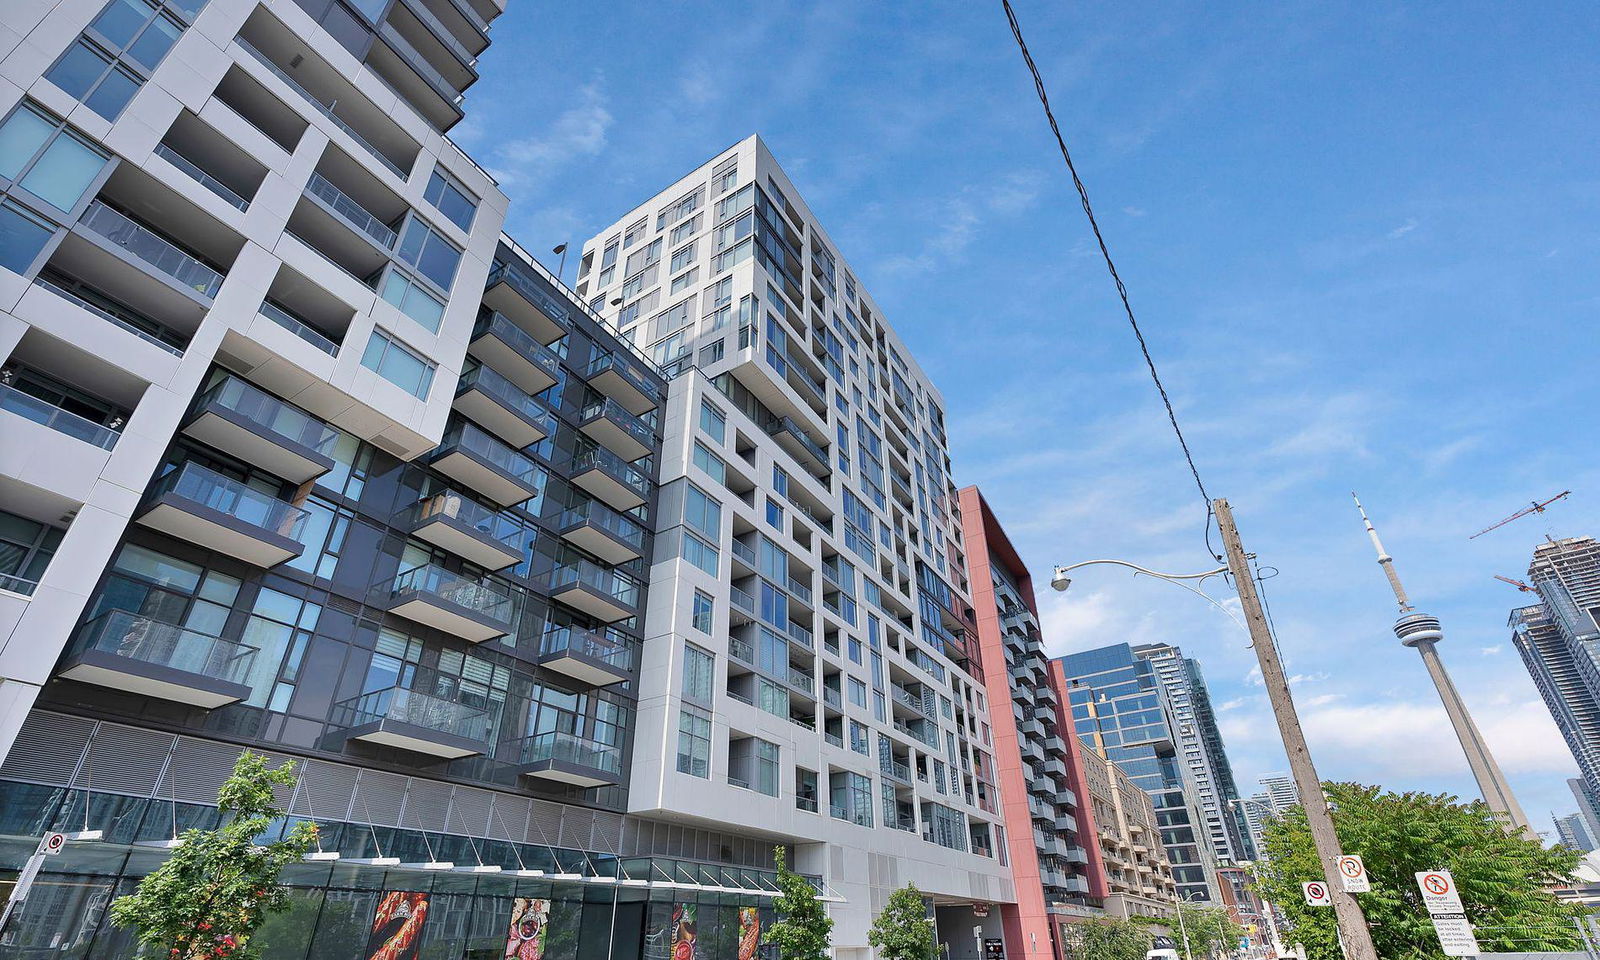
Condo building · 27 Bathurst Street
Minto Westside Condos is a 17-storey condo with 690 suites, built in 2018 by Minto Developments Inc. Right now 3 for sale and 5 for rent are on the market here.
- 17storeys
- 690suites
- $919/sq ft
- 2018built
No similar units for rent in Minto Westside Condos right now.
Around this home
Daily convenience, out of 100, from the distances below
Schools nearby
School rating, out of 10.
Helpful calculators
Your HOMEH agent

"I would see it this week."