
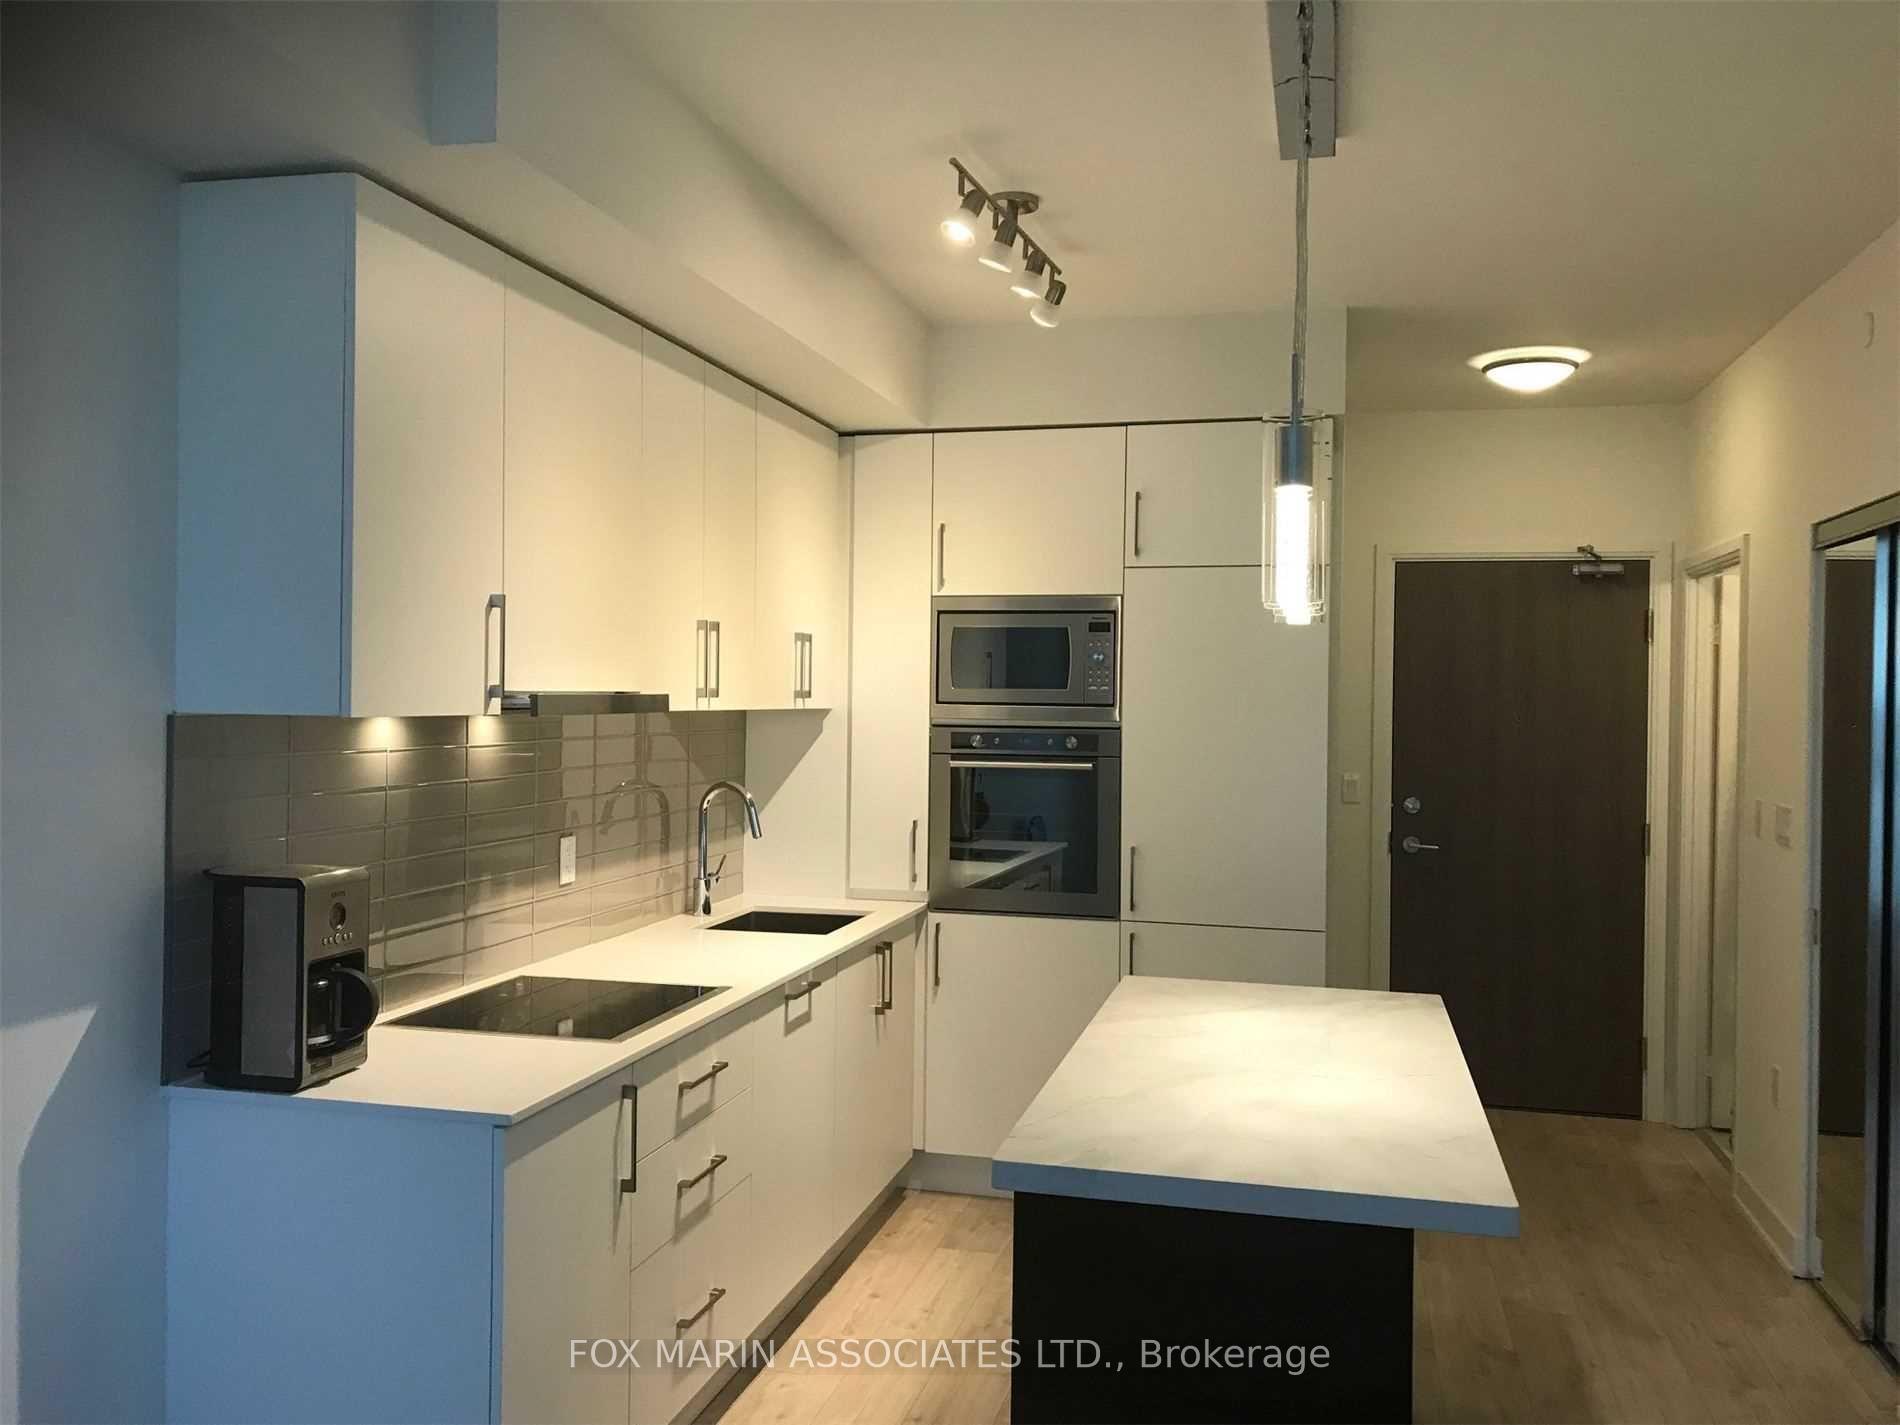
 See all 25 photos
Property history

This home has been leased. It is no longer available.
Property not available for sale or for rent.
Ask about this home
A HOMEH agent will answer your questions about this home.Ask HOMEH
About this home
Unit 1221E, 576 Front Street W, Toronto
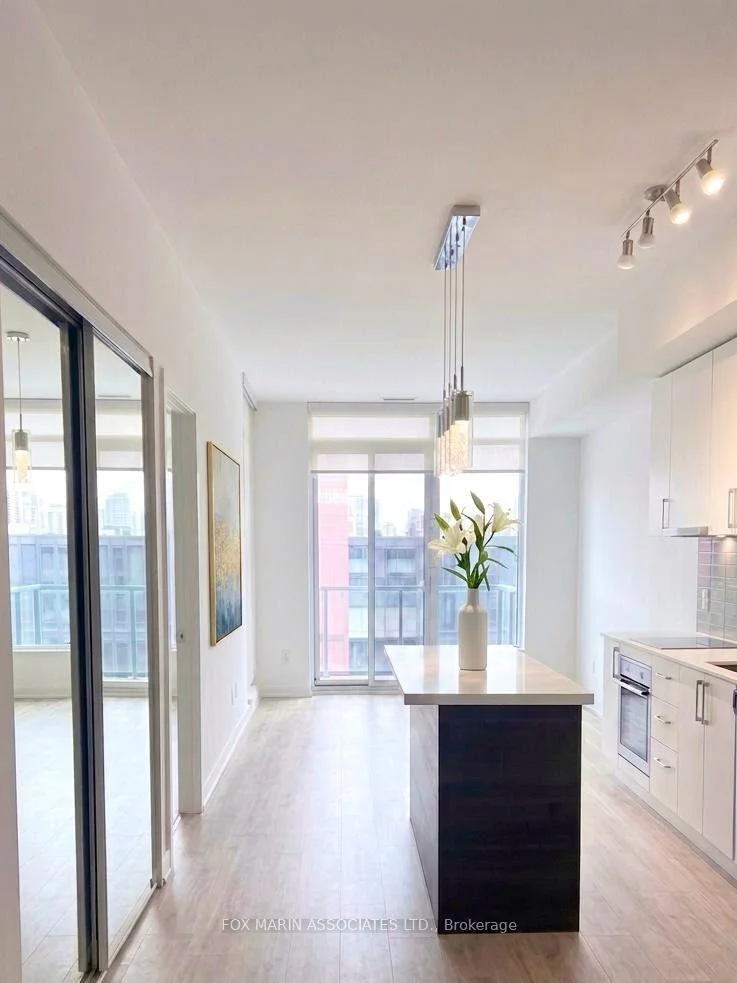
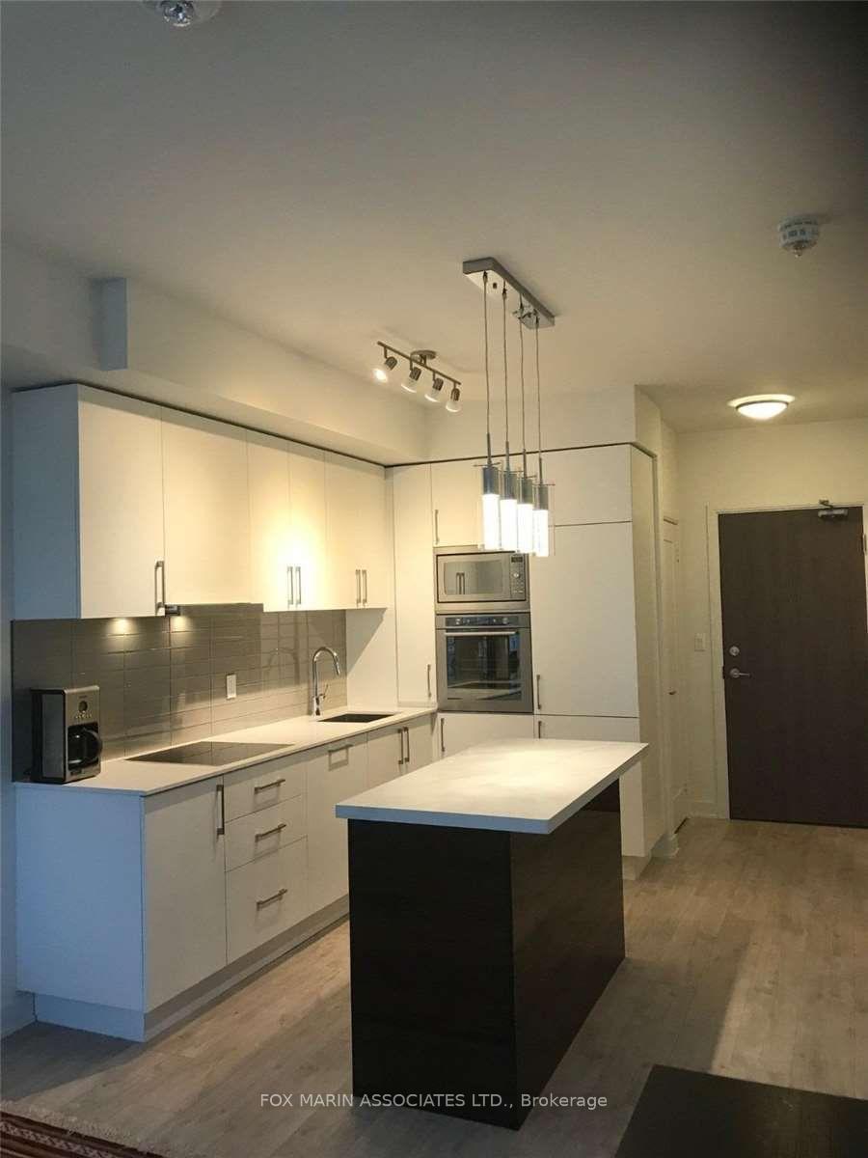
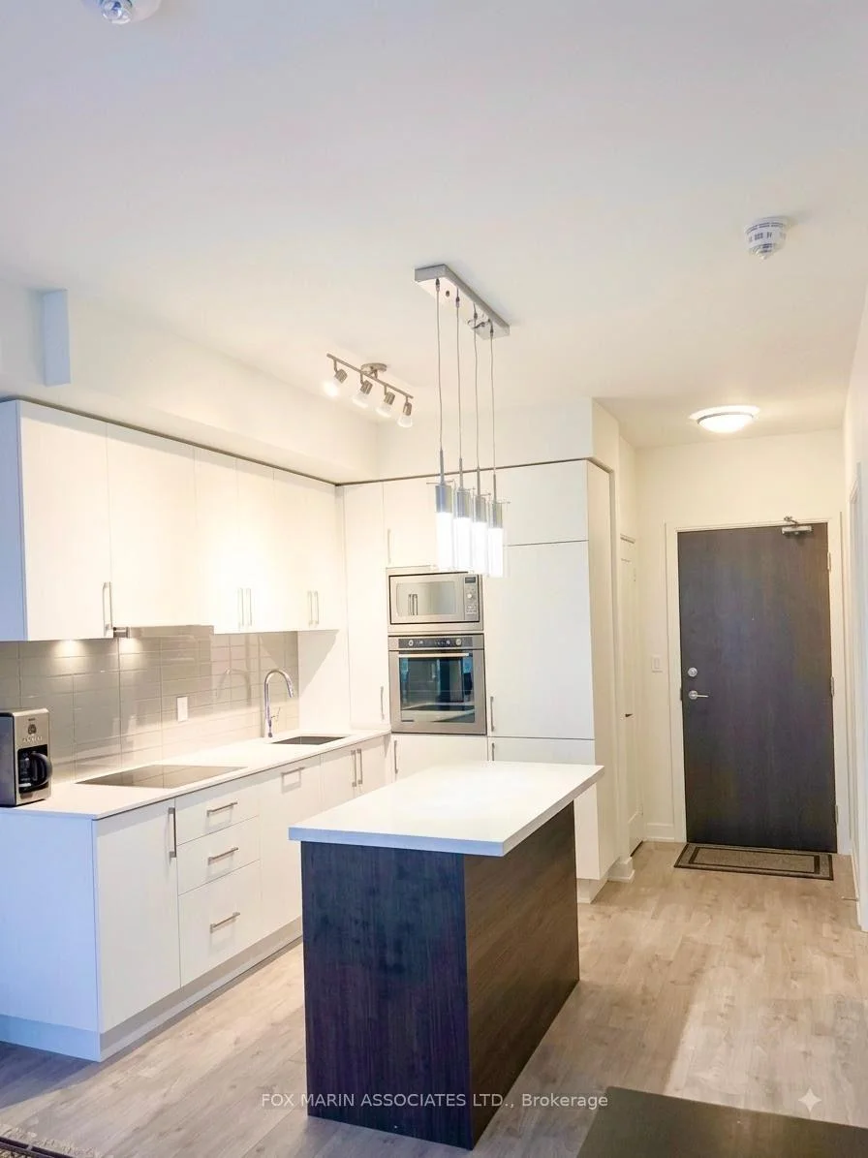
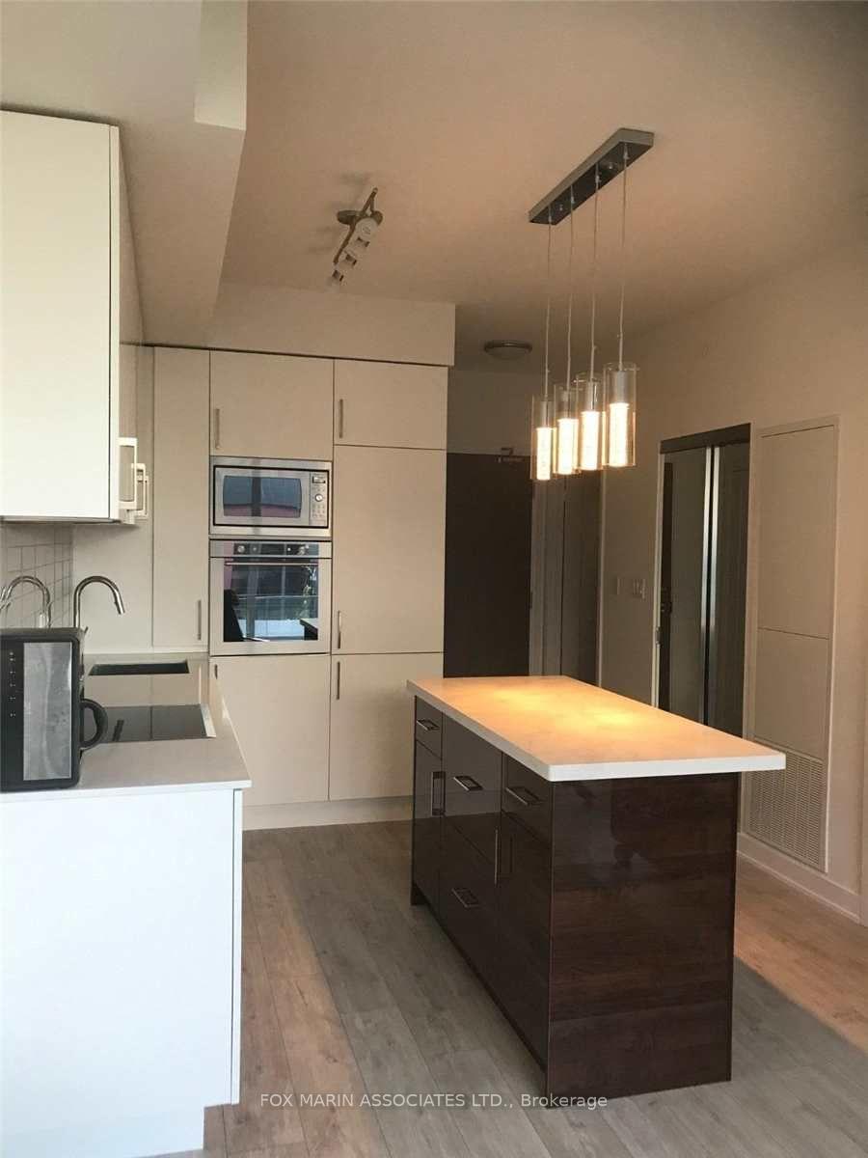
Live the downtown lifestyle at Minto Westside! This one-bedroom suite puts you right at the intersection of Fort York, CityPlace, King West and Queen West, surrounded by some of Toronto's best dining, entertainment, parks and waterfront escapes. Inside, the suite delivers a surprisingly functional layout with a comfortable living and dining area, contemporary finishes and a generous walk-in closet that offers the kind of storage rarely found in a downtown one-bedroom. Large windows bring in plenty of natural light, creating an inviting space to unwind, entertain or work from home. And then there is the location. Step outside and you are directly across from STACKT Market, Toronto's unique shipping-container village and one of the city's coolest spots for food, drinks, events, and local pop-ups. A short stroll down the street brings you to The Well, putting an incredible collection of restaurants, cafes, shops and services right at your doorstep. Spend your morning grabbing coffee, walk to the waterfront for an afternoon by the lake, then head into King West or Queen West for dinner and drinks without ever needing the car. You are also within walking distance of Billy Bishop Airport, the TTC, Fort York National Historic Site, Coronation Park, Stanley Park, Trinity Bellwoods, the waterfront trails and Toronto's Financial, Fashion and Entertainment Districts. With easy access to the Gardiner Expressway, getting around the city is just as effortless. This is downtown Toronto living at its most connected. A highly walkable neighbourhood where the best of the city is genuinely outside your front door.
Facts & features
Ask about this home
A HOMEH agent will answer your questions about this home.
Rooms
4 rooms · 1 bathroom
- Dining room10′3″ × 22′10″234 sq.ft.
- Bedroom9′ × 10′9″97 sq.ft.
- Living room10′3″ × 22′10″234 sq.ft.
- Kitchen10′3″ × 22′10″234 sq.ft.
Around this home
Schools nearby
School rating, out of 10.
Listing details
Helpful tools
Your HOMEH agent
"I would see it this week."
Ask HOMEH about this home
Price, neighbourhood, monthly cost. Ask anything.
HOMEH Intelligent Agent is an AI, not a licensed representative. Check anything important with your agent.