

Unit 1514, 576 Front Street W
Unit 1514, 576 Front Street W
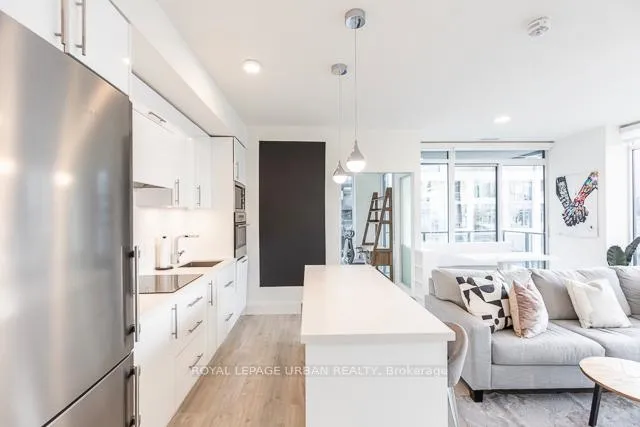 See all 33 photos
Property history
Facts and features
- ExposureNorth west
- LaundryEnsuite
- LockerOwned
- BalconyOpen
- Fireplace
- Central air
The homeCondo Apartment, Apartment, Age 0–5 years
- Type: Condo Apartment
- Style: Apartment
- Age: 0–5 years
- Living space: 1,000–1,199 sq ft
- Basement: None
- Exposure: North West
InsideFireplace Yes, Ensuite, Built-in oven, carpet free
- Fireplace: Yes
- Laundry: Ensuite
- Features: Built-in oven, carpet free
- Rooms above ground: 7
- Bedrooms: 3
- Bathrooms: 2
- Kitchens: 1
- Family room: Yes
OutsideConcrete, Open
- Exterior: Concrete
- Balcony: Open
Parking and locker1 Parking, Underground, Parking type Owned
- Spaces: 1 Parking
- Garage: Underground
- Parking type: Owned
- Driveway: Underground
- Spot: R138
- Locker: Owned
BuildingMinto Westside Condos, Storeys 17, Units 690
- Name: Minto Westside Condos
- Storeys: 17
- Units: 690
- Registered: 2018
- Condo corporation: 2722
- Pets: Allowed
Heating, water and powerForced air, gas, Central air
- Heating: Forced air, gas
- Cooling: Central air
Rent and termsRent $4,550 a month, Entire property, Unfurnished
- Rent: $4,550 a month
- Space for rent: Entire property
- Furnished: Unfurnished
- Lease: 12 months
- Rent includes: Common elements
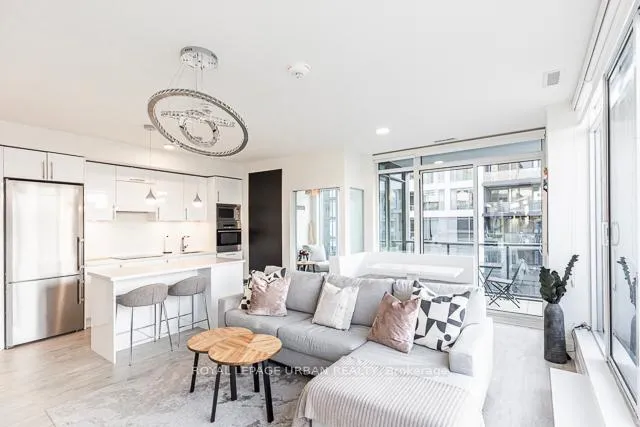
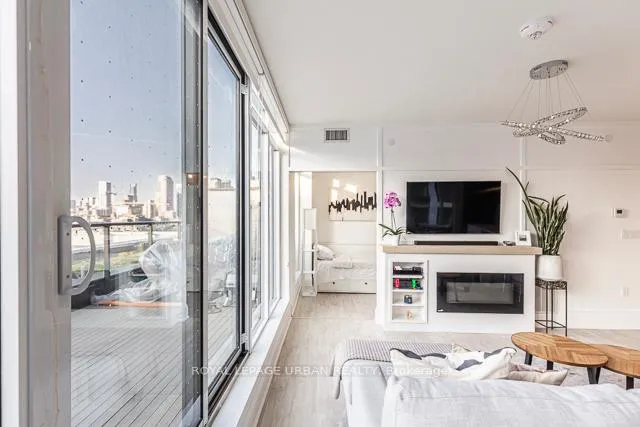
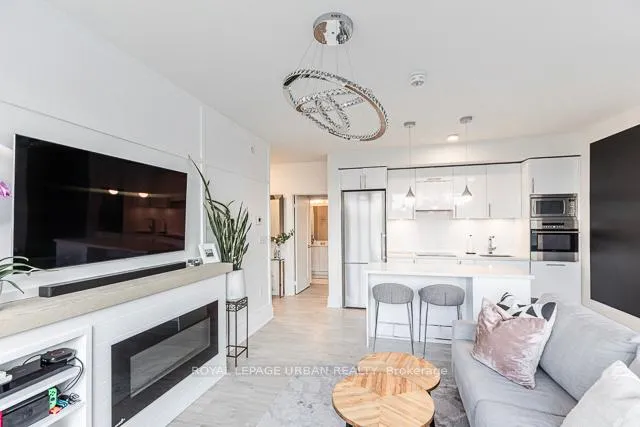
IncludedAll upgraded appliances: full size fridge, wolf stove, bosch dishwasher, electric fireplace, built in custom closets in primary & hallway. ironing board pull out drawer & built in laundry hamper in primary closet & marble custom island, elf, blinds, table & banquette with built in storage, parking & builtin storage locker room located directly behind the parking spot, Main light in living room has been replaced since these pictures were taken
- Included: All upgraded appliances: full size fridge, wolf stove, bosch dishwasher, electric fireplace, built in custom closets in primary & hallway. ironing board pull out drawer & built in laundry hamper in primary closet & marble custom island, elf, blinds, table & banquette with built in storage, parking & builtin storage locker room located directly behind the parking spot
- Not included: Main light in living room has been replaced since these pictures were taken
Listing detailsC13120674, Rented, May 12, 2026
- MLS® number: C13120674
- Status: Rented
- Listed on: May 12, 2026
- Days on market: 13
- Updated: May 25, 2026
- Possession: 2026-07-01 / 30-59 days
- Occupied by: Tenant
- Listing brokerage: ROYAL LEPAGE URBAN REALTY
About this home
Unit 1514, 576 Front Street W, Toronto (Waterfront Communities), ON M5V 1C1
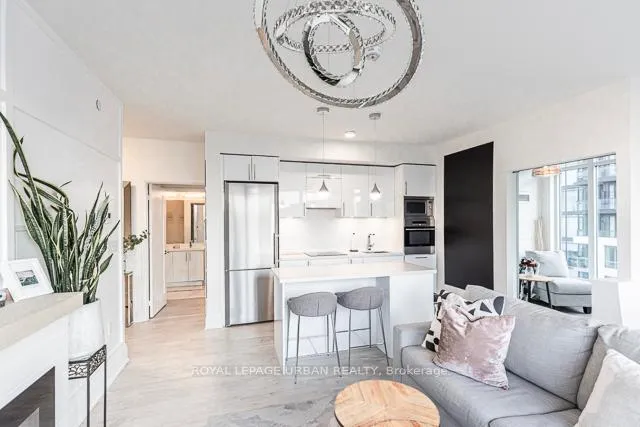
Experience the pinnacle of urban luxury in this one-of-a-kind, fully upgraded corner suite at Minto Westside. This sun-drenched three-bedroom sanctuary is a masterclass in design, featuring a spacious living area anchored by a sleek fireplace, bespoke wood paneling, and elegant wainscoting. The chef-inspired kitchen shines with quartz countertops and premium appliances, while the lavish primary suite offers a custom closet and a spa-like ensuite with a double vanity.Step outside to your rare, 200-square-foot private terrace, the perfect oasis for summer entertaining. Perfectly perched between the Fashion and Entertainment Districts, you are steps from the city's best nightlife, waterfront trails, and the vibrant Stackt Market. With thousands invested in custom upgrades, plus included parking and a locker, this is the most prestigious unit in the building. Don't let this rare opportunity slip away.
Ask about this home
A HOMEH agent will answer your questions about this home.
Know more about Minto Westside Condos
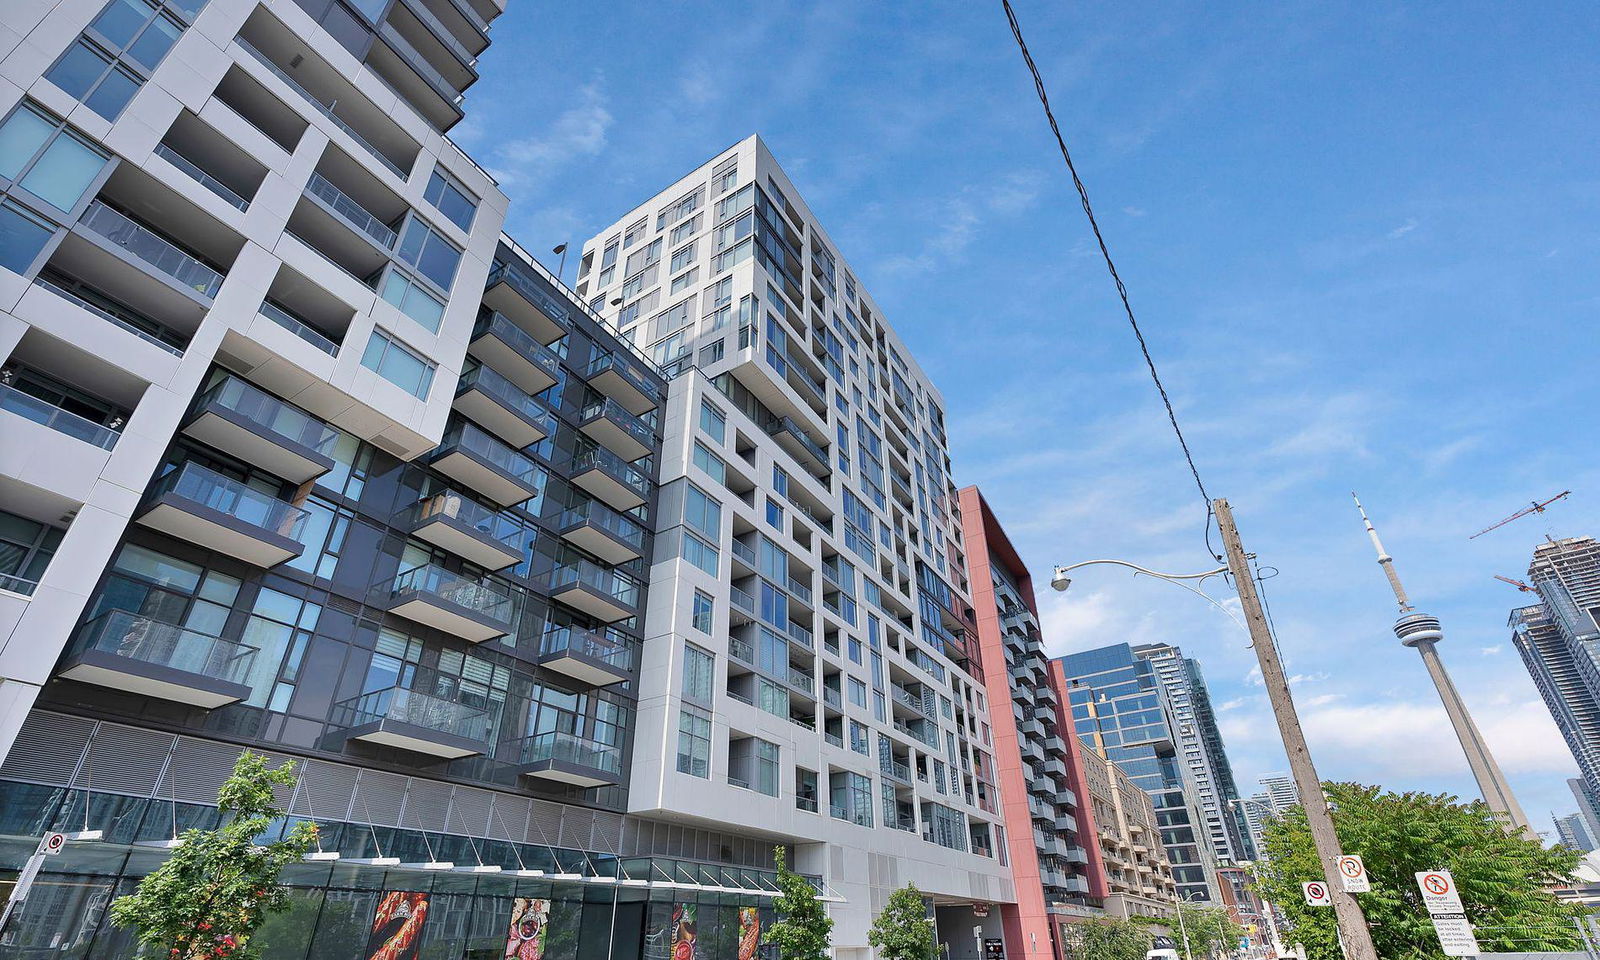
Condo building · 27 Bathurst Street
Minto Westside Condos is a 17-storey condo with 690 suites, built in 2018 by Minto Developments Inc. Right now 3 for sale and 5 for rent are on the market here.
- 17storeys
- 690suites
- $919/sq ft
- 2018built
No similar units for rent in Minto Westside Condos right now.
Around this home
Daily convenience, out of 100, from the distances below
Schools nearby
School rating, out of 10.
Helpful calculators
Your HOMEH agent

"I would see it this week."