

Unit 606E, 576 Front Street W
Unit 606E, 576 Front Street W
 See all 40 photos
Property history
Facts and features
- ExposureSouth
- LaundryEnsuite
- LockerOwned
- BalconyOpen
- Central air
- Exercise room
- Gym
- Outdoor pool
- Party room/meeting room
- Rooftop deck/garden
The homeCondo Apartment, Apartment, 500–599 sq ft
- Type: Condo Apartment
- Style: Apartment
- Living space: 500–599 sq ft
- Basement: None
- Exposure: South
- View: Bridge, downtown, lake, park/greenbelt, skyline
InsideEnsuite, Concierge/security, Rooms above ground 6
- Laundry: Ensuite
- Security: Concierge/security
- Rooms above ground: 6
- Bedrooms: 1 + 1 in the basement
- Bathrooms: 1
- Kitchens: 1
OutsideOther, Open, Controlled entry
- Exterior: Other
- Balcony: Open
- Features: Controlled entry
Parking and locker1 Parking, Underground, Parking type Owned
- Spaces: 1 Parking
- Garage: Underground
- Parking type: Owned
- Driveway: Underground
- Locker: Owned
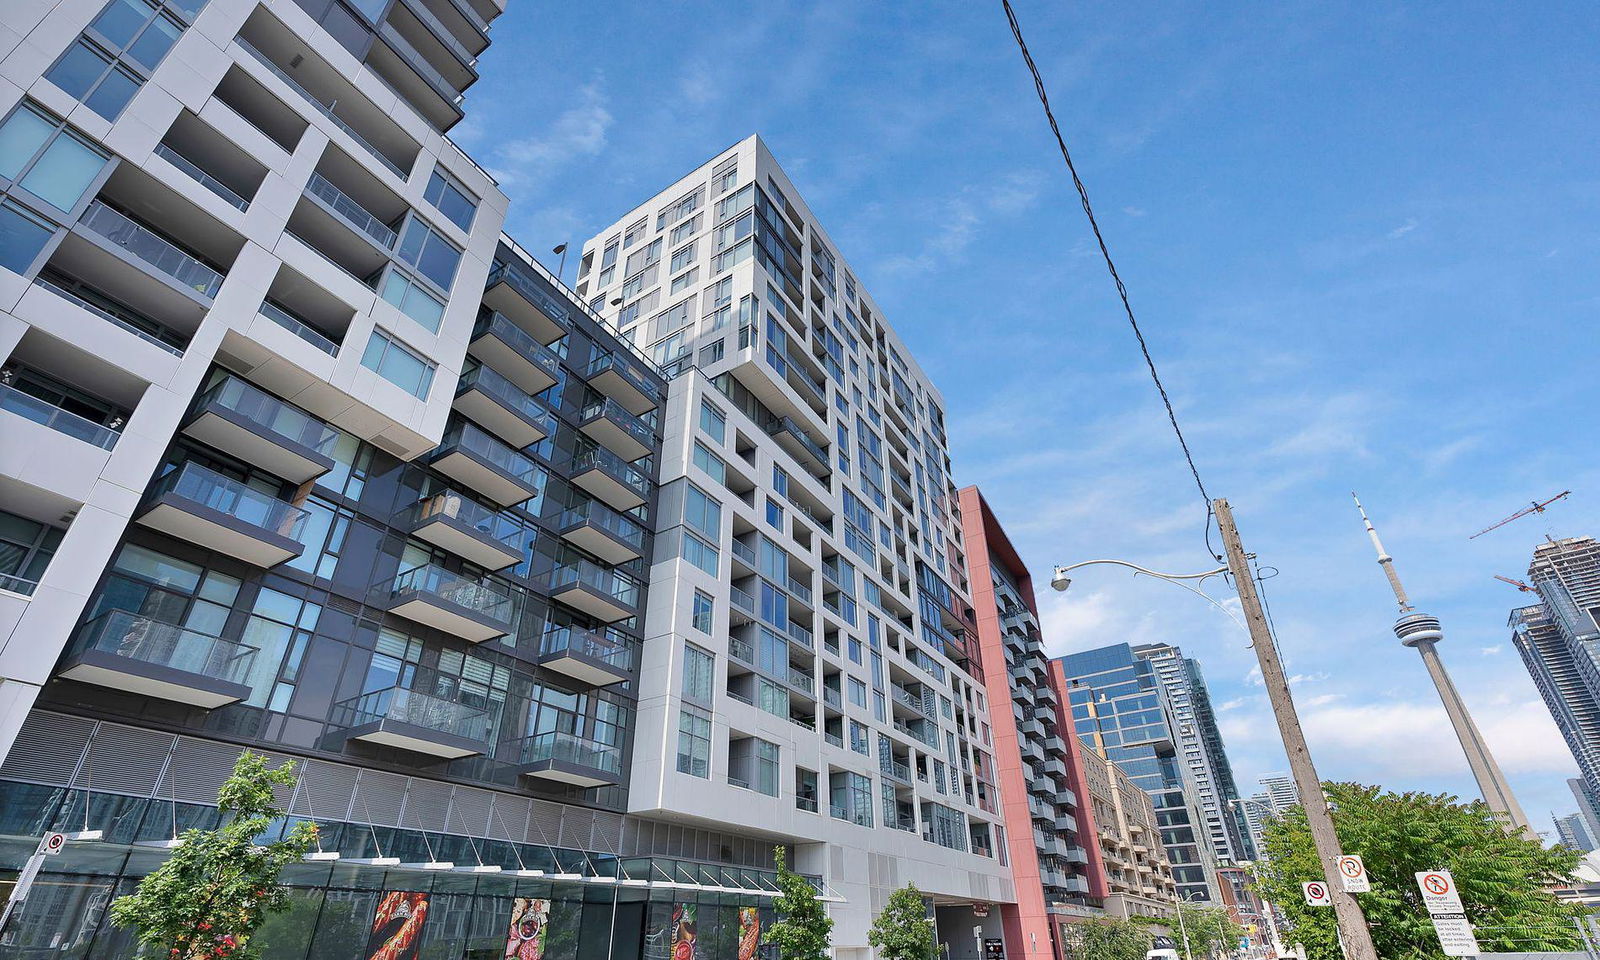
BuildingMinto Westside Condos, Storeys 17, Units 690
- Name: Minto Westside Condos
- Storeys: 17
- Units: 690
- Registered: 2018
- Condo corporation: 2744
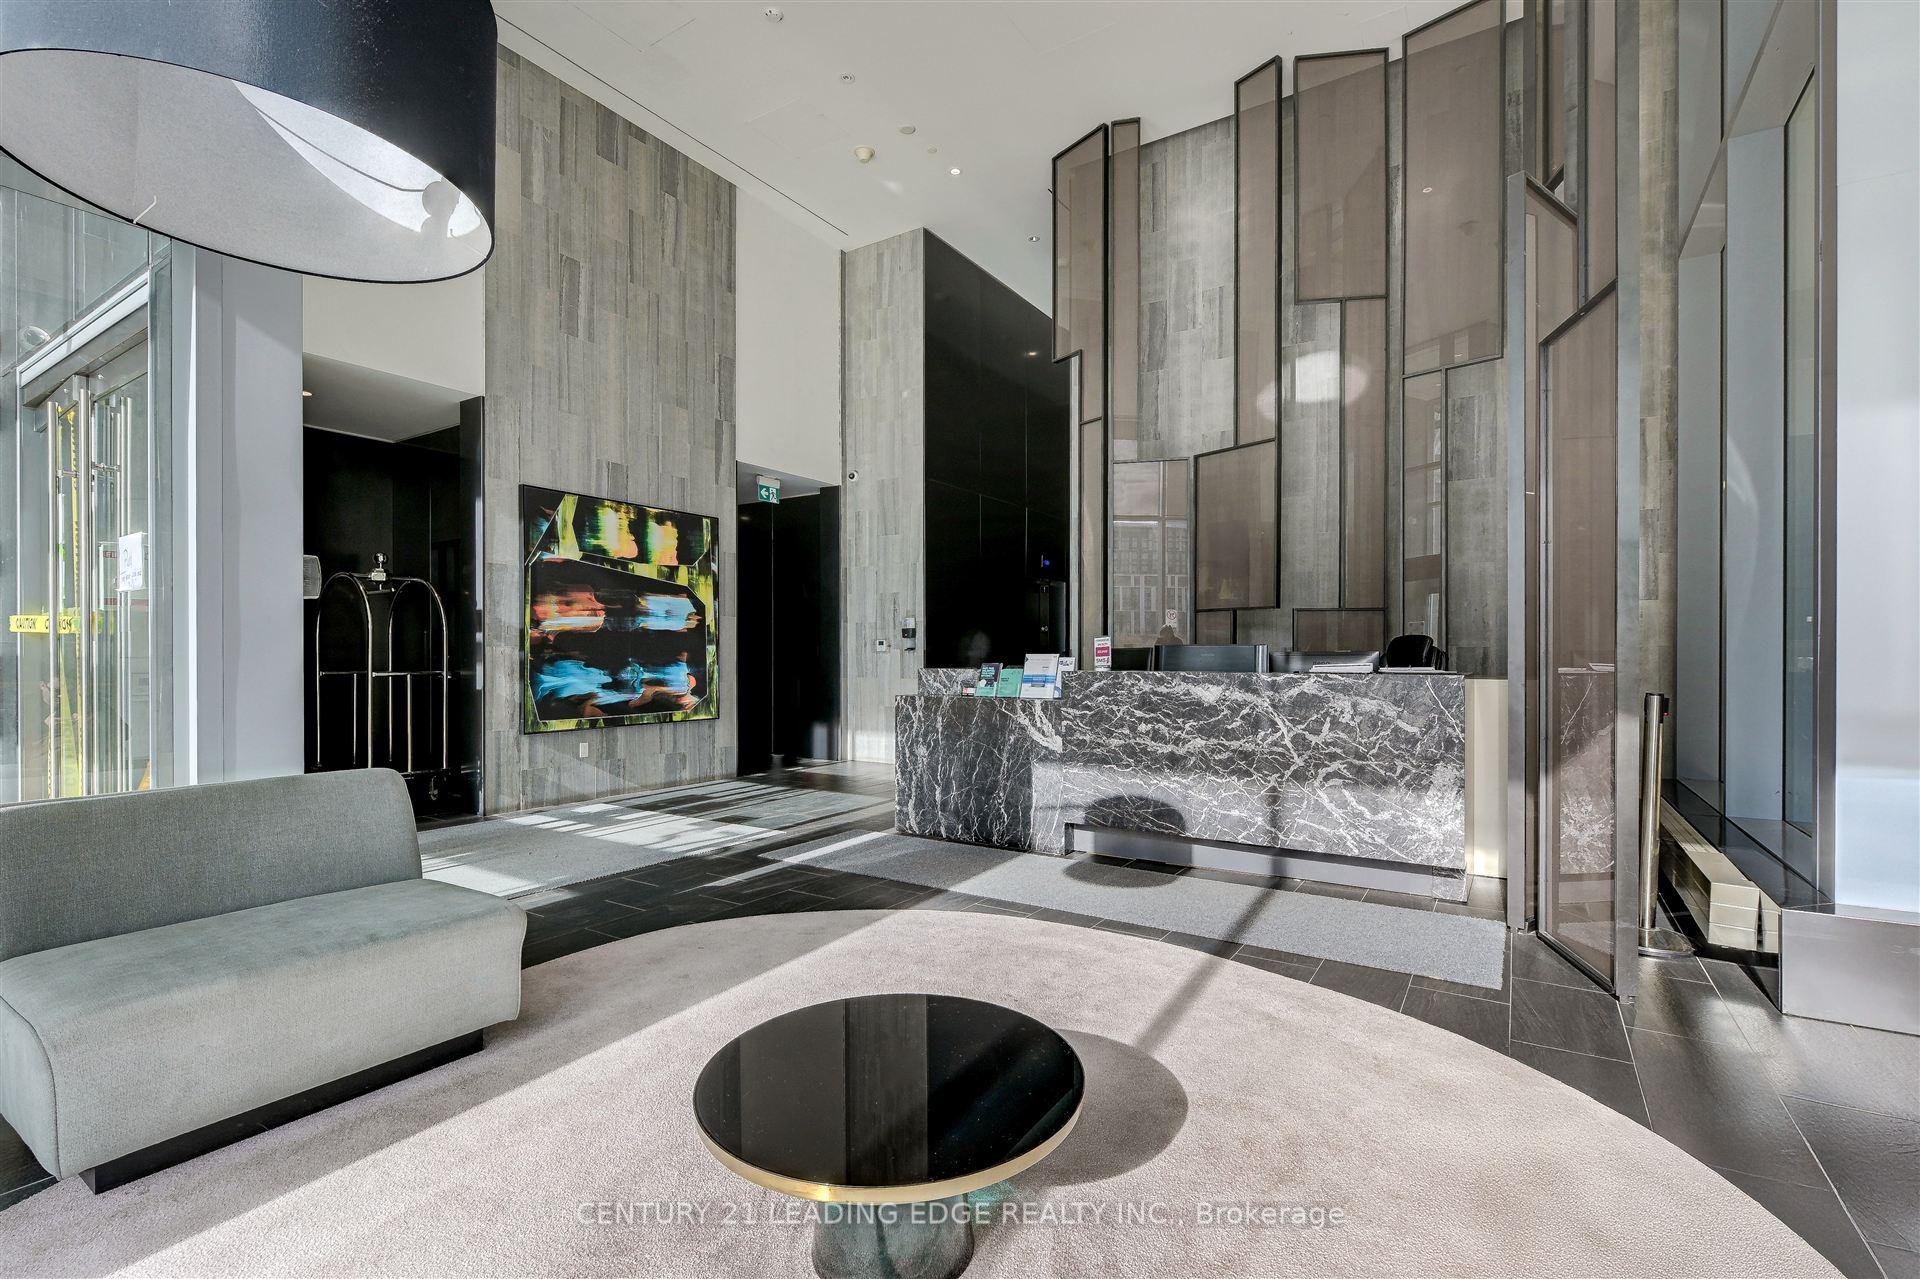
- Amenities: Exercise room, gym, outdoor pool, party room/meeting room, recreation room, rooftop deck/garden
- Pets: Allowed
Heating, water and powerForced air, other, Central air
- Heating: Forced air, other
- Cooling: Central air
Costs and taxesTaxes $2,811 a year, Condo fee $467 a month, Heat included, water included, cac included, common elements included, building insurance included, parking included
- Taxes, 2024: $2,811 a year
- Condo fee: $467 a month
- Fee includes: Heat included, water included, cac included, common elements included, building insurance included, parking included
- HST: HST included in the price
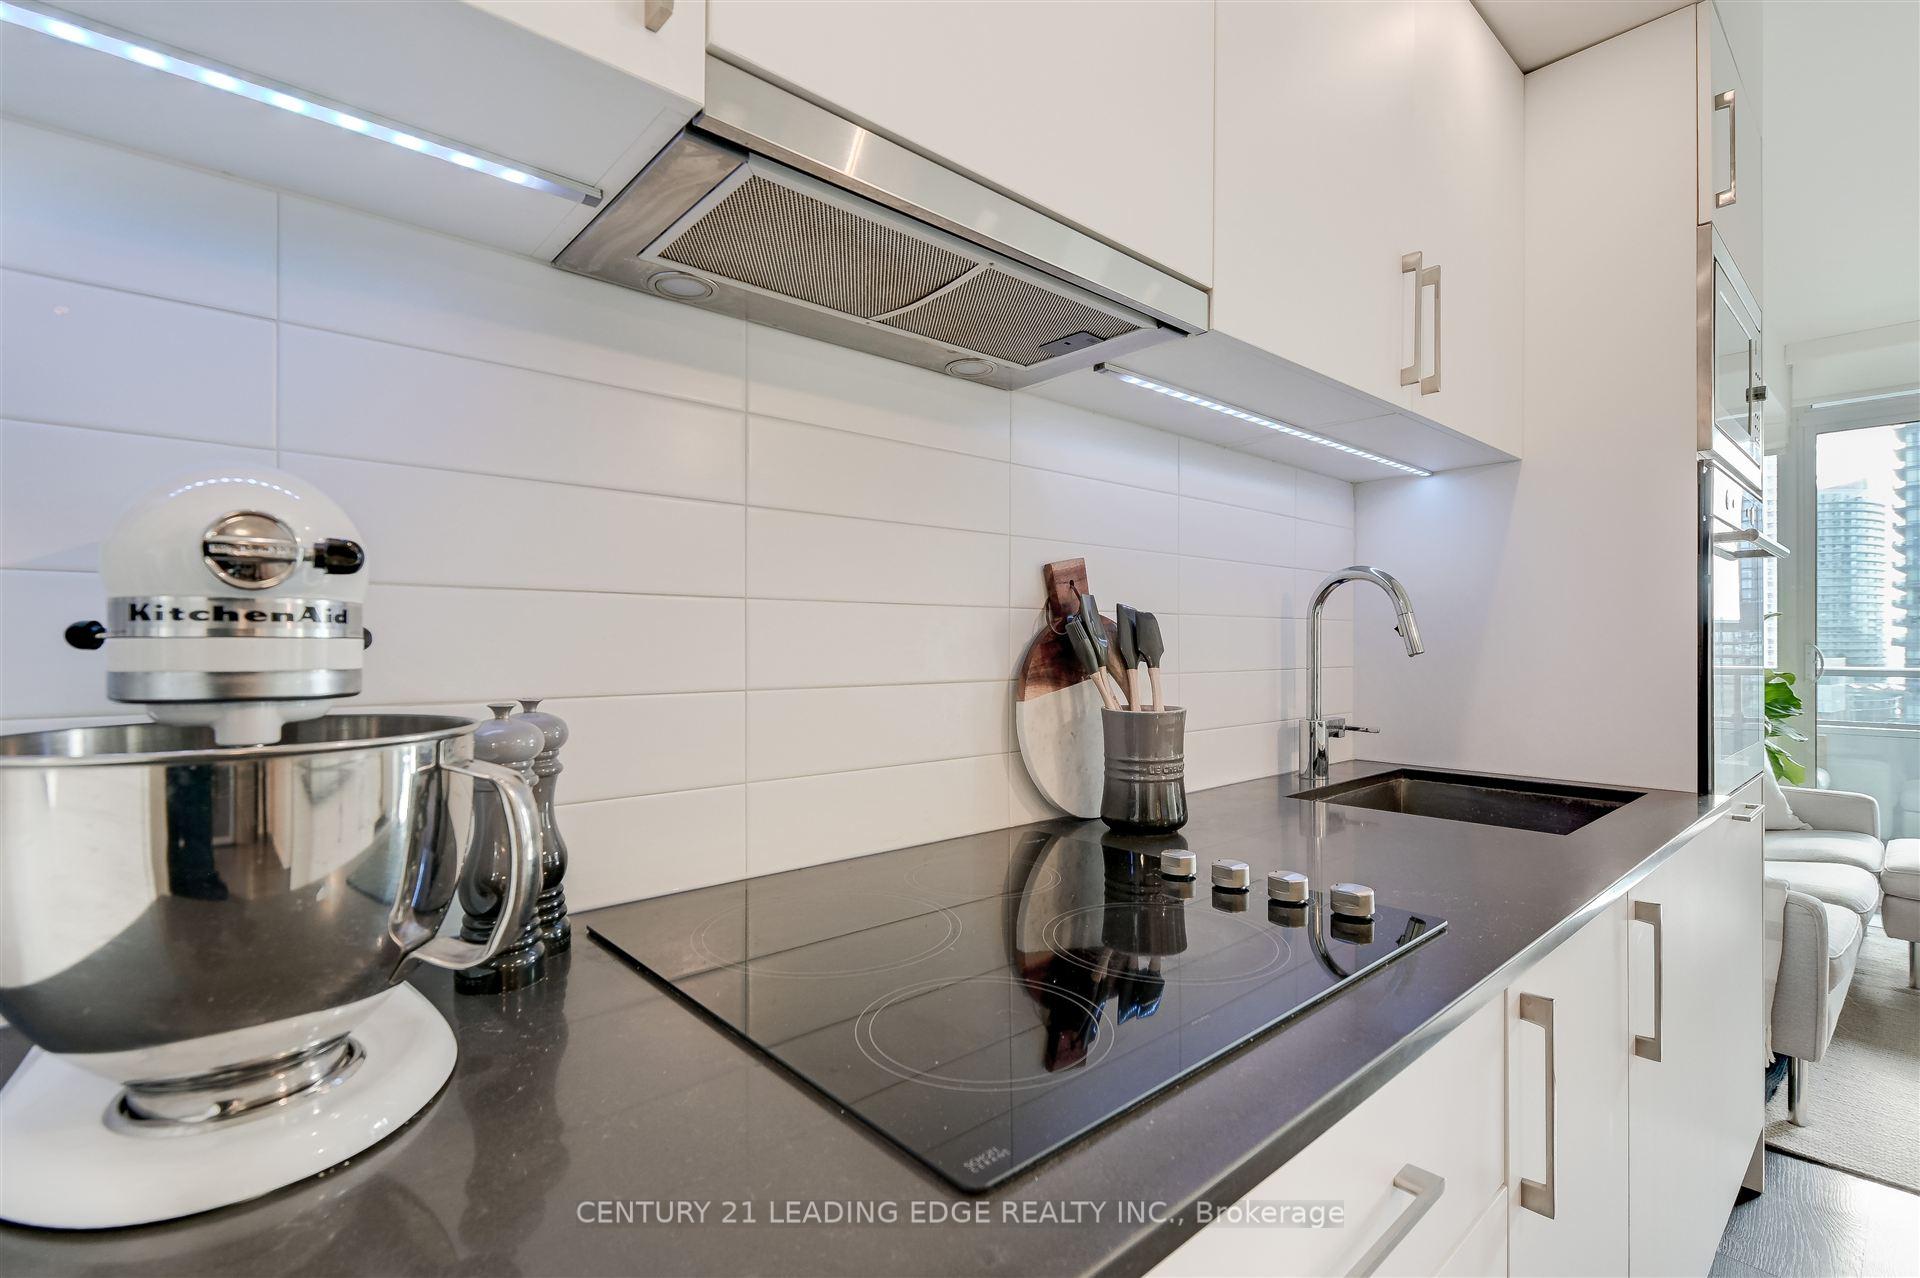
Included in the saleAll existingappliances, all existing lighting and kitchen potlights w/remote, patio wood decking
- Included: All existingappliances, all existing lighting and kitchen potlights w/remote, patio wood decking
NearbyArts centre, clear view, public transit, rec./commun.centre
- Close to: Arts centre, clear view, public transit, rec./commun.centre
Listing detailsC10420644, Sold, Nov 12, 2024
- MLS® number: C10420644
- Status: Sold
- Listed on: Nov 12, 2024
- Days on market: 36
- Updated: Dec 18, 2024
- Possession: 2024-12-18 / December 18, 2024
- Occupied by: Owner
- Listing brokerage: CENTURY 21 LEADING EDGE REALTY INC.
About this home
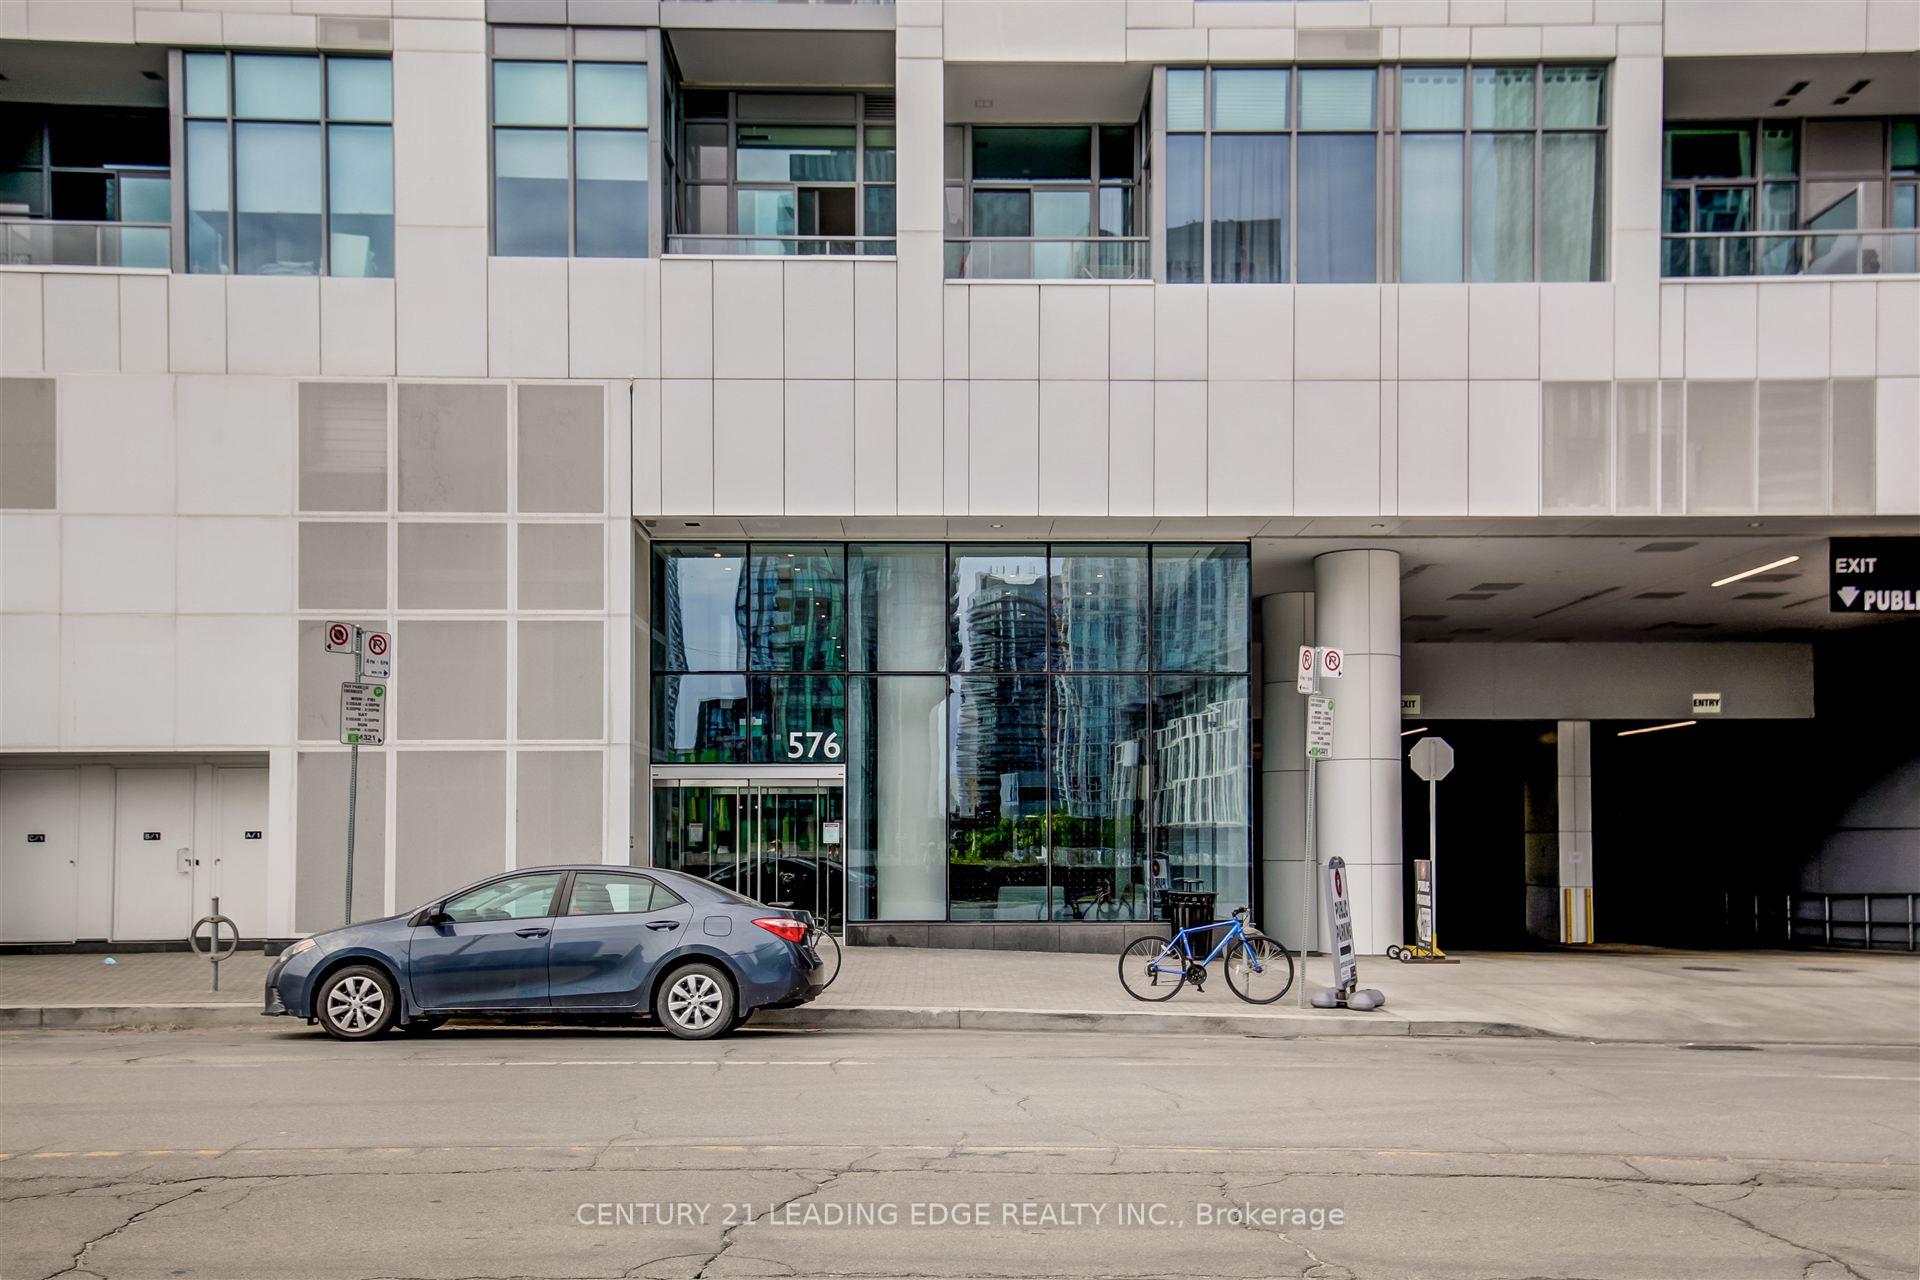
Unit 606E, 576 Front Street W, Toronto (Waterfront Communities), ON M5V 1C1
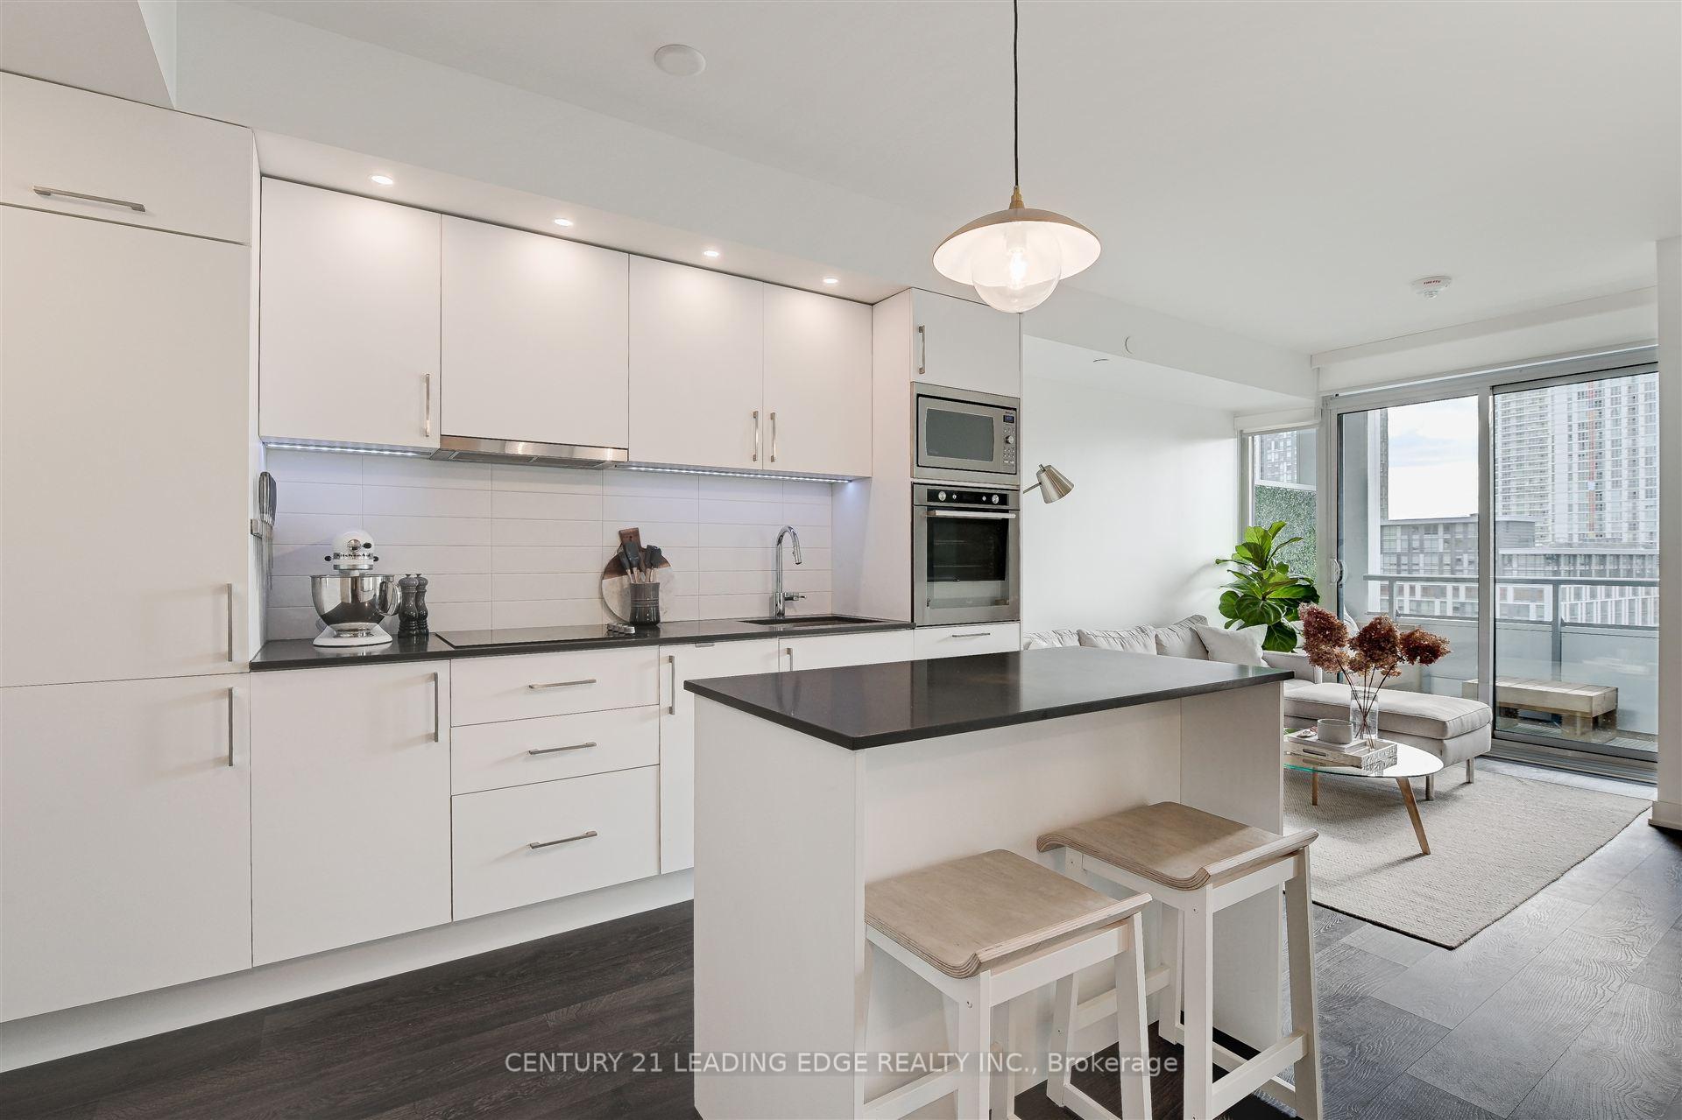
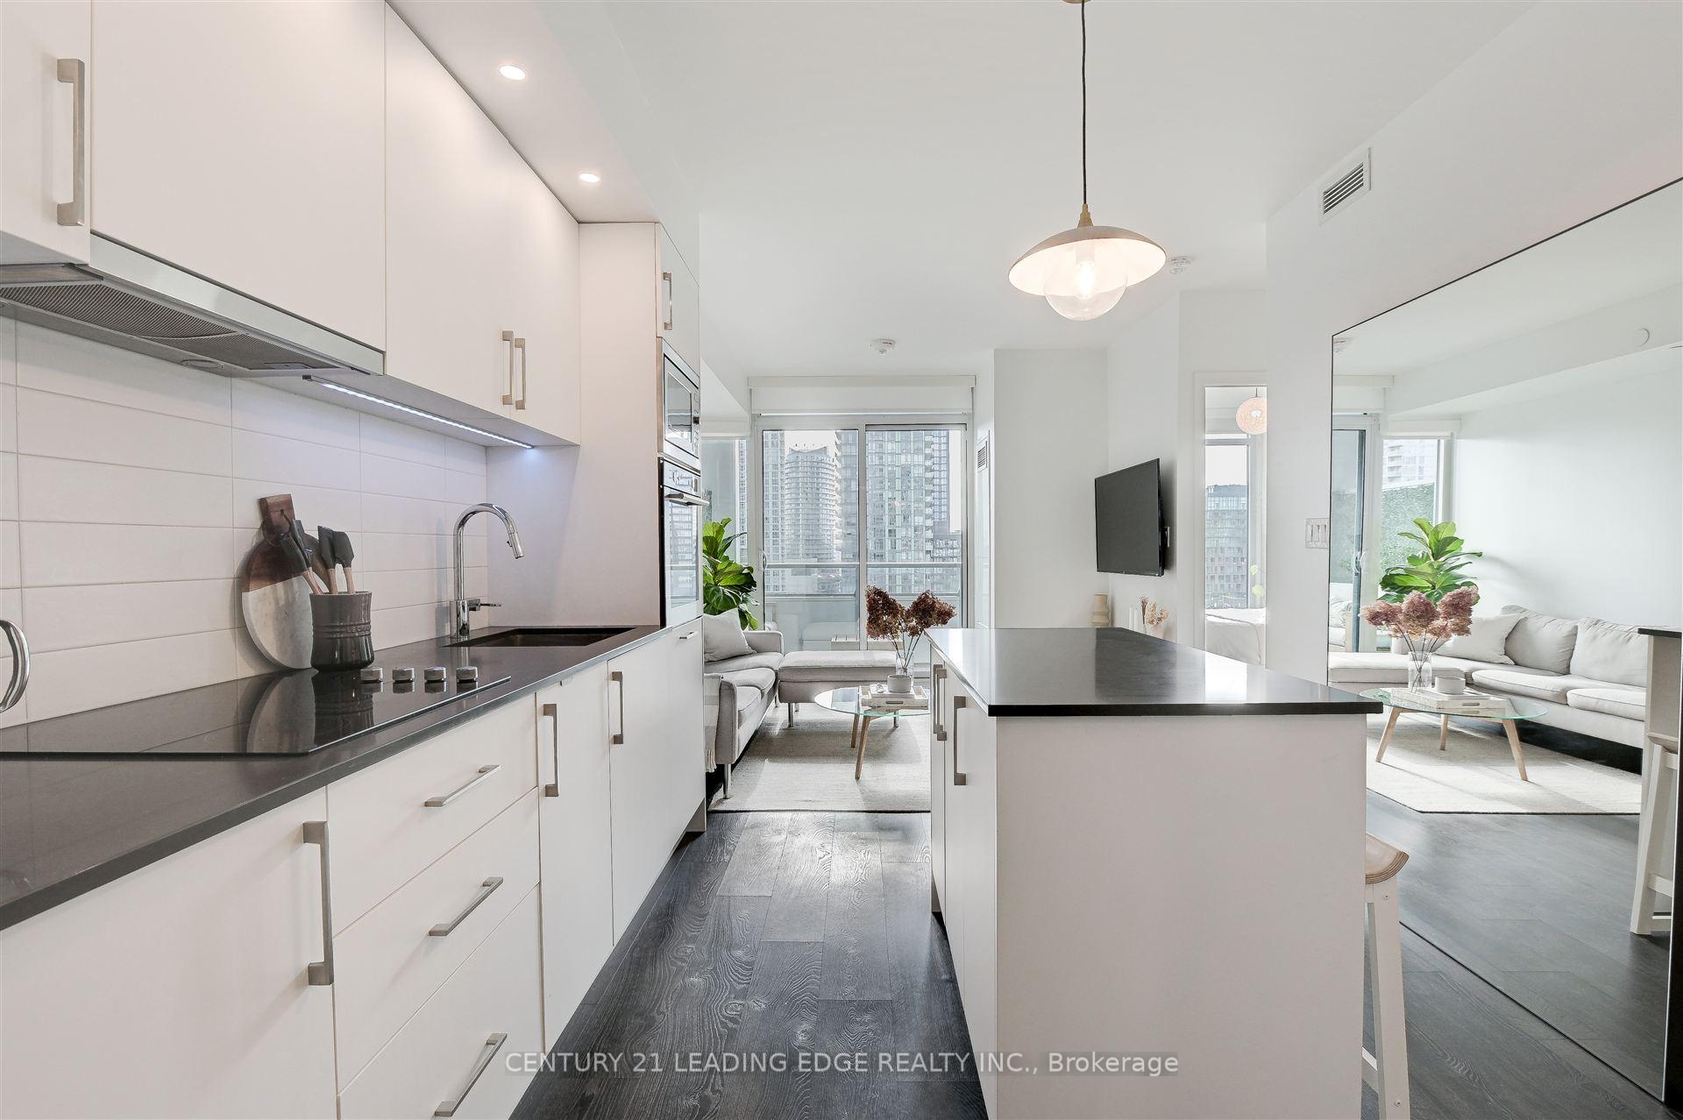
RARE 1 Bdrm + Den WITH Parking and Locker, South Facing with Great Natural Sunlight In SoughtAfter 'Minto Westside' Condos, Open Concept, High Ceilings, Large Den Set Up with Custom BuiltDesk and Cabinetry, Can Be A Second Bdrm, Or Formal Dining, Modern Finishes, Large KitchenW/Centre Island, Built-In Appliances, S/S Range W/ Built in S/S Microwave, Tiled BacksplashW/Undermount Lighting w/Remote Control, Master W/ Large Walk-In Closet & Floor To CeilingWindows. Incredible Facilities Include Club Like Large Gym. Outdoor Pools, 3 Outdoor Terraces,Bar-b-q area and Too Many Incredible Local Amenities Within Walking Distance to list, like theStackt Market, Transit, Hwy's, The Well Shopping, Canoe Landing Park, Billy Bishop, Fort YorkPark, BMO Field, Rogers Centre, CNE, Amphitheatre, Financial District, Liberty Village and SoMuch More Conveniences To Enhance Your Lifestyle
Ask about this home
A HOMEH agent will answer your questions about this home.
Know more about Minto Westside Condos
Condo building · 27 Bathurst Street
Minto Westside Condos is a 17-storey condo with 690 suites, built in 2018 by Minto Developments Inc. Right now 3 for sale and 5 for rent are on the market here.
- 17storeys
- 690suites
- $919/sq ft
- 2018built
No similar units for sale in Minto Westside Condos right now.
Around this home
Daily convenience, out of 100, from the distances below
Schools nearby
School rating, out of 10.
Helpful calculators
Your HOMEH agent

"I would see it this week."