

Unit 806, 576 Front Street W
Unit 806, 576 Front Street W
 See all 30 photos
Property history
- $2,750TerminatedList: 2024-10-24|End: 2024-12-09|46 daysC9510178
Facts and features
- ExposureSouth
- LaundryIn-suite
- LockerNone
- BalconyOpen
- Central air
- Concierge
- Gym
- Outdoor pool
- Party room/meeting room
The homeCondo Apartment, Apartment, 500–599 sq ft
- Type: Condo Apartment
- Style: Apartment
- Living space: 500–599 sq ft
- Basement: None
- Exposure: South
InsideIn-suite laundry, Rooms above ground 5, 1 + 1 in the basement
- Laundry: In-suite laundry
- Rooms above ground: 5
- Bedrooms: 1 + 1 in the basement
- Bathrooms: 1
- Kitchens: 1
OutsideBrick, concrete, Open
- Exterior: Brick, concrete
- Balcony: Open
Parking and lockerParking type None, Locker None
- Parking type: None
- Locker: None
BuildingMinto Westside Condos, Storeys 17, Units 690
- Name: Minto Westside Condos
- Storeys: 17
- Units: 690
- Registered: 2018
- Condo corporation: 2744
- Amenities: Concierge, game room, gym, media room, outdoor pool, party room/meeting room
- Pets: Allowed
Heating, water and powerForced air, gas, Central air
- Heating: Forced air, gas
- Cooling: Central air
Rent and termsRent $2,750 a month, Entire property, Furnished
- Rent: $2,750 a month
- Space for rent: Entire property
- Furnished: Furnished
- Lease: 12 months
- Paid: Monthly
- Rent includes: Building insurance, common elements, central air conditioning, heat
- Deposit: Required
- Credit check: Required
- Employment letter: Required
- Rental application: Required
- References: Required
Listing detailsC9510178, Terminated, Oct 24, 2024
- MLS® number: C9510178
- Status: Terminated
- Listed on: Oct 24, 2024
- Days on market: 46
- Updated: Dec 9, 2024
- Possession: 2024-12-01 / December 1, 2024
- Occupied by: Tenant
- Listing brokerage: URBAN HOMES REALTY INC.
About this home
Unit 806, 576 Front Street W, Toronto (Waterfront Communities), ON M5V 1C1
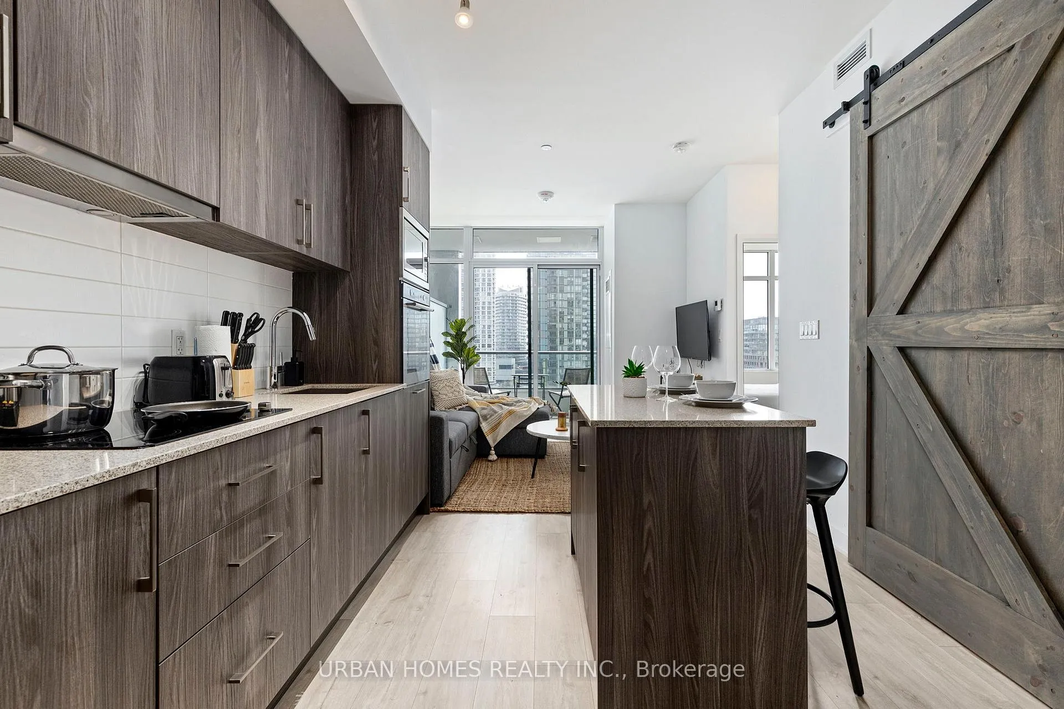
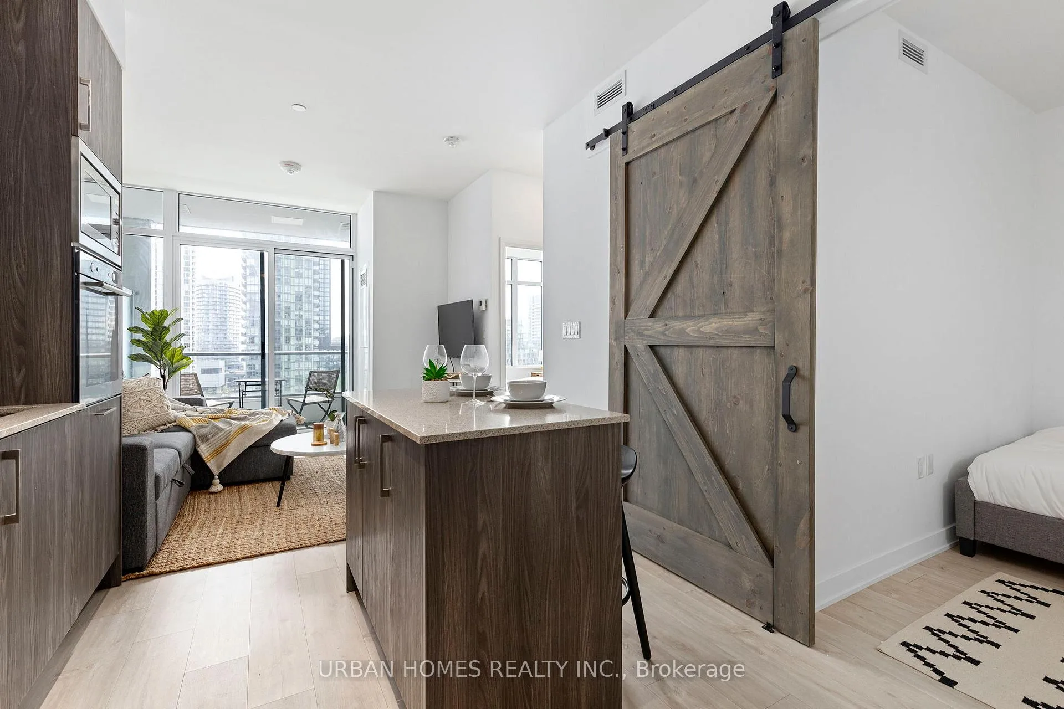
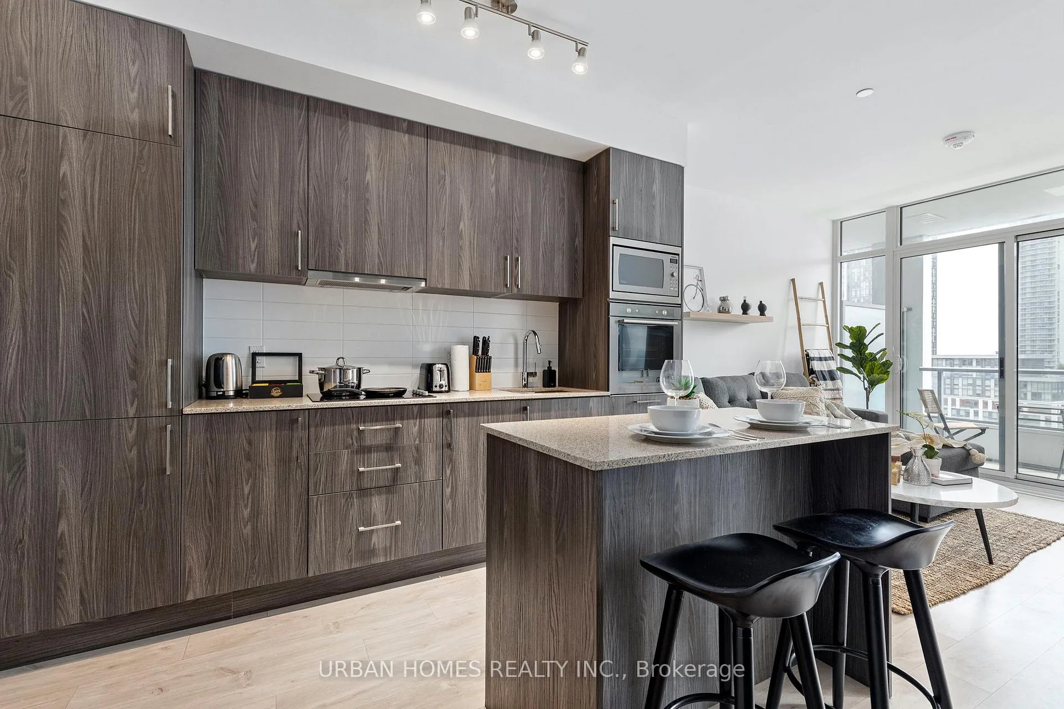
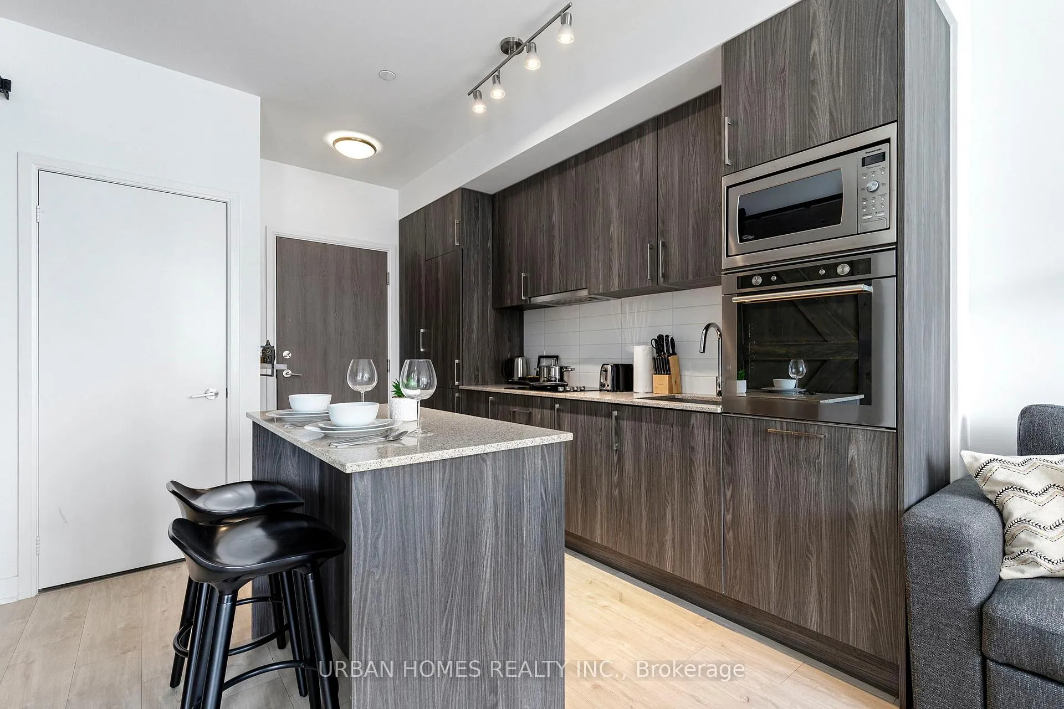
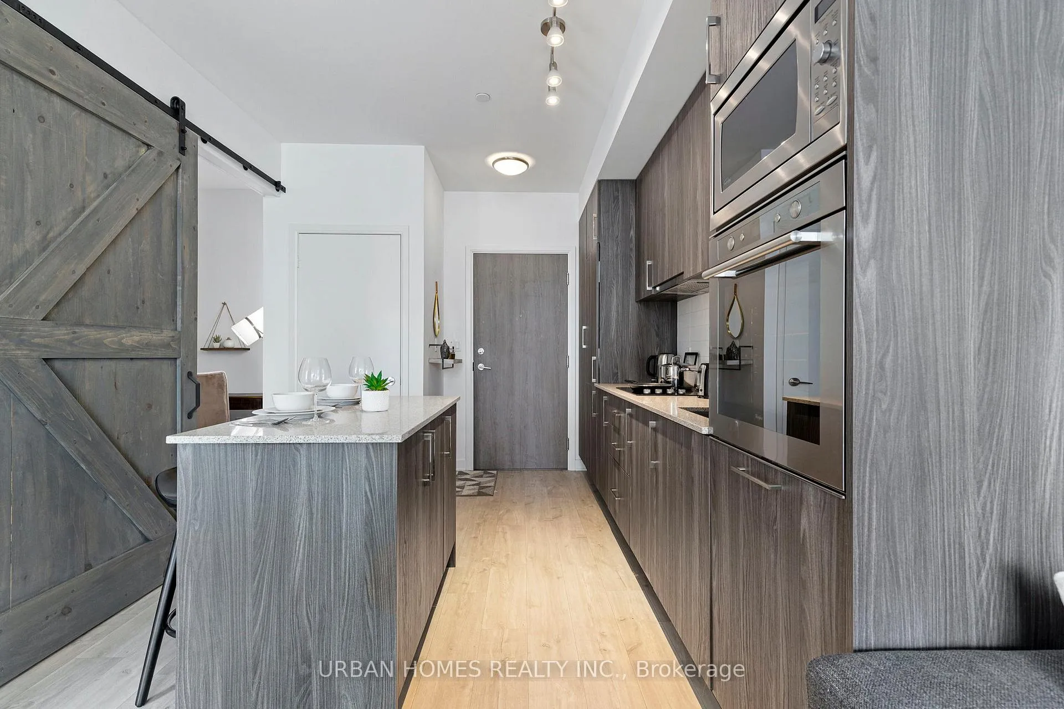
Welcome to Minto Westside, one of the most sought after condo buildings in Toronto! This one plus den features 562 square feet of living space, with a modern kitchen including stone countertops and flush mounted appliances. The barn door reveals a generously sized den, which makes a perfect office space. Facing south and filled with sun, you'll enjoy C.N. Tower views from the balcony or from your bedroom. If your short on closet space, the walk-in closet in the master will make you smile. Why is this building constantly in demand? Amazing amenities are part of the answer. One of the biggest gyms in a condo, plus an outdoor pool over looking the city on the 9th floor, and two large courtyards make for multiple different areas to enjoy, work and play. Paired with a Farm Boy grocery store in the building and across the street from Stackt Market you have a recipe for an amazing condo building. Comes fully furnished with all that you see in the photos.
Ask about this home
A HOMEH agent will answer your questions about this home.
Know more about Minto Westside Condos
Condo building · 27 Bathurst Street
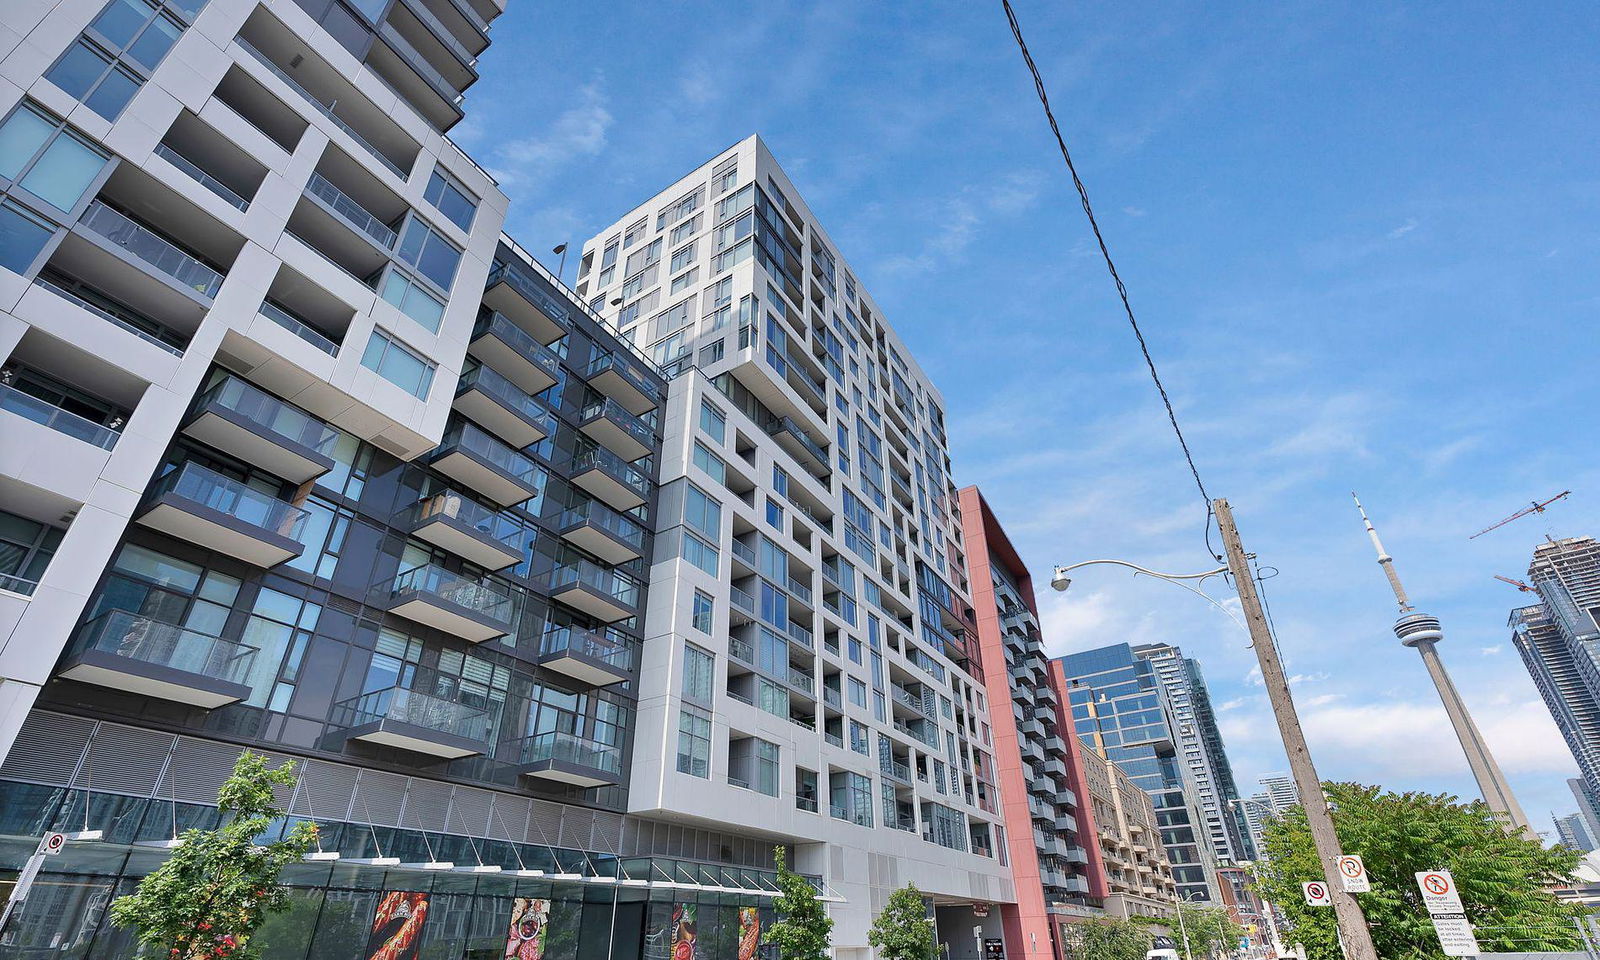
Minto Westside Condos is a 17-storey condo with 690 suites, built in 2018 by Minto Developments Inc. Right now 3 for sale and 5 for rent are on the market here.
- 17storeys
- 690suites
- $919/sq ft
- 2018built
No similar units for rent in Minto Westside Condos right now.
Around this home
Daily convenience, out of 100, from the distances below
Schools nearby
School rating, out of 10.
Helpful calculators
Your HOMEH agent

"I would see it this week."