

577 Concord Avenue
577 Concord Avenue
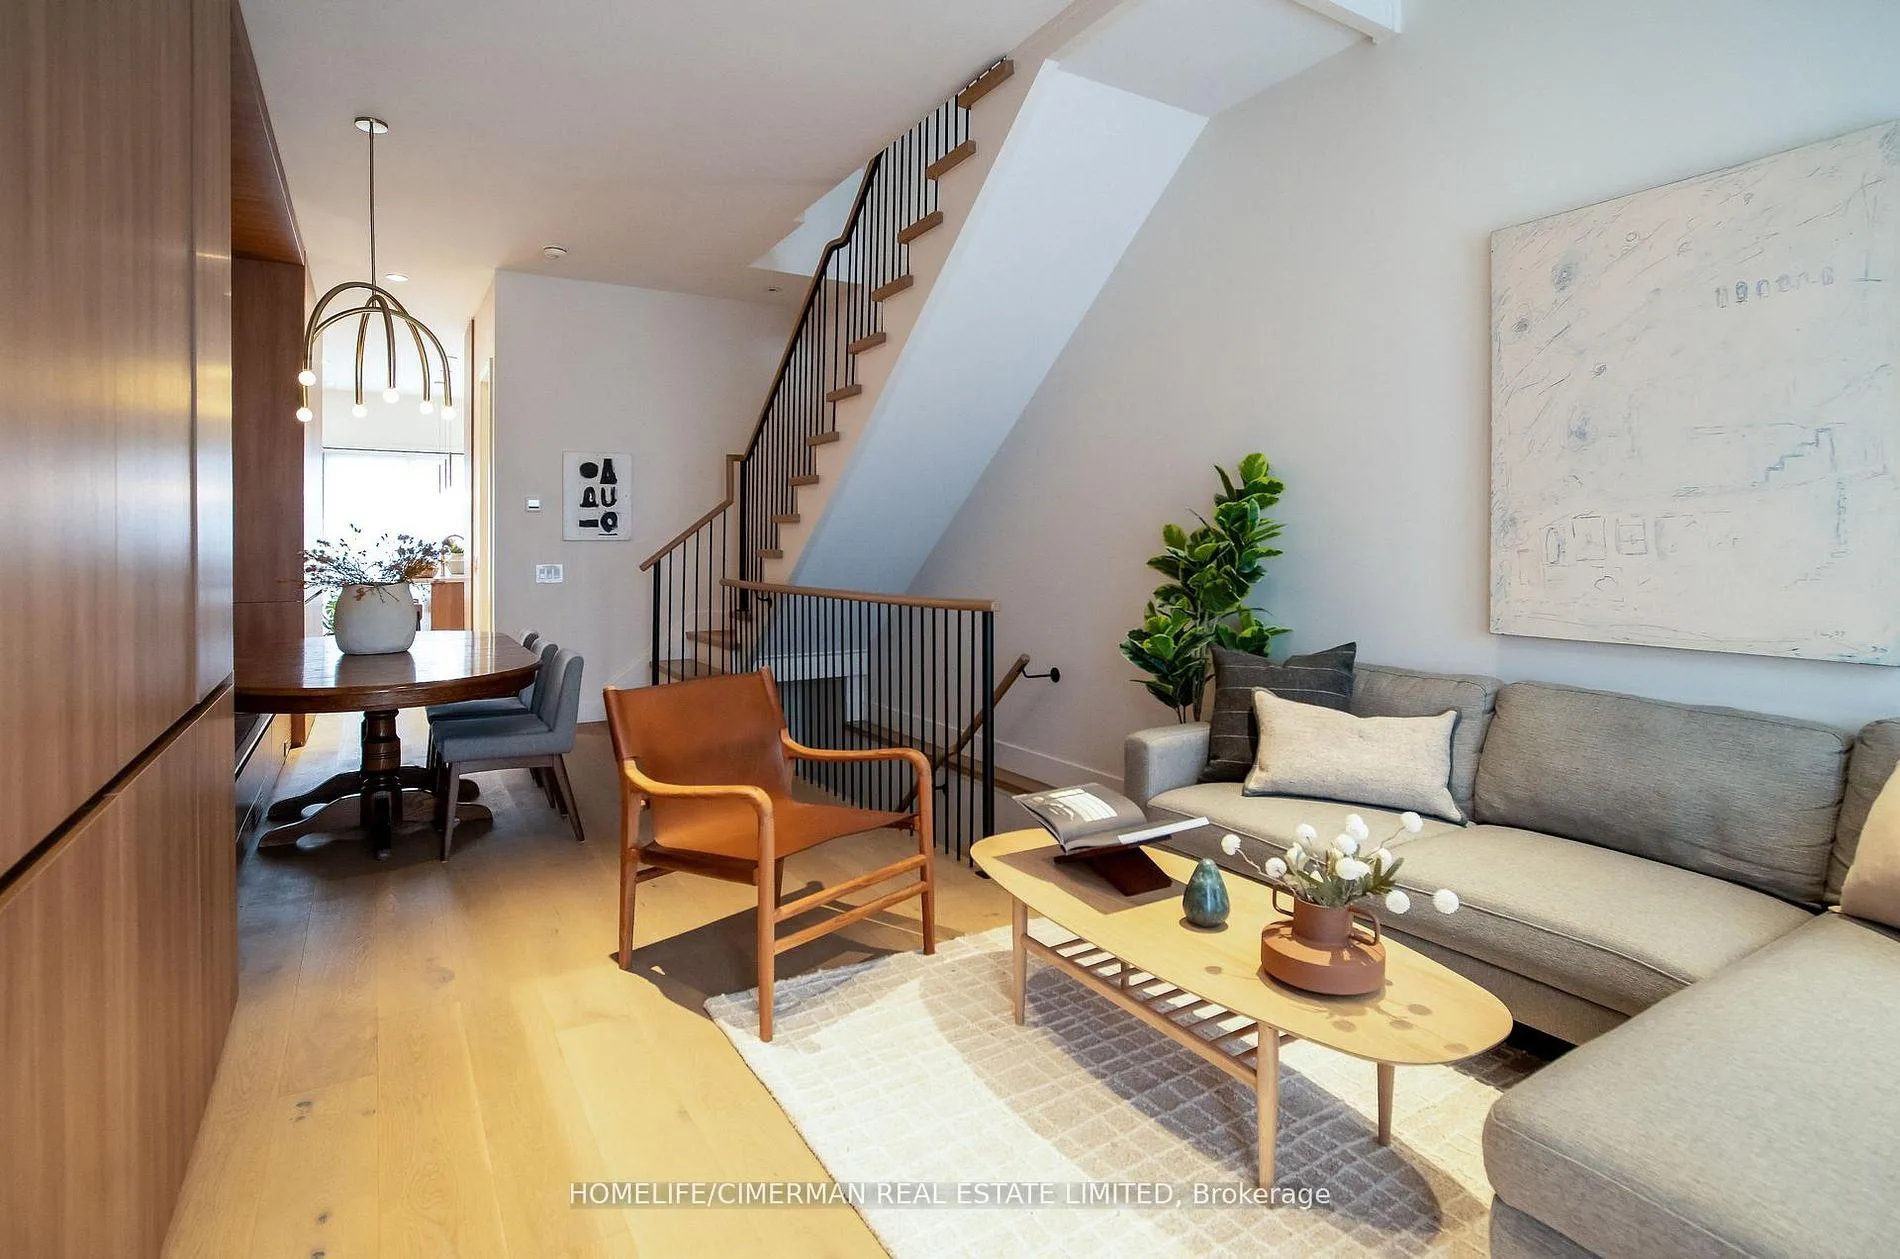 See all 33 photos
Property history
Facts and features
- BasementApartment
- Lot size16 × 123 ft
- Lease term12 months
- FurnishedUnfurnished
- Hardwood floors
- Central air
The homeSemi-Detached, 3-storey, 2,000–2,500 sq ft
- Type: Semi-Detached
- Style: 3-storey
- Living space: 2,000–2,500 sq ft
- Basement: Apartment
InsideHardwood, Tile, Laundry room, upper level, Carpet free, primary bedroom - main floor, separate heating controls, sump pump, water heater owned
- Flooring: Hardwood, Tile
- Laundry: Laundry room, upper level
- Features: Carpet free, primary bedroom - main floor, separate heating controls, sump pump, water heater owned
- Security: Alarm system, carbon monoxide detectors, security system, smoke detector
- Rooms above ground: 7
- Bedrooms: 4
- Bathrooms: 4
- Kitchens: 1
Outside and lotBrick, hardboard, Asphalt rolled, metal, Block, poured concrete
- Exterior: Brick, hardboard
- Roof: Asphalt rolled, metal
- Foundation: Block, poured concrete
- Features: Landscaped, porch
- Size: 15.5 × 123 ft
Parking1 Parking, Lane
- Spaces: 1 Parking
- Driveway: Lane
Heating, water and powerForced air, gas, Central air, Municipal water
- Heating: Forced air, gas
- Cooling: Central air
- Water: Municipal water
- Sewer: Municipal sewer
Rent and termsRent $7,000 a month, Main, 2nd floor, 3rd floor, Unfurnished
- Rent: $7,000 a month
- Space for rent: Main, 2nd floor, 3rd floor
- Furnished: Unfurnished
- Lease: 12 months
- Paid: Monthly
- Rent includes: Parking, water, water heater
- Deposit: Required
- Credit check: Required
- Employment letter: Required
- Rental application: Required
- References: Required
- Rental items: Alarm system available through grand alarms at approximately $50.00 per month.
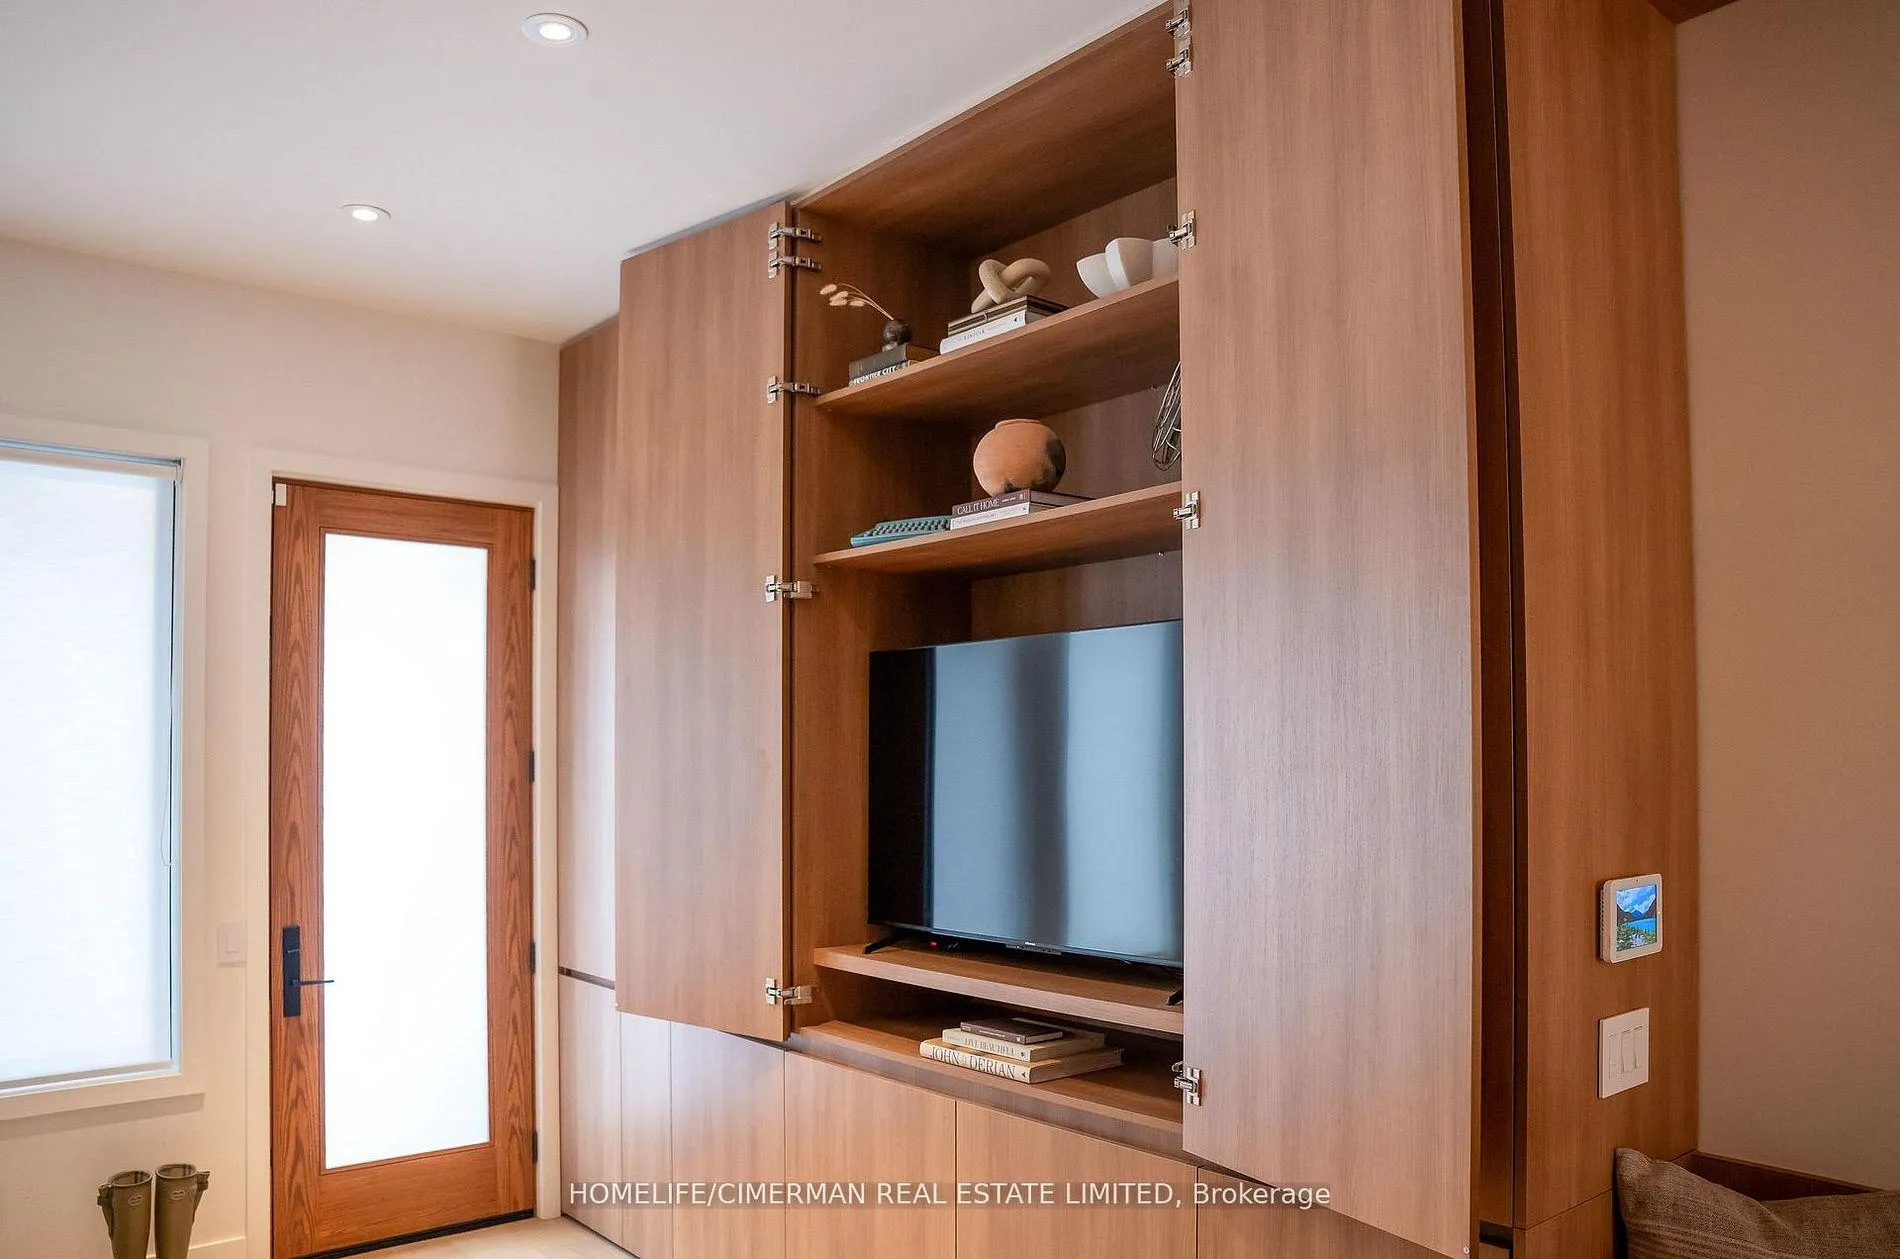
IncludedTwo separate zones for heating and cooling. plenty of storage on every level with custom millwork closets, media center, banquette with drawers, linen closet, and a well organized pantry. exclusive use of backyard, 1 parking spot, and full balcony on 3rd floor. appliances include: samsung stainless steel 30" gas range, custom built-in hood fan, dishwasher, fridge, washer, dryer. custom roller shades throughout with blackout in all bedrooms. all designer light fixtures throughout., Tenant to pay for all utilities except for water and hot water heater.
- Included: Two separate zones for heating and cooling. plenty of storage on every level with custom millwork closets, media center, banquette with drawers, linen closet, and a well organized pantry. exclusive use of backyard, 1 parking spot, and full balcony on 3rd floor. appliances include: samsung stainless steel 30" gas range, custom built-in hood fan, dishwasher, fridge, washer, dryer. custom roller shades throughout with blackout in all bedrooms. all designer light fixtures throughout.
- Not included: Tenant to pay for all utilities except for water and hot water heater.
NearbyFenced yard, library, park, public transit, school
- Close to: Fenced yard, library, park, public transit, school
Listing detailsW12779684, Rented, Feb 11, 2026
- MLS® number: W12779684
- Status: Rented
- Listed on: Feb 11, 2026
- Days on market: 26
- Updated: Mar 9, 2026
- Possession: 2026-02-01 / Immediate
- Occupied by: Vacant
- Listing brokerage: HOMELIFE/CIMERMAN REAL ESTATE LIMITED
About this home
577 Concord Avenue, Toronto (Dovercourt-Wallace Emerson-Junction), ON M6H 2R2
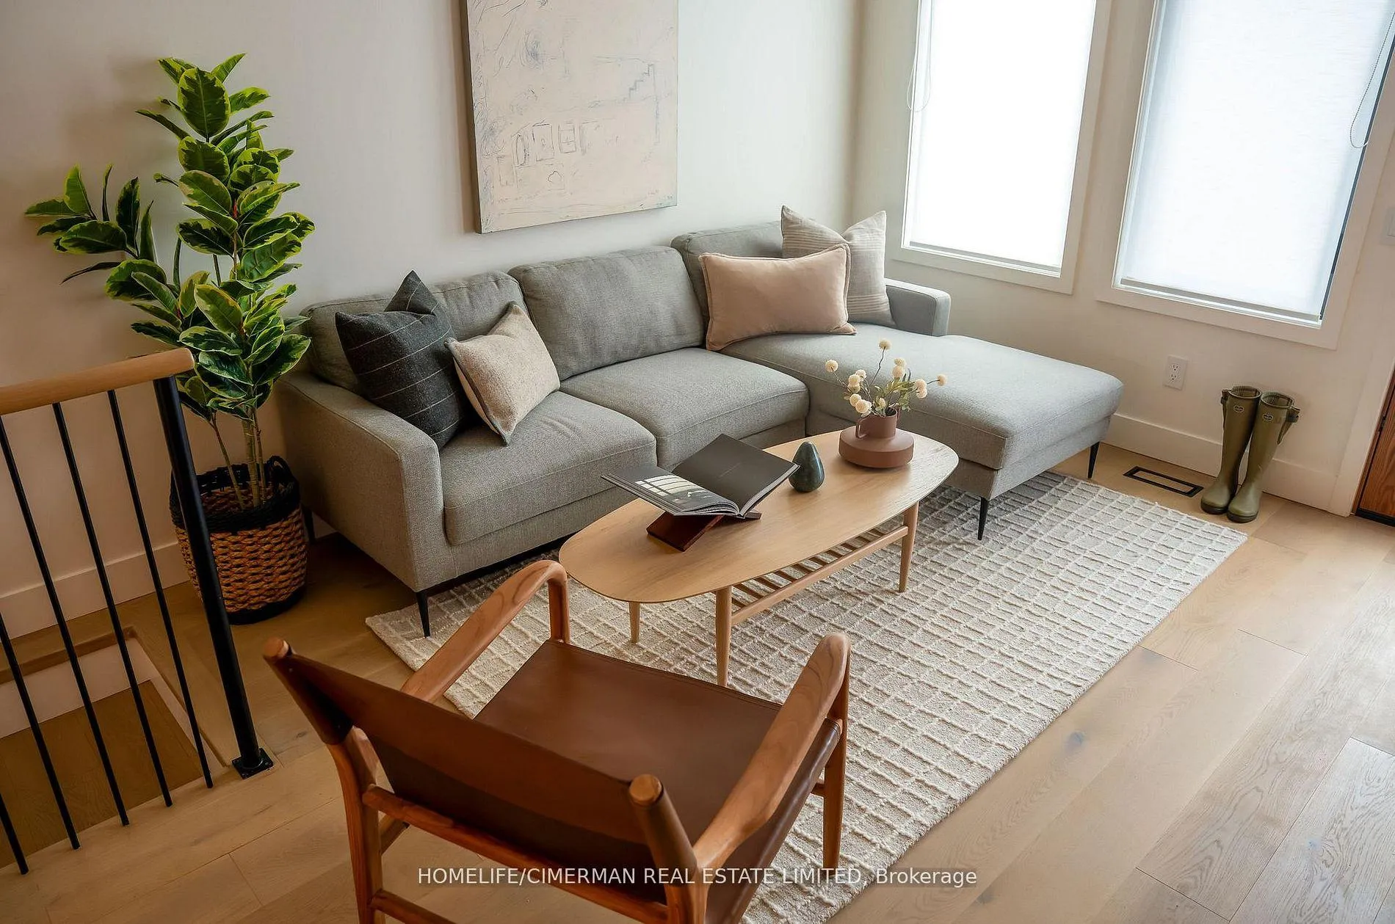
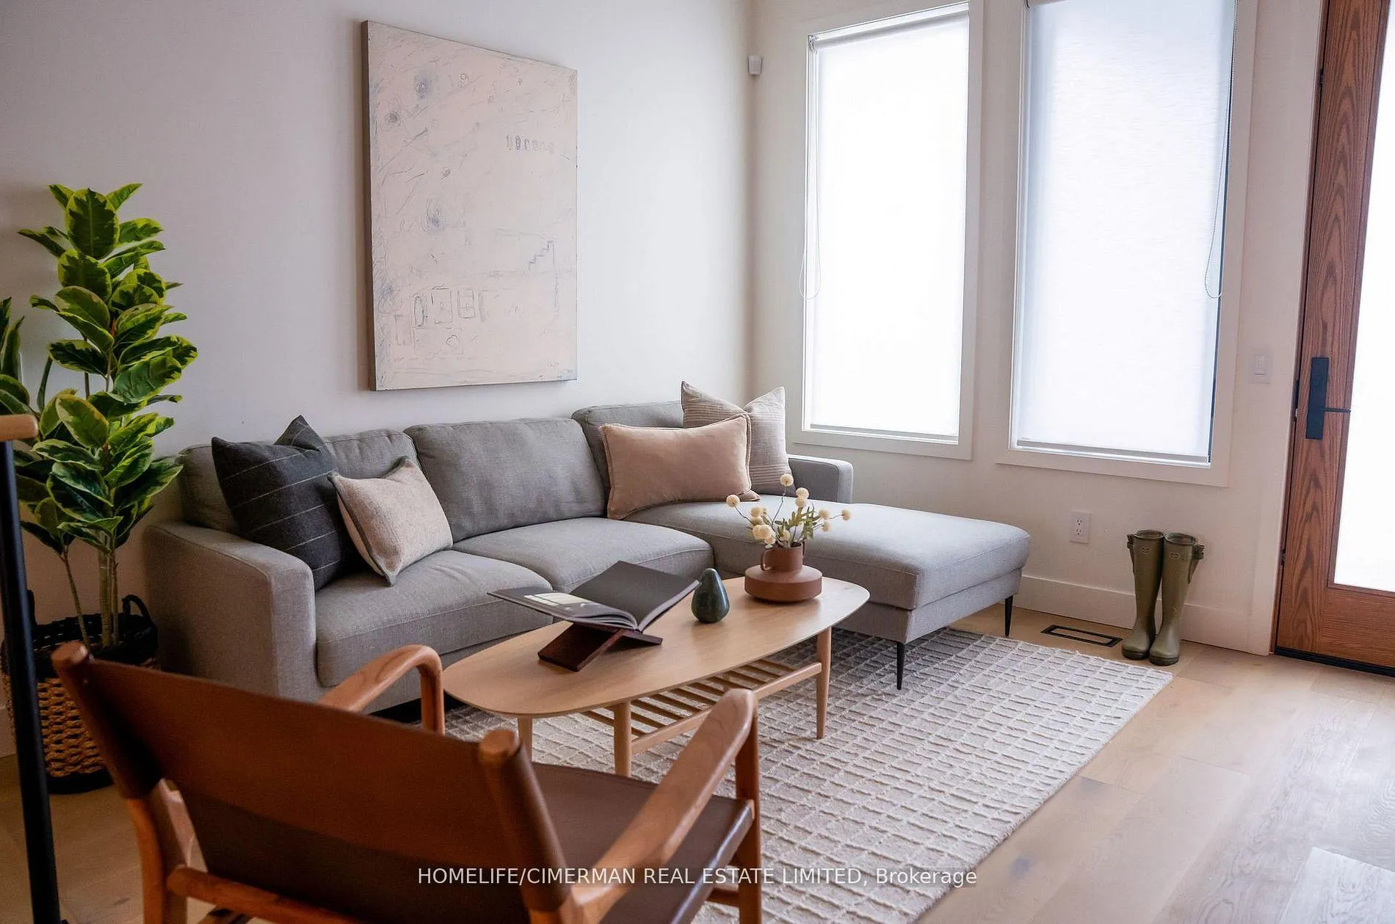
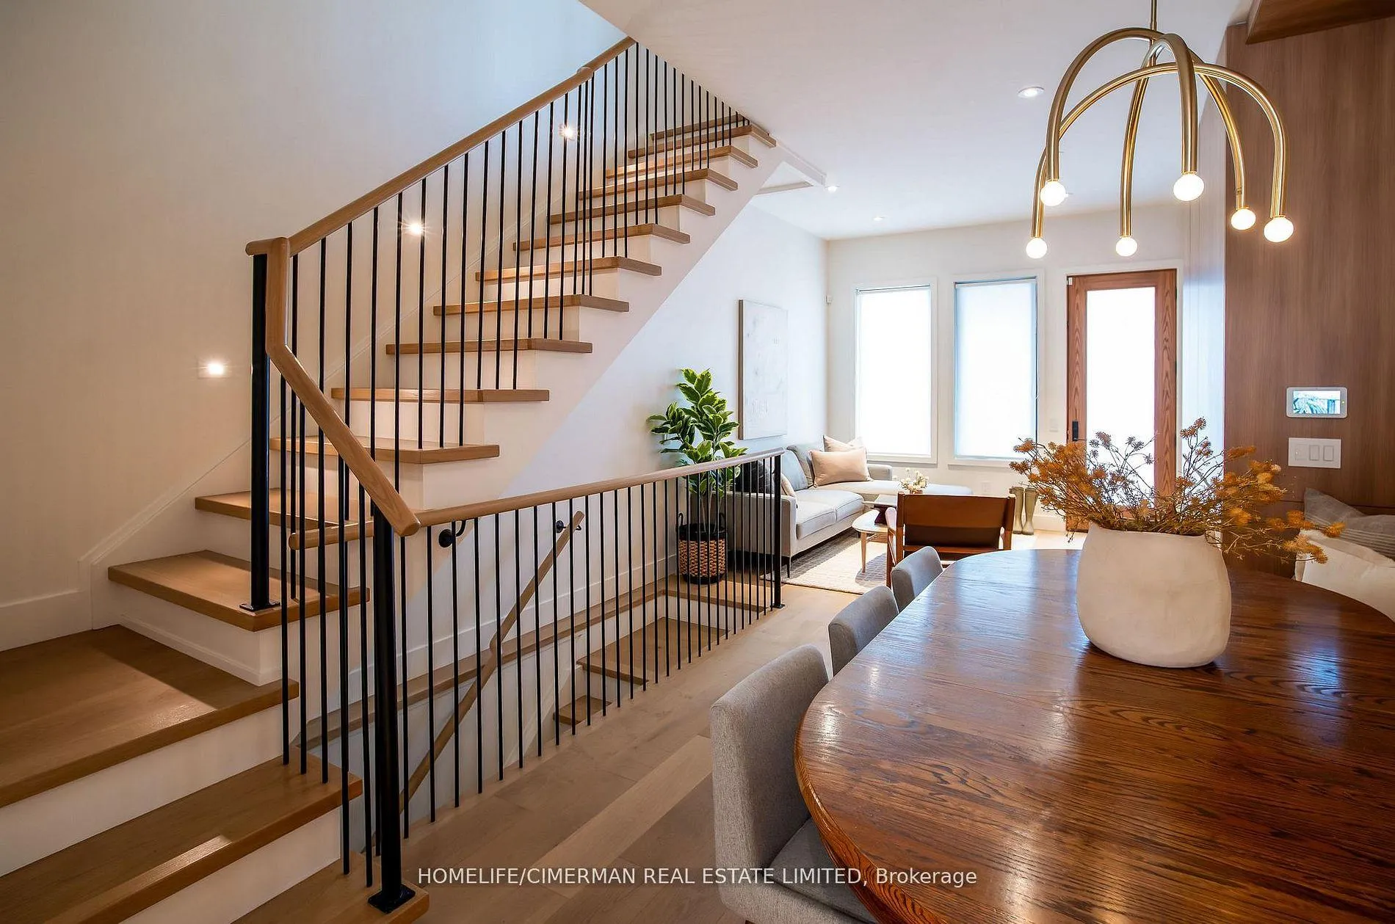
Welcome to 577 Concord Avenue, a well-appointed family home completely rebuilt from the ground up, with thoughtful design and quality materials at the forefront. Situated on a quiet street, this 4-bedroom, 4-bathroom residence features premium finishes throughout, including floor-to-ceiling custom millwork, 7" wide-plank white oak engineered flooring, 10-foot ceilings on the main level, and large-scale windows that fill the home with natural light. The main floor is ideal for both everyday living and entertaining, showcasing a chef-inspired kitchen with matching quartz countertops and backsplash, an appliance garage, gas range, sleek appliances, a custom pantry, and a sliding glass door that opens to a great backyard. Eye-catching powder room with a distinctive, modern design. The primary bedroom offers a generous retreat, complete with floor-to-ceiling built-in closets and a spa-like ensuite featuring a double vanity, quartz countertops, premium tile, and sleek fixtures. The second level also includes a full bathroom, a secondary bedroom perfect for a home office, and a convenient laundry room. The third floor features a central skylight, a full bathroom, and two well-sized bedrooms with custom floor-to-ceiling built-in closets, as well as access to a full balcony with stunning views of the city skyline. Ideally located between three highly desirable neighbourhoods - Bloorcourt, Christie Pits, and Wychwood-this home is within walking distance to Fabulous Geary Avenue, Fiesta Farms, Contra Cafe, and Ossington subway station. Take a moment to check out the virtual tour-it's a great way to see everything.
Ask about this home
A HOMEH agent will answer your questions about this home.
Around this home
Daily convenience, out of 100, from the distances below
Schools nearby
School rating, out of 10.
Helpful calculators
Your HOMEH agent

"I would see it this week."