

Unit 5, 578 Spadina Avenue
Unit 5, 578 Spadina Avenue
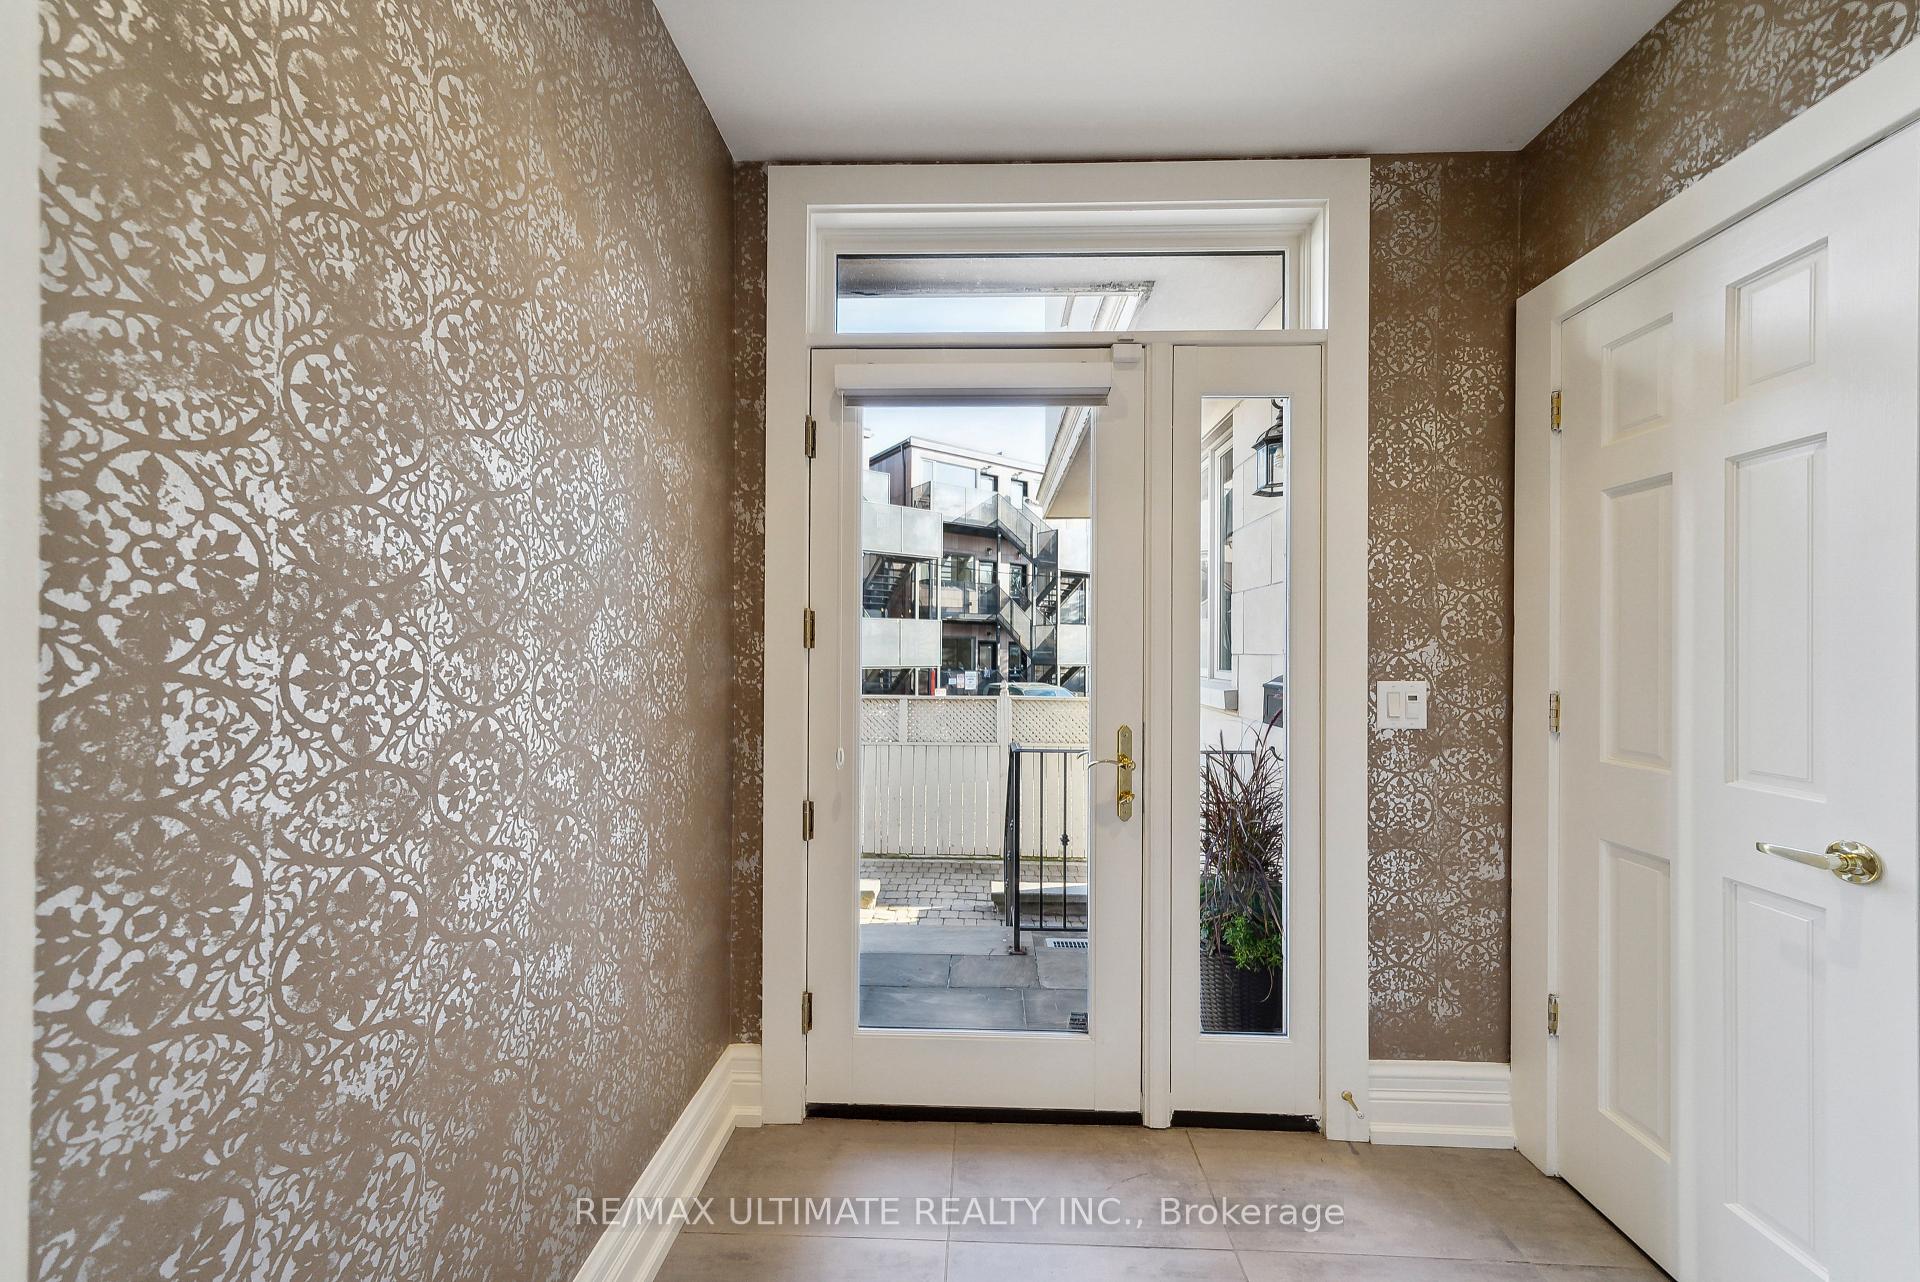 See all 33 photos
Property history
Facts and features
- BasementNone
- Age of home16–30 years
- ExposureSouth west
- LaundryEnsuite
- Second kitchen
- Hardwood floors
- Central air
- Rooftop deck/garden
The homeCondo Townhouse, 2-storey, Age 16–30 years
- Type: Condo Townhouse
- Style: 2-storey
- Age: 16–30 years
- Living space: 3,000–3,249 sq ft
- Basement: None
- Exposure: South West
InsidePorcelain, Hardwood, Vinyl, Broadloom, Ensuite, lower level, On demand water heater, water heater owned, storage area lockers
- Flooring: Porcelain, Hardwood, Vinyl, Broadloom
- Laundry: Ensuite, lower level
- Features: On demand water heater, water heater owned, storage area lockers
- Rooms above ground: 11
- Bedrooms: 4
- Bathrooms: 4
- Kitchens: 2
- Family room: Yes
OutsideStone, stucco (plaster), Poured concrete, Terrace
- Exterior: Stone, stucco (plaster)
- Foundation: Poured concrete
- Balcony: Terrace
Parking and locker1 Parking, Exclusive, Surface
- Spaces: 1 Parking
- Parking type: Exclusive
- Driveway: Surface
- Spot: 5
- Locker: Ensuite+common
Building578 Spadina Townhomes, Units 5, Registered 2008
- Name: 578 Spadina Townhomes
- Units: 5
- Registered: 2008
- Condo corporation: 1914
- Amenities: Bbqs allowed, rooftop deck/garden
- Pets: Allowed
Heating, water and powerWater, gas, Central air
- Heating: Water, gas
- Cooling: Central air
Costs and taxesTaxes $10,479 a year, Condo fee $774 a month, Water included, common elements included, building insurance included, parking included
- Taxes, 2024: $10,479 a year
- Condo fee: $774 a month
- Fee includes: Water included, common elements included, building insurance included, parking included
- HST: HST included in the price
- Rental items: None
Included in the saleStainless steel samsung 3 zone fridge (ice maker as is), ss gas stove, bosch dishwasher 2024, hoodfan, washer & dryer, all widow coverings, all electrical light fixtures. nti tankless water heater 2021, lennox ac & air handler 2023, doorbell camera., Wine fridge on lower level, bar fridge on rooftop.
- Included: Stainless steel samsung 3 zone fridge (ice maker as is), ss gas stove, bosch dishwasher 2024, hoodfan, washer & dryer, all widow coverings, all electrical light fixtures. nti tankless water heater 2021, lennox ac & air handler 2023, doorbell camera.
- Not included: Wine fridge on lower level, bar fridge on rooftop.
NearbyPublic transit, fenced yard
- Close to: Public transit, fenced yard
Listing detailsC11908594, Sold, Jan 6, 2025
- MLS® number: C11908594
- Status: Sold
- Listed on: Jan 6, 2025
- Days on market: 60
- Updated: Mar 7, 2025
- Possession: Flexible
- Occupied by: Owner
- Listing brokerage: RE/MAX ULTIMATE REALTY INC.
About this home
Unit 5, 578 Spadina Avenue, Toronto (University), ON M5S 2H2
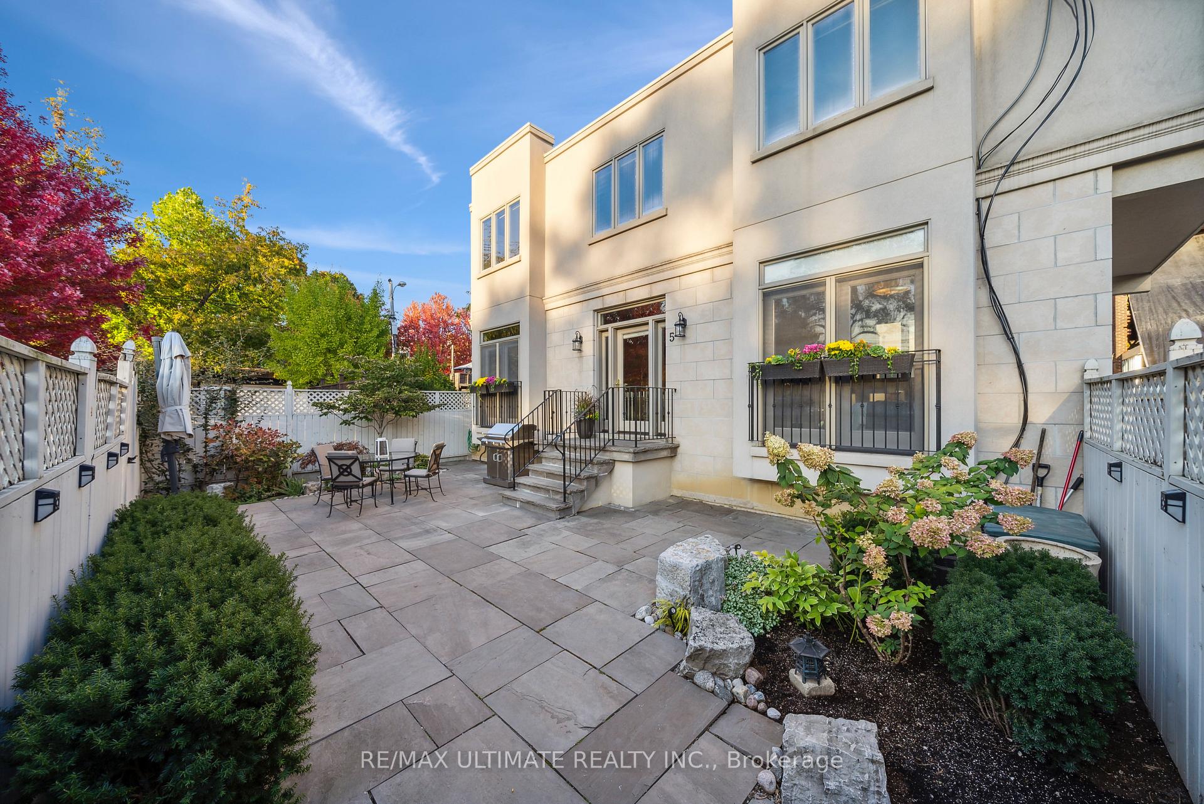
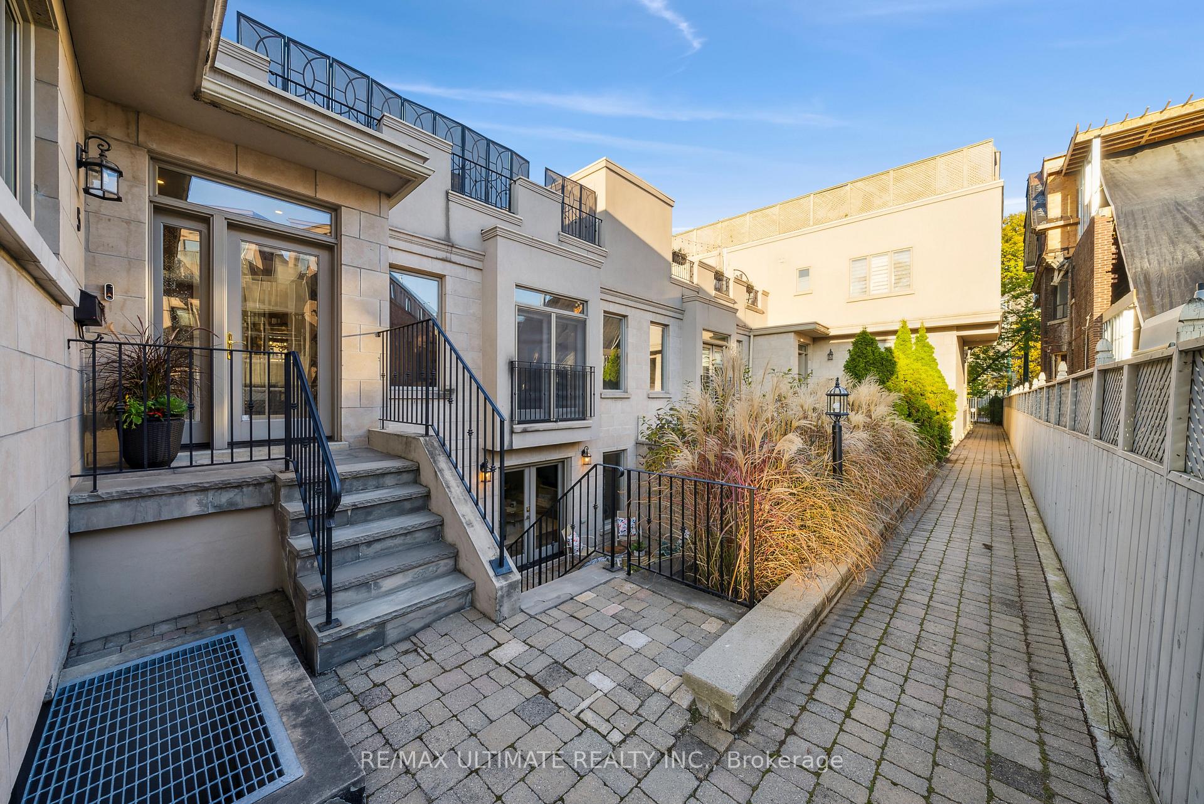
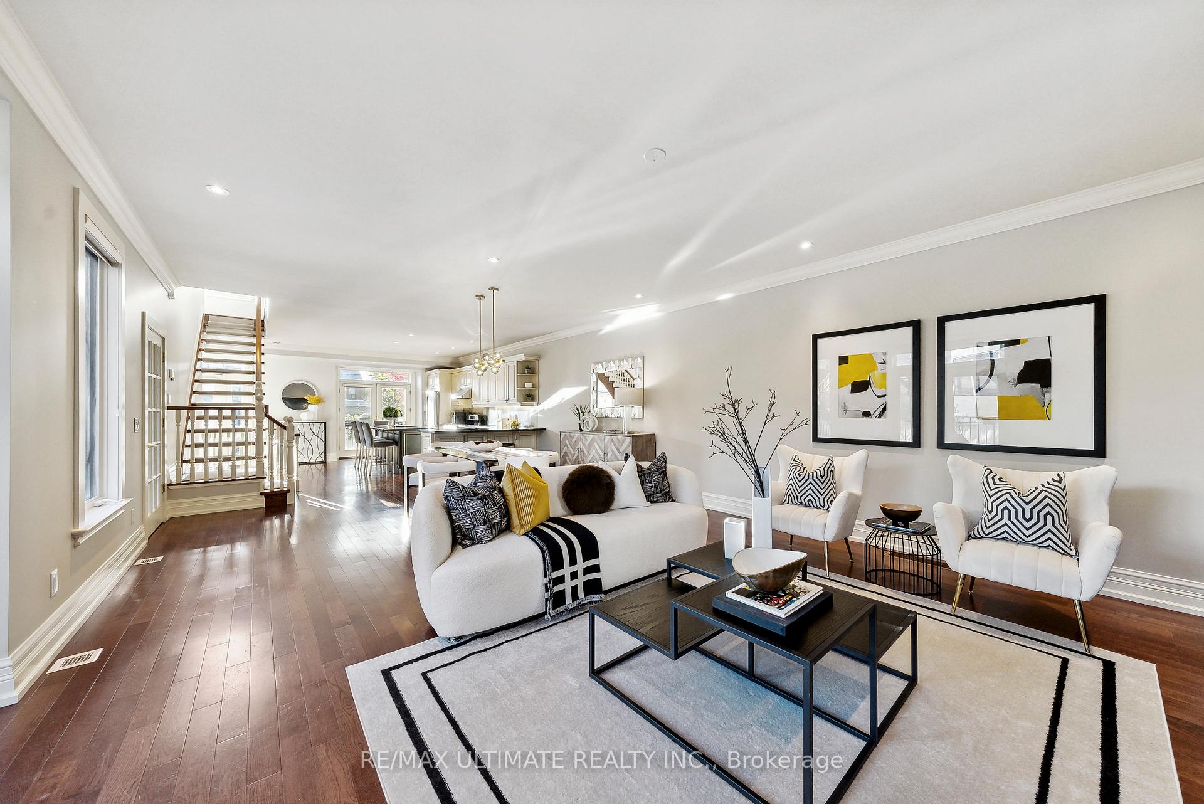
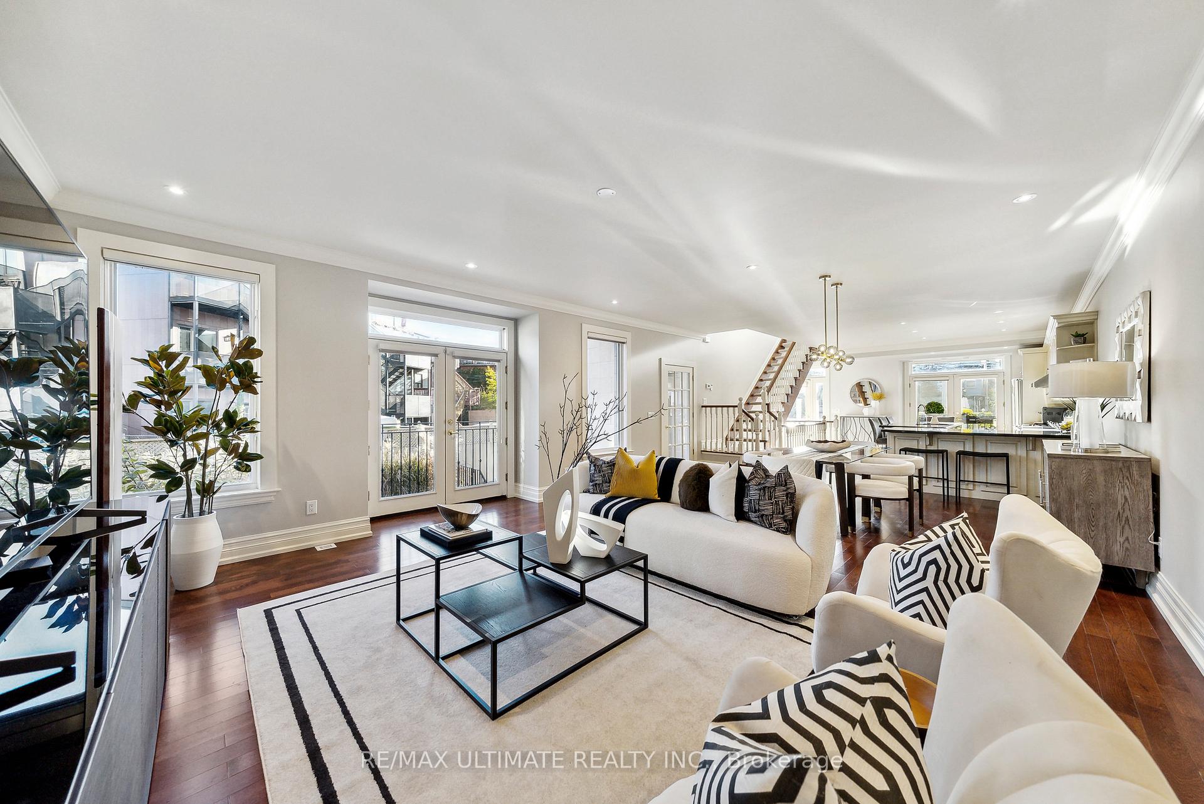
This modern home, built in 2007, offers the best of both worlds, like a freehold and with just one party wall, but with the convenience of a condo with low maintenance fees ($0.24/sq ft). Homes in this exclusive 5-unit condo complex are rarely available, making this bright and spacious corner townhouse a must-see! Tucked away at the back of the complex for maximum privacy, Unit 5 boasts nearly 3,200 sq ft of living space, including 4 large bedrooms, 4 bathrooms, and 3 outdoor spaces. The open-concept main level is perfect for entertaining, with 9-foot ceilings, crown moldings, and a seamless flow between living, dining, and kitchen areas. Modern comforts include in-floor radiant heating throughout, central AC, and heat pumps for second-level climate control. Outdoor living is a highlight with two gas lines, one in the professionally landscaped backyard with flagstones and garden for year-round grilling, and another on the rooftop terrace (updated in 2023 with GMM decking), offering stunning CN Tower views and additional storage. The main level features a spacious bedroom with a closet and a 3-piece bathroom. The lower level, renovated 5 years ago, includes a large rec/family room with new vinyl flooring, a wet bar with custom cabinetry and a moveable center island, and a walkout to a private, professionally landscaped patio with planters. A large bedroom and laundry area complete this level. Upstairs, the primary bedroom is a true retreat, featuring a walk-in closet and a luxurious ensuite bathroom with a Toto washlet. Additional highlights include parking (with an optional second spot in the backyard), a locker for extra storage, and fully owned equipment, including an on-demand NTI Tankless Combi water heater and newer Lennox A/C and Air Handler (2023).This is your chance to own a rare gem in a highly sought-after location don't let it slip away!
Ask about this home
A HOMEH agent will answer your questions about this home.
Know more about 578 Spadina Townhomes
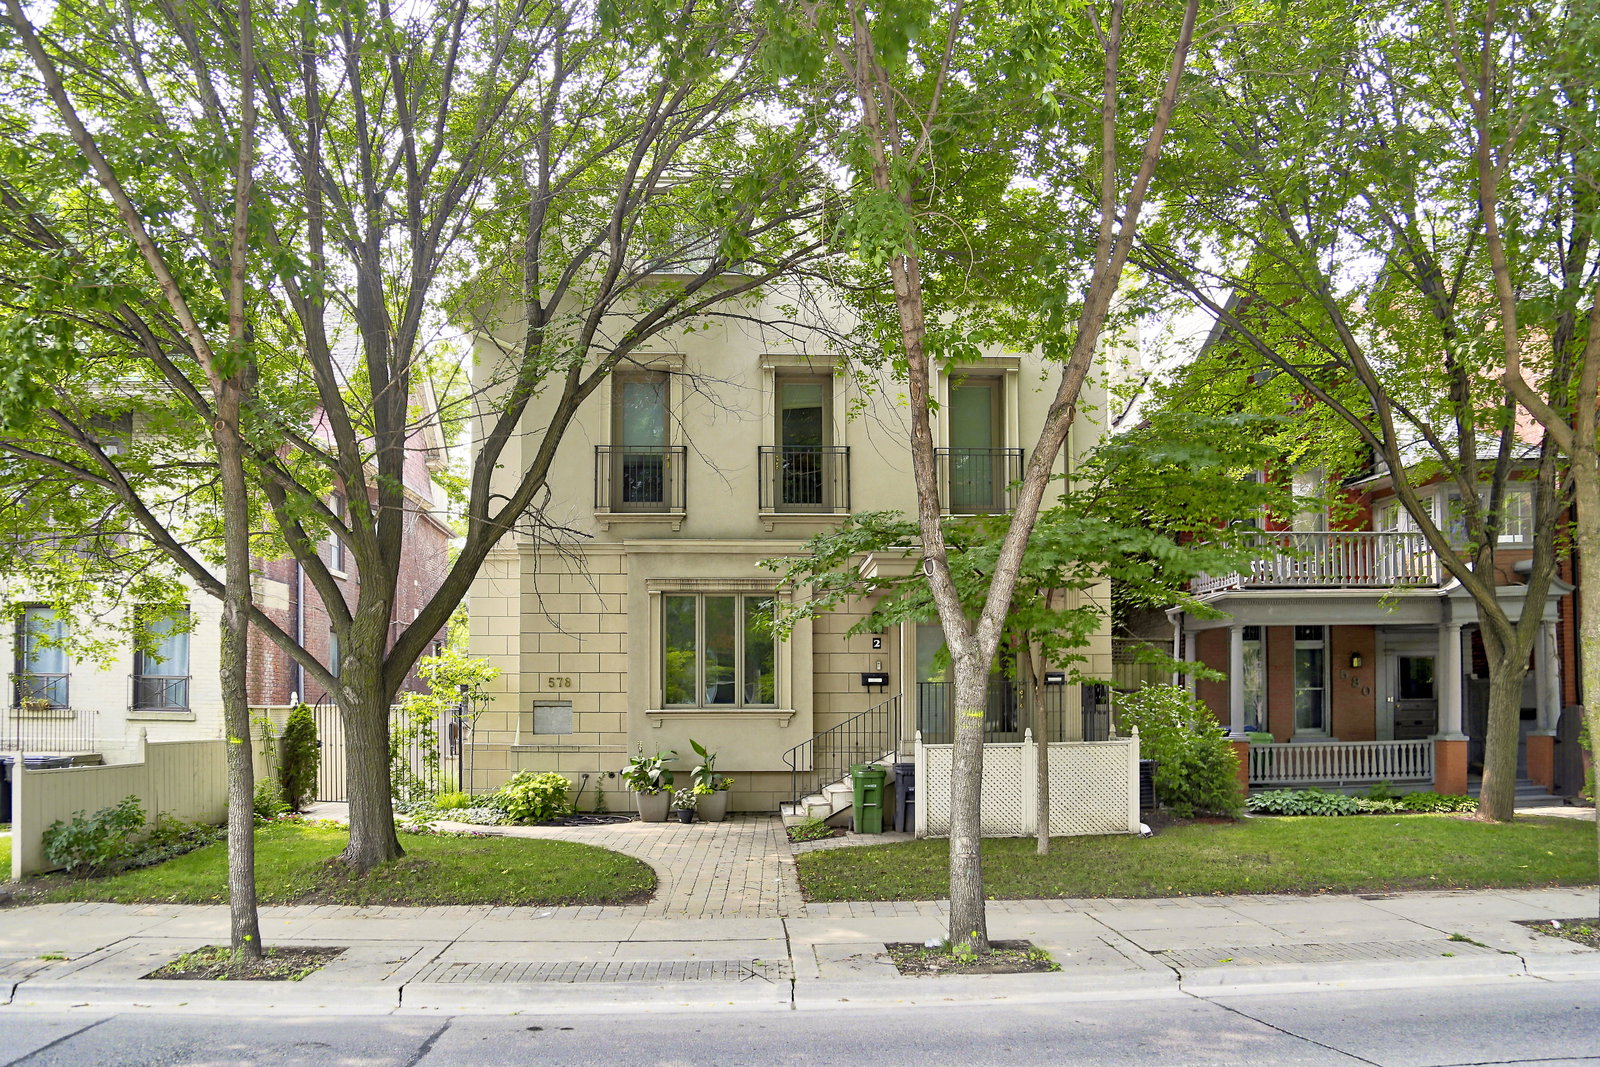
Condo building · 578 Spadina Avenue
578 Spadina Townhomes is a condo with 5 suites, built in 2008 by 622148 Ontario Ltd. No units are on the market here right now.
- 1storey
- 5suites
- 2008built
No similar units for sale in 578 Spadina Townhomes right now.
Around this home
Daily convenience, out of 100, from the distances below
Schools nearby
School rating, out of 10.
Helpful calculators
Your HOMEH agent

"I would see it this week."