
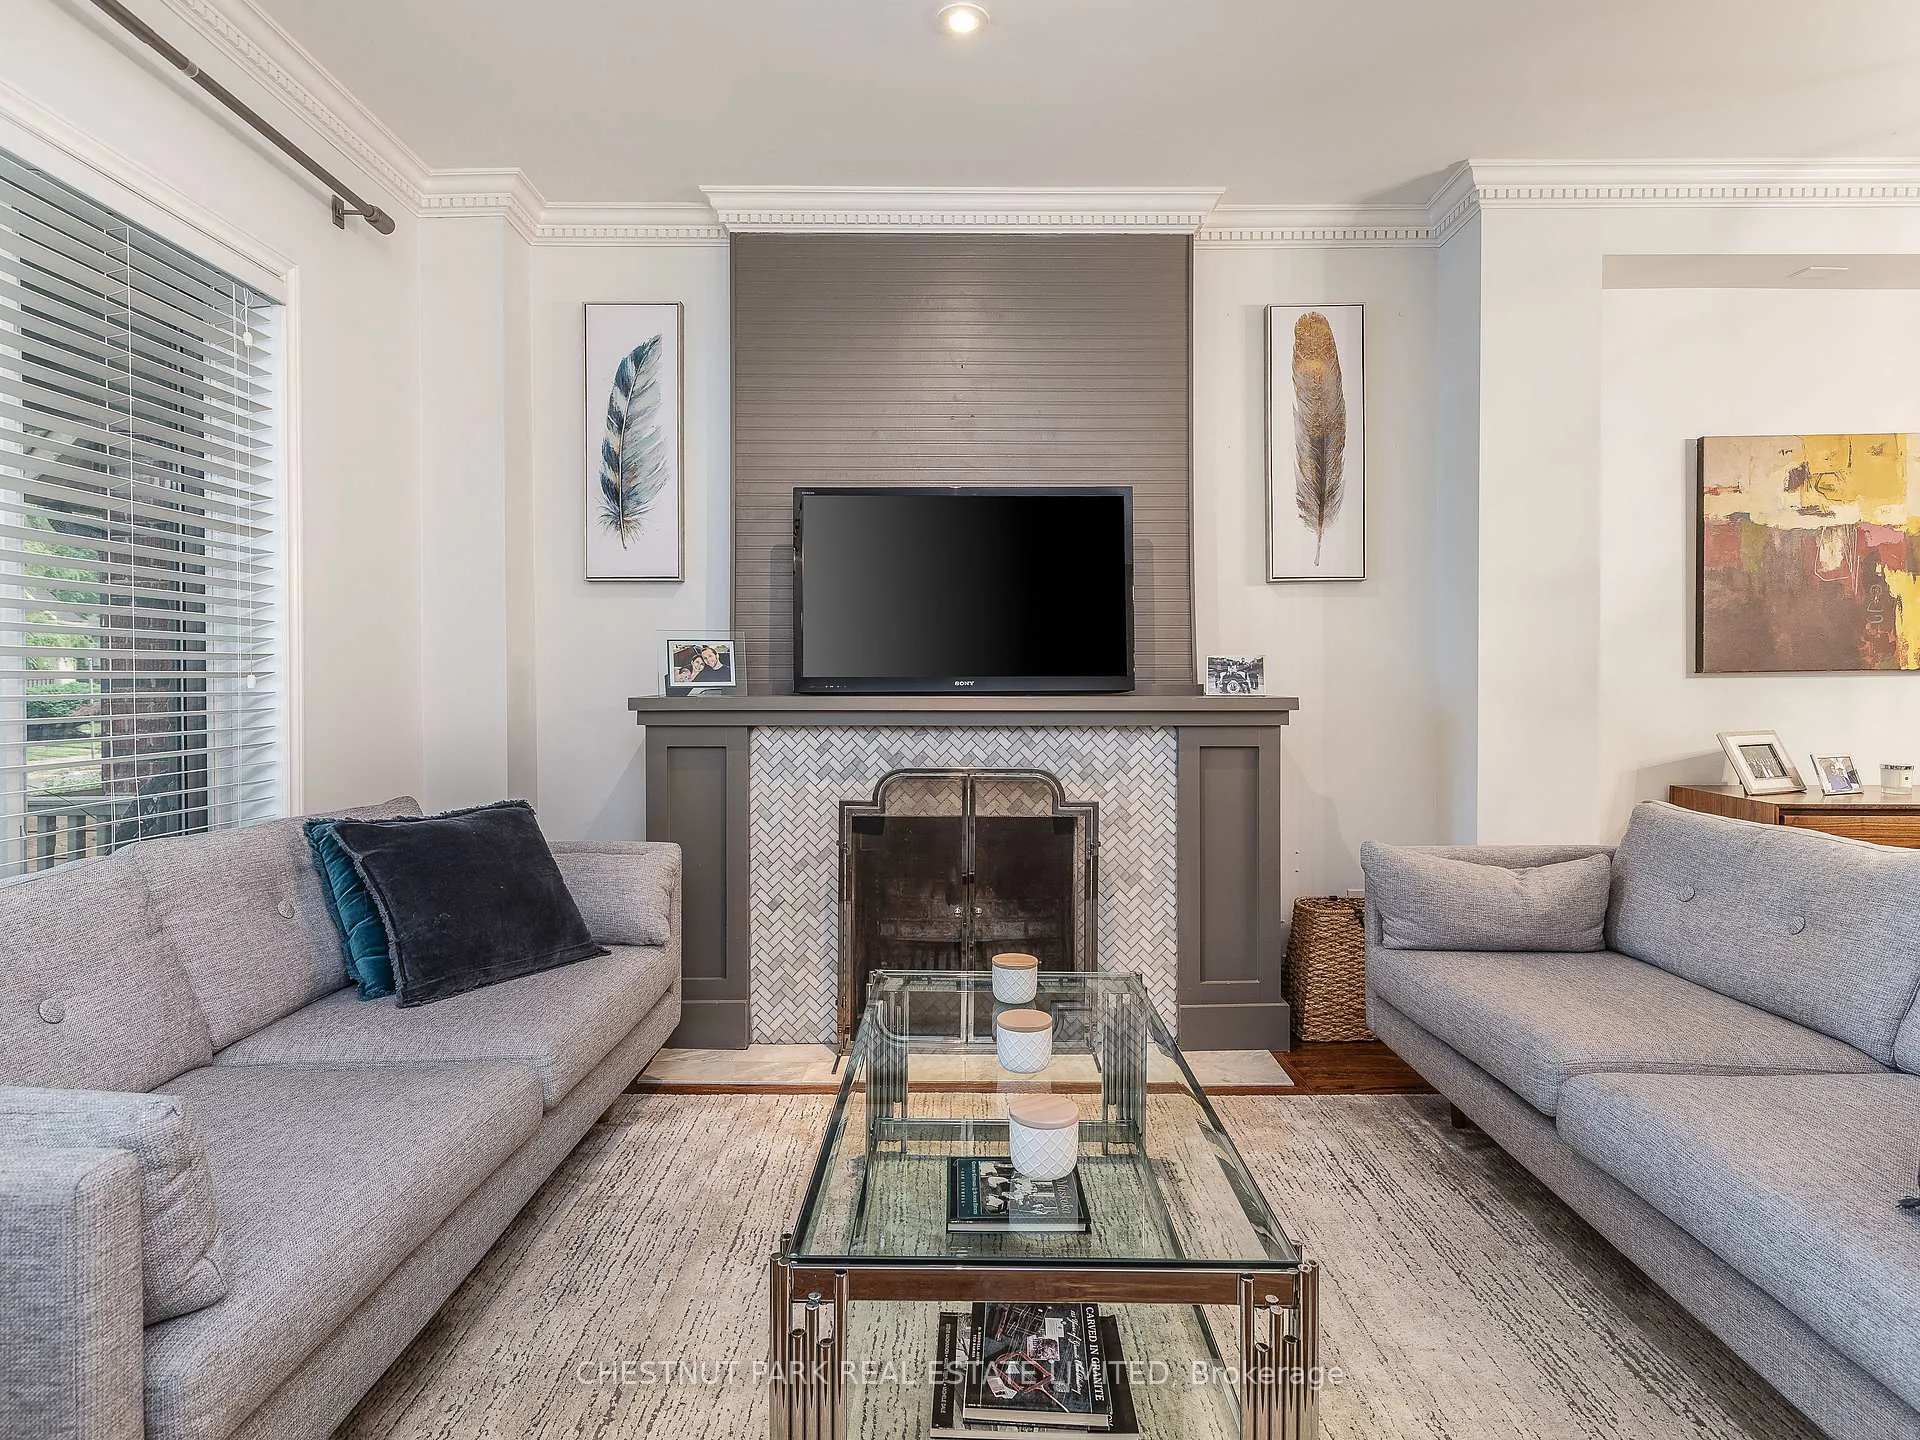
 See all 41 photos
Property history

This listing has ended. It is no longer available.
Property not available for sale or for rent.
Ask about this home
A HOMEH agent will answer your questions about this home.Ask HOMEH
About this home
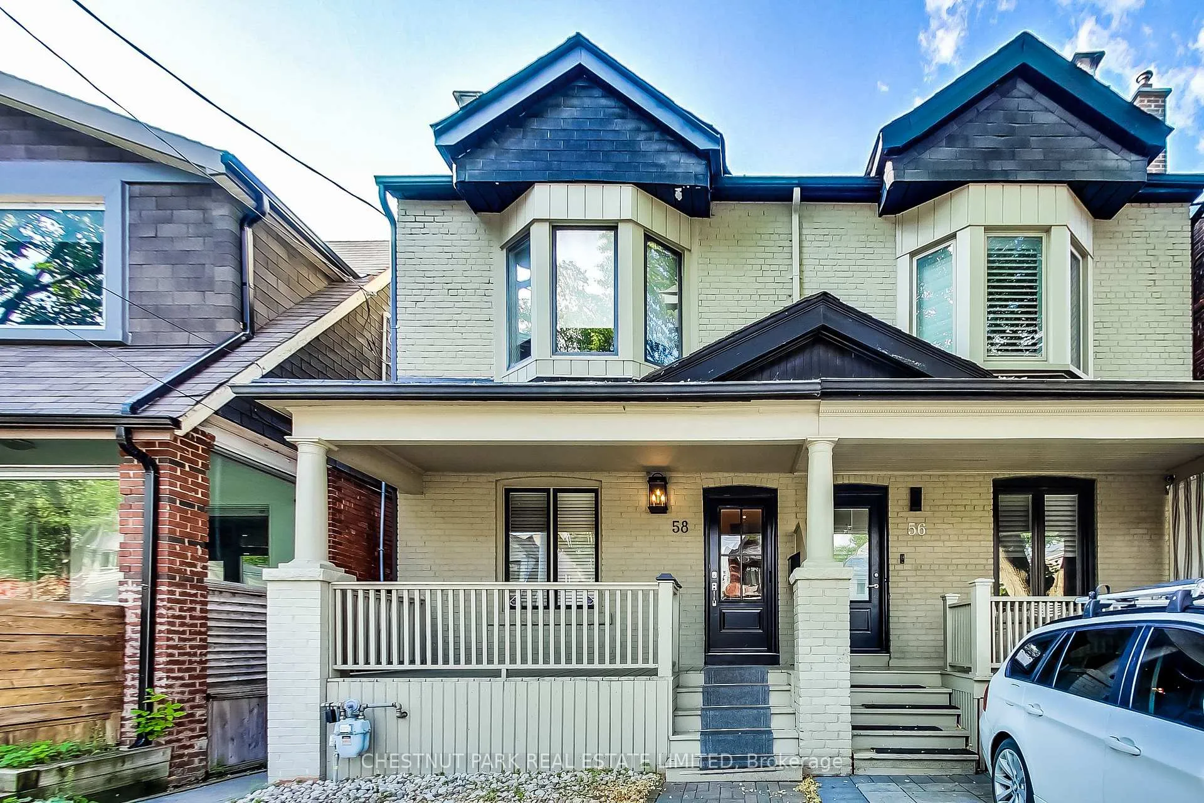
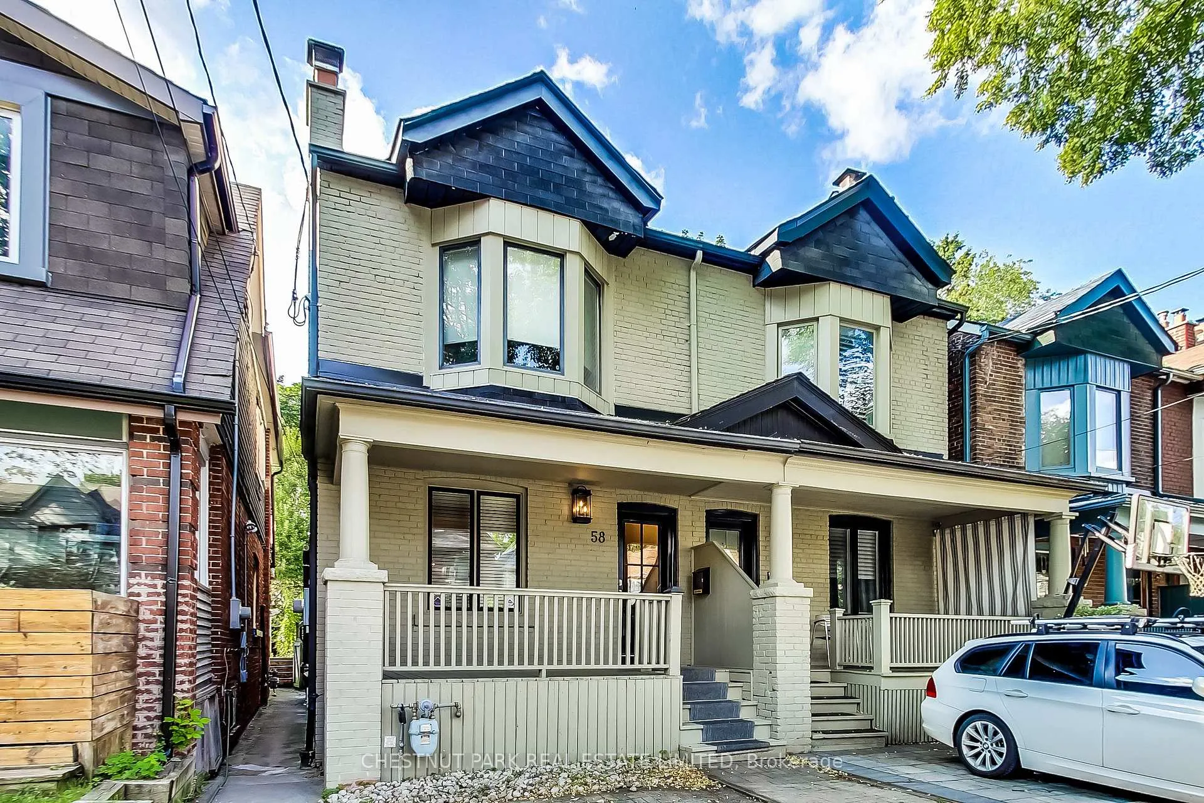
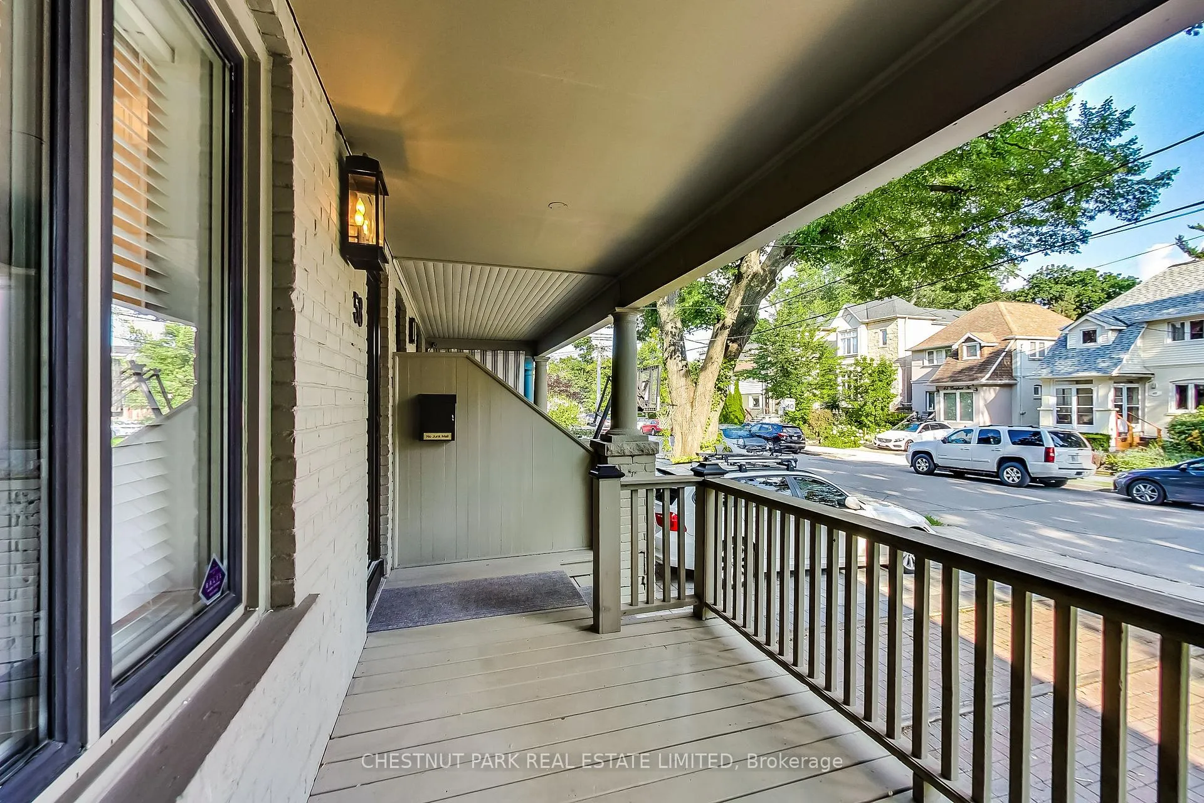
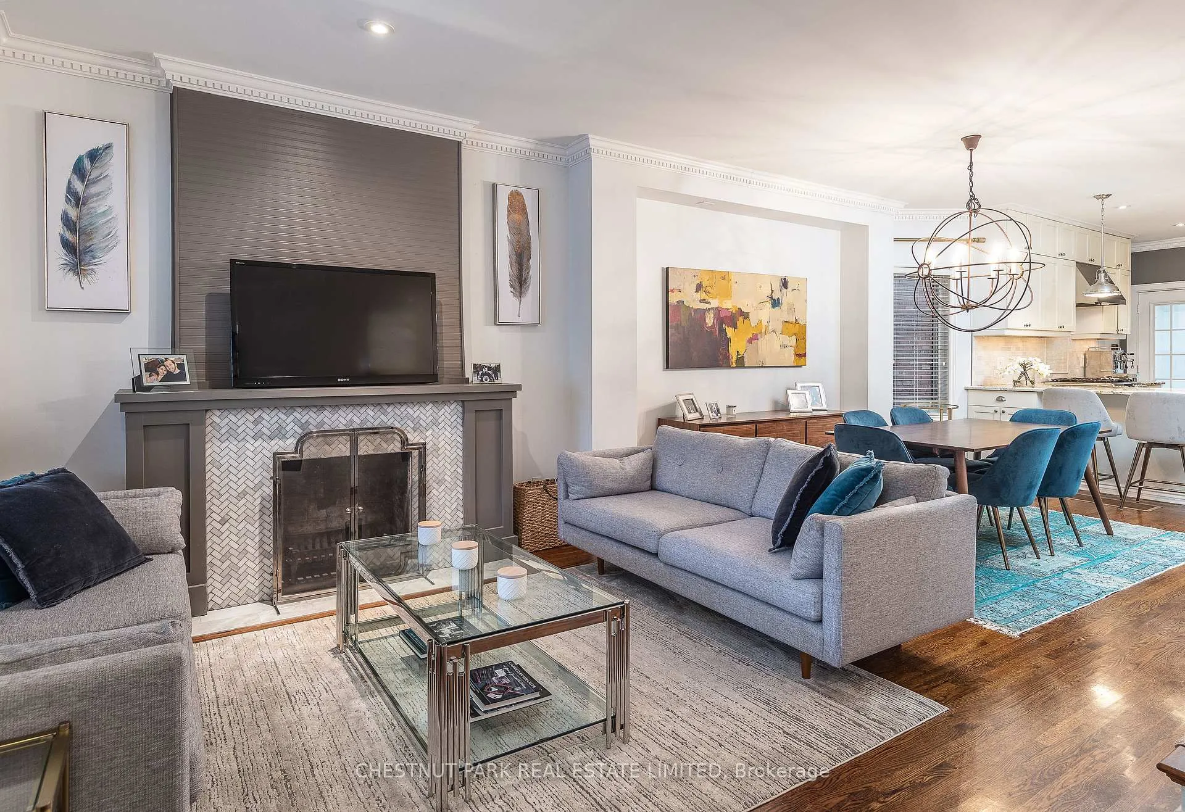
Set in the ever-coveted John Ross Robertson school district, this renovated 3+1 bedroom semi ready for its next family! Offering a fabulous open-concept plan with tall ceilings, hardwood floors, and ample room for a growing family. The living room has a wood burning fireplace with a marble surround, while the dining room holds space for a large table for all your future entertaining needs. It is overlooked by the expanded and renovated kitchen, with a huge breakfast bar topped with natural stone. Cabinets line three perimeters of the kitchen, while high end stainless steel appliances perform seamlessly for this active kitchen. Tucked under the staircase is a convenient powder room, one of four bathrooms in this house! On the second floor, there are three bedrooms and two more renovated bathrooms. The primary bedroom is king-sized at the front of the house with a wall of built-in closets and a marble-clad four-piece ensuite with a glass encased shower and double vanity. The other two bedrooms share the renovated four-piece bathroom. In the lower level, an awesome recreation room awaits with a wall of built-in storage and media, followed by an additional bedroom and three-piece bathroom. The gardens offer a deep and private perennial oasis, and the large deck is the perfect meeting spot for summer cocktails with friends. Walk to every amenity you can imagine on Yonge Street, while kids stroll to school with friends at JRR, Glenview, Havergal, St. Clements or LPCI. This is a fabulous, turn-key, long-term play in Lytton Park!
Facts & features
Ask about this home
A HOMEH agent will answer your questions about this home.
Rooms
9 rooms · 4 bathrooms
- Living room14′9″ × 12′3″180 sq.ft.
- Dining room13′1″ × 12′156 sq.ft.
- Kitchen12′9″ × 12′5″158 sq.ft.
- Primary bedroom12′9″ × 10′5″132 sq.ft.
- Bedroom 212′5″ × 8′7″106 sq.ft.
- Bedroom 38′11″ × 7′11″71 sq.ft.
- Bedroom 411′ × 8′10″97 sq.ft.
- Family room13′6″ × 11′2″150 sq.ft.
- Laundry14′4″ × 8′3″118 sq.ft.
Around this home
Schools nearby
School rating, out of 10.
Listing details
Helpful tools
Your HOMEH agent
"Priced 3% over our estimate. I would see it this week."
Ask HOMEH about this home
Price, neighbourhood, monthly cost. Ask anything.
HOMEH Intelligent Agent is an AI, not a licensed representative. Check anything important with your agent.