

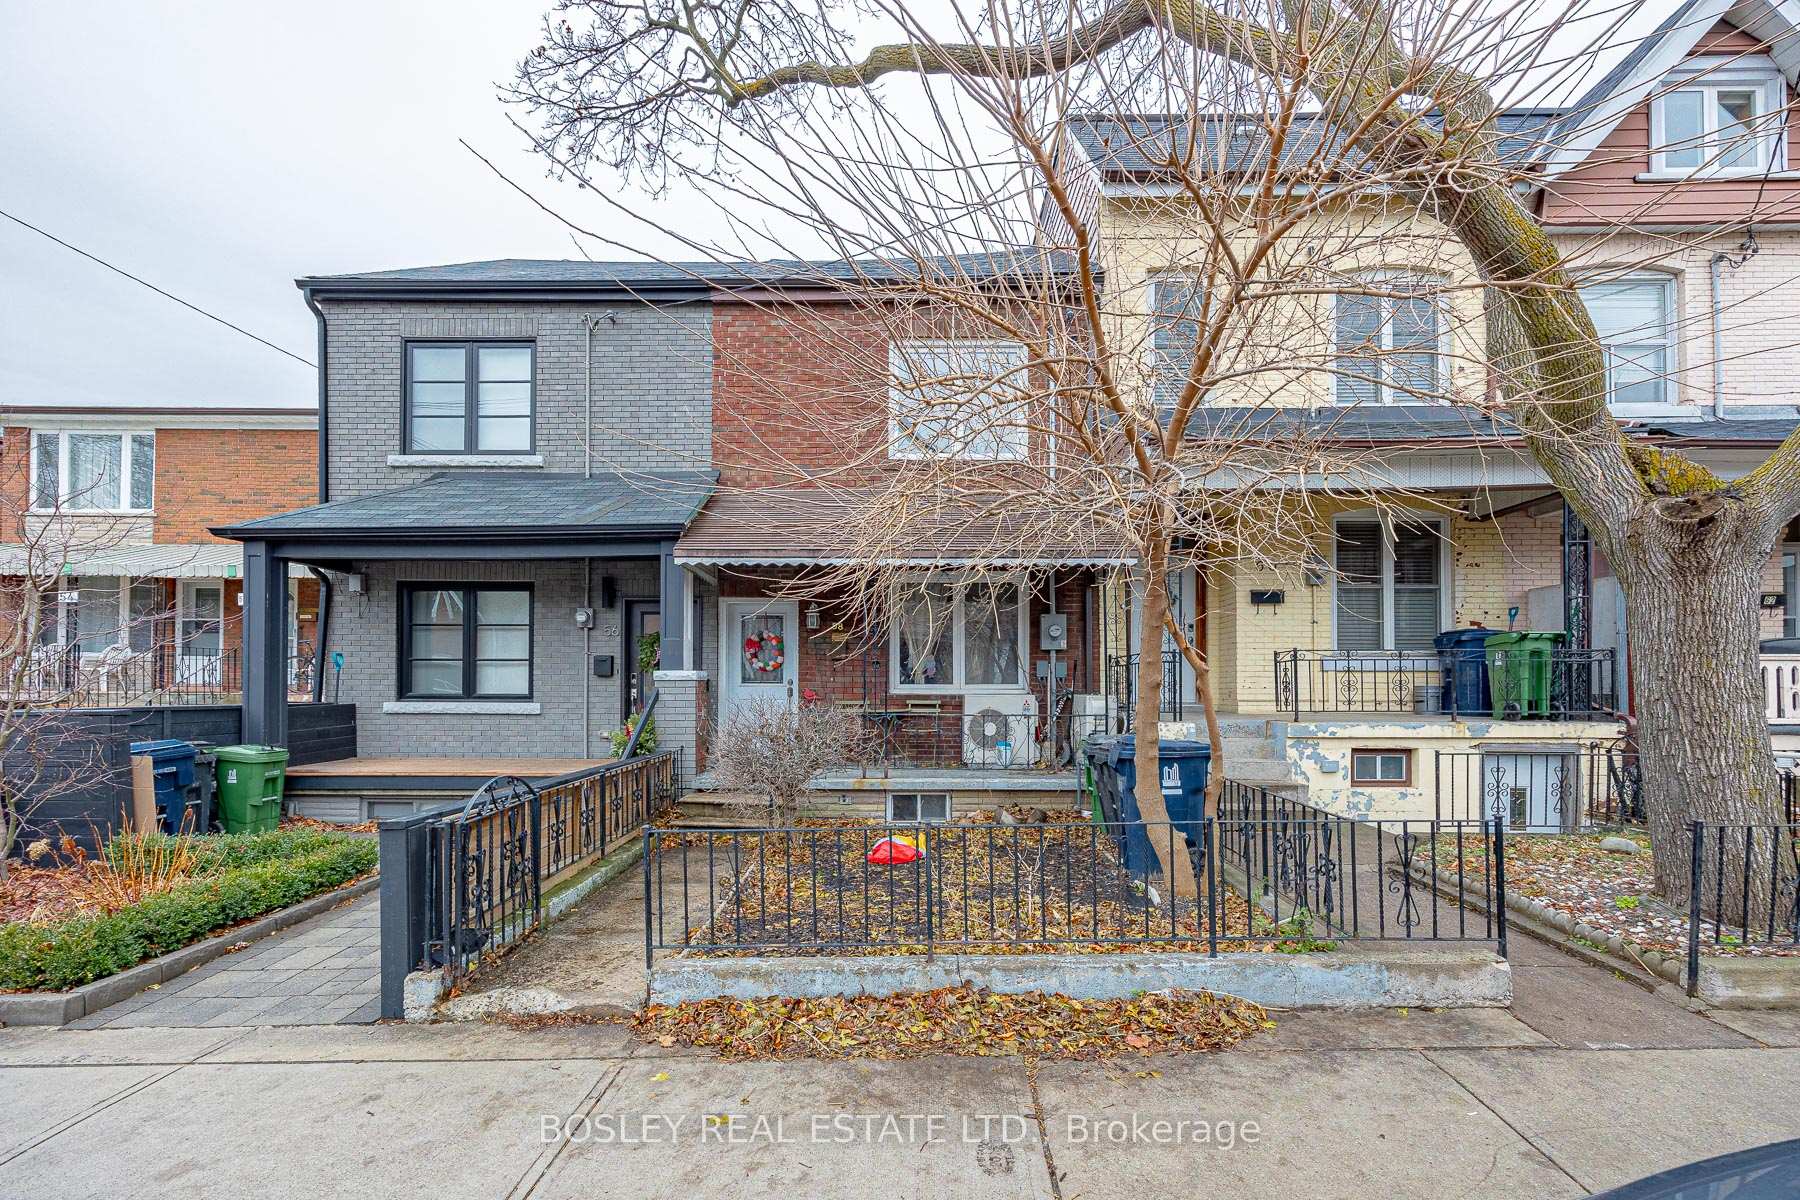
58 Palmerston Avenue
58 Palmerston Avenue
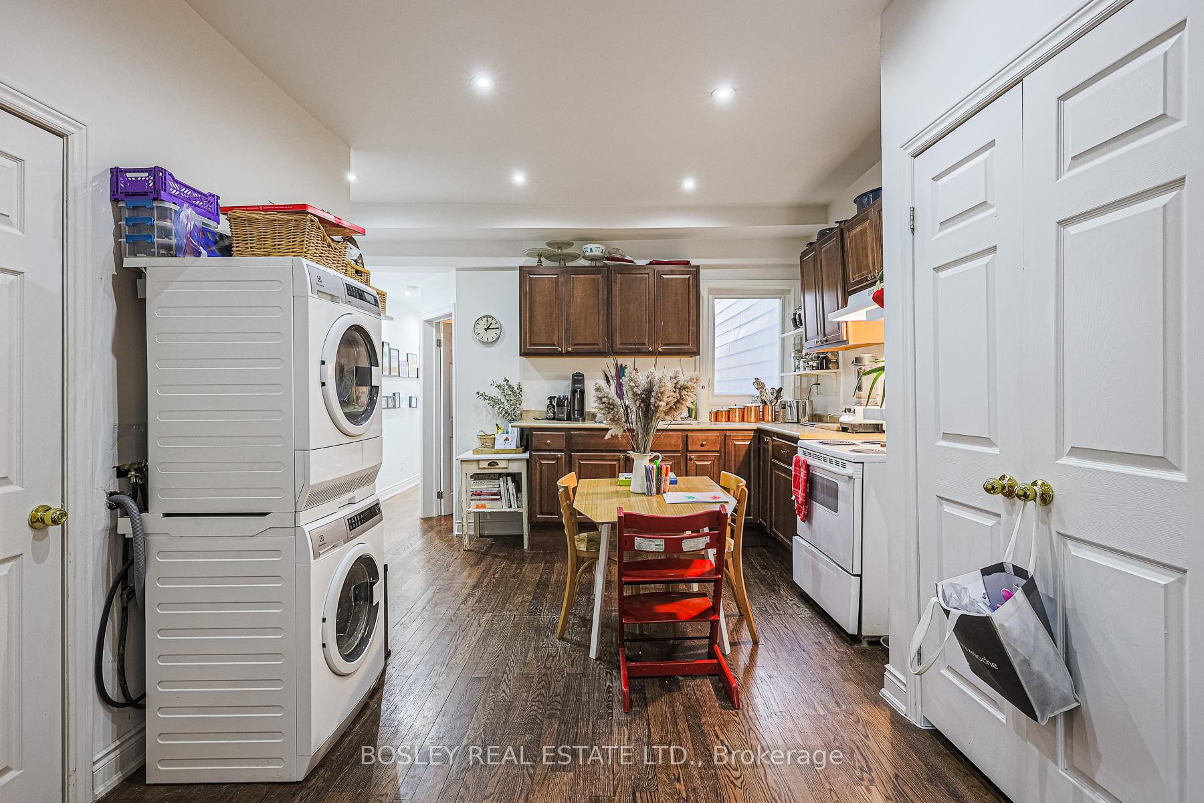
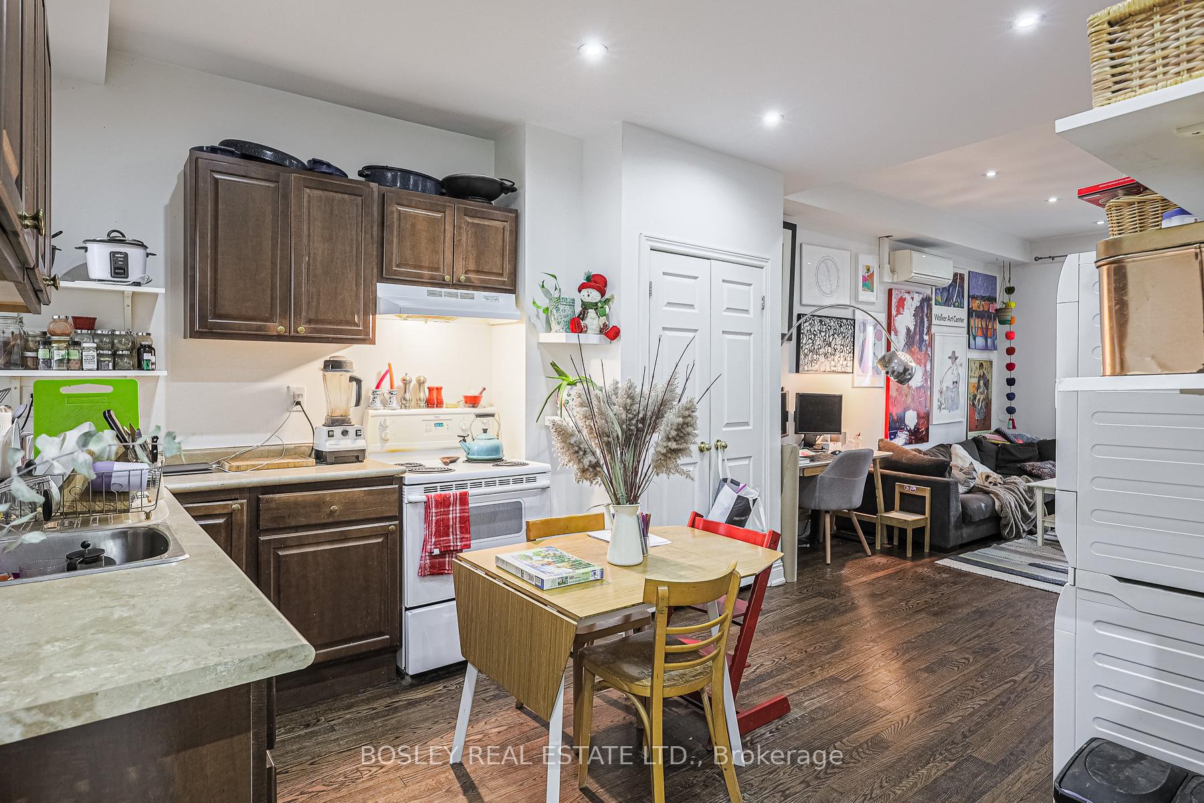
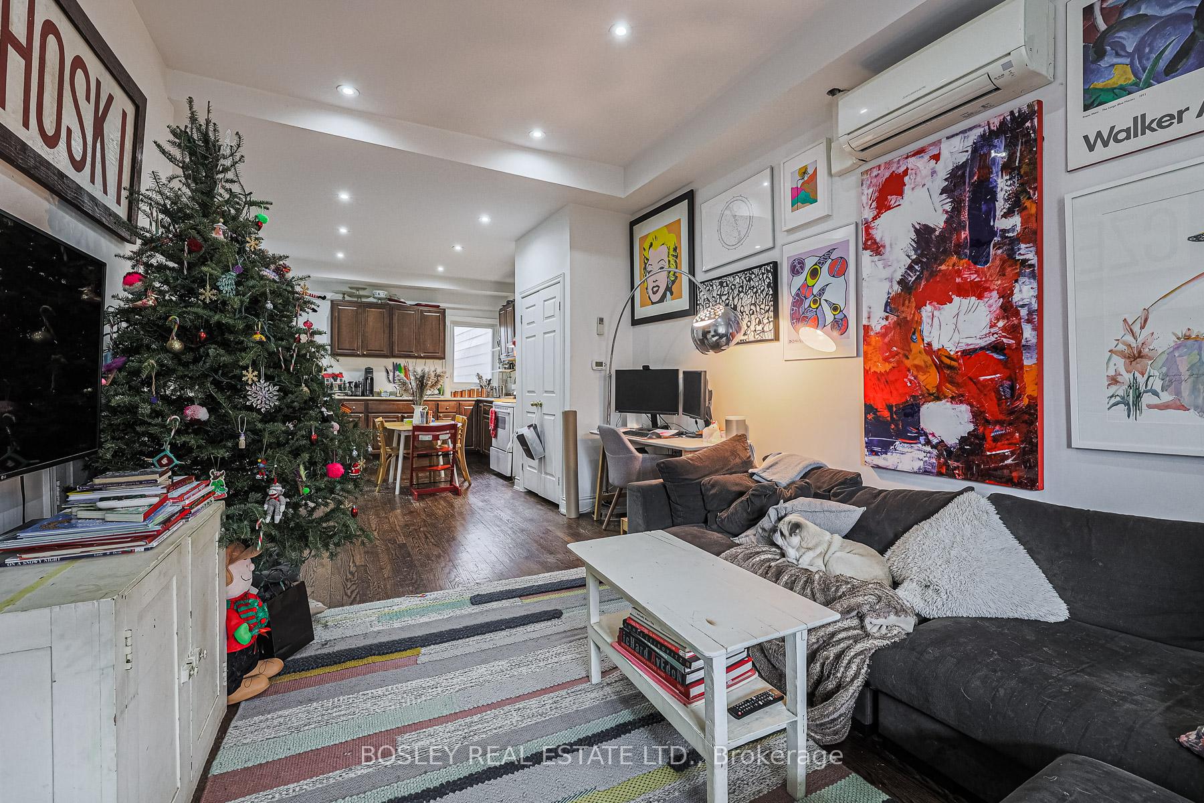
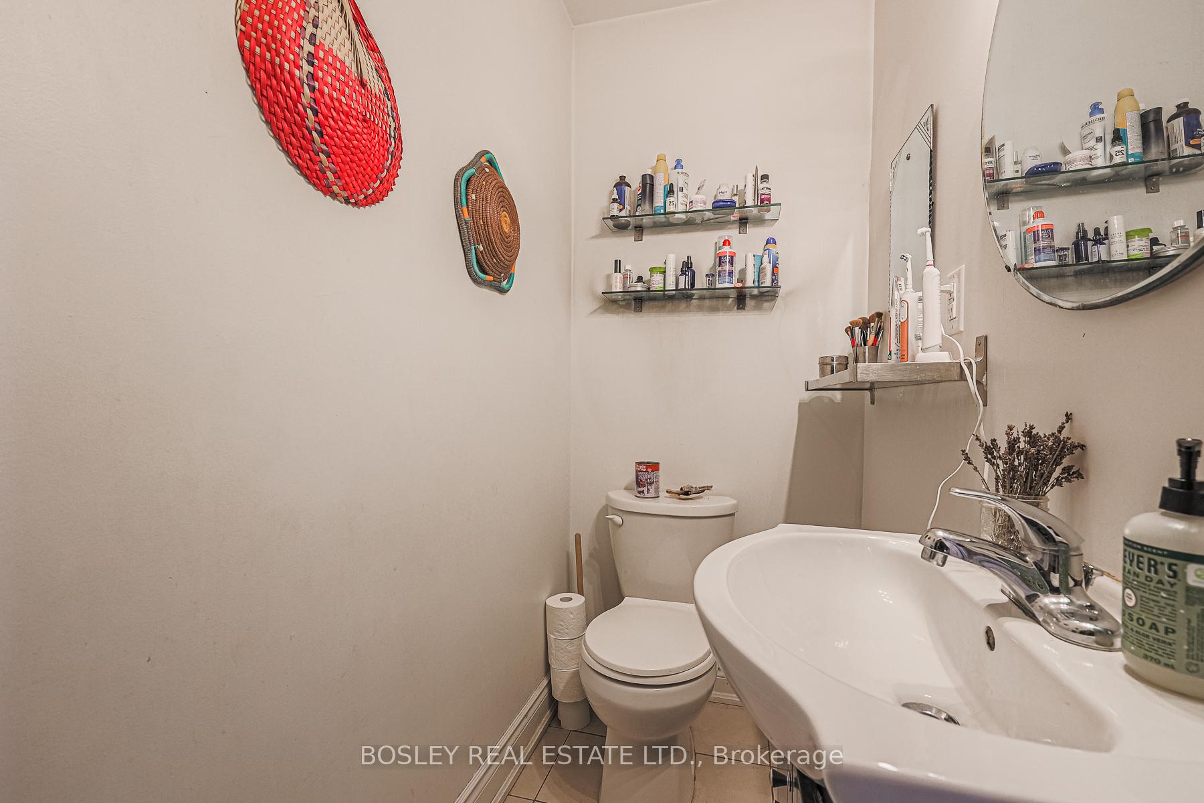 See all 36 photos
Property history
- $1,279,000TerminatedList: 2025-05-07|End: 2025-08-11|96 daysC12134728
- $1,295,000ExpiredList: 2024-10-03|End: 2025-02-10|130 daysC9380356
Facts and features
- BasementPart finished
- Water, sewerMunicipal
- HeatingRadiant
- CoolingWall unit(s)
- Second kitchen
- Separate entrance
- Hardwood floors
The homeSemi-Detached, 2-storey, Separate entrance, partially finished
- Type: Semi-Detached
- Style: 2-storey
- Basement: Separate entrance, partially finished
InsideHardwood, Broadloom, Water heater owned, Rooms above ground 8
- Flooring: Hardwood, Broadloom
- Features: Water heater owned
- Rooms above ground: 8
- Bedrooms: 3
- Bathrooms: 2
- Kitchens: 2
Outside and lotBrick, other, Shingles, other, Concrete block, other
- Exterior: Brick, other
- Roof: Shingles, other
- Foundation: Concrete block, other
- Size: 15.47 × 129 ft
Parking2 Garage, Detached, Lane
- Spaces: 2 Garage
- Garage: Detached
- Driveway: Lane
Heating, water and powerRadiant, gas, Wall unit(s), Municipal water
- Heating: Radiant, gas
- Cooling: Wall unit(s)
- Water: Municipal water
- Sewer: Municipal sewer
Costs and taxesTaxes $6,616 a year
- Taxes, 2024: $6,616 a year
Included in the sale2 fridges, 2 stoves, 2 washers and 2 dryers, 2 ductless a/c units, all electric light fixtures and window coverings, unfinished basement w/separate entrance has roughed in kitchen and bath electrical & plumbing, hwt (owned)
- Included: 2 fridges, 2 stoves, 2 washers and 2 dryers, 2 ductless a/c units, all electric light fixtures and window coverings, unfinished basement w/separate entrance has roughed in kitchen and bath electrical & plumbing, hwt (owned)
Listing detailsC9380356, Expired, Oct 3, 2024
- MLS® number: C9380356
- Status: Expired
- Listed on: Oct 3, 2024
- Days on market: 130
- Updated: Feb 10, 2025
- Possession: 30/60 days/TBD
- Occupied by: Tenant
- Listing brokerage: BOSLEY REAL ESTATE LTD.
About this home
58 Palmerston Avenue, Toronto (Trinity-Bellwoods), ON M6J 2J1
*The Heart Of Queen West & Steps To Trinity Bellwoods Park* 130 Foot West Facing Deep Lot W/Lane Access To Garage* A Delightful Duplex On Palmerston Updated And Well Maintained* Main Flr 2 Bedroom Unit W/10 Ft Ceilings, 3 Walk Outs & Ensuite Laundry* *Upper 1+1 Bedroom Unit With Enormous Living Space* Tons Of Natural Sunlight & Ensuite Laundry* Unfinished Basement With Sep. Entrance, Roughed In Kitchen And Bath* Steps To Queen West, TTC, Trinity Bellwoods, U of T, UHN Hospitals, Great Walkable Neighbourhood W/ A Plethora Of Restaurants And Cafes* **EXTRAS** TRANSIT SCORE OF 98* BIKE SCORE OF 97* WALK SCORE OF 95*
Ask about this home
A HOMEH agent will answer your questions about this home.
Around this home
Daily convenience, out of 100, from the distances below
Schools nearby
School rating, out of 10.
Helpful calculators
Your HOMEH agent

"I would see it this week."