

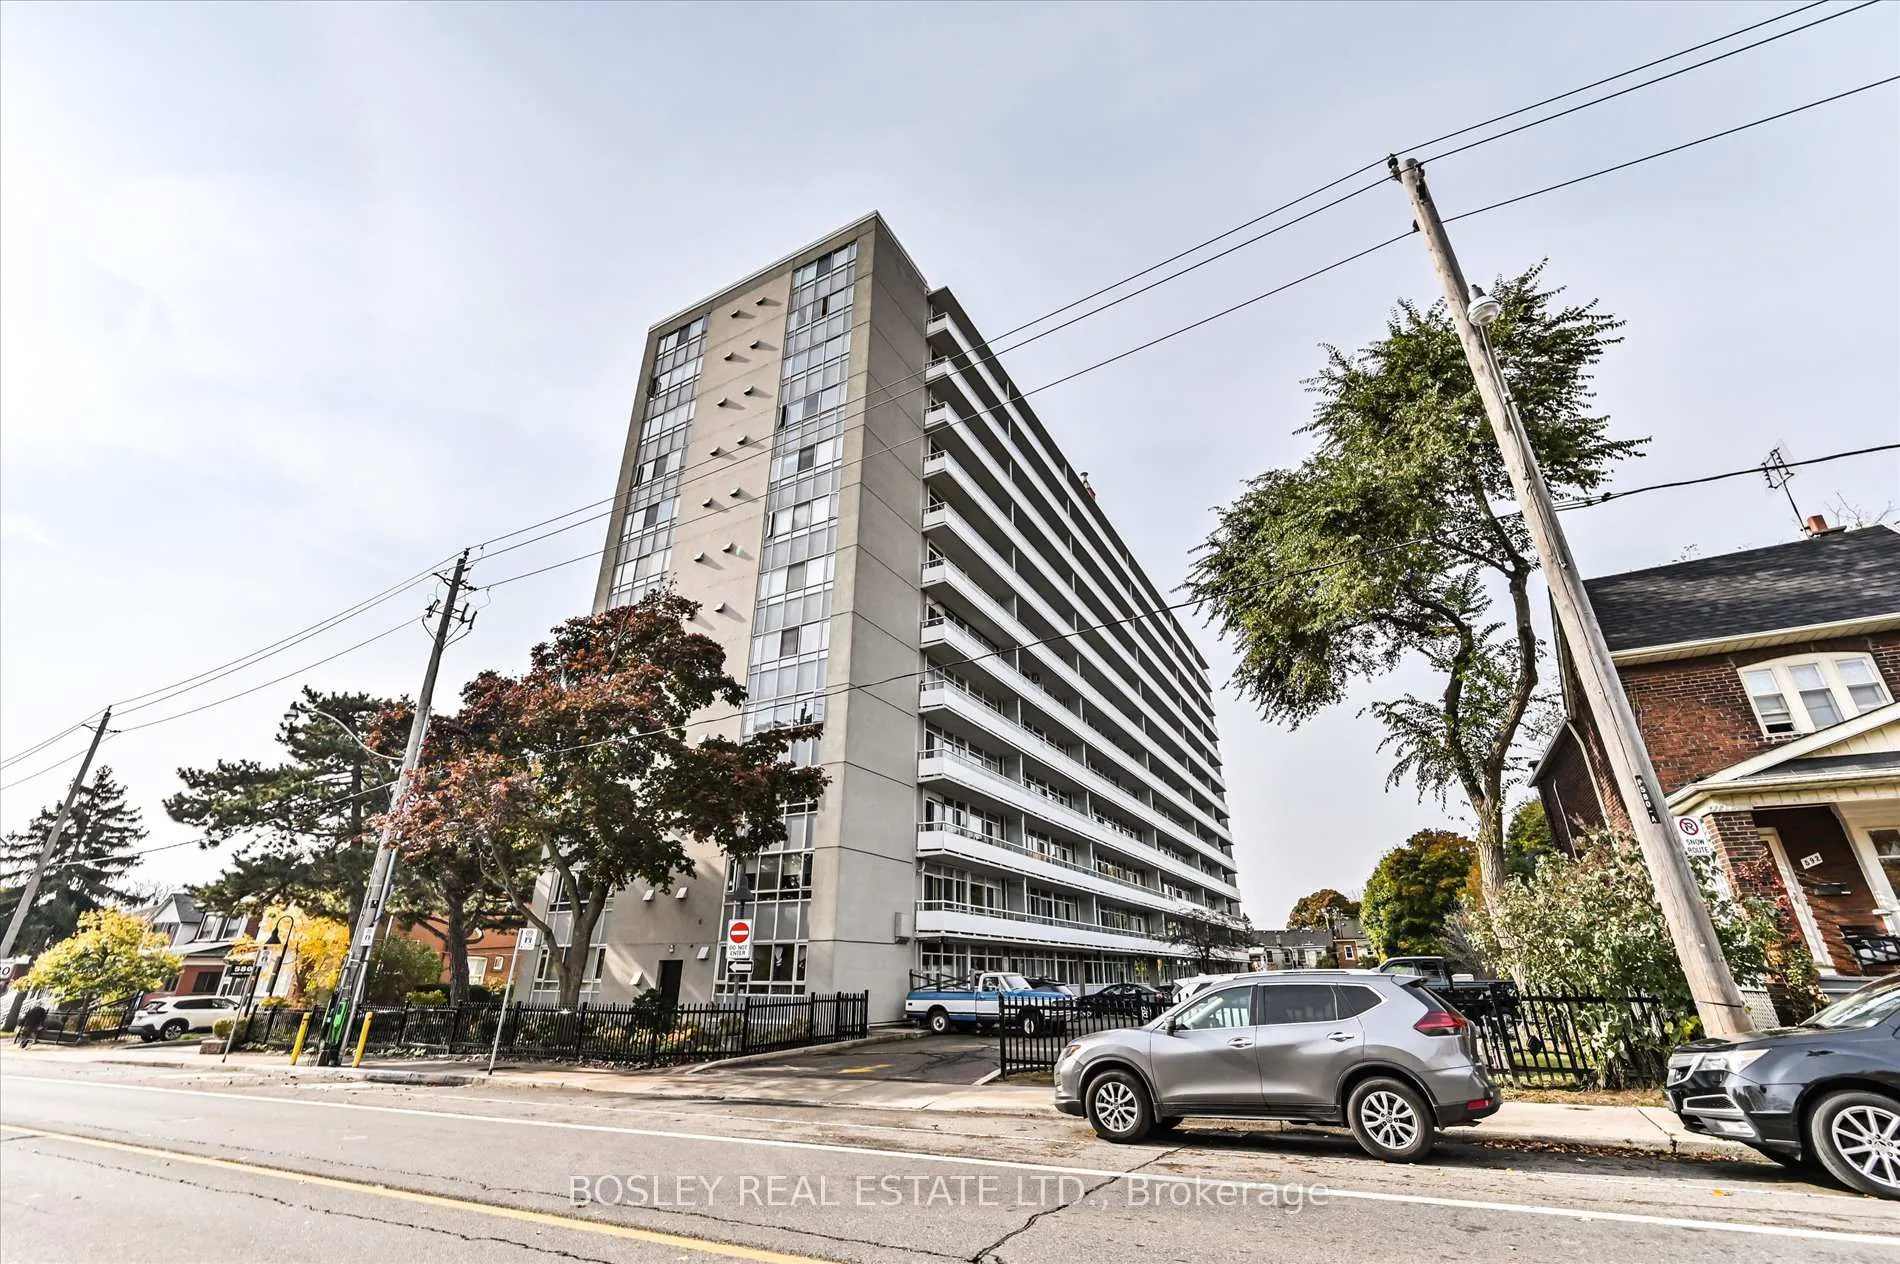
Unit 807, 580 Christie Street
Unit 807, 580 Christie Street
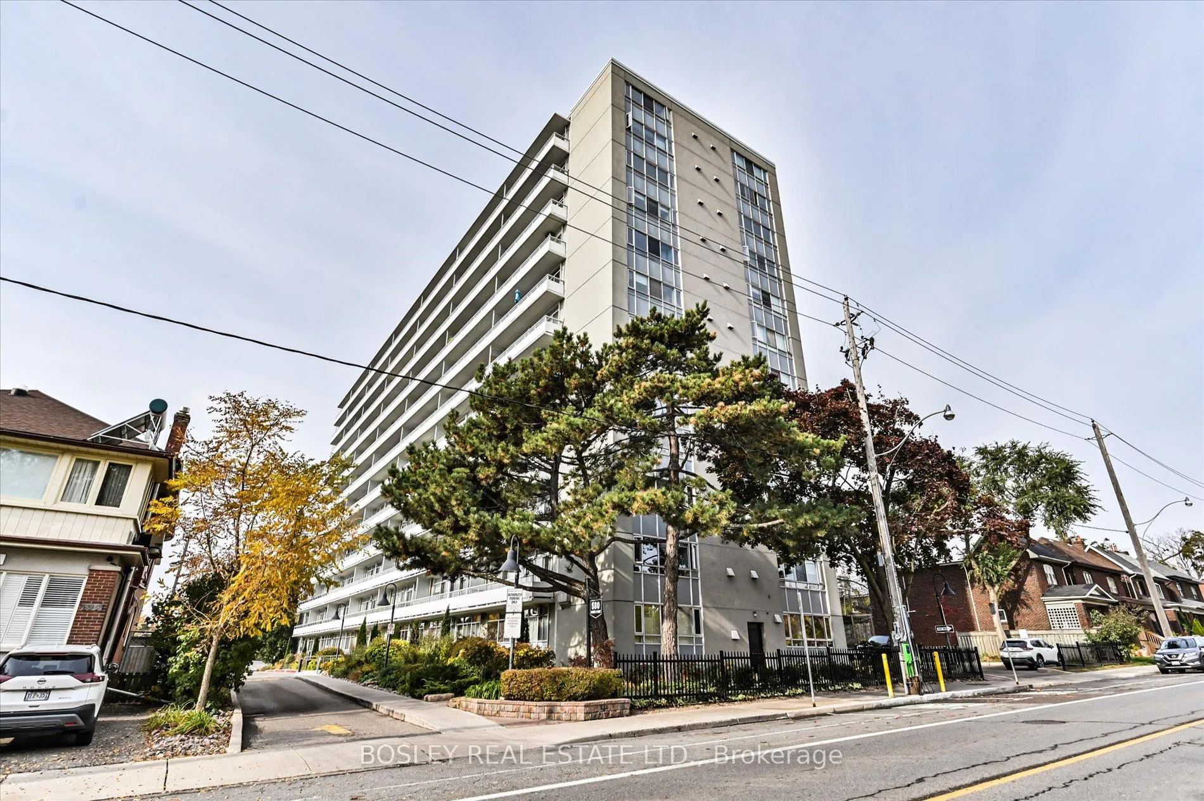
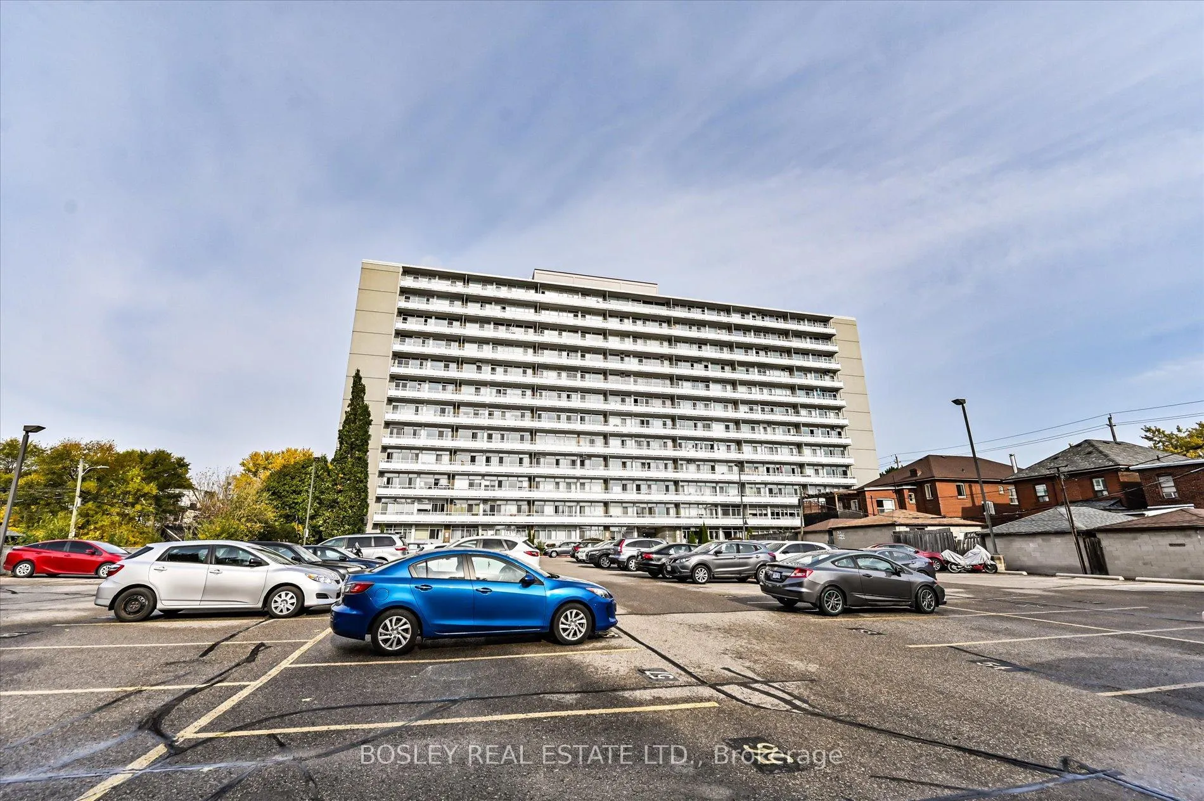
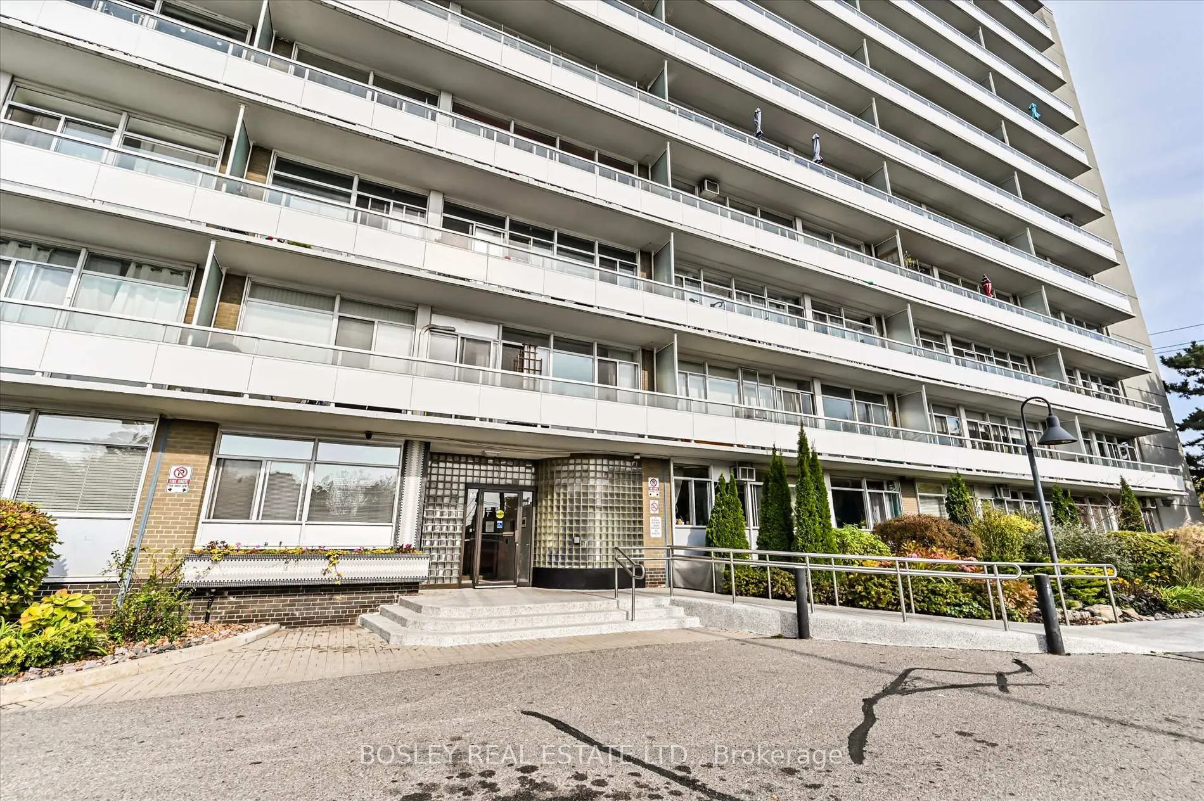
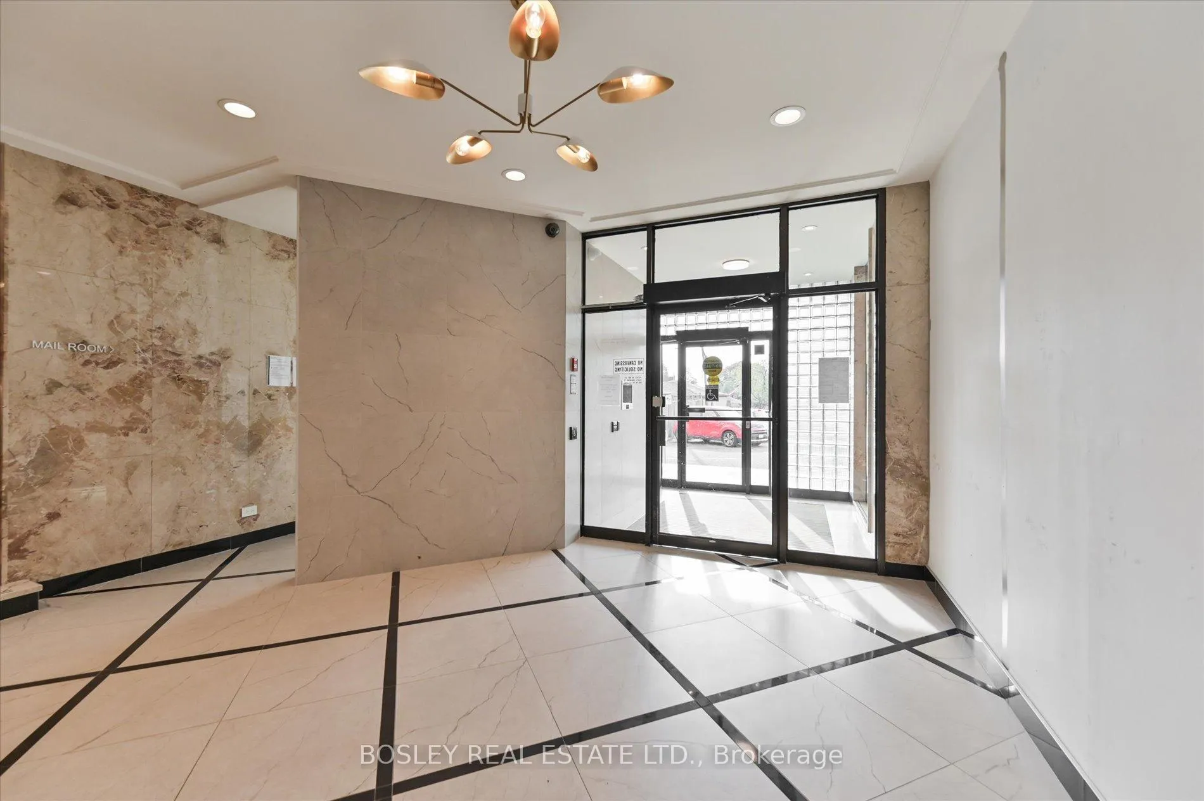 See all 24 photos
Property history
Facts and features
- ExposureSouth
- LaundryIn building
- BalconyOpen
- Building size12 storeys
The homeCo-Ownership Apartment, Apartment, 600–699 sq ft
- Type: Co-Ownership Apartment
- Style: Apartment
- Living space: 600–699 sq ft
- Basement: None
- Exposure: South
InsideTile, Parquet, In building, Other
- Flooring: Tile, Parquet
- Laundry: In building
- Features: Other
- Security: Security system
- Rooms above ground: 4
- Bedrooms: 1
- Bathrooms: 1
- Kitchens: 1
OutsideBrick, Open
- Exterior: Brick
- Balcony: Open
Parking and locker1 Parking, Exclusive, Surface
- Spaces: 1 Parking
- Parking type: Exclusive
- Driveway: Surface
- Locker: Exclusive
- Locker unit: 4
- Locker number: 53
Building580 Christie Street, Storeys 12, Condo corporation 0
- Name: 580 Christie Street
- Storeys: 12
- Condo corporation: 0
- Amenities: Bike storage
- Pets: Allowed
Heating, water and powerRadiant, gas
- Heating: Radiant, gas
Costs and taxesCondo fee $1,005 a month, Heat included, common elements included, building insurance included, water included, parking included, cable tv included, condo taxes included, HST included in the price
- Condo fee: $1,005 a month
- Fee includes: Heat included, common elements included, building insurance included, water included, parking included, cable tv included, condo taxes included
- HST: HST included in the price
NearbyArts centre, clear view, park, public transit, rec./commun.centre, school
- Close to: Arts centre, clear view, park, public transit, rec./commun.centre, school
Listing detailsC10405986, Sold, Nov 4, 2024
- MLS® number: C10405986
- Status: Sold
- Listed on: Nov 4, 2024
- Days on market: 17
- Updated: Nov 21, 2024
- Possession: Flexible/TBA
- Occupied by: Owner
- Listing brokerage: BOSLEY REAL ESTATE LTD.
About this home
Unit 807, 580 Christie Street, Toronto (Wychwood), ON M6G 3E3
Wonderful 1-bedroom, 1-bathroom unit in the heart of Wychwood- Exceptional Value and Location! Enjoy a functional, open-concept layout that maximizes space and light, and stunning unobstructed views of residential tree-lined streets, and Toronto skyline. Step out onto the generous balcony, the perfect oasis to unwind and take in the beautiful residential & urban views. Located directly across from Wychwood Barns, known for its artistic events, organic market, and off-leash dog park. Delight in the central location and vibrant community. Just moments to transit, charming shops, restaurants, cafes, and galleries! Embrace the unit's existing charm or renovate to fit your personal vision and style. A fabulous and affordable entry for first-time buyers and a wonderful opportunity for down-sizers.
Ask about this home
A HOMEH agent will answer your questions about this home.
Know more about 580 Christie Street
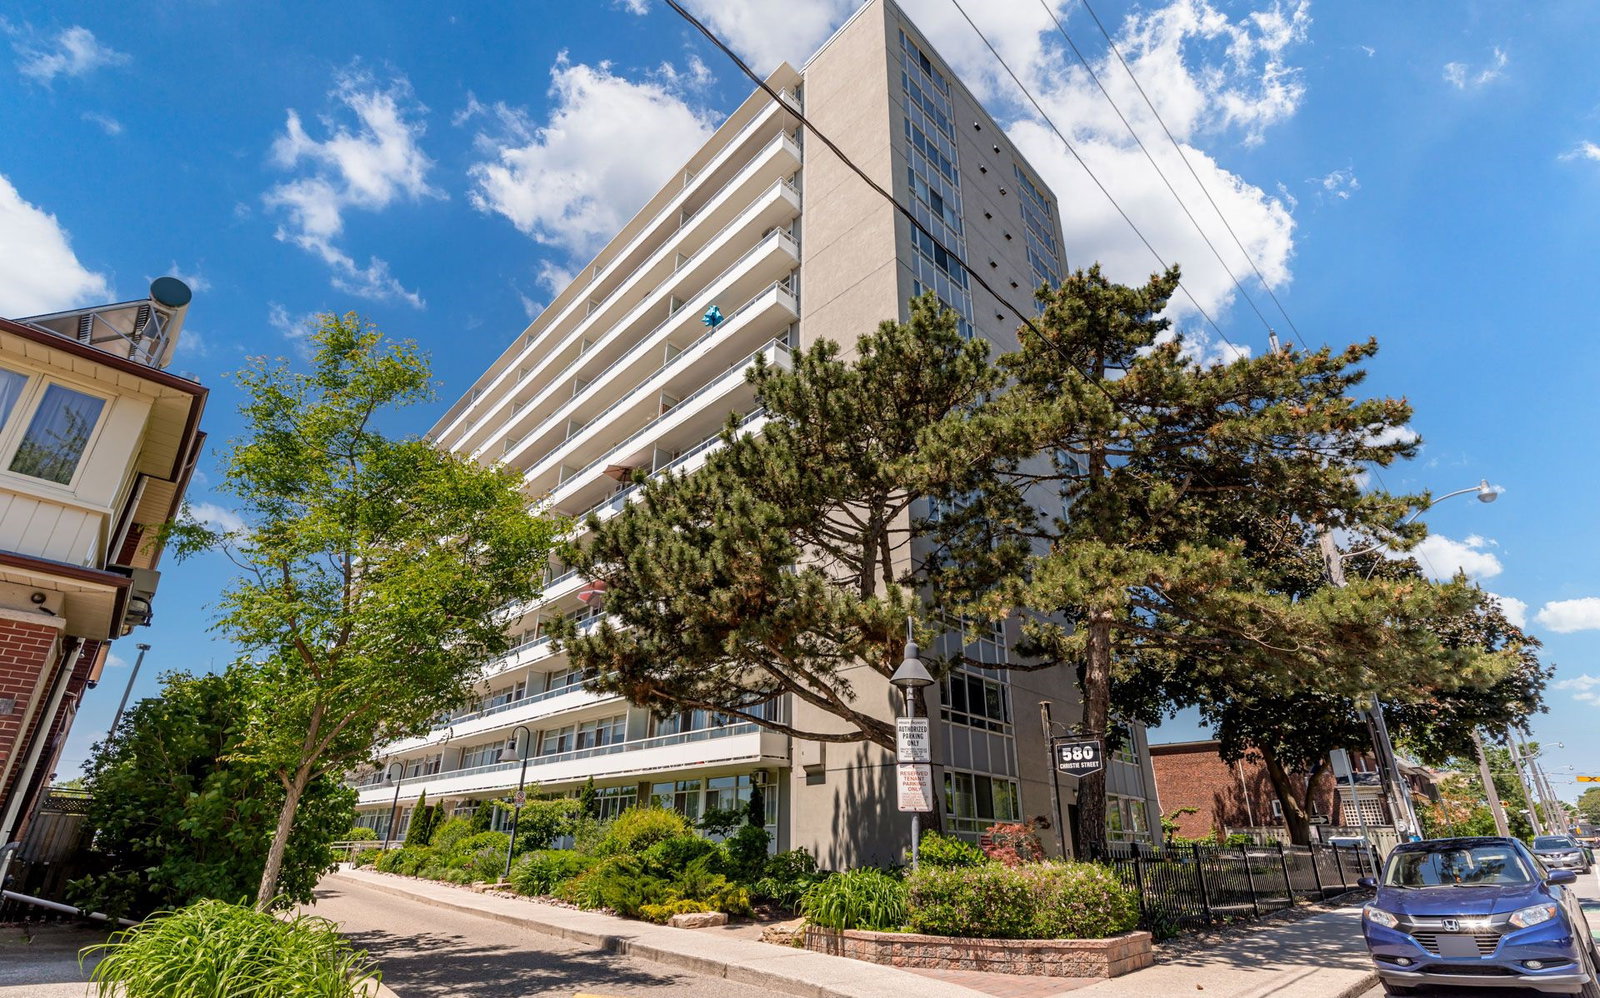
Condo building · 580 Christie St
580 Christie Street is a 12-storey condo. Right now 1 for sale and 2 for rent are on the market here.
- 12storeys
- $615/sq ft
No similar units for sale in 580 Christie Street right now.
Around this home
Daily convenience, out of 100, from the distances below
Schools nearby
School rating, out of 10.
Helpful calculators
Your HOMEH agent

"I would see it this week."