

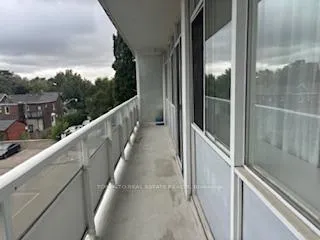
Unit 306, 580 Chrsitie Street
Co-Ownership Apartment Terminated
1/11Unit 306, 580 Chrsitie Street
Co-Ownership Apartment Terminated
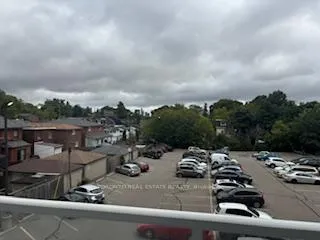
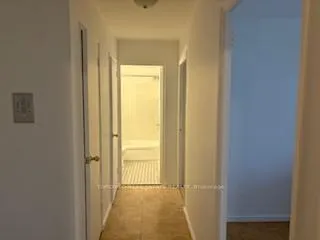
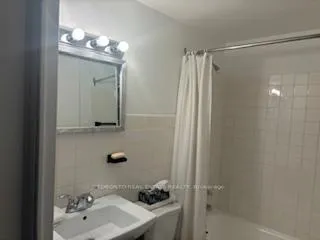
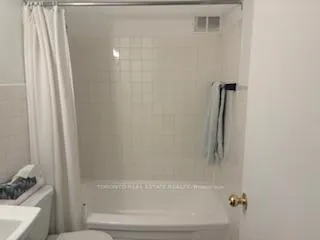 See all 11 photos
1 Bedroom
1 Bathroom
1 Parking
700–799 sq.ft
$1,005/mo
$2,077/yr
Property history
- $510,000TerminatedList: 2024-09-26|End: 2024-12-05|70 daysC9369789
Facts and features
- ExposureSouth
- LaundryIn basement
- LockerExclusive
- BalconyOpen
The homeCo-Ownership Apartment, Apartment, 700–799 sq ft
- Type: Co-Ownership Apartment
- Style: Apartment
- Living space: 700–799 sq ft
- Basement: None
- Exposure: South
InsideParquet, Broadloom, In basement, Rooms above ground 4
- Flooring: Parquet, Broadloom
- Laundry: In basement
- Rooms above ground: 4
- Bedrooms: 1
- Bathrooms: 1
- Kitchens: 1
OutsideBrick front, Open
- Exterior: Brick front
- Balcony: Open
Parking and locker1 Parking, Surface, Exclusive
- Spaces: 1 Parking
- Garage: Surface
- Parking type: Exclusive
- Driveway: Surface
- Spot: 77
- Locker: Exclusive
- Locker number: 112
- Locker level: B
Building580 christie st co-ownership inc., Storeys 12, Condo corporation 0
- Name: 580 christie st co-ownership inc.
- Storeys: 12
- Condo corporation: 0
- Pets: Allowed
Heating, water and powerOther, gas
- Heating: Other, gas
Costs and taxesTaxes $2,077 a year, Condo fee $1,005 a month, Building insurance included, common elements included, condo taxes included, cable tv included, heat included, parking included, water included
- Taxes, 2024: $2,077 a year
- Condo fee: $1,005 a month
- Fee includes: Building insurance included, common elements included, condo taxes included, cable tv included, heat included, parking included, water included
Included in the saleFridge, stove, all electrical light fixtures.
- Included: Fridge, stove, all electrical light fixtures.
Listing detailsC9369789, Terminated, Sep 26, 2024
- MLS® number: C9369789
- Status: Terminated
- Listed on: Sep 26, 2024
- Days on market: 70
- Updated: Dec 5, 2024
- Possession: 2024-09-24 / September 24, 2024
- Occupied by: Owner
- Listing brokerage: TORONTO REAL ESTATE REALTY
About this home
Unit 306, 580 Chrsitie Street, Toronto (Dovercourt-Wallace Emerson-Junction), ON M6G 3E3
Located in Hillcrest Village across from Wychwood Barns.
Read more
Ask about this home
A HOMEH agent will answer your questions about this home.
Ask a question
Know more about 580 Christie Street
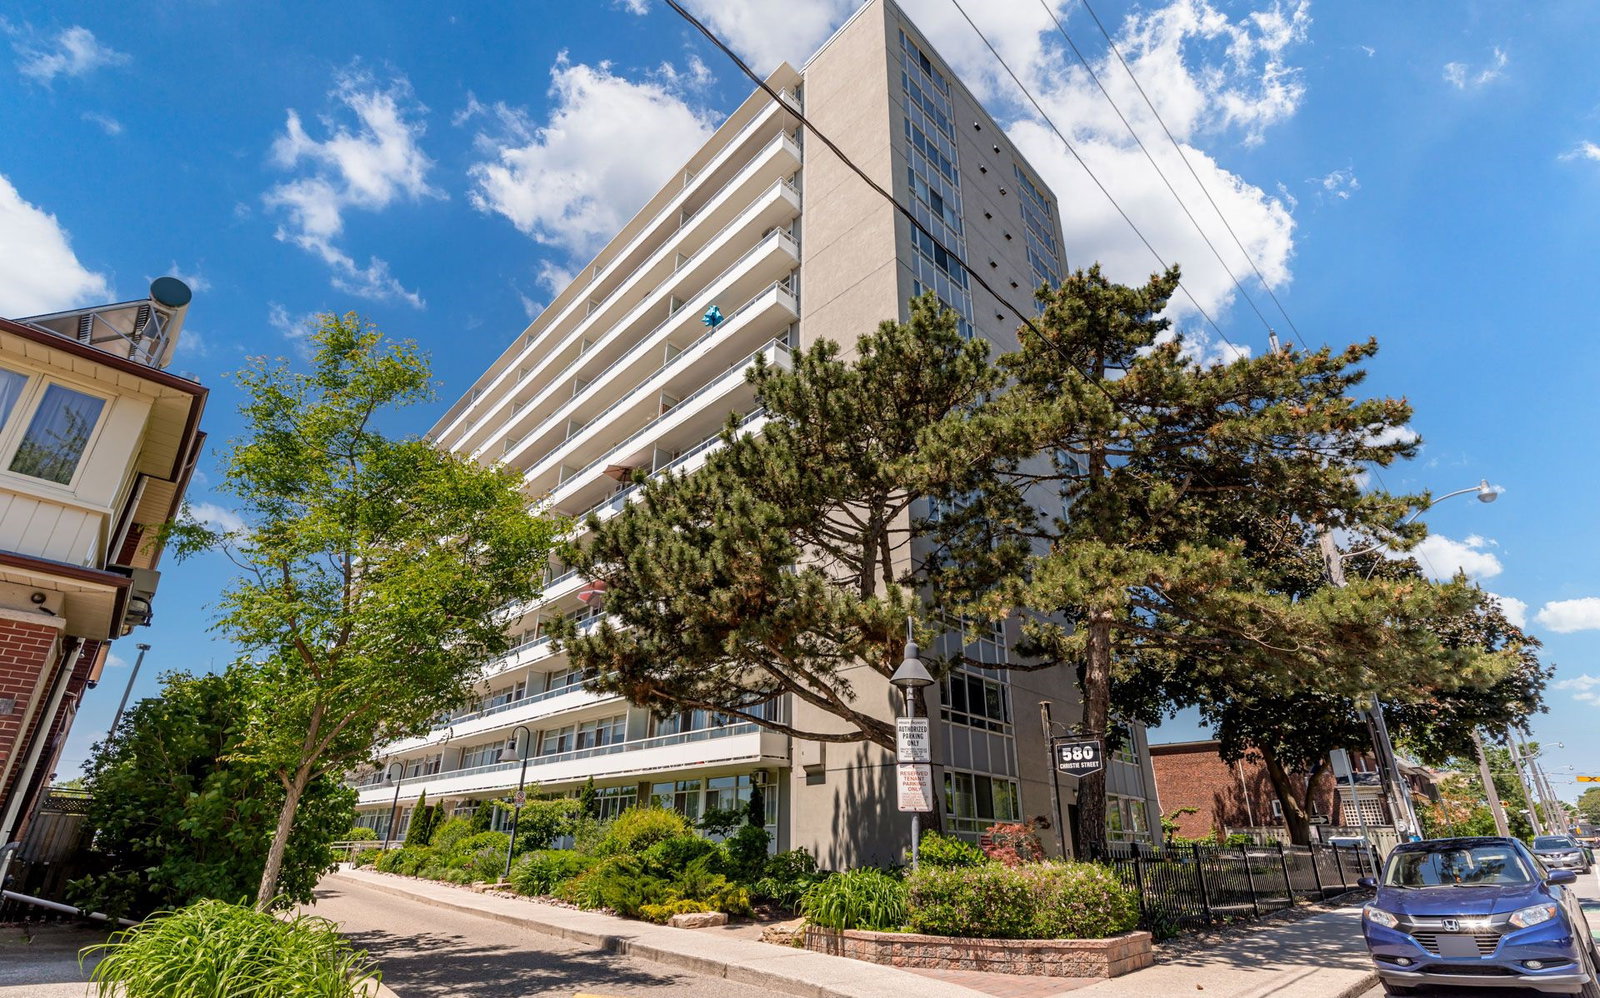
Condo building · 580 Christie St
580 Christie Street is a 12-storey condo. Right now 1 for sale and 2 for rent are on the market here.
- 12storeys
- $615/sq ft
Party roomBike storageSecurity system
No similar units for sale in 580 Christie Street right now.
Thinking of selling your home?See what your home is worth today.
Around this home
Christie/St Clair
Errands
Transit
Parks
Schools
Daily convenience, out of 100, from the distances below
ParkWychwood Barns Park · 15 within 1 km1 min walk86 m
GrocerySt Clair Convenience4 min walk239 m
SchoolMcMurrich Junior Public School9 min walk540 m
Train stationChristie Street4 min walk259 m
PharmacyChristie Pharmacy4 min walk244 m
Cafés & foodMezzetta · 15 within 1 km4 min walk238 m
Gym & rec centreForest Hill Fitness4 min walk239 m
LibraryToronto Public Library - Davenport10 min walk627 m
WalkDriveStraight-line distance, open map data
Grocery0.2 km
Park0.1 km
Coffee0.2 km
Dining0.2 km
Gym0.2 km
Christie Street0.3 km
Schools nearby
School rating, out of 10.
McMurrich Junior Public Schoolelementary · Public · 0.5 km
7.3/10Good
Abiona Humewood Housesecondary · Public · 0.6 km
—
Winona Drive Senior Public Schoolelementary · Public · 0.6 km
—
Contact agent
Helpful calculators
Mortgage
Affordability
Closing costs
Land transfer tax
Property tax
Down payment
CMHC insurance
Stress test
Cashback Rebate
Your HOMEH agent

NimaHOMEH agent · Toronto
"I would see it this week."
Ask Nima
Keep exploring
You are here