
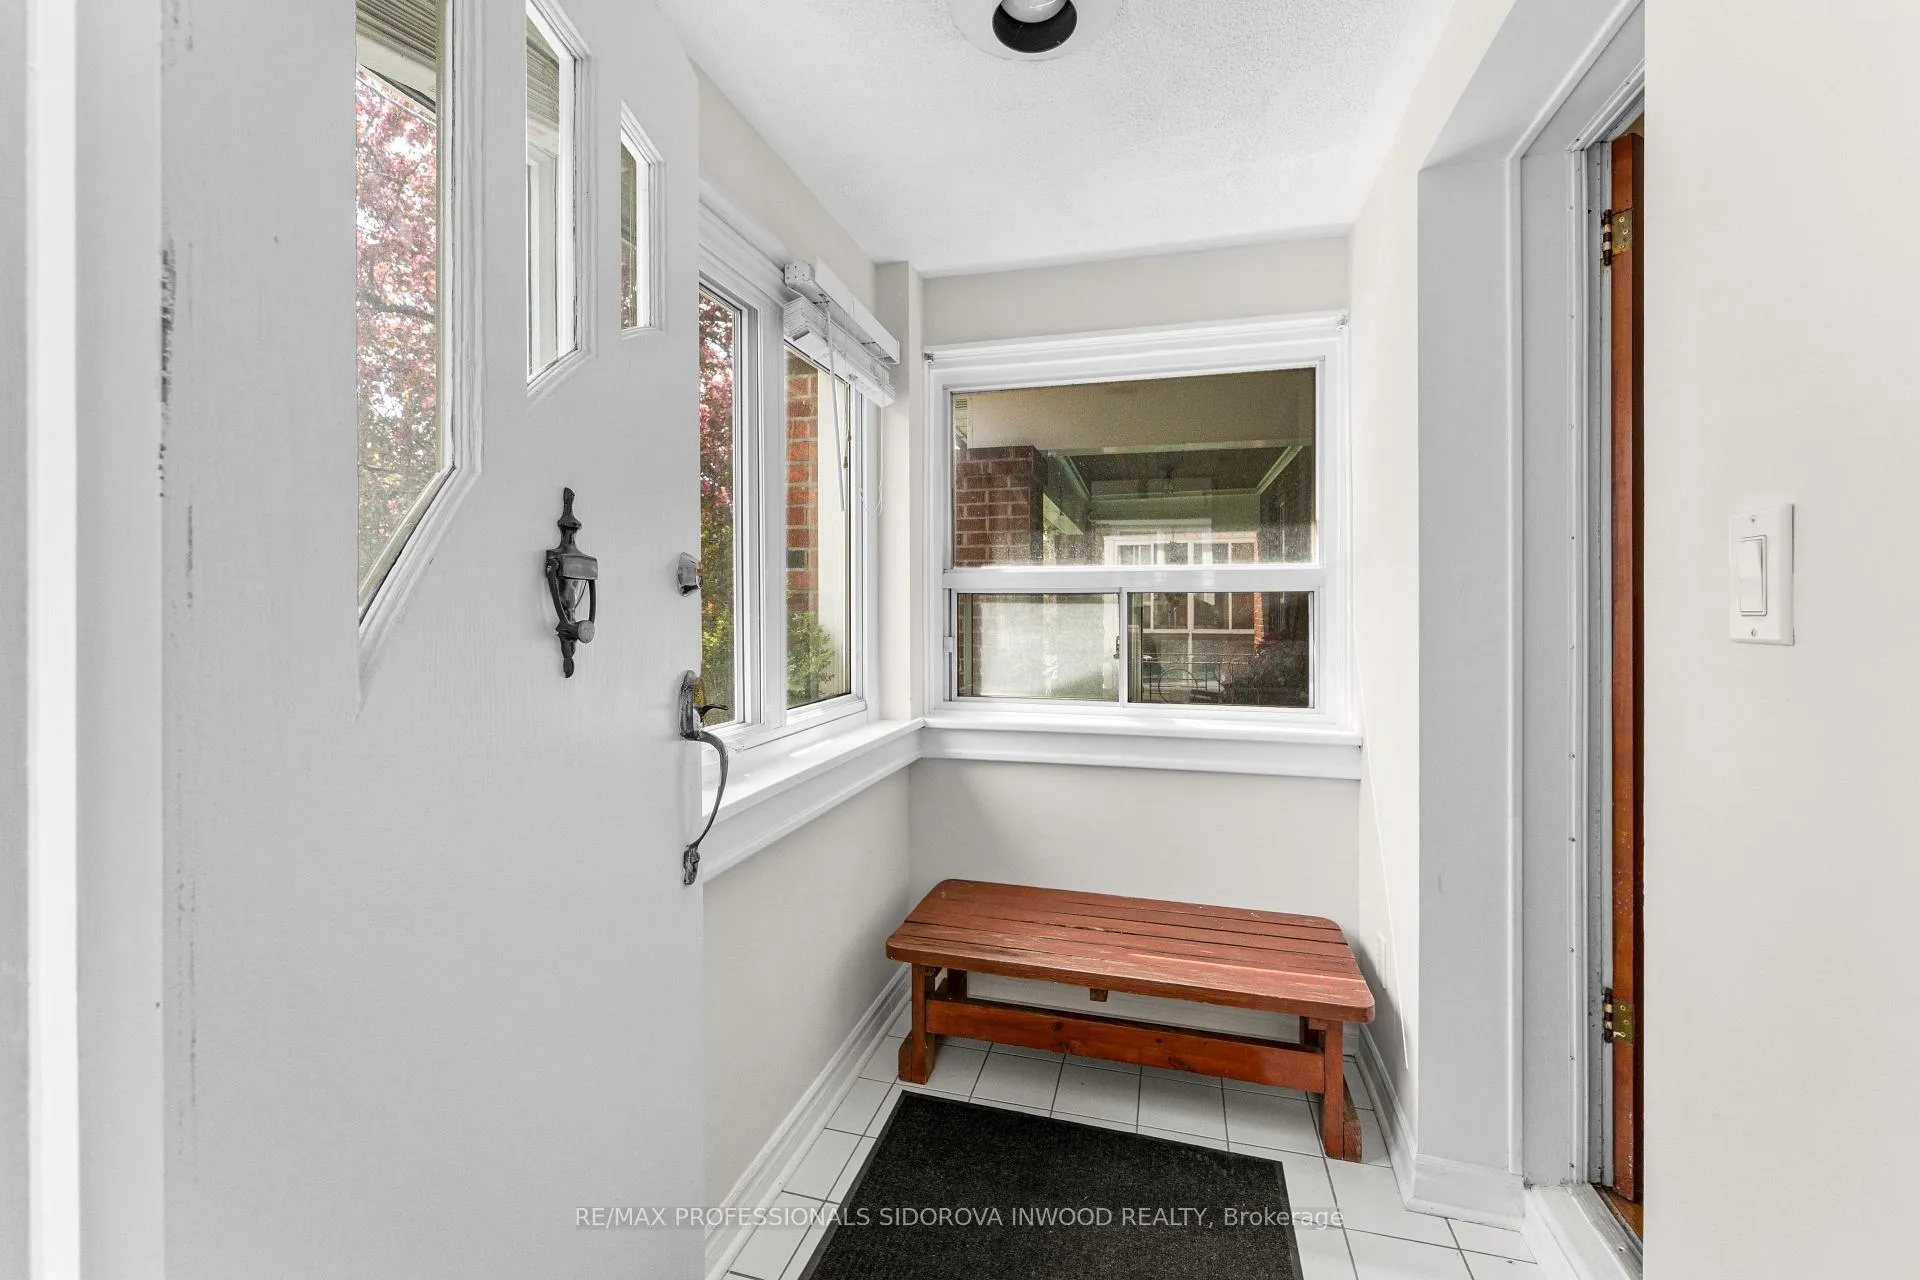
 See all 32 photos
Property history

This listing has ended. It is no longer available.
Property not available for sale or for rent.
Ask about this home
A HOMEH agent will answer your questions about this home.Ask HOMEH
About this home
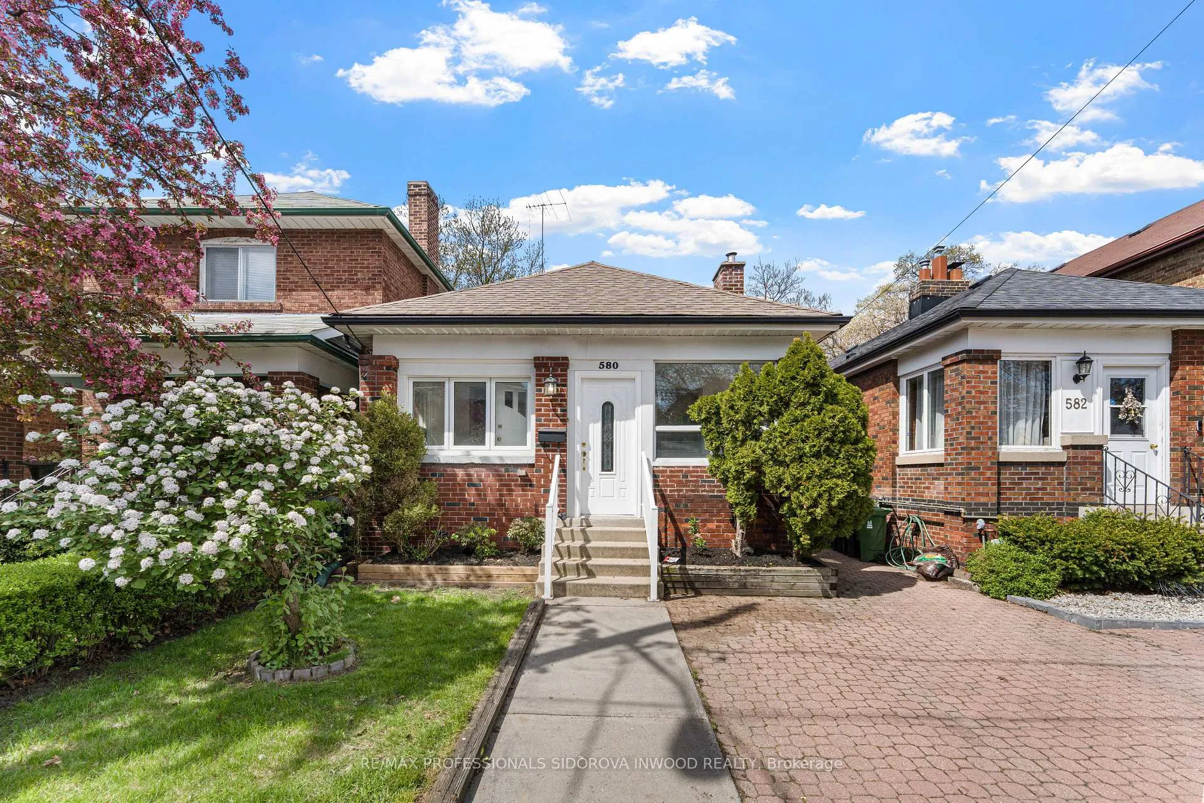
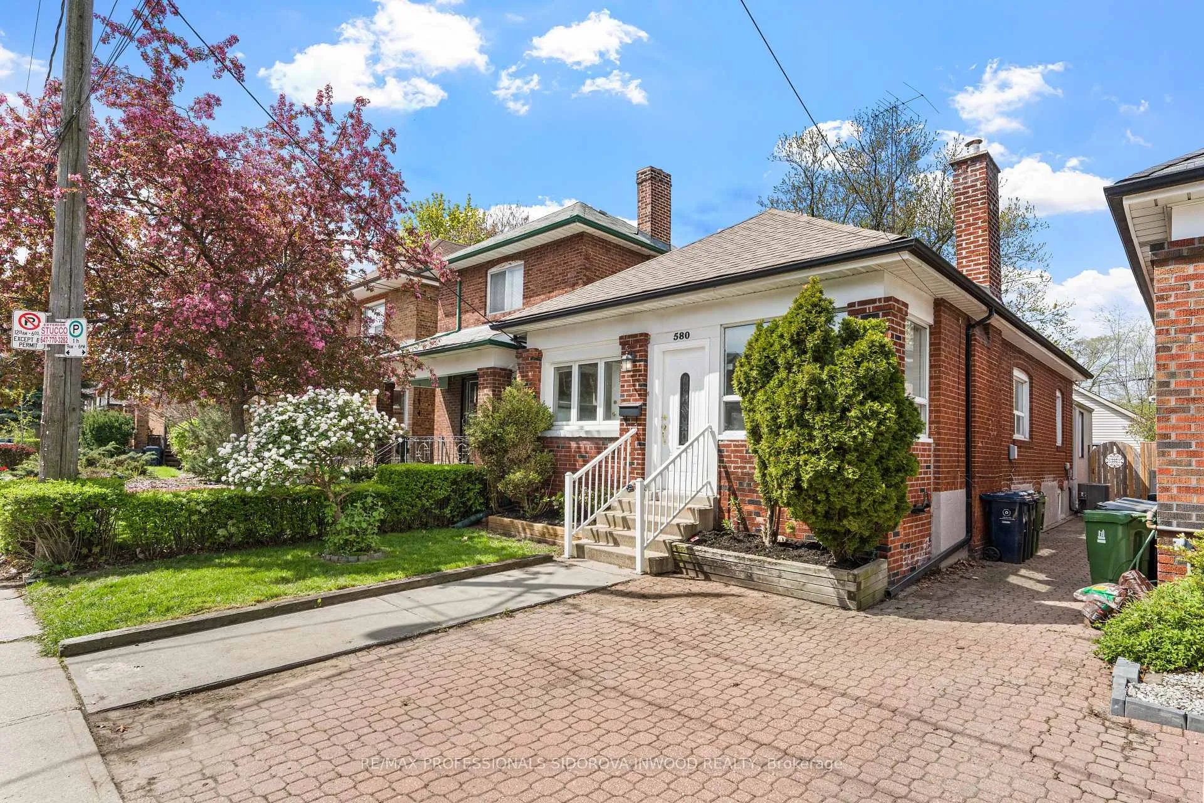
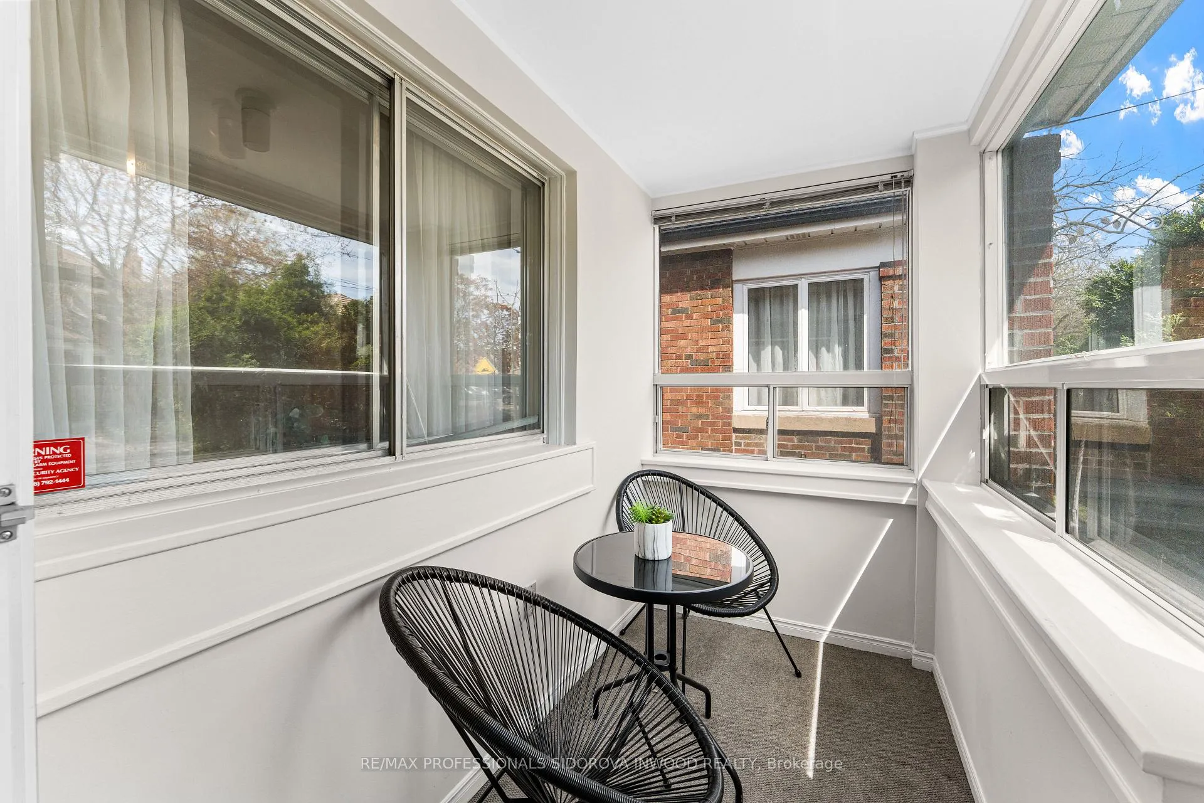
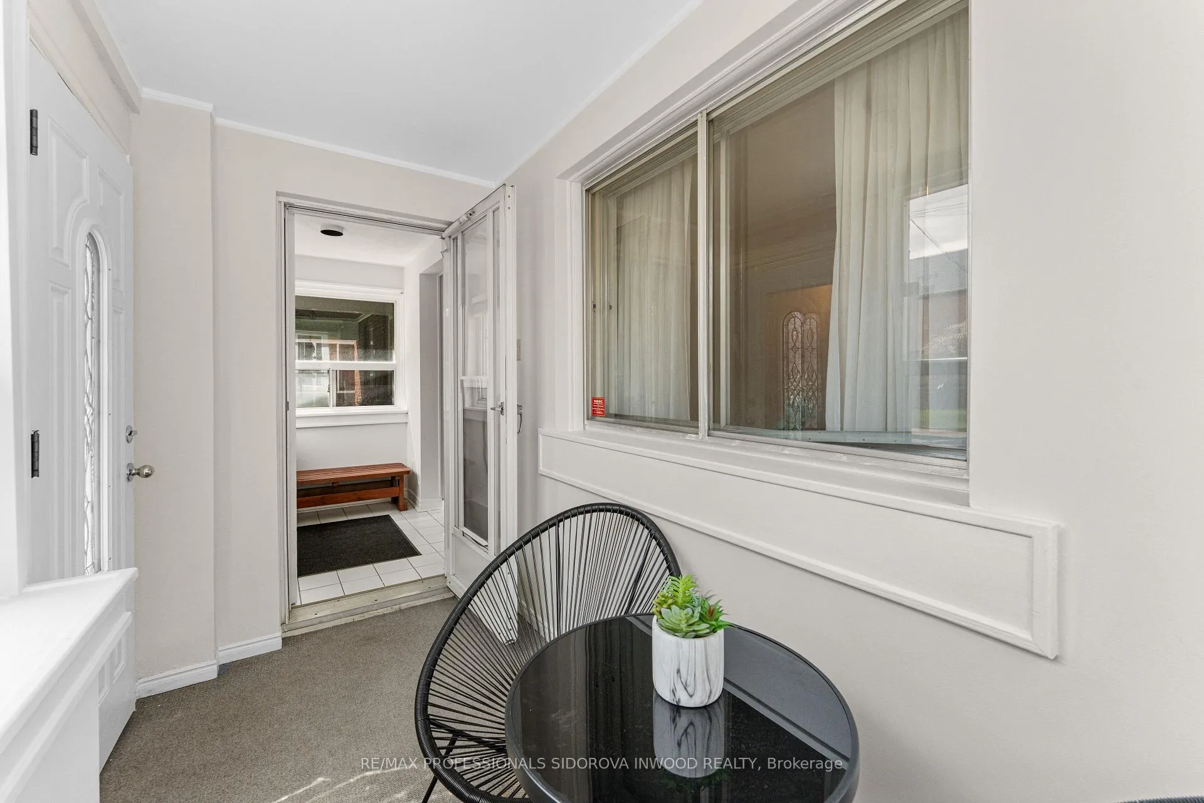
Welcome to 580 Willard Avenue, a charming detached bungalow nestled in the heart of highly sought-after Bloor West Village. This sun-filled home offers incredible potential for first-time buyers, down-sizers, or savvy investors. Step inside through the enclosed front porch to a bright living room featuring a cozy fireplace, windows, and hardwood floors throughout. The main level includes two comfortable bedrooms with closet space and natural light, plus a 4-piece bathroom. The dining room, illuminated by a skylight, overlooks the sun-filled eat-in kitchen, complete with a pantry area and a walk-out to a large wooden deck-perfect for outdoor dining and entertaining. The fully fenced private backyard oasis and detached double-car garage (laneway access) complete this inviting outdoor retreat.The spacious finished basement offers 1 bedroom, 3-piece bath, utility room, and laundry area-ideal for guests or a work space. A shared driveway with front pad parking ensures convenient access.Located just steps from the vibrant Annette Street Farmers' Market, Bloor West Village, and The Junction's trendy shops and cafés, with terrific schools, parks, and transit nearby. This home places you at the center of one of Toronto's most desirable family-friendly communities.Don't miss this incredible opportunity to own a beautiful home with character, comfort, and room to grow in one of Toronto's most coveted neighbourhoods!
Facts & features
Ask about this home
A HOMEH agent will answer your questions about this home.
Rooms
13 rooms · 2 bathrooms
- Sunroom4′9″ × 10′3″49 sq.ft.
- Living room10′3″ × 20′11″214 sq.ft.
- Dining room9′4″ × 14′2″132 sq.ft.
- Bathroom10′ × 5′11″59 sq.ft.
- Kitchen10′11″ × 11′6″125 sq.ft.
- Primary bedroom10′10″ × 9′3″100 sq.ft.
- Bedroom 210′8″ × 9′3″98 sq.ft.
- Pantry11′6″ × 4′5″50 sq.ft.
- Foyer4′11″ × 7′10″38 sq.ft.
- Recreation24′8″ × 18′10″466 sq.ft.
- Bedroom 312′1″ × 9′6″115 sq.ft.
- Laundry15′8″ × 7′10″123 sq.ft.
- Utility room9′5″ × 5′11″56 sq.ft.
Around this home
Schools nearby
School rating, out of 10.
Listing details
Helpful tools
Your HOMEH agent
"I would see it this week."
Ask HOMEH about this home
Price, neighbourhood, monthly cost. Ask anything.
HOMEH Intelligent Agent is an AI, not a licensed representative. Check anything important with your agent.