

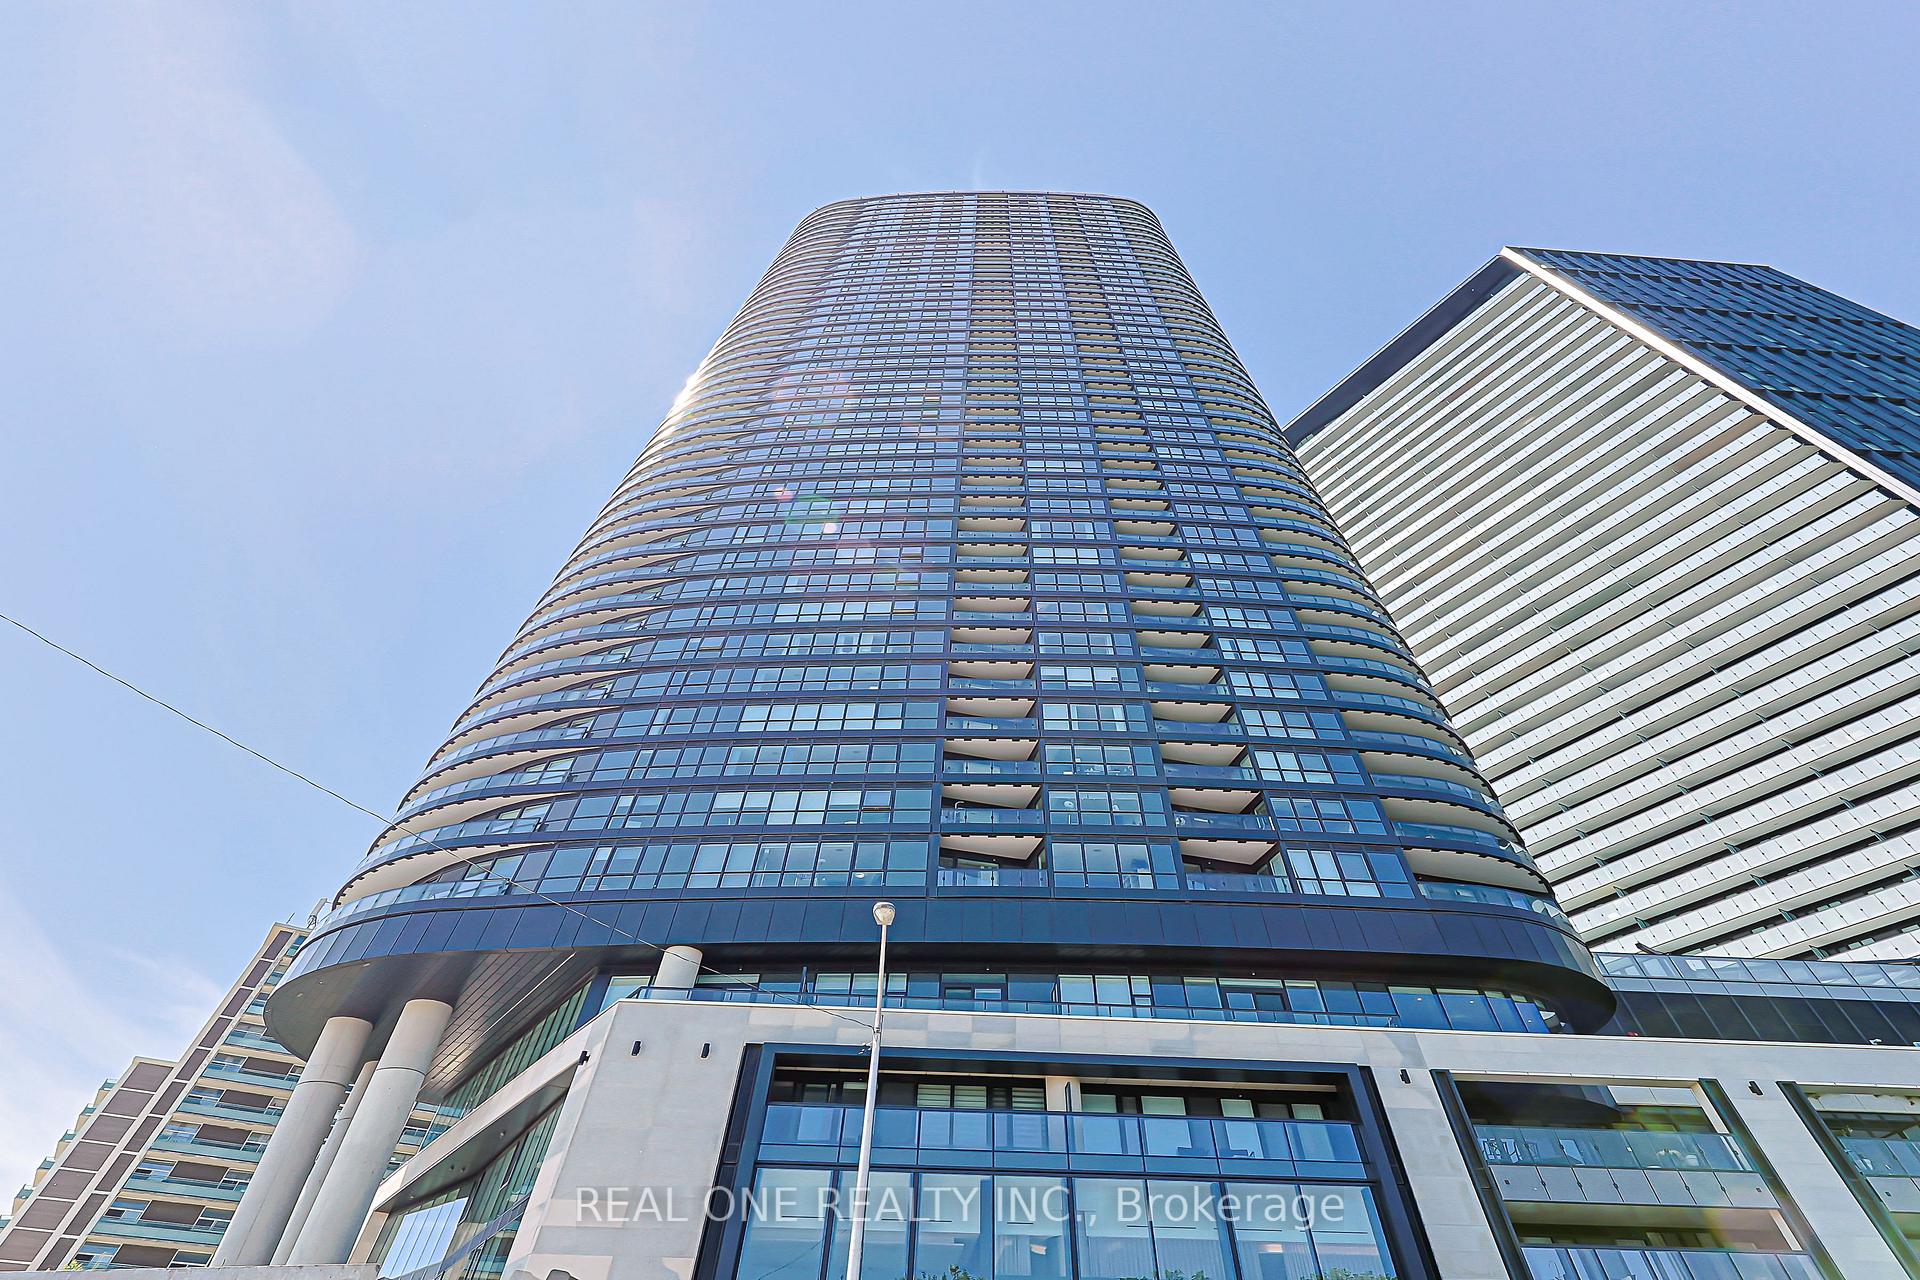
Unit 821, 585 Bloor St East
Unit 821, 585 Bloor St East
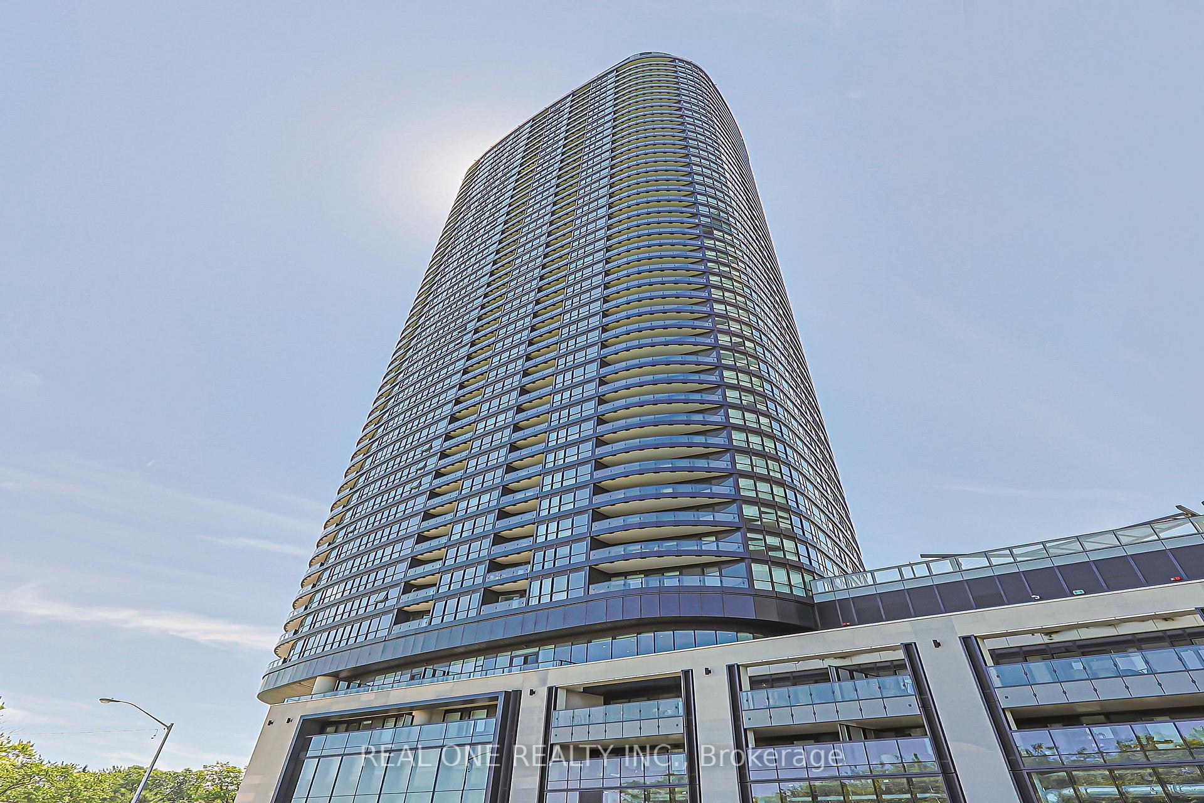
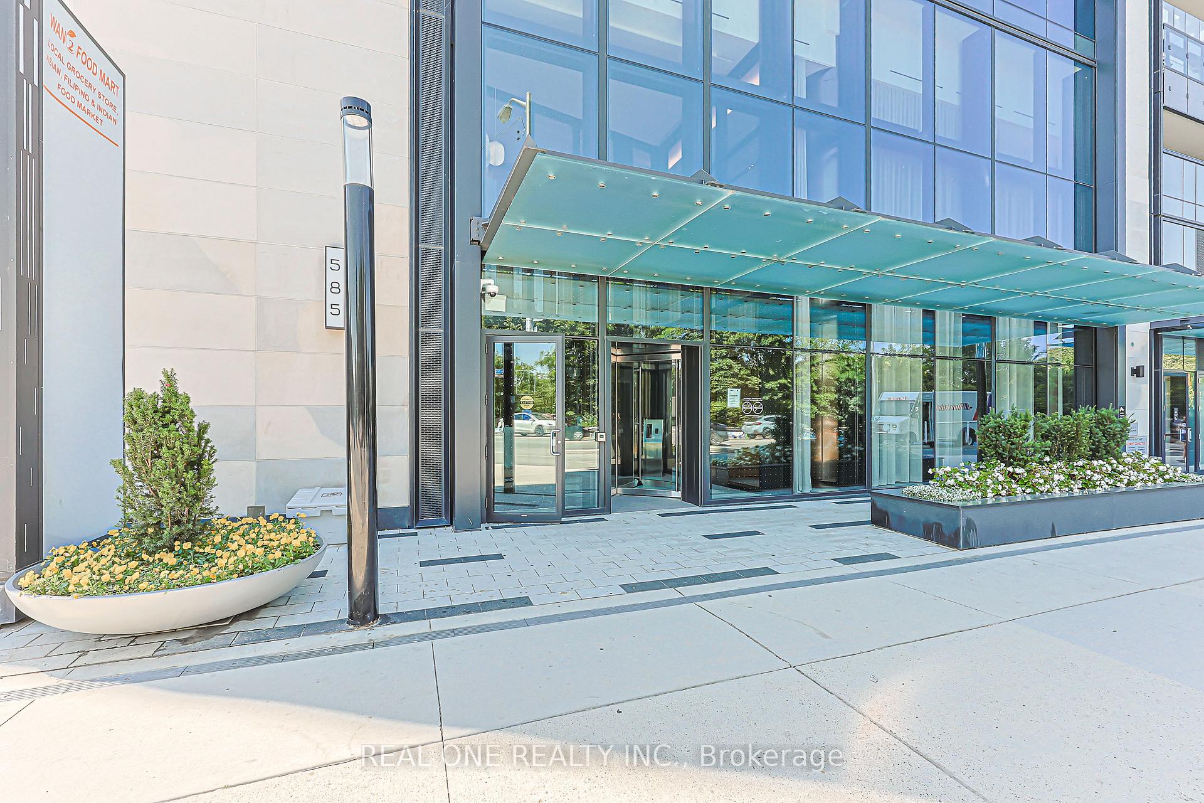
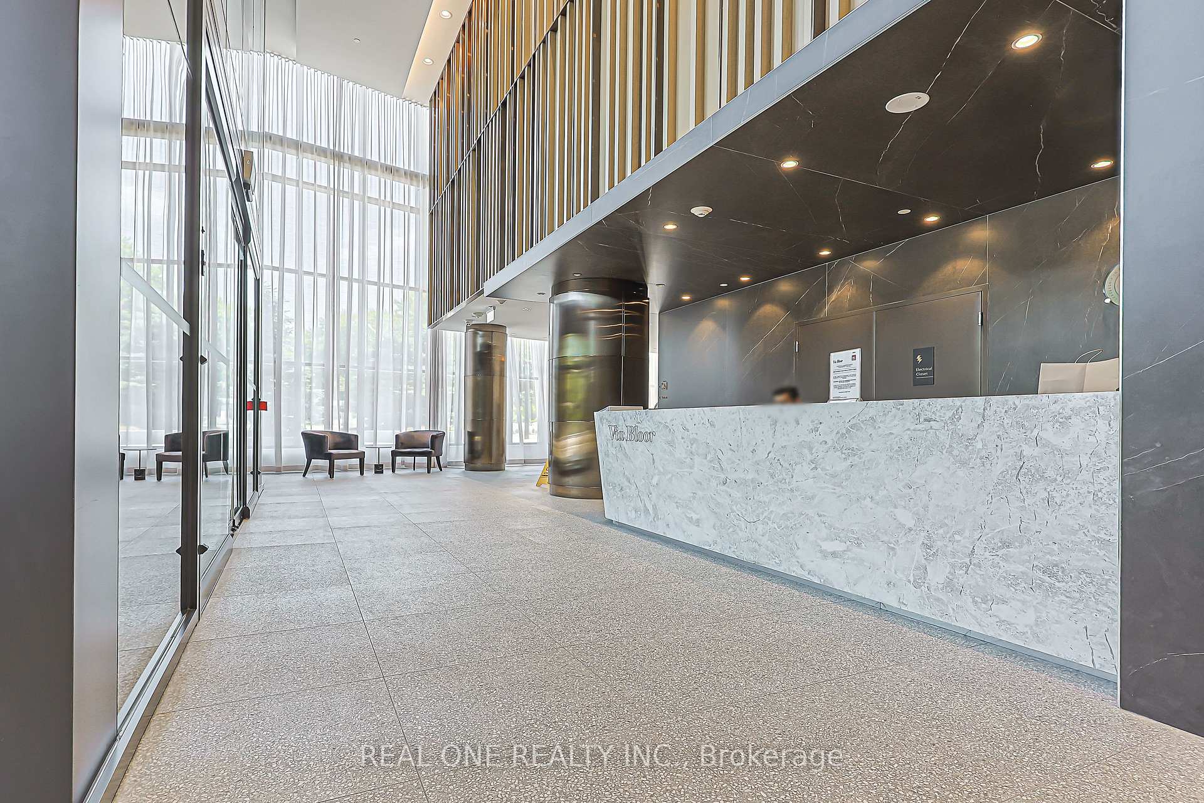
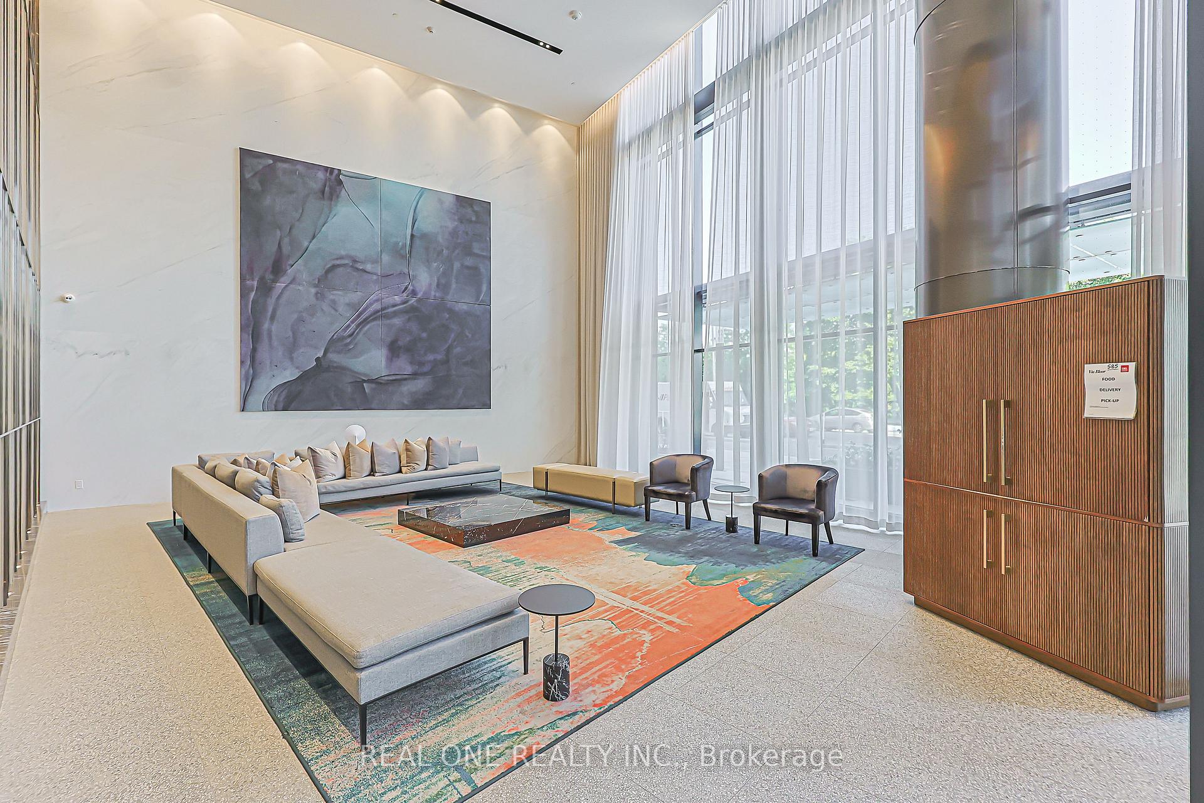 See all 46 photos
Property history
- $519,900TerminatedList: 2026-07-15|End: 2026-08-15|31 daysC13566702
Facts and features
- ExposureSouth
- LaundryEnsuite
- LockerOwned
- BalconyOpen
- Central air
The homeCondo Apartment, Apartment, Age 0–5 years
- Type: Condo Apartment
- Style: Apartment
- Age: 0–5 years
- Living space: 600–699 sq ft
- Basement: None
- Exposure: South
InsideEnsuite, Rooms above ground 5, 1 + 1 in the basement
- Laundry: Ensuite
- Rooms above ground: 5
- Bedrooms: 1 + 1 in the basement
- Bathrooms: 2
- Kitchens: 1
OutsideOther, Open
- Exterior: Other
- Balcony: Open
Parking and lockerUnderground, Parking type None, Locker Owned
- Garage: Underground
- Parking type: None
- Locker: Owned
BuildingVia Bloor 2 Condos, Storeys 46, Units 400
- Name: Via Bloor 2 Condos
- Storeys: 46
- Units: 400
- Registered: 2021
- Condo corporation: 2968
- Pets: Allowed
Heating, water and powerForced air, gas, Central air
- Heating: Forced air, gas
- Cooling: Central air
Costs and taxesTaxes $3,054 a year, Condo fee $558 a month, Common elements included, building insurance included
- Taxes, 2025: $3,054 a year
- Condo fee: $558 a month
- Fee includes: Common elements included, building insurance included
- HST: HST included in the price
Included in the saleFridge, stove, microve with exhaust fan, dishwasher, washer, dryer
- Included: Fridge, stove, microve with exhaust fan, dishwasher, washer, dryer
Listing detailsC13566702, Terminated, Jul 15, 2026
- MLS® number: C13566702
- Status: Terminated
- Listed on: Jul 15, 2026
- Days on market: 31
- Updated: Aug 15, 2026
- Possession: 2026-07-31 / Flexible
- Occupied by: Vacant
- Listing brokerage: REAL ONE REALTY INC.
About this home
Unit 821, 585 Bloor St East, Toronto (North St. James Town), ON M4W 0B3
Truely High Demand Area, 3minutes Walk to Subway Station, 3Minutes Driving to DVP, Very bright and modern 1 bedroom + 1 den offering functional living in the heart of the city. This excellent-designed unit features an open-concept layout with floor-to-ceiling windows, filling the space with natural light and showcasing city views, perfect enjoying your morning coffee, breakfast, or unwinding after a long day.The versatile den is ideal for a home office or additional living space. The contemporary kitchen is equipped with stainless steel appliances, sleek cabinetry, and ample storage, seamlessly flowing into the living and dining area - ideal for both everyday living and entertaining. The spacious bedroom includes a large window and closet with a 3pc ensuite, while the unit offers a smart, efficient layout throughout.Located steps to Bloor & Sherbourne subway, Yorkville, Rosedale Ravine, and some of Toronto's best dining, shopping, and amenities. Enjoy building features including concierge, gym, rooftop terrace, outdoor pool, threate, kids zone and more.Perfect for first-time buyers, investors, or professionals seeking convenience and lifestyle in a prime downtown location.
Ask about this home
A HOMEH agent will answer your questions about this home.
Know more about Via Bloor 2 Condos
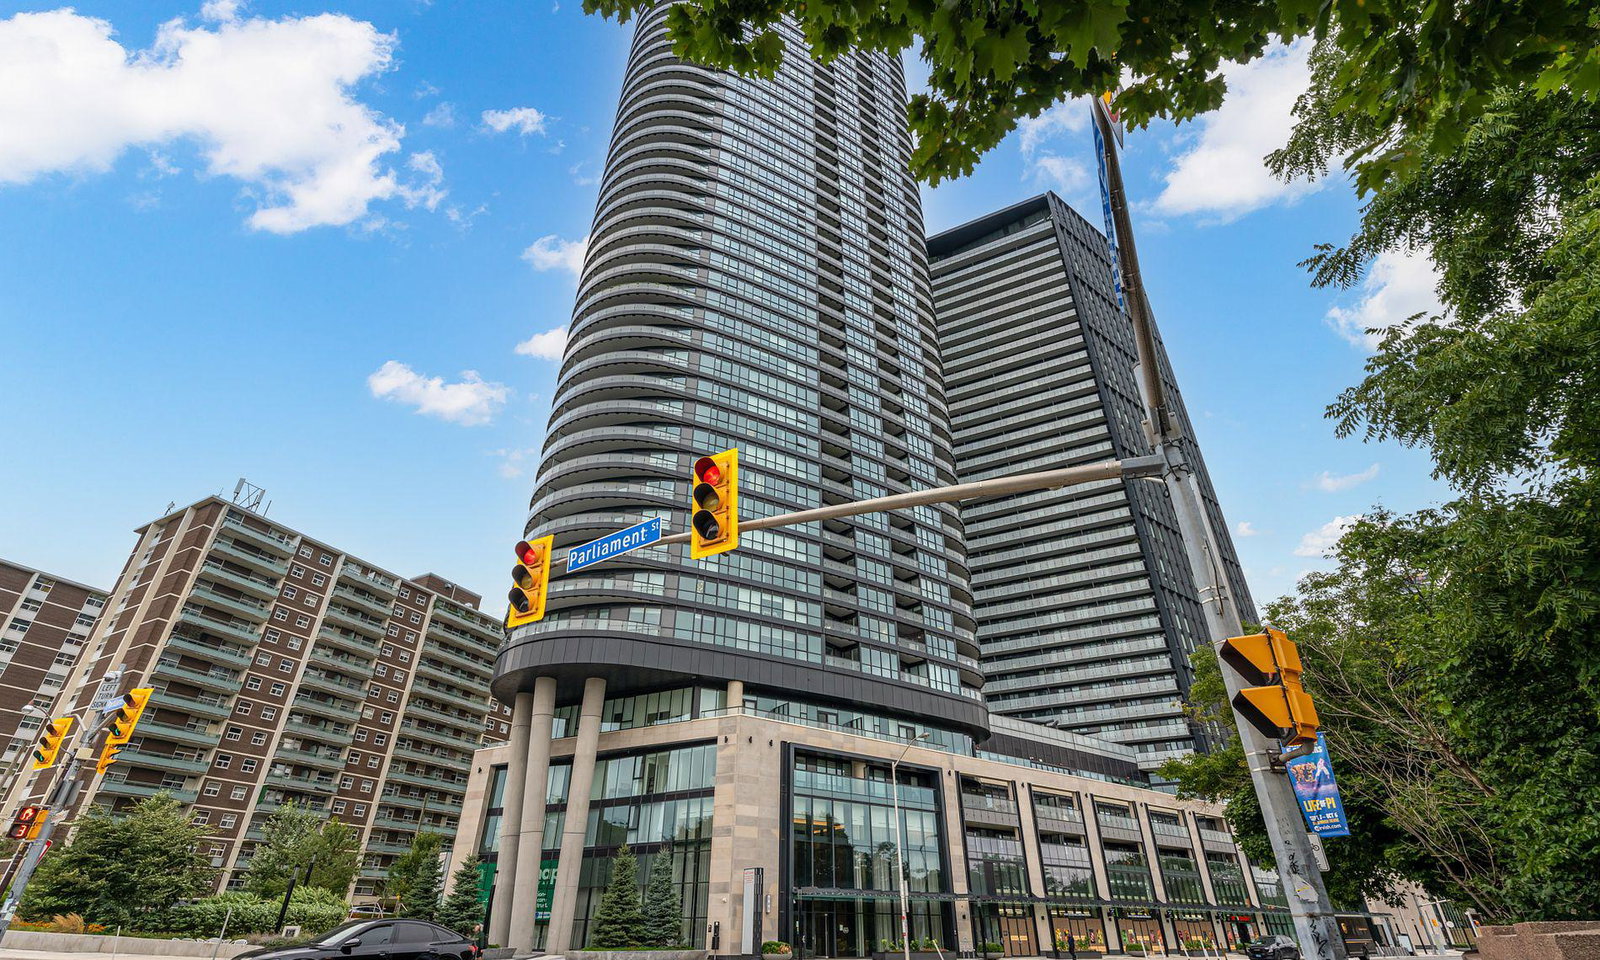
Condo building · 585 Bloor Street E
Via Bloor 2 Condos is a 46-storey condo with 400 suites, built in 2021 by Tridel. Right now 2 for sale and 3 for rent are on the market here.
- 46storeys
- 400suites
- $837/sq ft
- 2021built
No similar units for sale in Via Bloor 2 Condos right now.
Around this home
Daily convenience, out of 100, from the distances below
Schools nearby
School rating, out of 10.
Helpful calculators
Your HOMEH agent

"Priced 9% over the Hestimate. I would see it this week."