


Unit 1118, 585 Bloor Street E
Unit 1118, 585 Bloor Street E
 See all 31 photos
Included in condo fee: Water, Parking, Building Insurance, Common Elements
Property history
- $3,300ExpiredList: 2026-09-02|End: 2026-11-01|60 daysC13735020
- $719,000ExpiredList: 2026-09-02|End: 2026-11-01|60 daysC13735018
- $766,369ExpiredList: 2026-06-26|End: 2026-08-25|60 daysC13492144
- $809,000ExpiredList: 2026-04-22|End: 2026-06-22|61 daysC13032842
- $739,000TerminatedList: 2026-02-08|End: 2026-04-21|72 daysC12769580
Facts and features
- ExposureEast
- LaundryCloset
- LockerOwned
- BalconyOpen
- Central air
- Concierge
- Exercise room
- Outdoor pool
- Party room/meeting room
The homeCondo Apartment, Apartment, New
- Type: Condo Apartment
- Style: Apartment
- Age: New
- Living space: 800–899 sq ft
- Basement: None
- Exposure: East
- View: City
InsideLaundry closet, Built-in oven, Carbon monoxide detectors, security guard, smoke detector
- Laundry: Laundry closet
- Features: Built-in oven
- Security: Carbon monoxide detectors, security guard, smoke detector
- Rooms above ground: 4
- Bedrooms: 2
- Bathrooms: 2
- Kitchens: 1
OutsideConcrete, Open
- Exterior: Concrete
- Balcony: Open
Parking and locker1 Parking, Underground, Parking type Owned
- Spaces: 1 Parking
- Garage: Underground
- Parking type: Owned
- Driveway: Underground
- Locker: Owned
- Locker number: P280
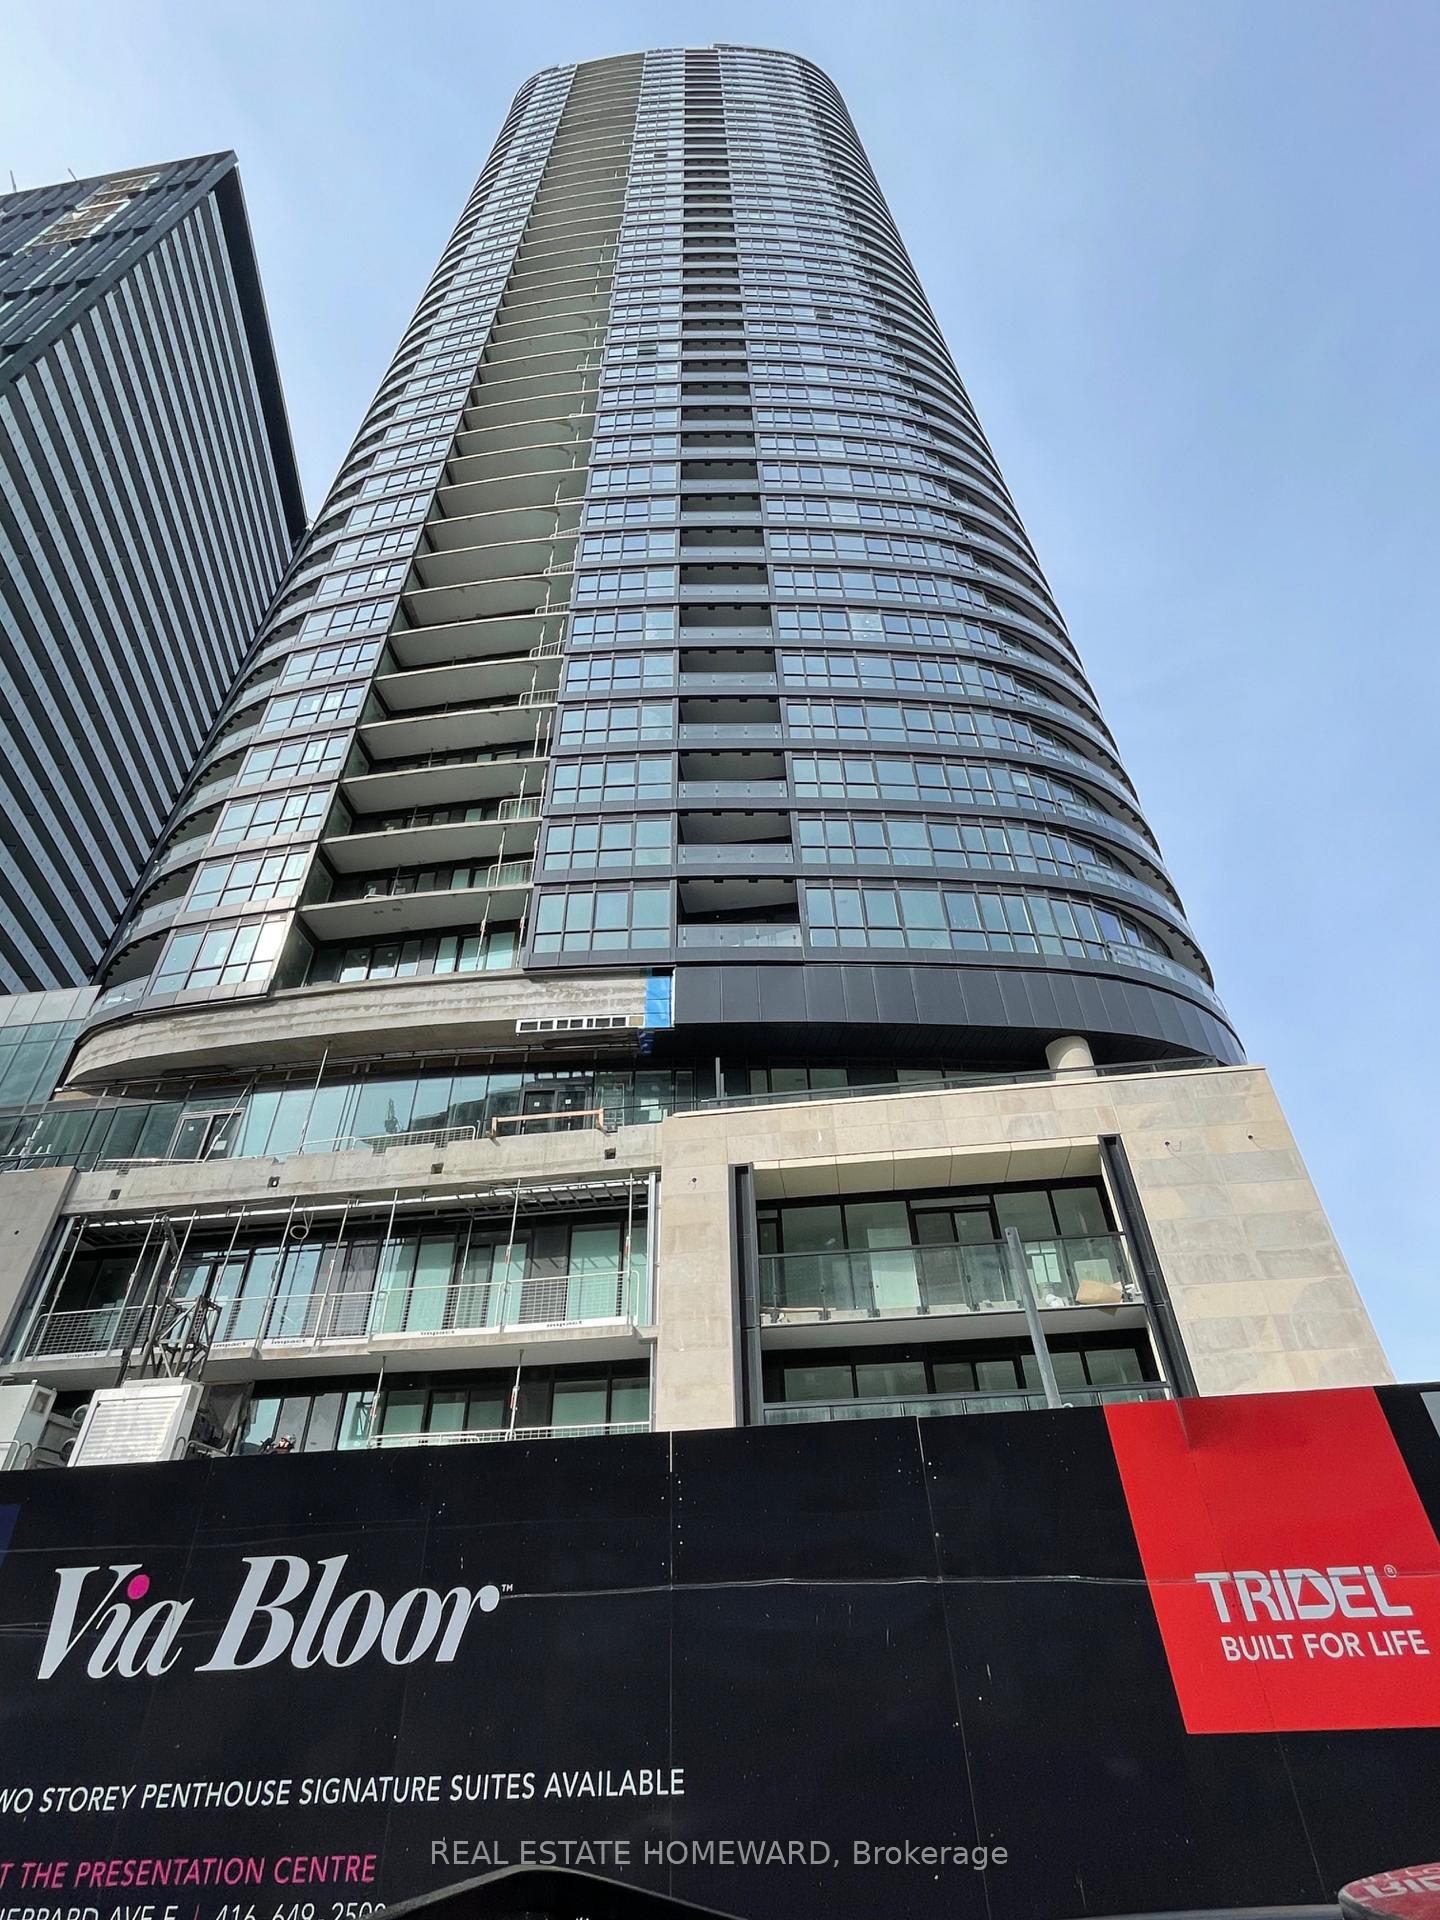
BuildingVia Bloor 2 Condos, Storeys 46, Units 400
- Name: Via Bloor 2 Condos
- Storeys: 46
- Units: 400
- Registered: 2021
- Condo corporation: 2968
- Amenities: Concierge, exercise room, outdoor pool, party room/meeting room, visitor parking, guest suites
- Pets: Allowed
Heating, water and powerForced air, gas, Central air
- Heating: Forced air, gas
- Cooling: Central air
Costs and taxesTaxes $4,425 a year, Condo fee $743 a month, Water included, building insurance included, parking included, common elements included
- Taxes, 2026: $4,425 a year
- Condo fee: $743 a month
- Fee includes: Water included, building insurance included, parking included, common elements included
- HST: HST included in the price
Included in the saleStainless steel appliances: fridge, microwave, oven, built-in dishwasher, washer & dryer. all existing light fixtures. 1 parking space. 1 locker.
- Included: Stainless steel appliances: fridge, microwave, oven, built-in dishwasher, washer & dryer. all existing light fixtures. 1 parking space. 1 locker.
NearbyPublic transit
- Close to: Public transit
Listing detailsC13735018, Expired, Sep 2, 2026
- MLS® number: C13735018
- Status: Expired
- Listed on: Sep 2, 2026
- Days on market: 60
- Updated: Nov 1, 2026
- Possession: 2026-11-01 / 30-59 days
- Occupied by: Tenant
- Listing brokerage: REAL ESTATE HOMEWARD
About this home
Unit 1118, 585 Bloor Street E, Toronto (North St. James Town), ON M4W 0B3
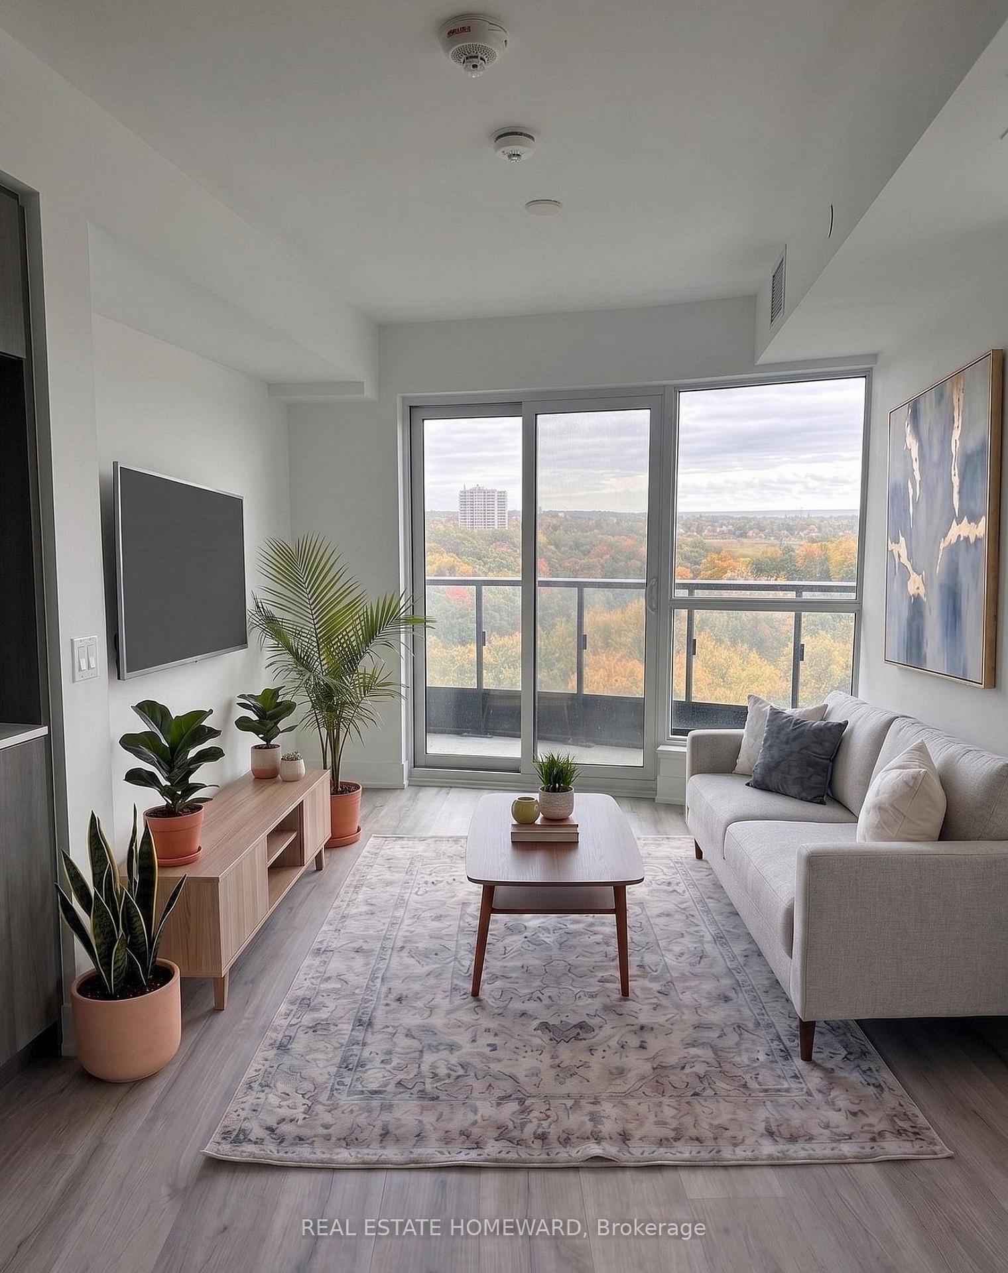
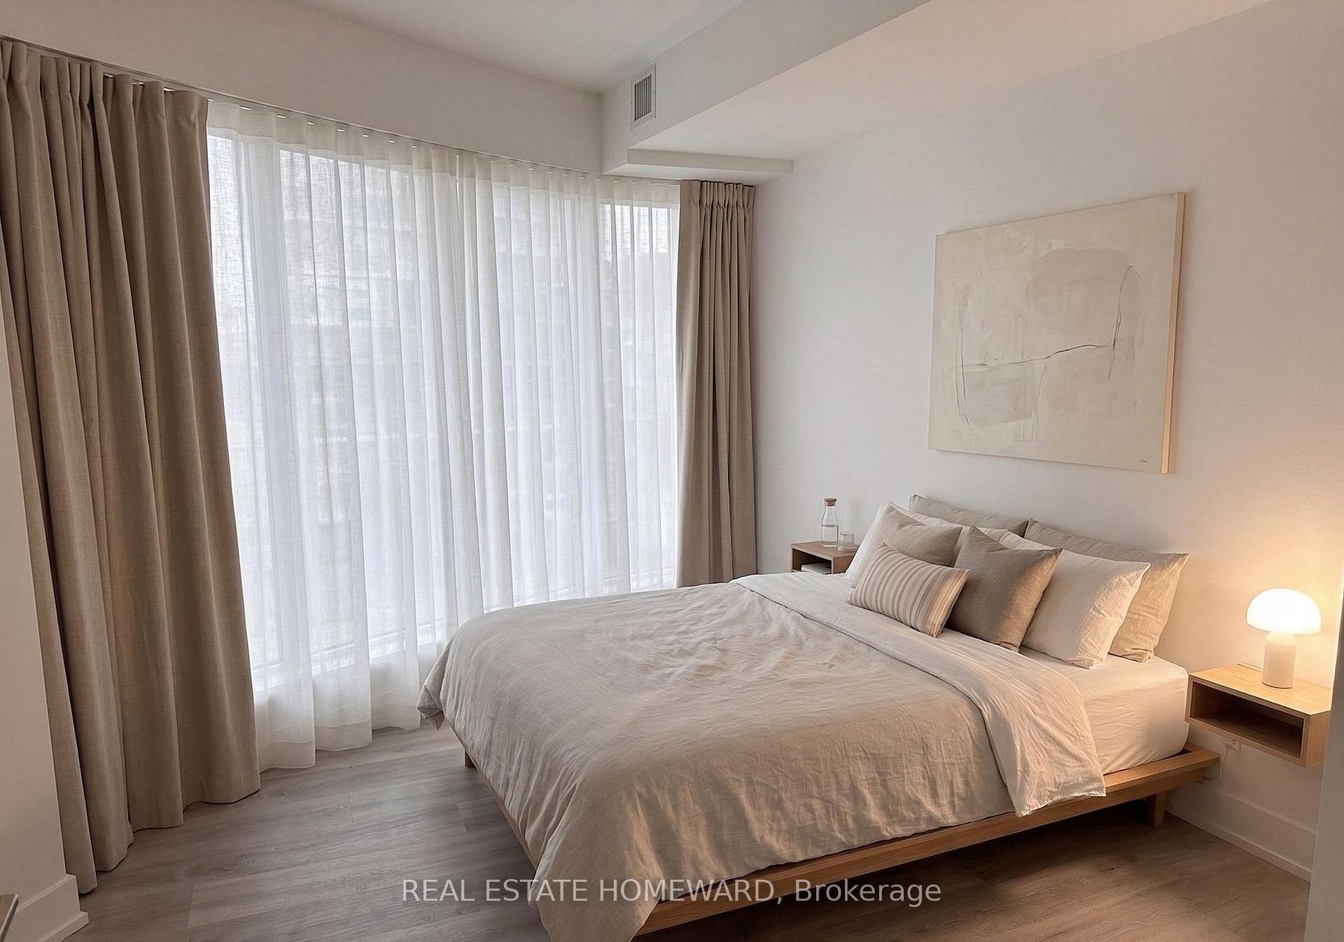
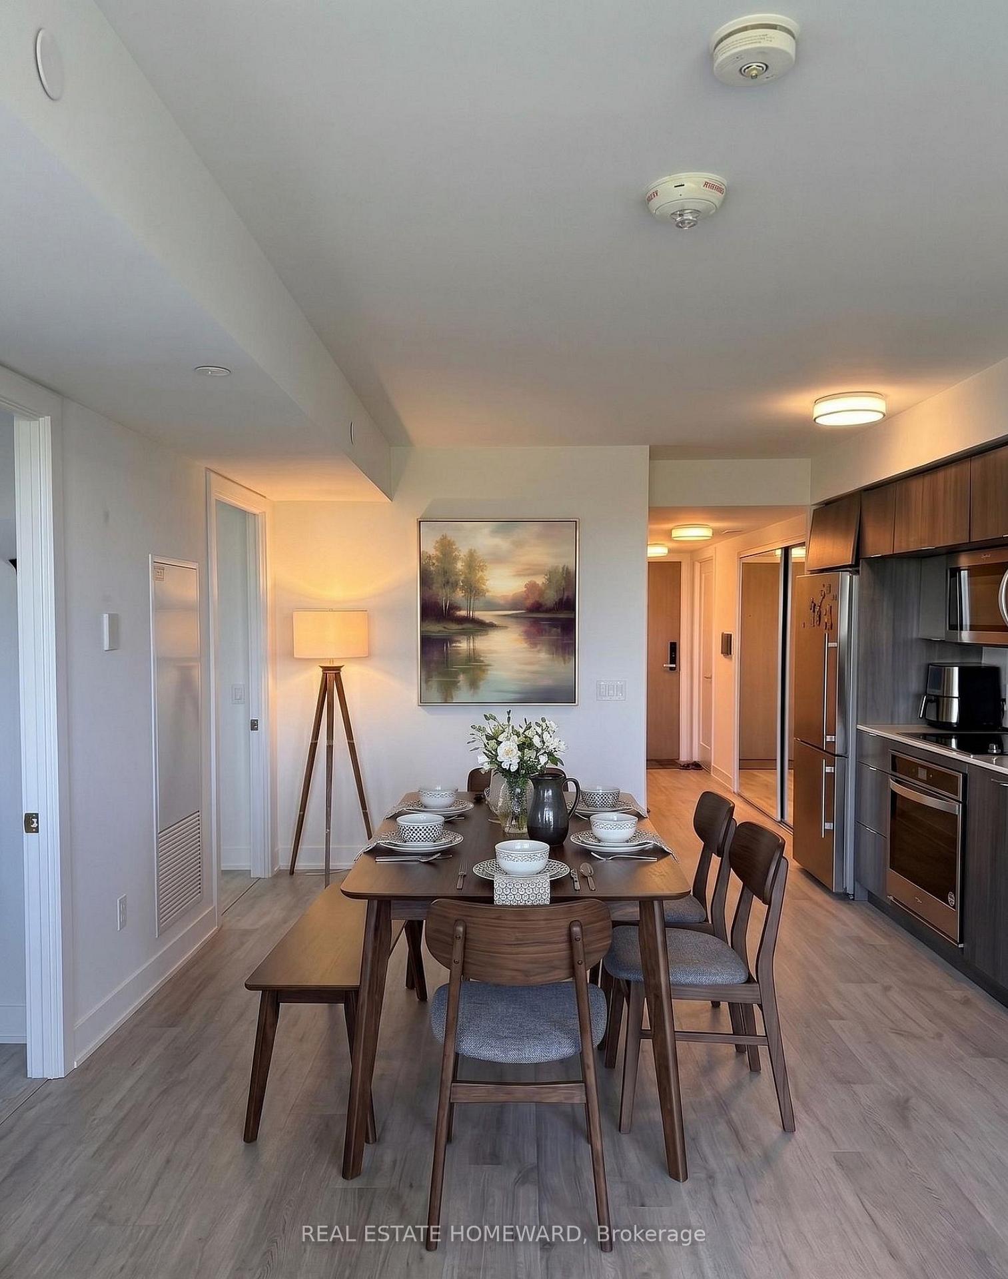
Signature Luxury at Via Bloor 2 by Tridel. This 2-year-old corner suite offers 800+ sq. ft. of sun-filled living with unobstructed views of the Rosedale Valley and Danforth. Floor-to-ceiling windows, laminate flooring, and an open-concept layout with a versatile den/office. Gourmet kitchen features quartz counters, custom backsplash, valance lighting, and built-in appliances. Smart home system with app-controlled security, keyless entry, and automated parcel delivery. 5-star amenities include outdoor pool, whirlpool, steam/sauna, gym, yoga studio, theatre, lounge with BBQs, pet wash, guest suites, and 24/7 security. Steps to subway, DVP, Yorkville, U of T, and TMU. Unit photos are virtually staged. Offers anytime. Please note: some images have been virtually enhanced or virtually staged for visualization purposes only.
Ask about this home
A HOMEH agent will answer your questions about this home.
Know more about Via Bloor 2 Condos
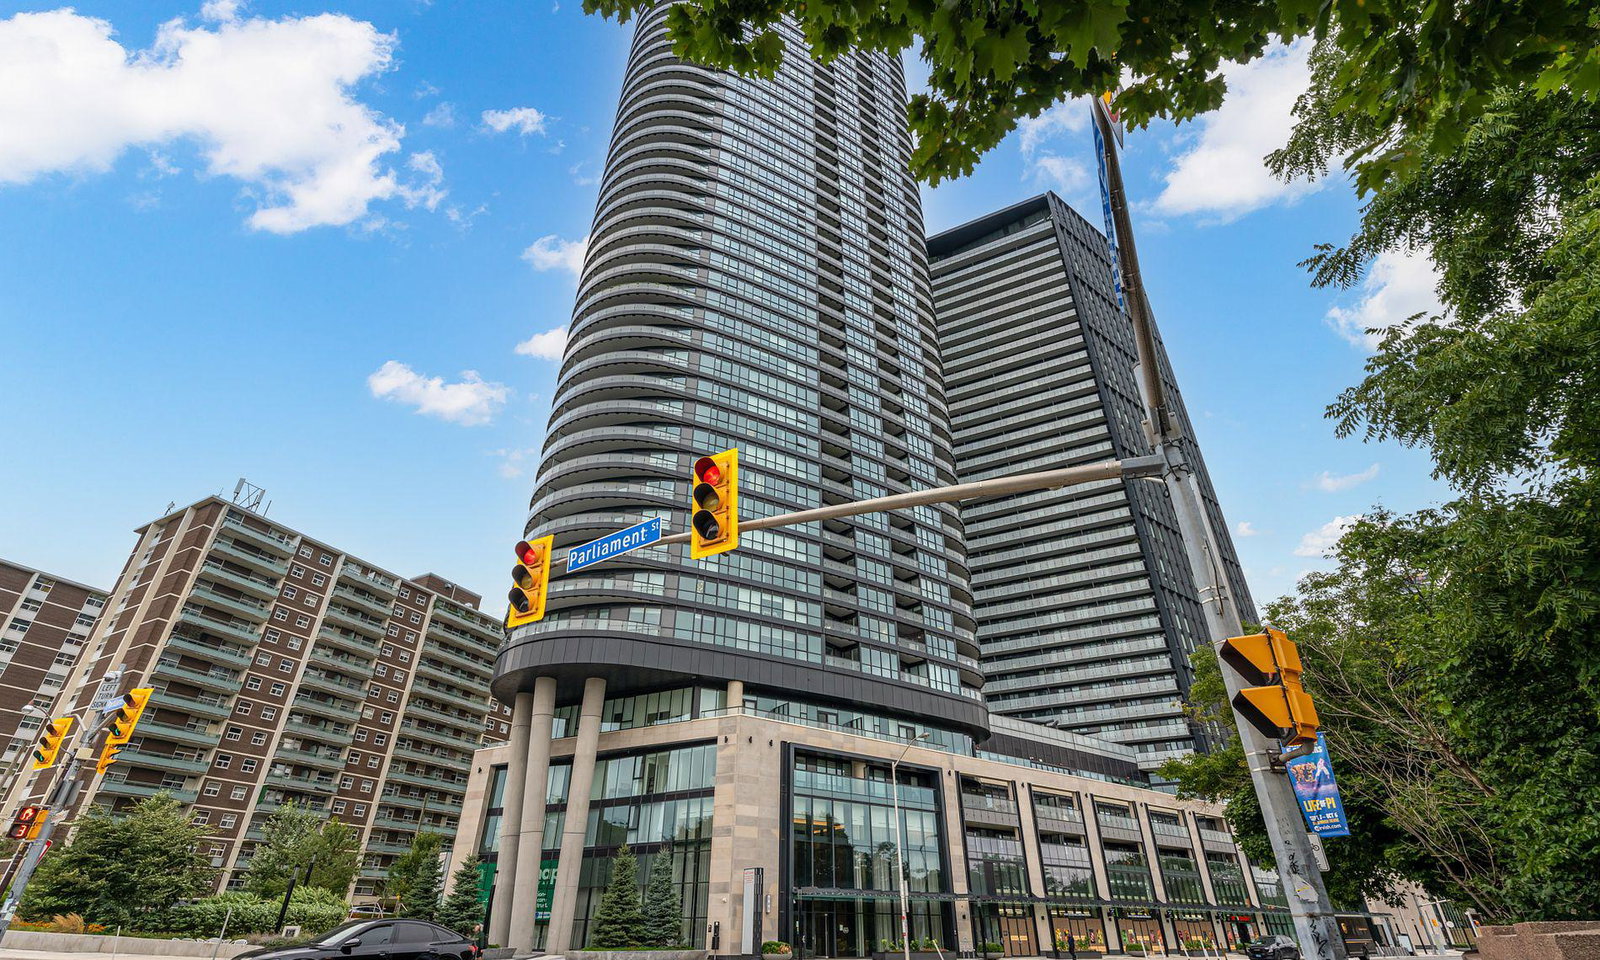
Condo building · 585 Bloor Street E
Via Bloor 2 Condos is a 46-storey condo with 400 suites, built in 2021 by Tridel. Right now 2 for sale and 3 for rent are on the market here.
- 46storeys
- 400suites
- $837/sq ft
- 2021built
No similar units for sale in Via Bloor 2 Condos right now.
Around this home
Daily convenience, out of 100, from the distances below
Schools nearby
School rating, out of 10.
Helpful calculators
Your HOMEH agent

"Priced 8% over the Hestimate. I would see it this week."