

Unit 2324, 585 Bloor Street E
Unit 2324, 585 Bloor Street E
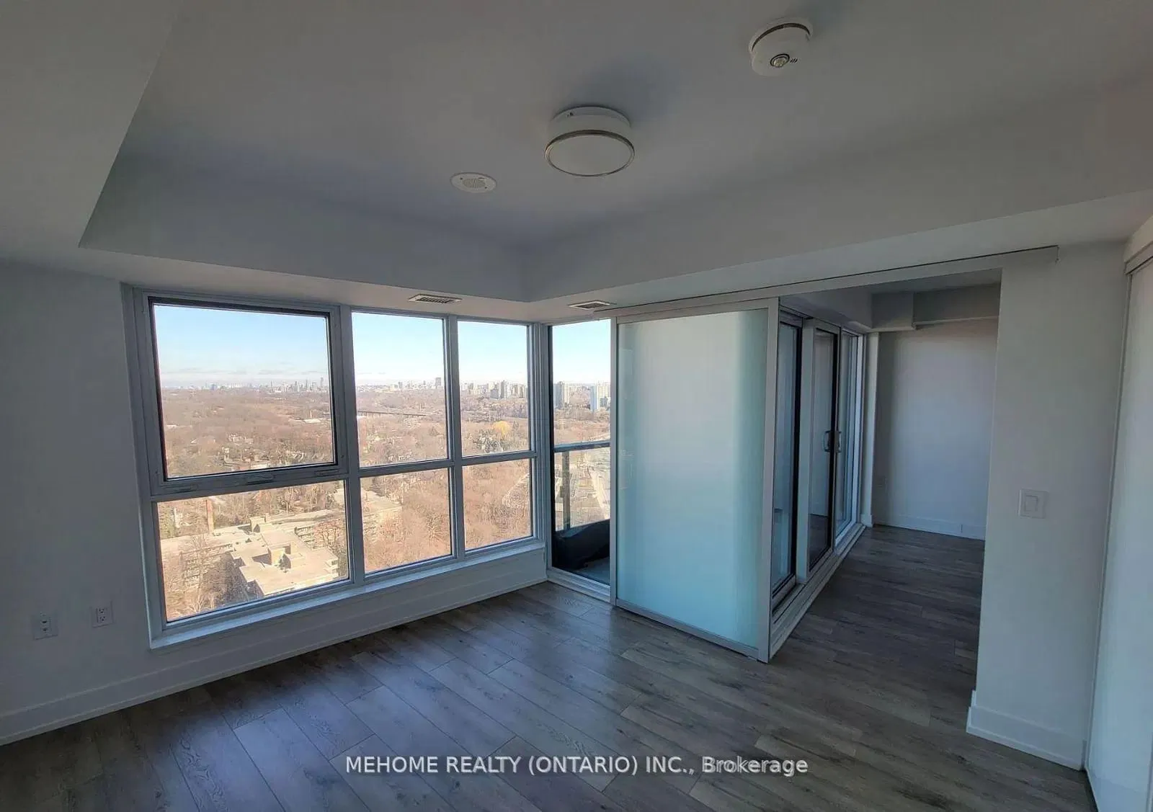
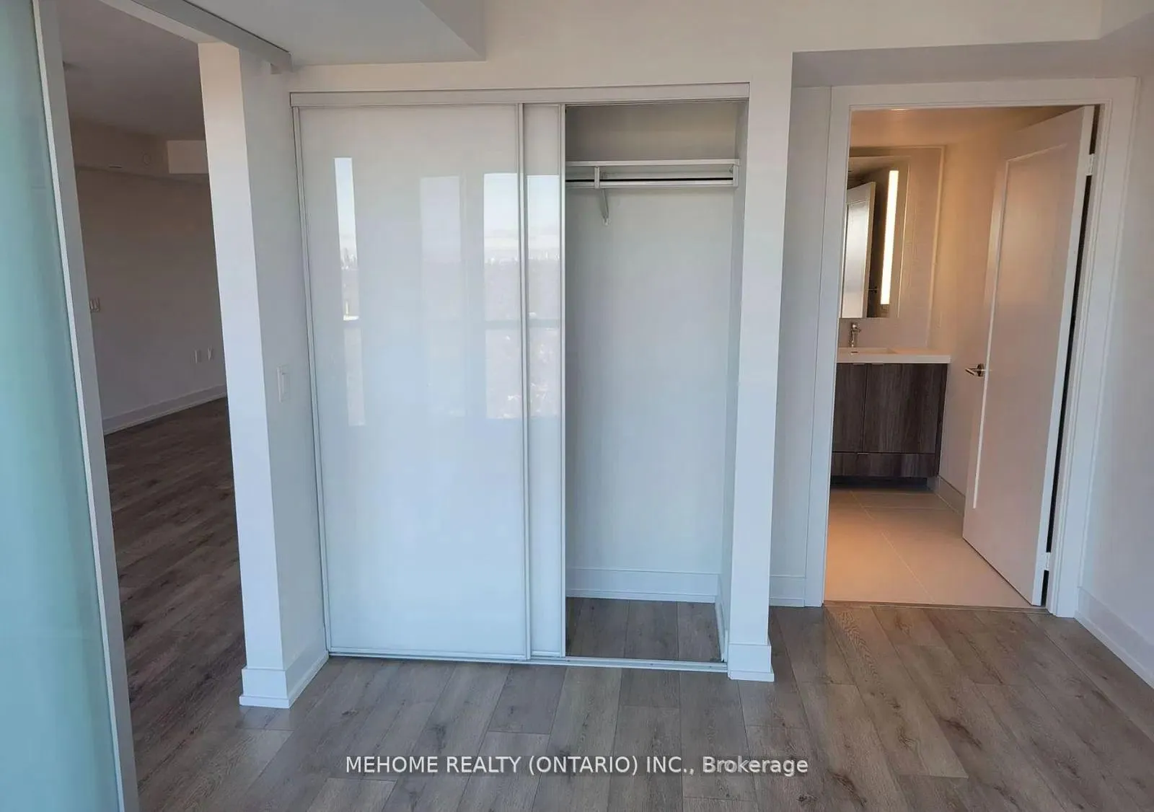
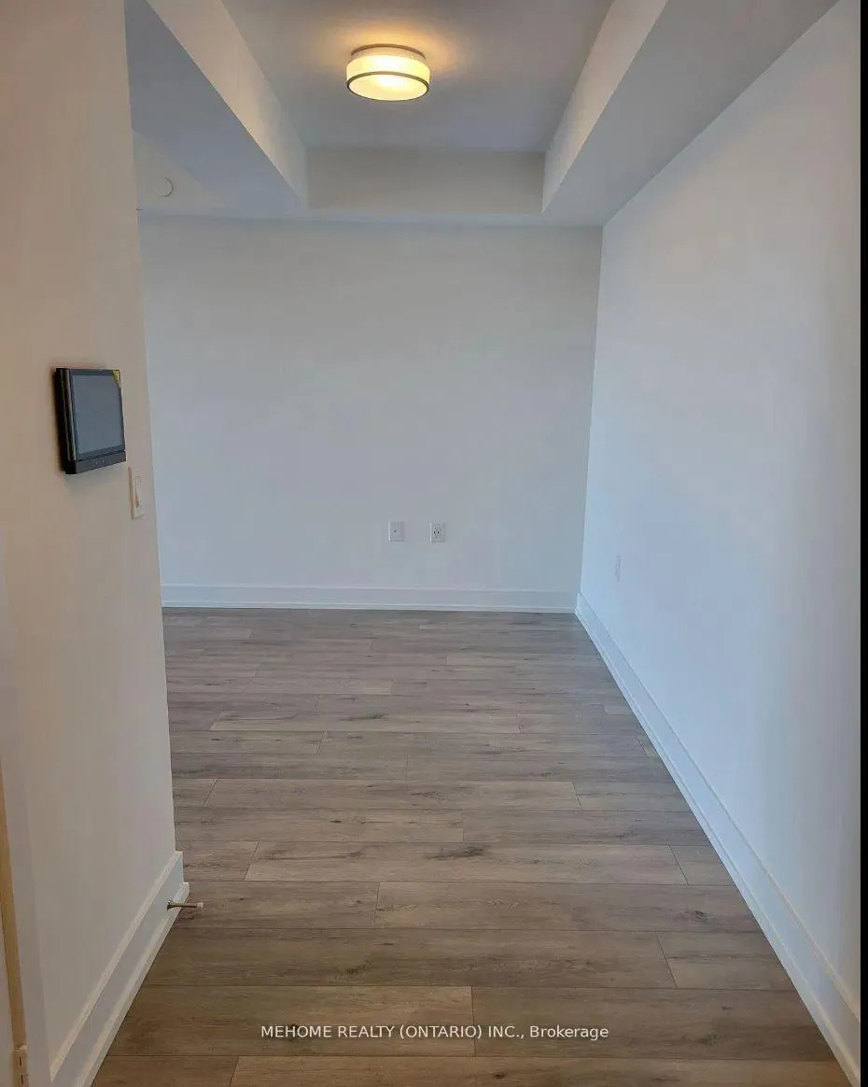
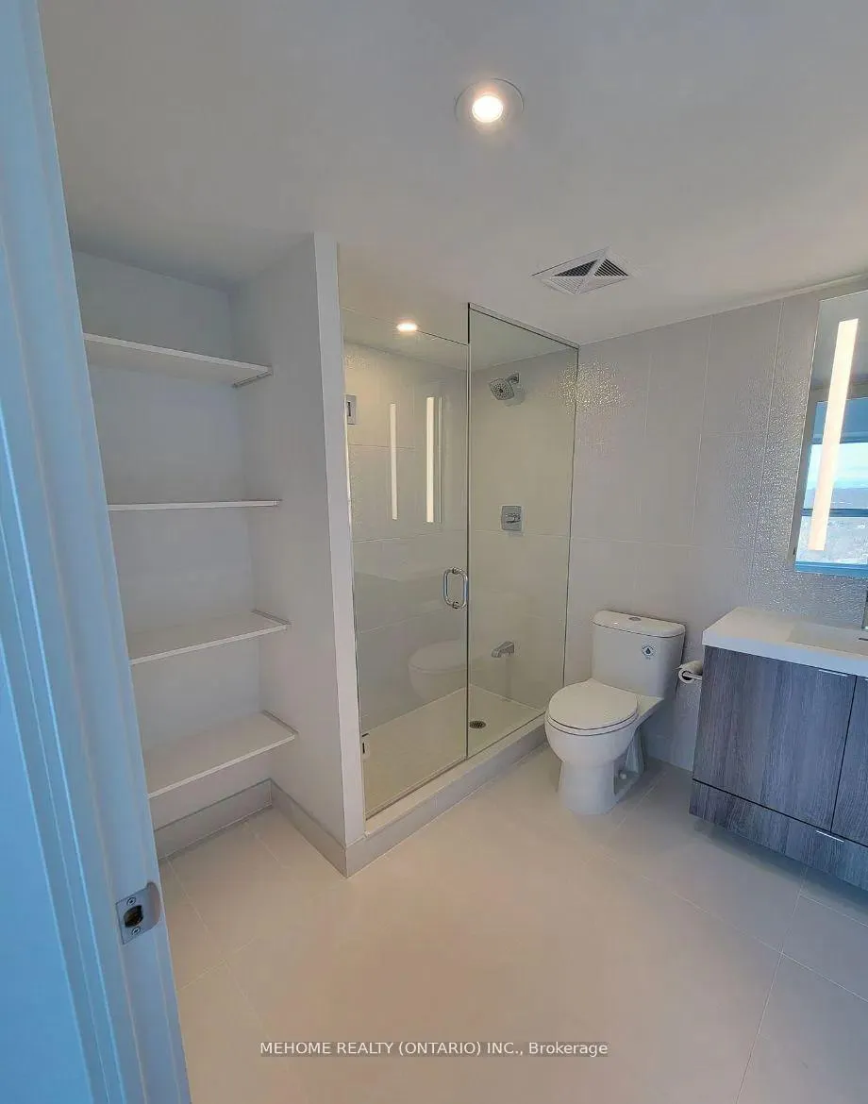
 See all 12 photos
Property history
Facts and features
- ExposureNorth
- LaundryEnsuite
- LockerOwned
- BalconyOpen
- Hardwood floors
- Central air
- Concierge
- Exercise room
- Gym
- Outdoor pool
The homeCondo Apartment, Apartment, Age 0–5 years
- Type: Condo Apartment
- Style: Apartment
- Age: 0–5 years
- Living space: 600–699 sq ft
- Basement: None
- Exposure: North
InsideWindow floor to ceiling, Hardwood, Ensuite, Rooms above ground 5
- Flooring: Window floor to ceiling, Hardwood
- Laundry: Ensuite
- Rooms above ground: 5
- Bedrooms: 1 + 1 in the basement
- Bathrooms: 2
- Kitchens: 1
OutsideConcrete, Open
- Exterior: Concrete
- Balcony: Open
Parking and lockerUnderground, Parking type None, Locker Owned
- Garage: Underground
- Parking type: None
- Locker: Owned
- Locker unit: 118
- Locker number: 1
- Locker level: P4
BuildingVia Bloor 2 Condos, Storeys 46, Units 400
- Name: Via Bloor 2 Condos
- Storeys: 46
- Units: 400
- Registered: 2021
- Condo corporation: 2968
- Amenities: Concierge, exercise room, gym, outdoor pool, visitor parking, party room/meeting room
- Pets: Allowed
Heating, water and powerForced air, gas, Central air
- Heating: Forced air, gas
- Cooling: Central air
Rent and termsRent $2,300 a month, Entire property, Unfurnished
- Rent: $2,300 a month
- Space for rent: Entire property
- Furnished: Unfurnished
- Lease: 12 months
- Rent includes: Common elements
- Deposit: Required
- Credit check: Required
- Employment letter: Required
- Rental application: Required
- References: Required
Listing detailsC12312750, Rented, Jul 29, 2025
- MLS® number: C12312750
- Status: Rented
- Listed on: Jul 29, 2025
- Days on market: 9
- Updated: Aug 7, 2025
- Possession: 2025-09-01 / Flexible
- Occupied by: Tenant
- Listing brokerage: MEHOME REALTY (ONTARIO) INC.
About this home
Unit 2324, 585 Bloor Street E, Toronto (North St. James Town), ON M4W 0B3
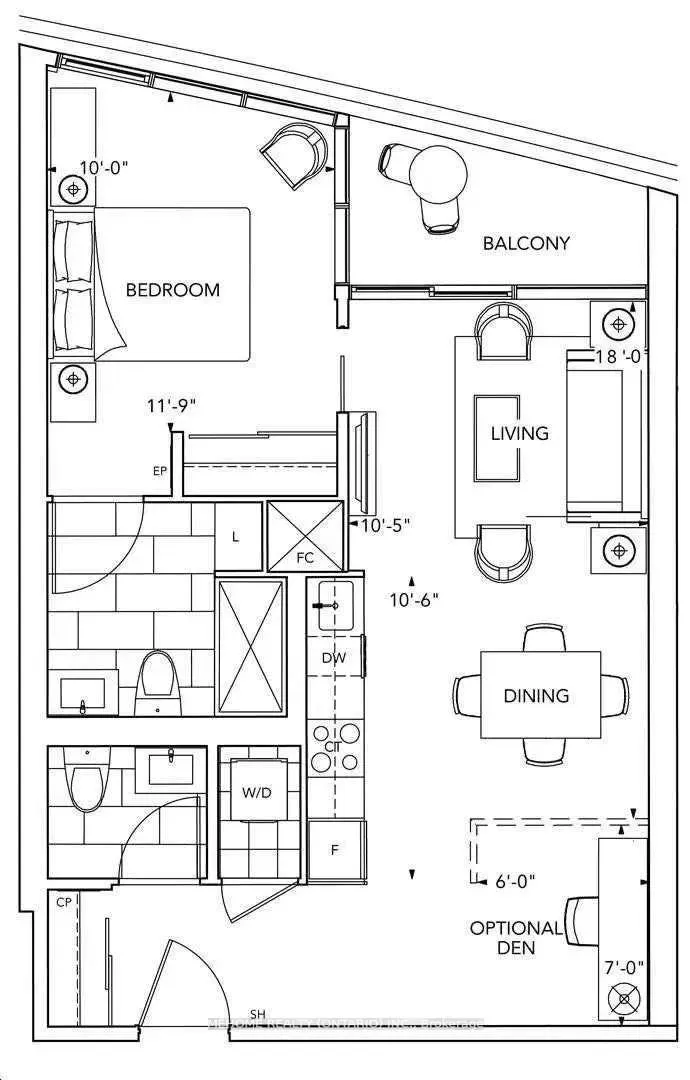
Introducing an exquisite rental opportunity: a pristine, (1 Bedroom + Den) northwest unit at Via Bloor 2 by Tridel. Enjoy breathtaking, unobstructed views of Rosedale Valley and the Rosedale Ravine from both the bedroom and living room. Minutes walk to Castle Frank and Sherbourne Subway Stations. The interior boasts a luminous and well-thought-out layout, featuring floor-to-ceiling windows that flood the space with natural light. The open-concept kitchen is adorned with high-quality fixtures and fittings, adding a touch of luxury to your daily life. This residence doesn't just offer a home; it provides an unparalleled lifestyle with access to an array of state-of-the-art and incredible amenities. Stay fit in the gym, host guests in the guest suite, entertain in the party room, or unwind in the theatre room. Outdoor enthusiasts will appreciate the outdoor pool, hot tub, and sauna. Visitor parking ensures your guests feel welcome at all times
Ask about this home
A HOMEH agent will answer your questions about this home.
Know more about Via Bloor 2 Condos
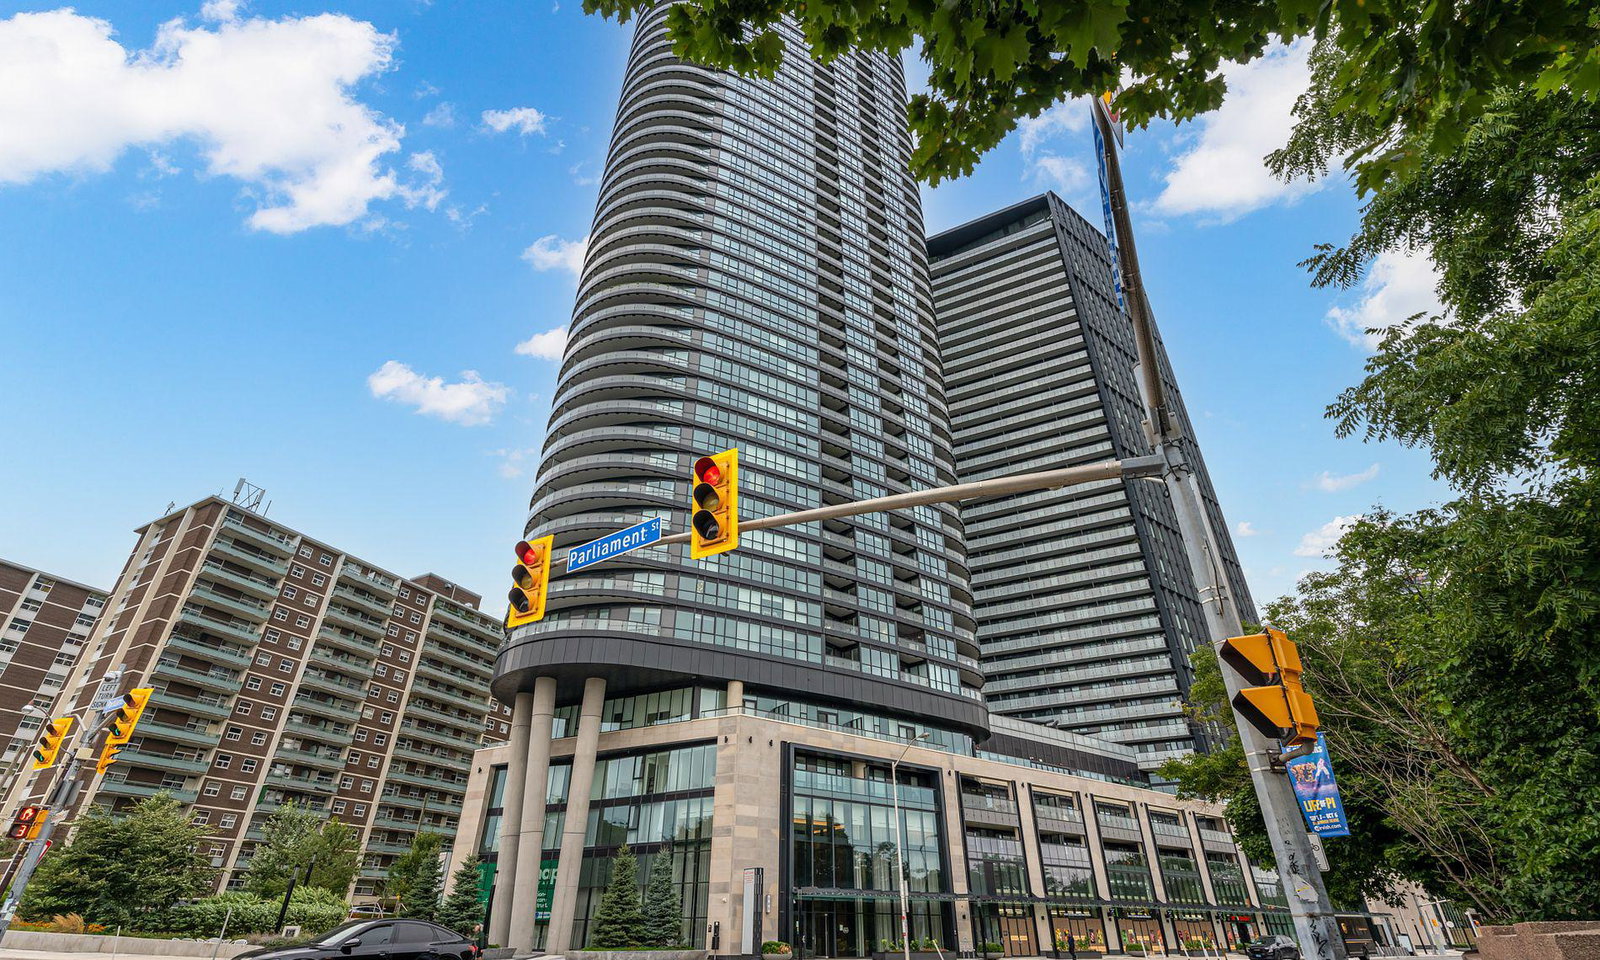
Condo building · 585 Bloor Street E
Via Bloor 2 Condos is a 46-storey condo with 400 suites, built in 2021 by Tridel. Right now 2 for sale and 3 for rent are on the market here.
- 46storeys
- 400suites
- $837/sq ft
- 2021built
No similar units for rent in Via Bloor 2 Condos right now.
Around this home
Daily convenience, out of 100, from the distances below
Schools nearby
School rating, out of 10.
Helpful calculators
Your HOMEH agent

"I would see it this week."