

Unit 2722, 585 Bloor Street E
Unit 2722, 585 Bloor Street E
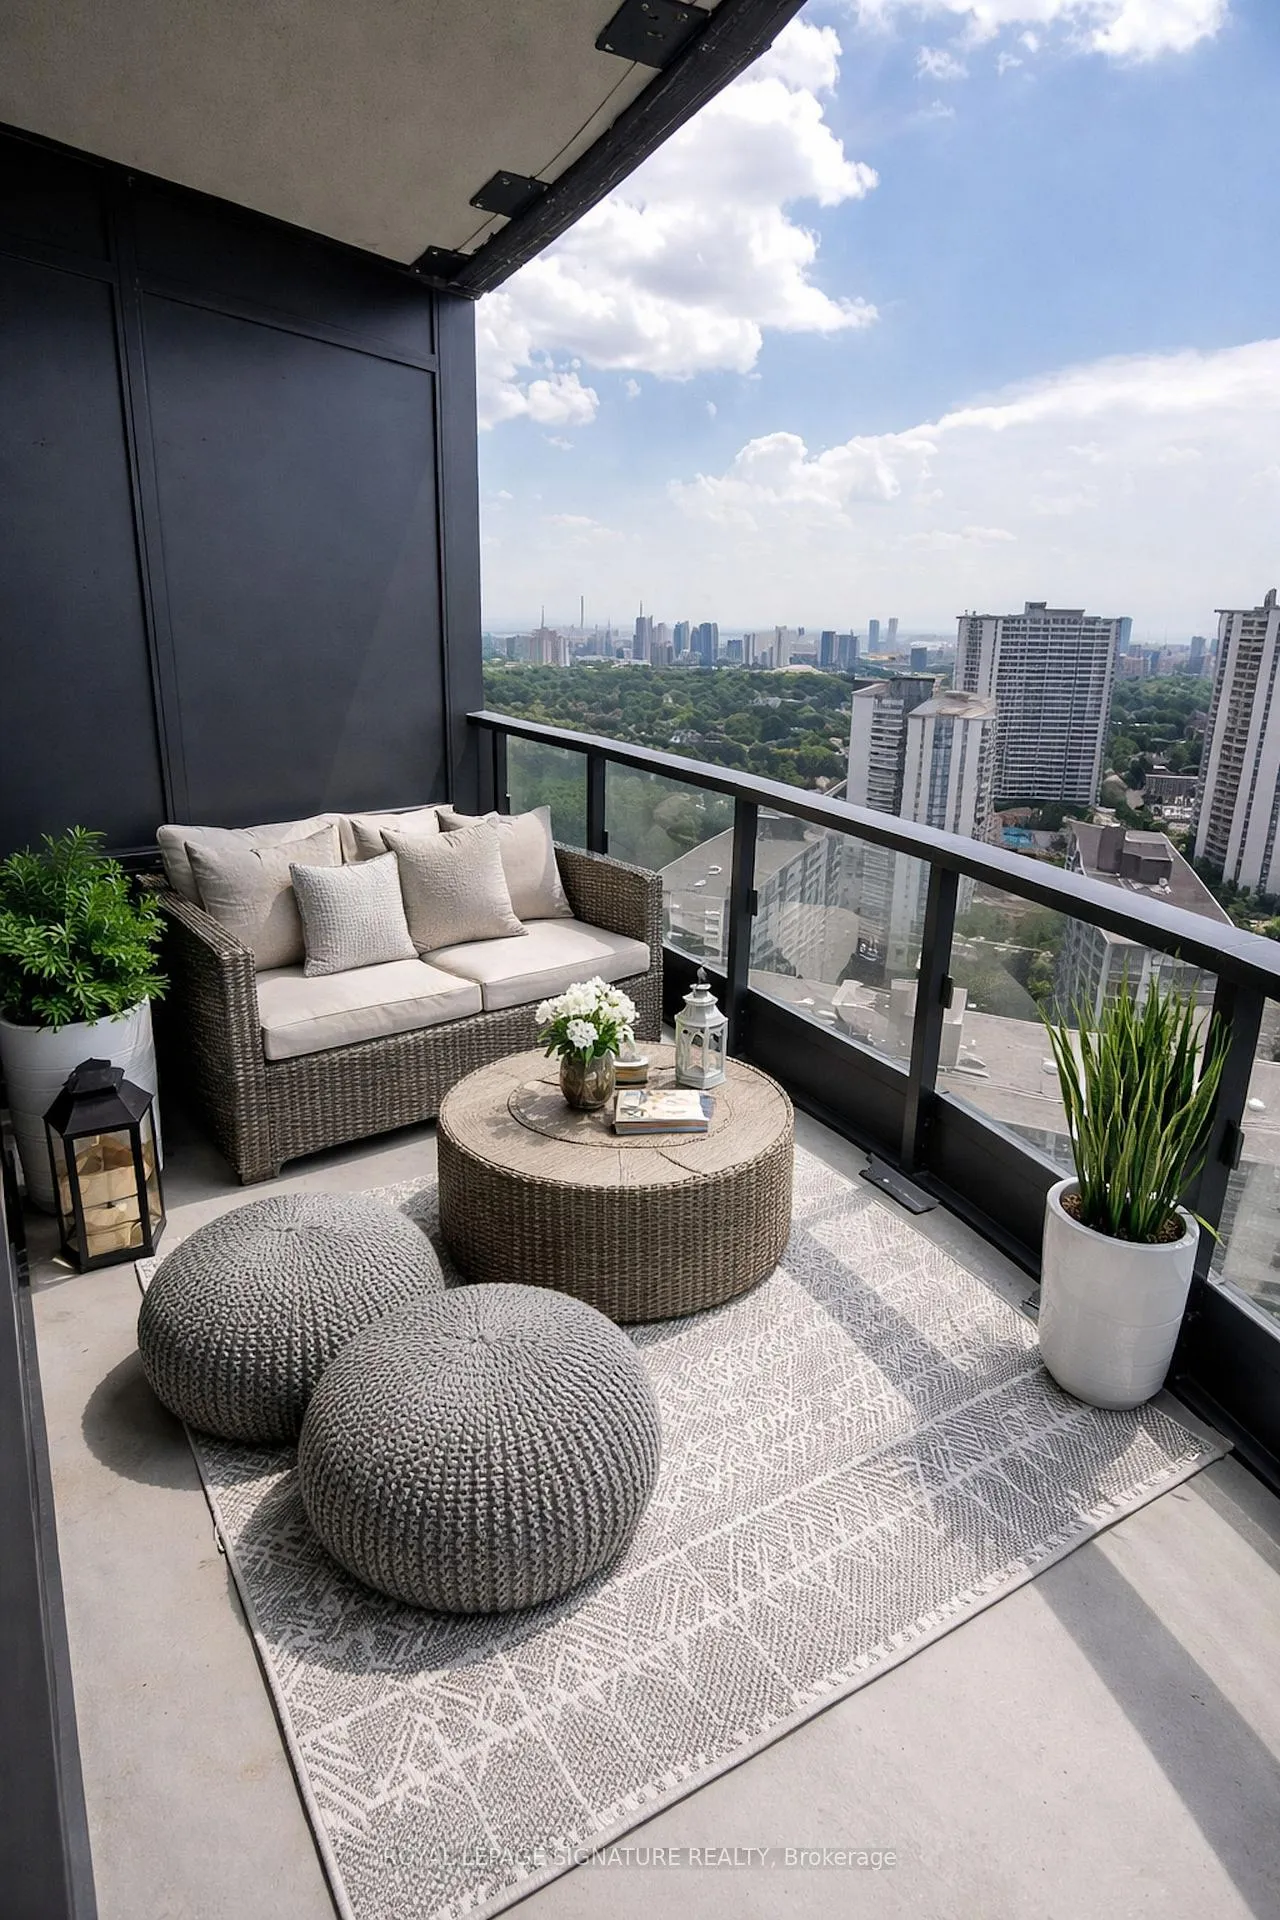 See all 19 photos
Property history
- $899,000TerminatedList: 2026-03-16|End: 2026-05-26|71 daysC12886164
Facts and features
- ExposureSouth east
- LaundryEnsuite
- LockerNone
- BalconyOpen
- Hardwood floors
- Central air
- Concierge
- Exercise room
- Outdoor pool
- Party room/meeting room
The homeCondo Apartment, Apartment, 800–899 sq ft
- Type: Condo Apartment
- Style: Apartment
- Living space: 800–899 sq ft
- Basement: None
- Exposure: South East
InsideHardwood, Ensuite, Carpet free
- Flooring: Hardwood
- Laundry: Ensuite
- Features: Carpet free
- Security: Concierge/security
- Rooms above ground: 5
- Bedrooms: 2
- Bathrooms: 2
- Kitchens: 1
OutsideBrick, concrete, Open
- Exterior: Brick, concrete
- Balcony: Open
Parking and locker1 Parking, Underground, Parking type Owned
- Spaces: 1 Parking
- Garage: Underground
- Parking type: Owned
- Spot: D61
- Locker: None
BuildingVia Bloor 2 Condos, Storeys 46, Units 400
- Name: Via Bloor 2 Condos
- Storeys: 46
- Units: 400
- Registered: 2021
- Condo corporation: 2968
- Amenities: Bbqs allowed, concierge, exercise room, game room, outdoor pool, party room/meeting room
- Pets: Allowed
Heating, water and powerForced air, gas, Central air
- Heating: Forced air, gas
- Cooling: Central air
Costs and taxesTaxes $4,535 a year, Condo fee $735 a month, Building insurance included, parking included
- Taxes, 2025: $4,535 a year
- Condo fee: $735 a month
- Fee includes: Building insurance included, parking included
- HST: HST included in the price
NearbyLibrary, park, public transit, rec./commun.centre, school
- Close to: Library, park, public transit, rec./commun.centre, school
Listing detailsC12886164, Terminated, Mar 16, 2026
- MLS® number: C12886164
- Status: Terminated
- Listed on: Mar 16, 2026
- Days on market: 71
- Updated: May 26, 2026
- Possession: 2026-06-01 / Other
- Occupied by: Tenant
- Listing brokerage: ROYAL LEPAGE SIGNATURE REALTY
About this home
Unit 2722, 585 Bloor Street E, Toronto (North St. James Town), ON M4W 0B3
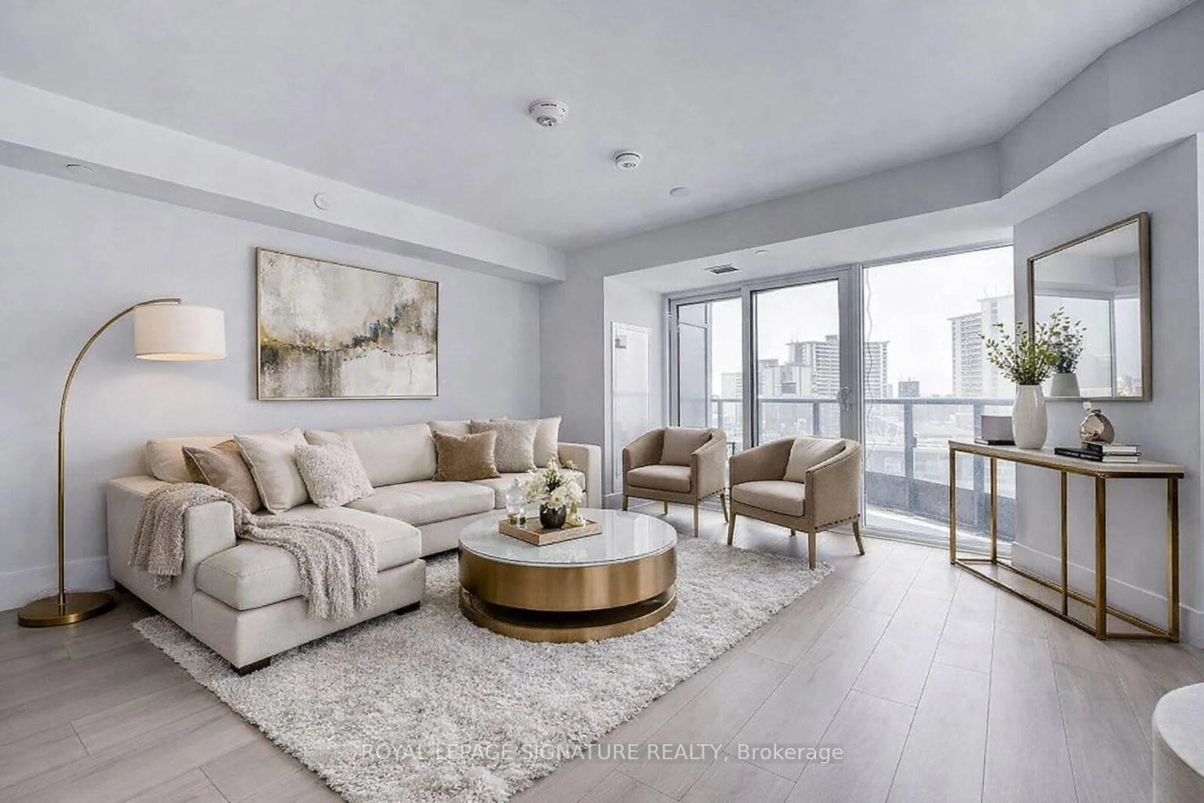
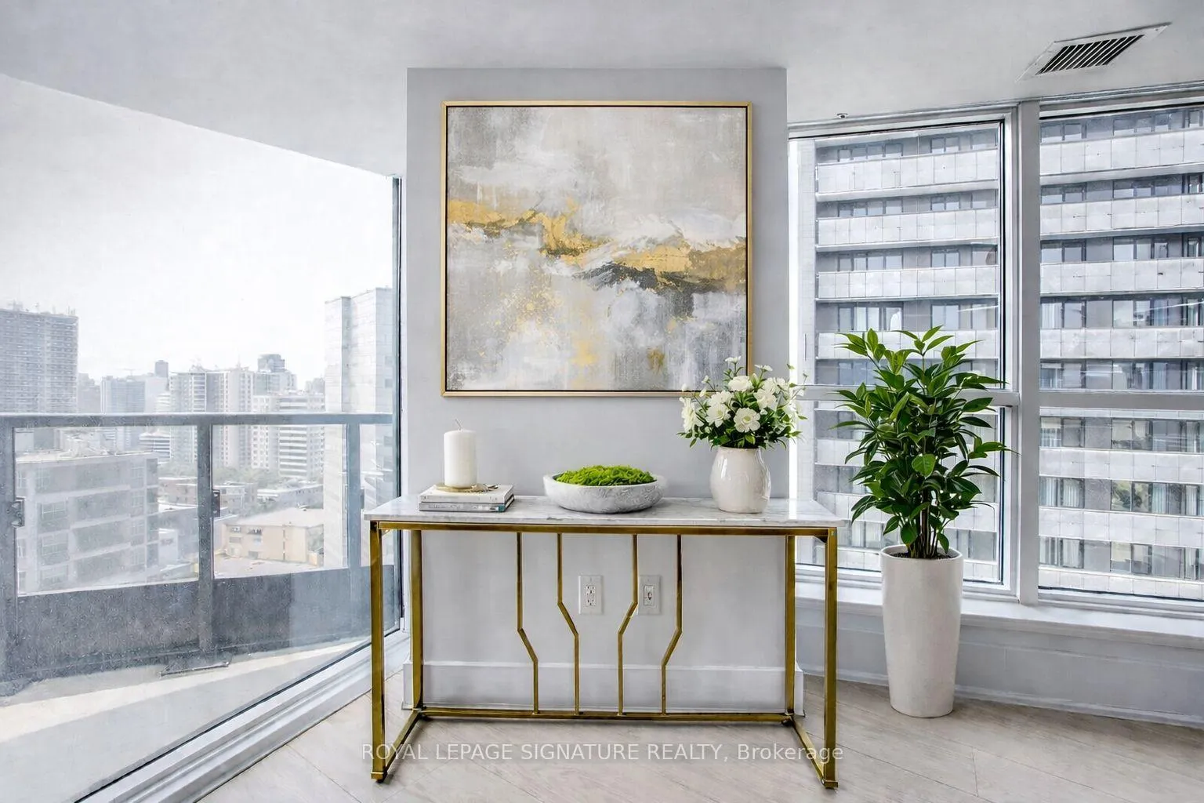
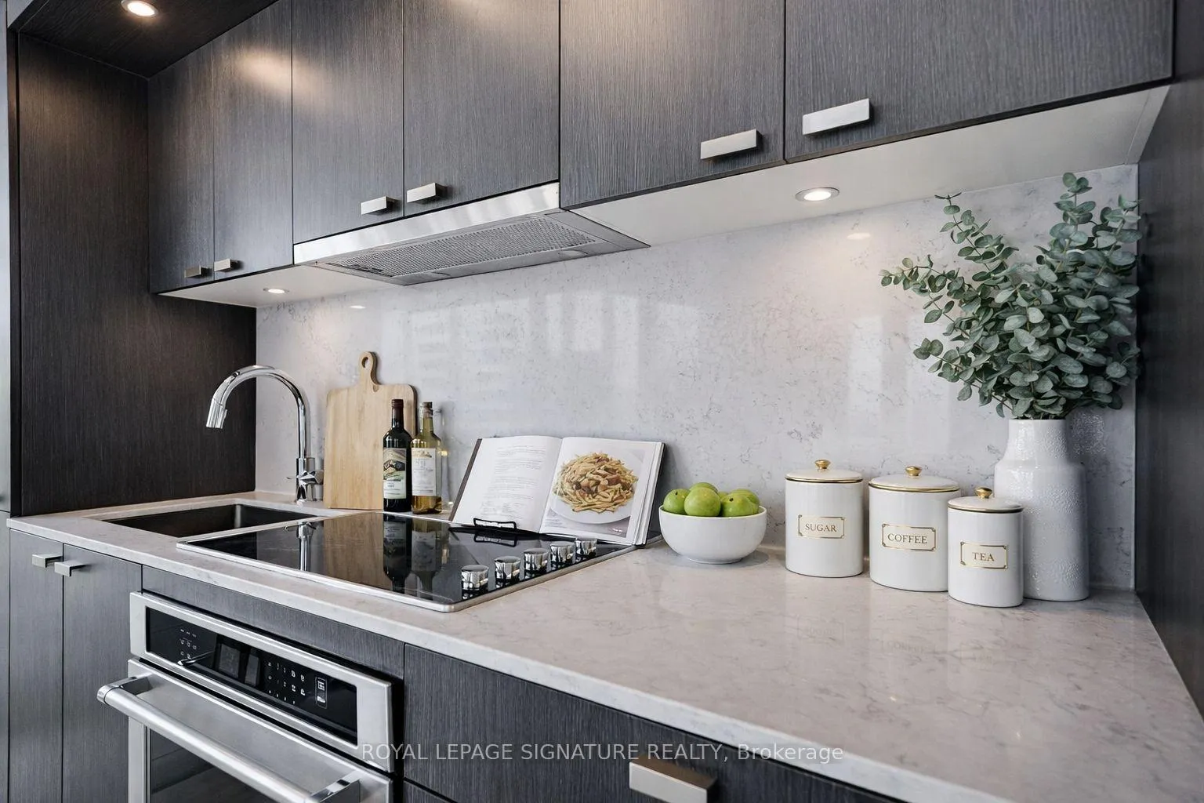
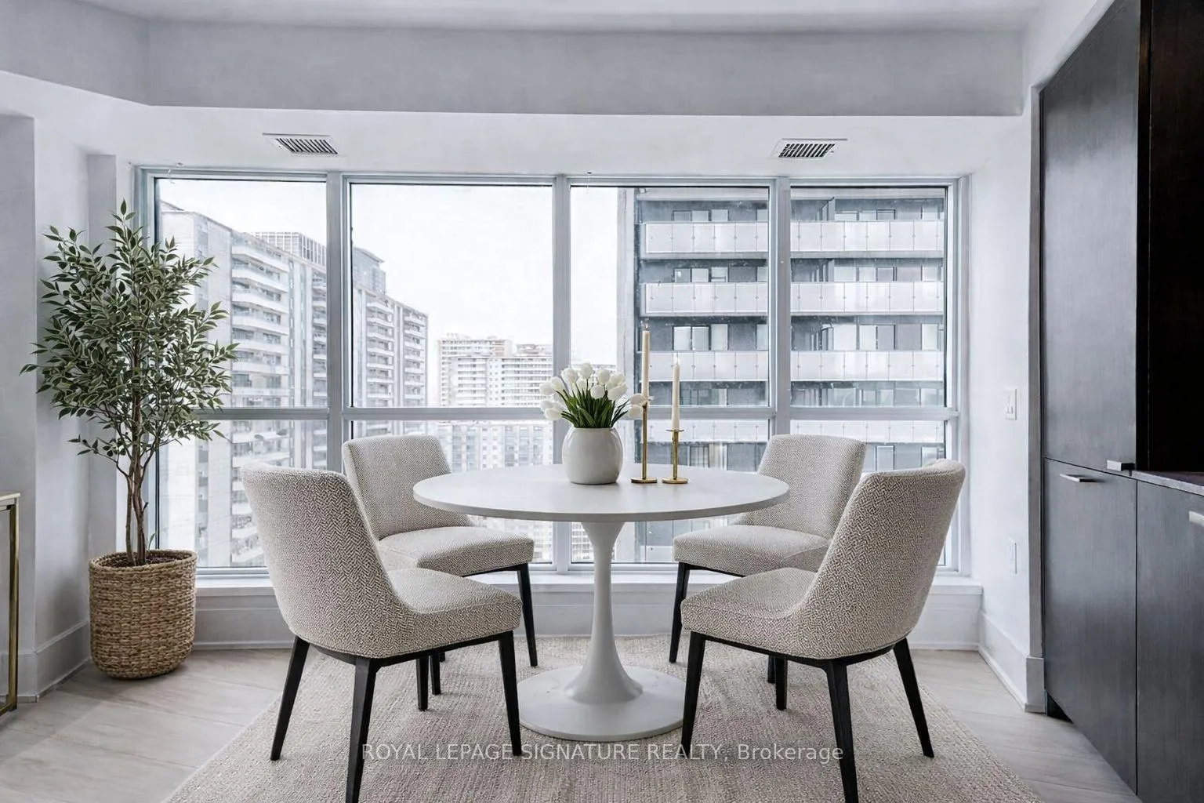
Experience elevated city living in this luxury southwest corner suite at Via Bloor. Thisspacious 2-bedroom, 2-bathroom residence offers 846 square feet of thoughtfully designed livingspace, featuring 9-foot ceilings, floor-to-ceiling windows, and an open-concept layout filledwith natural light. Step out onto your private balcony and enjoy beautiful southwest views withglimpses of the lake and the iconic CN Tower. The modern kitchen is designed for both style andfunction, featuring quartz countertops, integrated appliances including a dishwasher,contemporary soft-close cabinetry, and an energy-efficient 5-star design. The suite alsoincludes keyless entry, smart home technology that can be controlled through your phone orsmart panel, convenient ensuite laundry, and custom window treatments. Enjoy resort-styleamenities: rooftop pool with BBQ area, gym, yoga studio, sauna, and entertainment lounge.Perfectly located with the subway right at your doorstep and the Don Valley Parkway justminutes away, this home offers the ultimate blend of luxury, comfort, and convenience in one ofToronto's most connected neighbourhoods.
Ask about this home
A HOMEH agent will answer your questions about this home.
Know more about Via Bloor 2 Condos
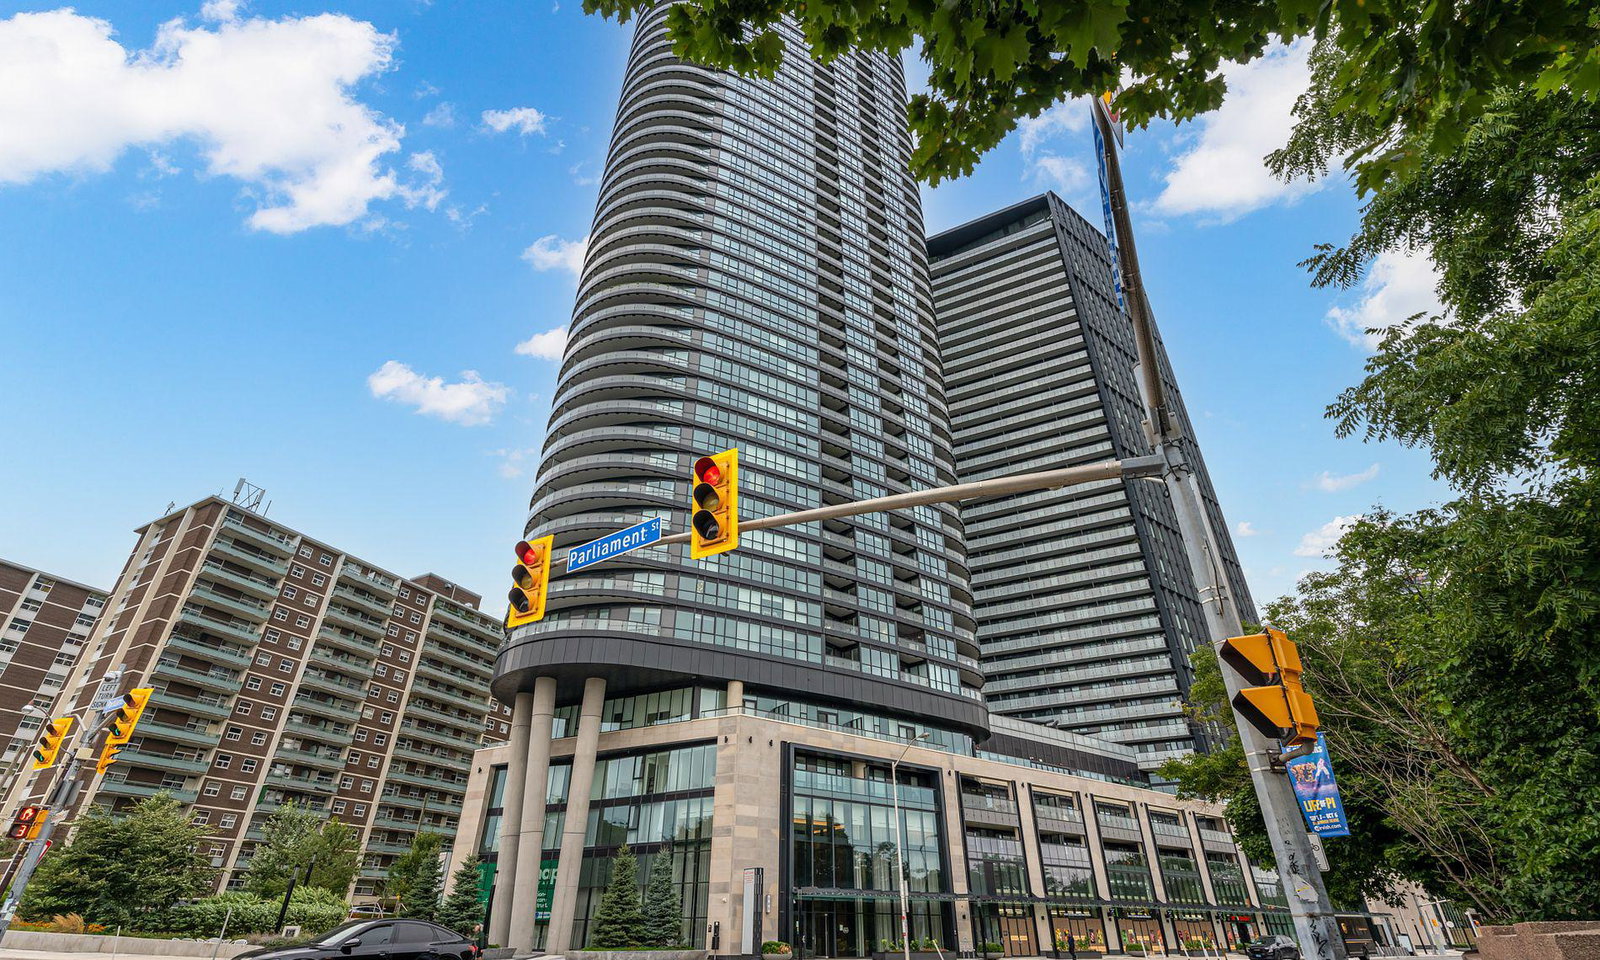
Condo building · 585 Bloor Street E
Via Bloor 2 Condos is a 46-storey condo with 400 suites, built in 2021 by Tridel. Right now 2 for sale and 3 for rent are on the market here.
- 46storeys
- 400suites
- $837/sq ft
- 2021built
No similar units for sale in Via Bloor 2 Condos right now.
Around this home
Daily convenience, out of 100, from the distances below
Schools nearby
School rating, out of 10.
Helpful calculators
Your HOMEH agent

"I would see it this week."