


 See all 40 photos
Property history

This listing has ended. It is no longer available.
Property not available for sale or for rent.
Ask about this home
A HOMEH agent will answer your questions about this home.Ask HOMEH
About this home
Unit 4218, 585 Bloor Street E, Toronto
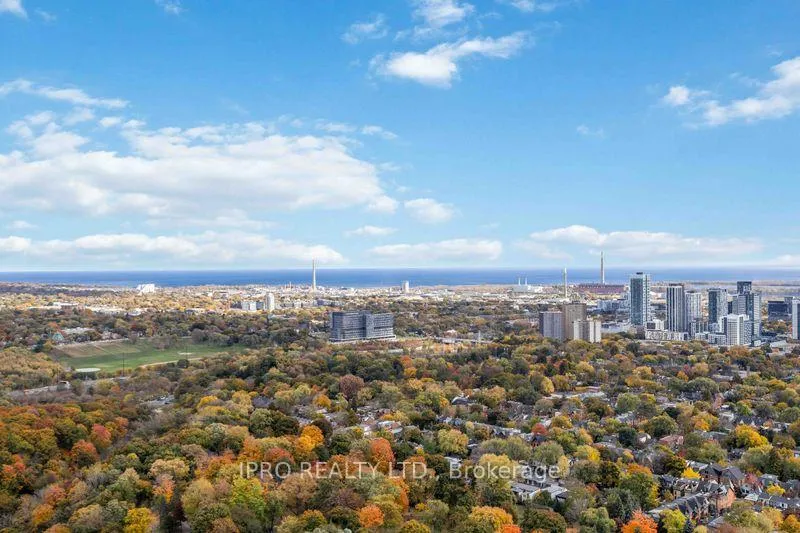
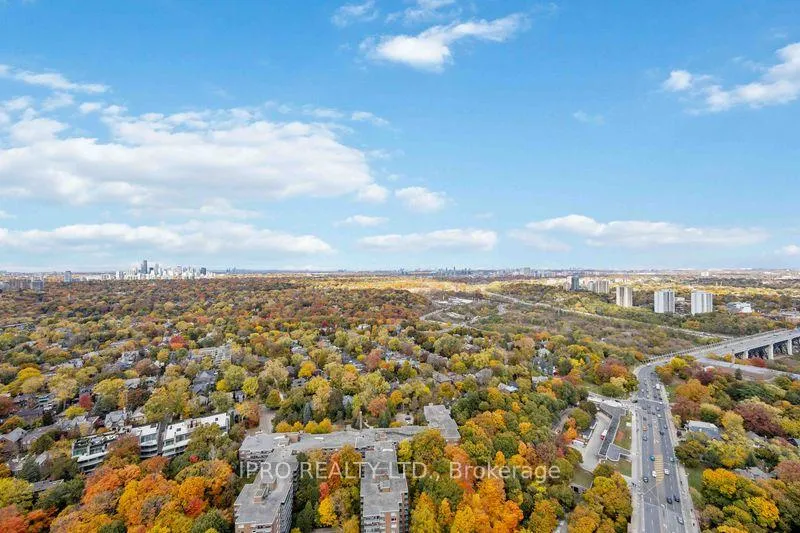
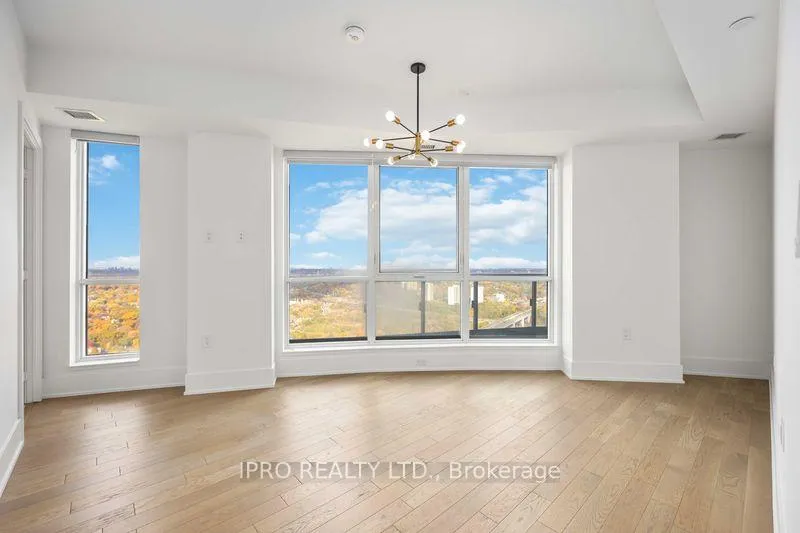
Unobstructed 300 degrees spectacular views over the city skyline, Rosedale, Danforth and Lake of Ontario. Luxury 3-Bedroom split floor plan suite. Over 1300 square feet. Loads of upgraded: Remote control and automatic blinds, all lights fixture, hardwood floor, Remote control and automatic blinds. Open concept Living/Dining, Gourmet Kitchen, Spa-like baths, wrap-around balcony. Walk to shops, subway and parks/trails. 24-hour Concierge. Hotel-inspired amenities and guest suites. **EXTRAS** Smart home technology, keyless entry, pet washing station, visitor parking, pool/hot tub/sauna/steam rooms, fitness centre guest accommodation, parcel notification.
Facts & features
Ask about this home
A HOMEH agent will answer your questions about this home.
Rooms
7 rooms · 2 bathrooms
- Living room17′9″ × 14′1″250 sq.ft.
- Dining room19′7″ × 14′2″276 sq.ft.
- Kitchen19′7″ × 14′2″276 sq.ft.
- Primary bedroom18′1″ × 14′6″262 sq.ft.
- Bedroom 216′3″ × 15′1″246 sq.ft.
- Bedroom 312′5″ × 10′6″131 sq.ft.
- Laundry6′6″ × 5′6″36 sq.ft.
Around this home
Schools nearby
School rating, out of 10.
Listing details
Helpful tools
Your HOMEH agent
"I would see it this week."
Ask HOMEH about this home
Price, neighbourhood, monthly cost. Ask anything.
HOMEH Intelligent Agent is an AI, not a licensed representative. Check anything important with your agent.