
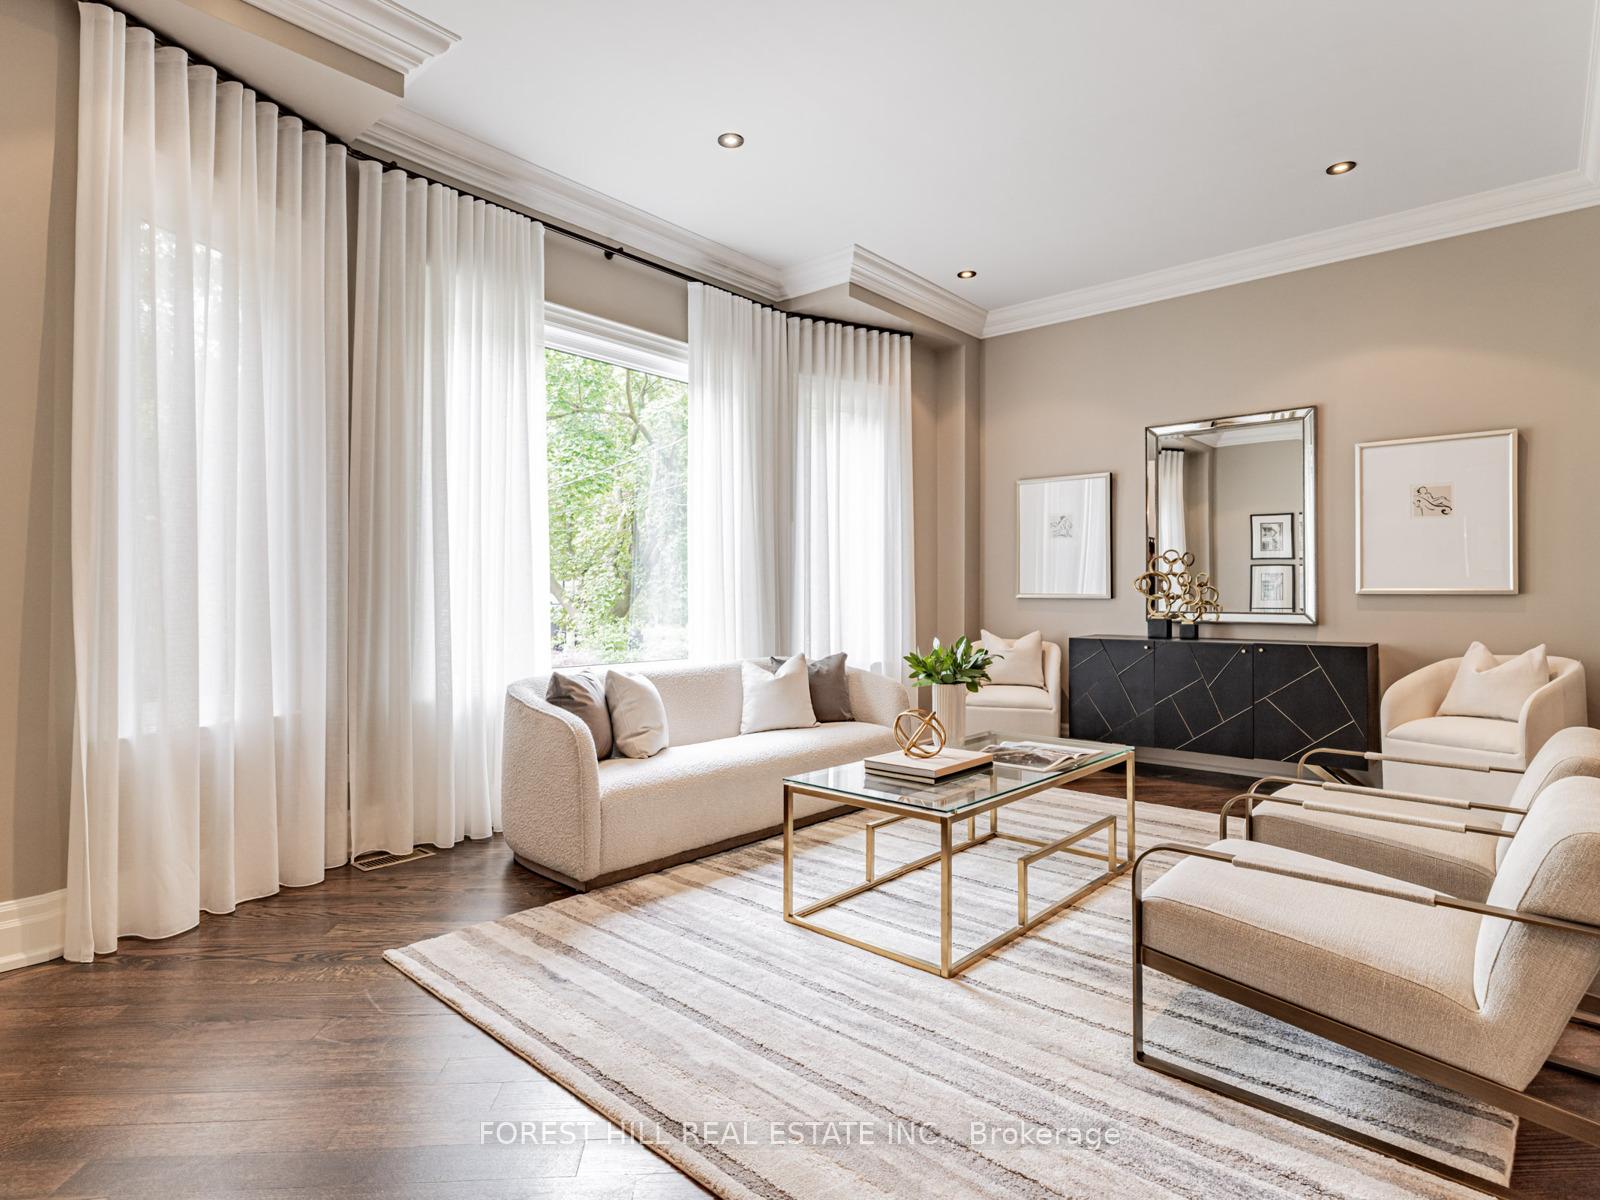
 See all 39 photos
Property history

This home has sold. It is no longer available.
Property not available for sale or for rent.
Book a viewing
Ask HOMEH
About this home
588 Bedford Park Avenue, Toronto
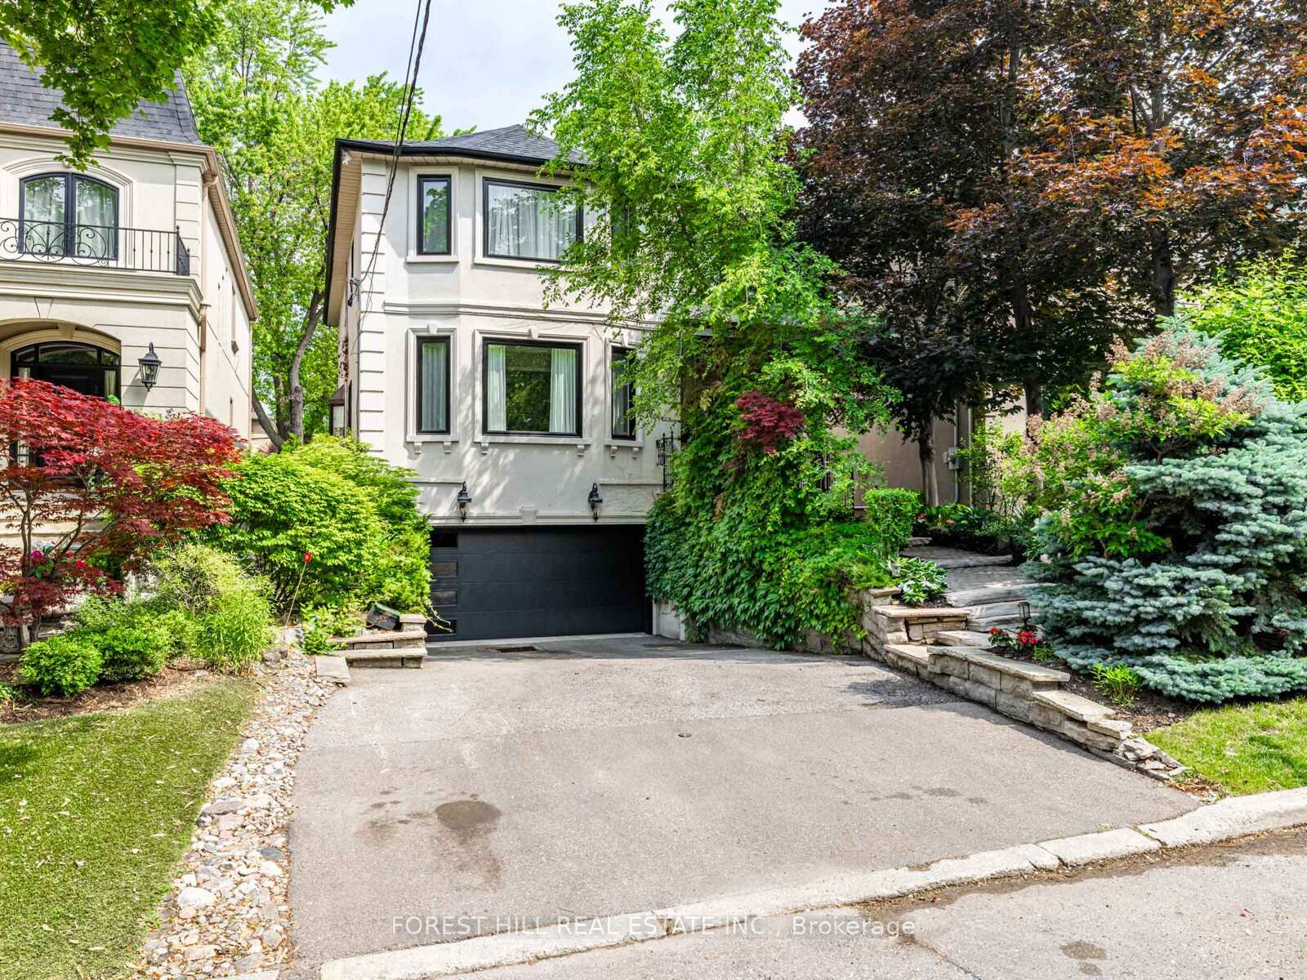
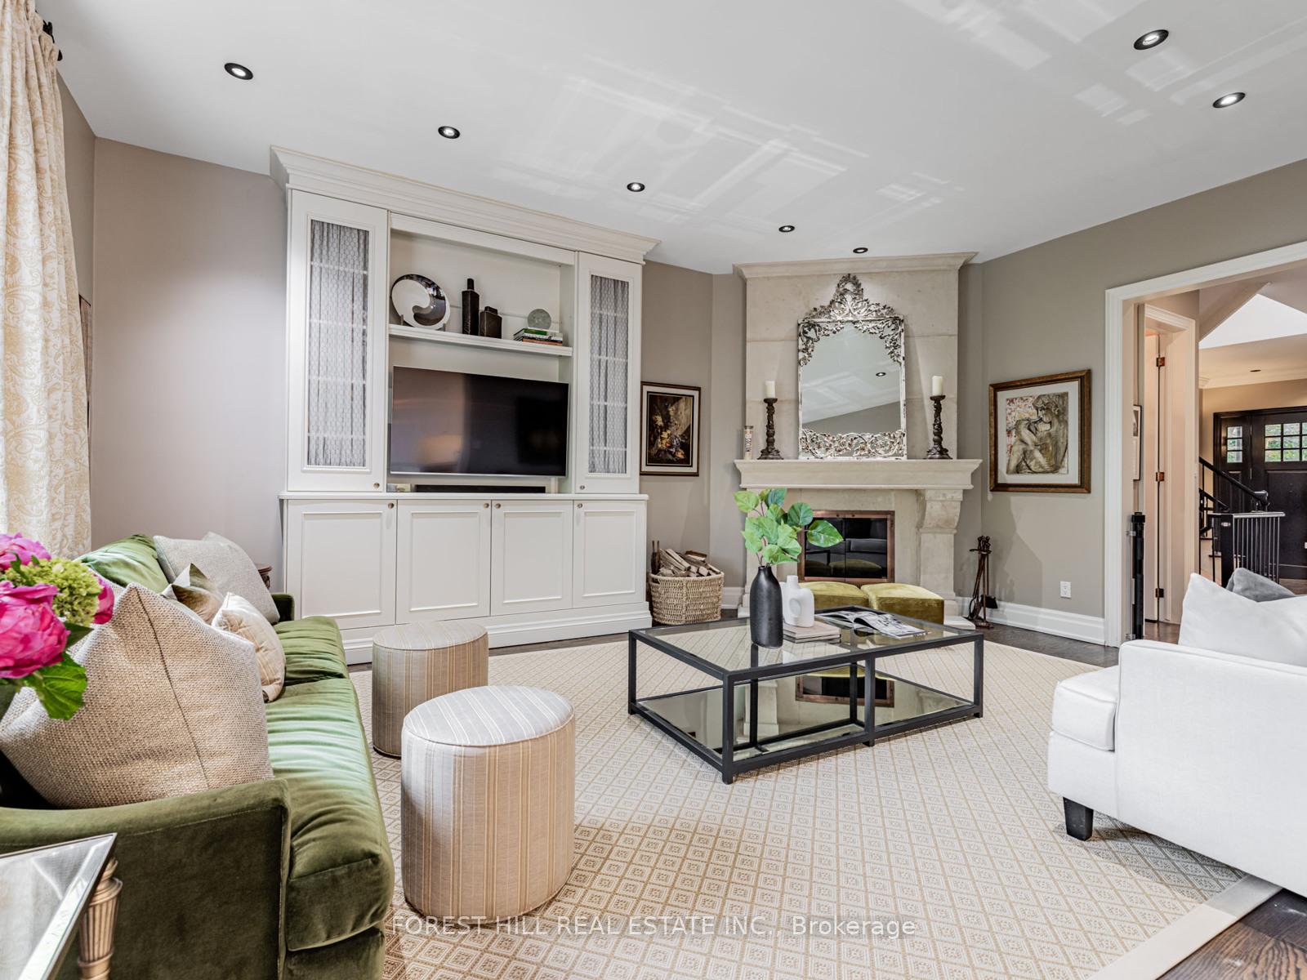
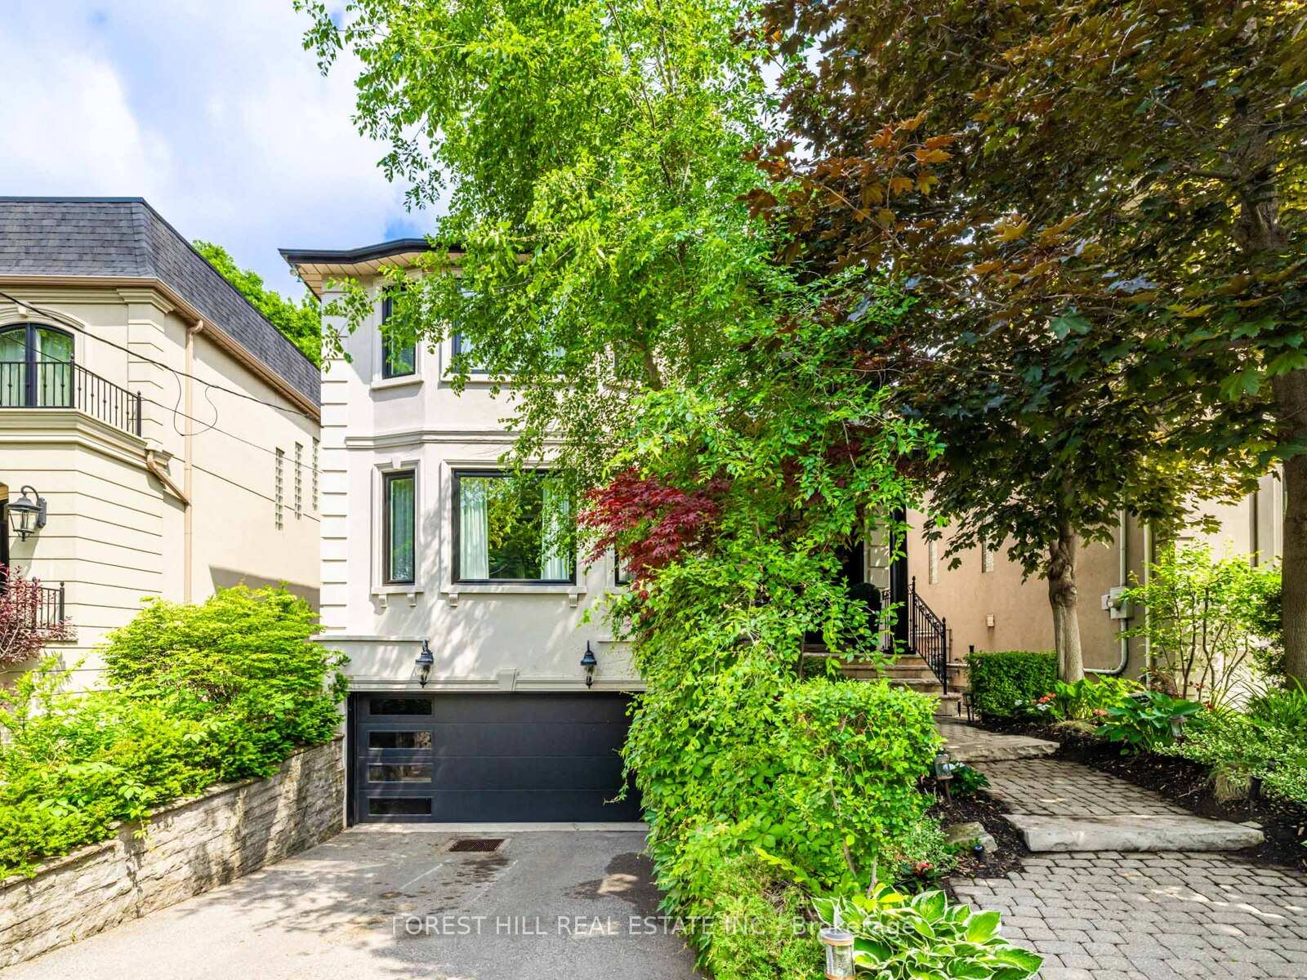
Located on one of the premium streets in Bedford Park, this elegant family home seamlessly blends classic charm with modern upgrades. Featuring 4 spacious bedrooms, 4 bathrooms, a main floor powder room and a finished basement, this home offers generous living space ideal for both everyday comfort and entertaining. The main floor features 10ft ceilings, formal living and dining rooms, and a chef inspired renovated kitchen 2017 with custom cabinetry, oversized centre island, high end stainless steel appliances and caesarstone countertops. The adjacent eating area with floor to ceiling windows walks out to a deck, and beautifully landscaped garden. The family room has a wood burning fireplace and custom built-in wall unit. A private landscaped backyard frames a stunning in-ground swimming pool with a stone patio, perfect for summer gatherings or peaceful mornings with a coffee in hand. A circular staircase with skylight leads you to the second floor. When you open the double doors to the Primary suite, renovated 2018 you are walking into sophistication and modern elegance. Thoughtfully designed with both style and function in mind, the oversized windows bring in natural light. The 5 piece primary spa like ensuite showcases premium finishes and clean contemporary lines. Two of the three other bedrooms have built in wall units as well as large closets. The finished lower level has direct access to a double attached garage and mudroom area. There is a recreation room, nanny's bedroom, 3 piece bathroom, oversized laundry room with ample storage. Conveniently situated to schools, Lawrence Plaza, TTC and Parks, this meticulously maintained home is the perfect opportunity to enjoy all that Bedford Park has to offer.
Facts & features
Book a viewing
Rooms
12 rooms · 4 bathrooms
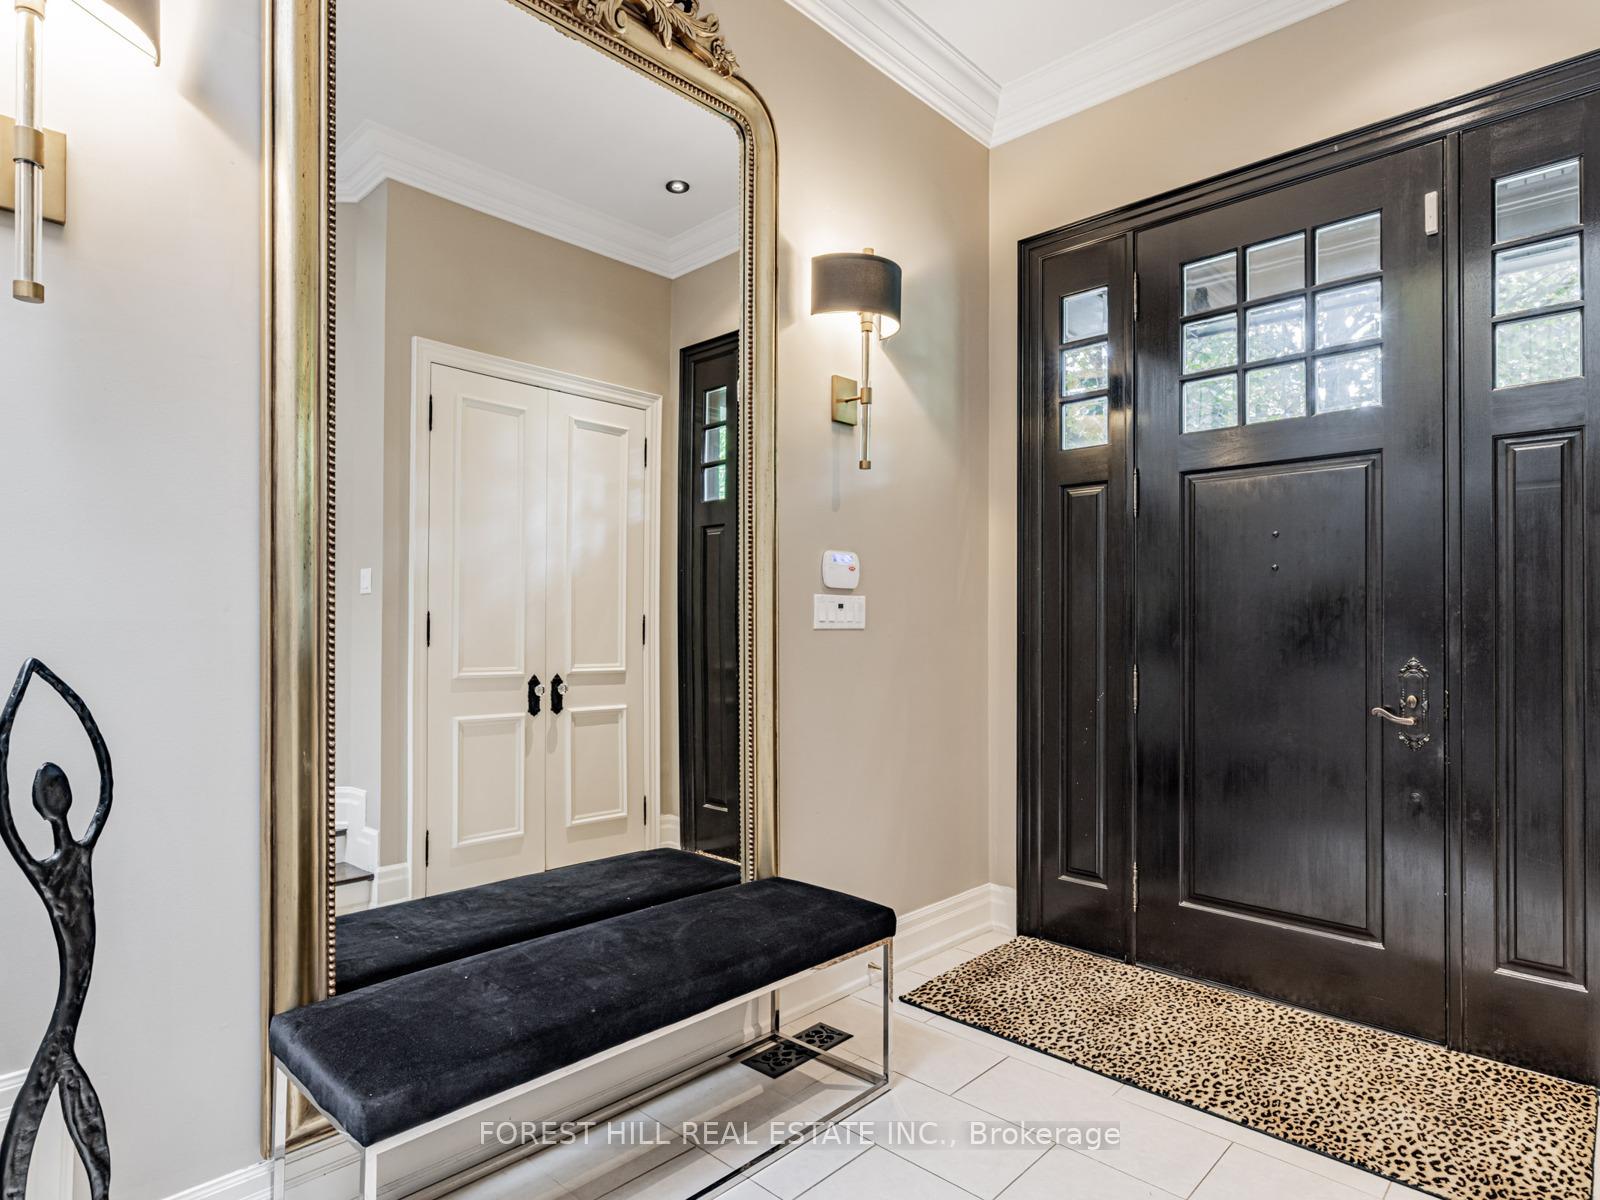
- Foyer6′ × 7′42 sq.ft.
- Living room12′8″ × 18′7″235 sq.ft.
- Dining room12′3″ × 16′3″199 sq.ft.
- Kitchen16′8″ × 13′5″224 sq.ft.
- Family room19′10″ × 14′6″288 sq.ft.
- Primary bedroom14′9″ × 18′4″271 sq.ft.
- Bedroom 211′1″ × 12′10″142 sq.ft.
- Bedroom 311′1″ × 12′10″142 sq.ft.
- Bedroom 412′8″ × 16′6″209 sq.ft.
- Recreation18′2″ × 26′9″486 sq.ft.
- Bedroom7′4″ × 11′81 sq.ft.
- Laundry6′8″ × 9′2″61 sq.ft.
Around this home
Schools nearby
School rating, out of 10.
Listing details
Helpful tools
Your HOMEH agent
"I would see it this week."
Ask HOMEH about this home
Price, neighbourhood, monthly cost. Ask anything.
HOMEH Intelligent Agent is an AI, not a licensed representative. Check anything important with your agent.