
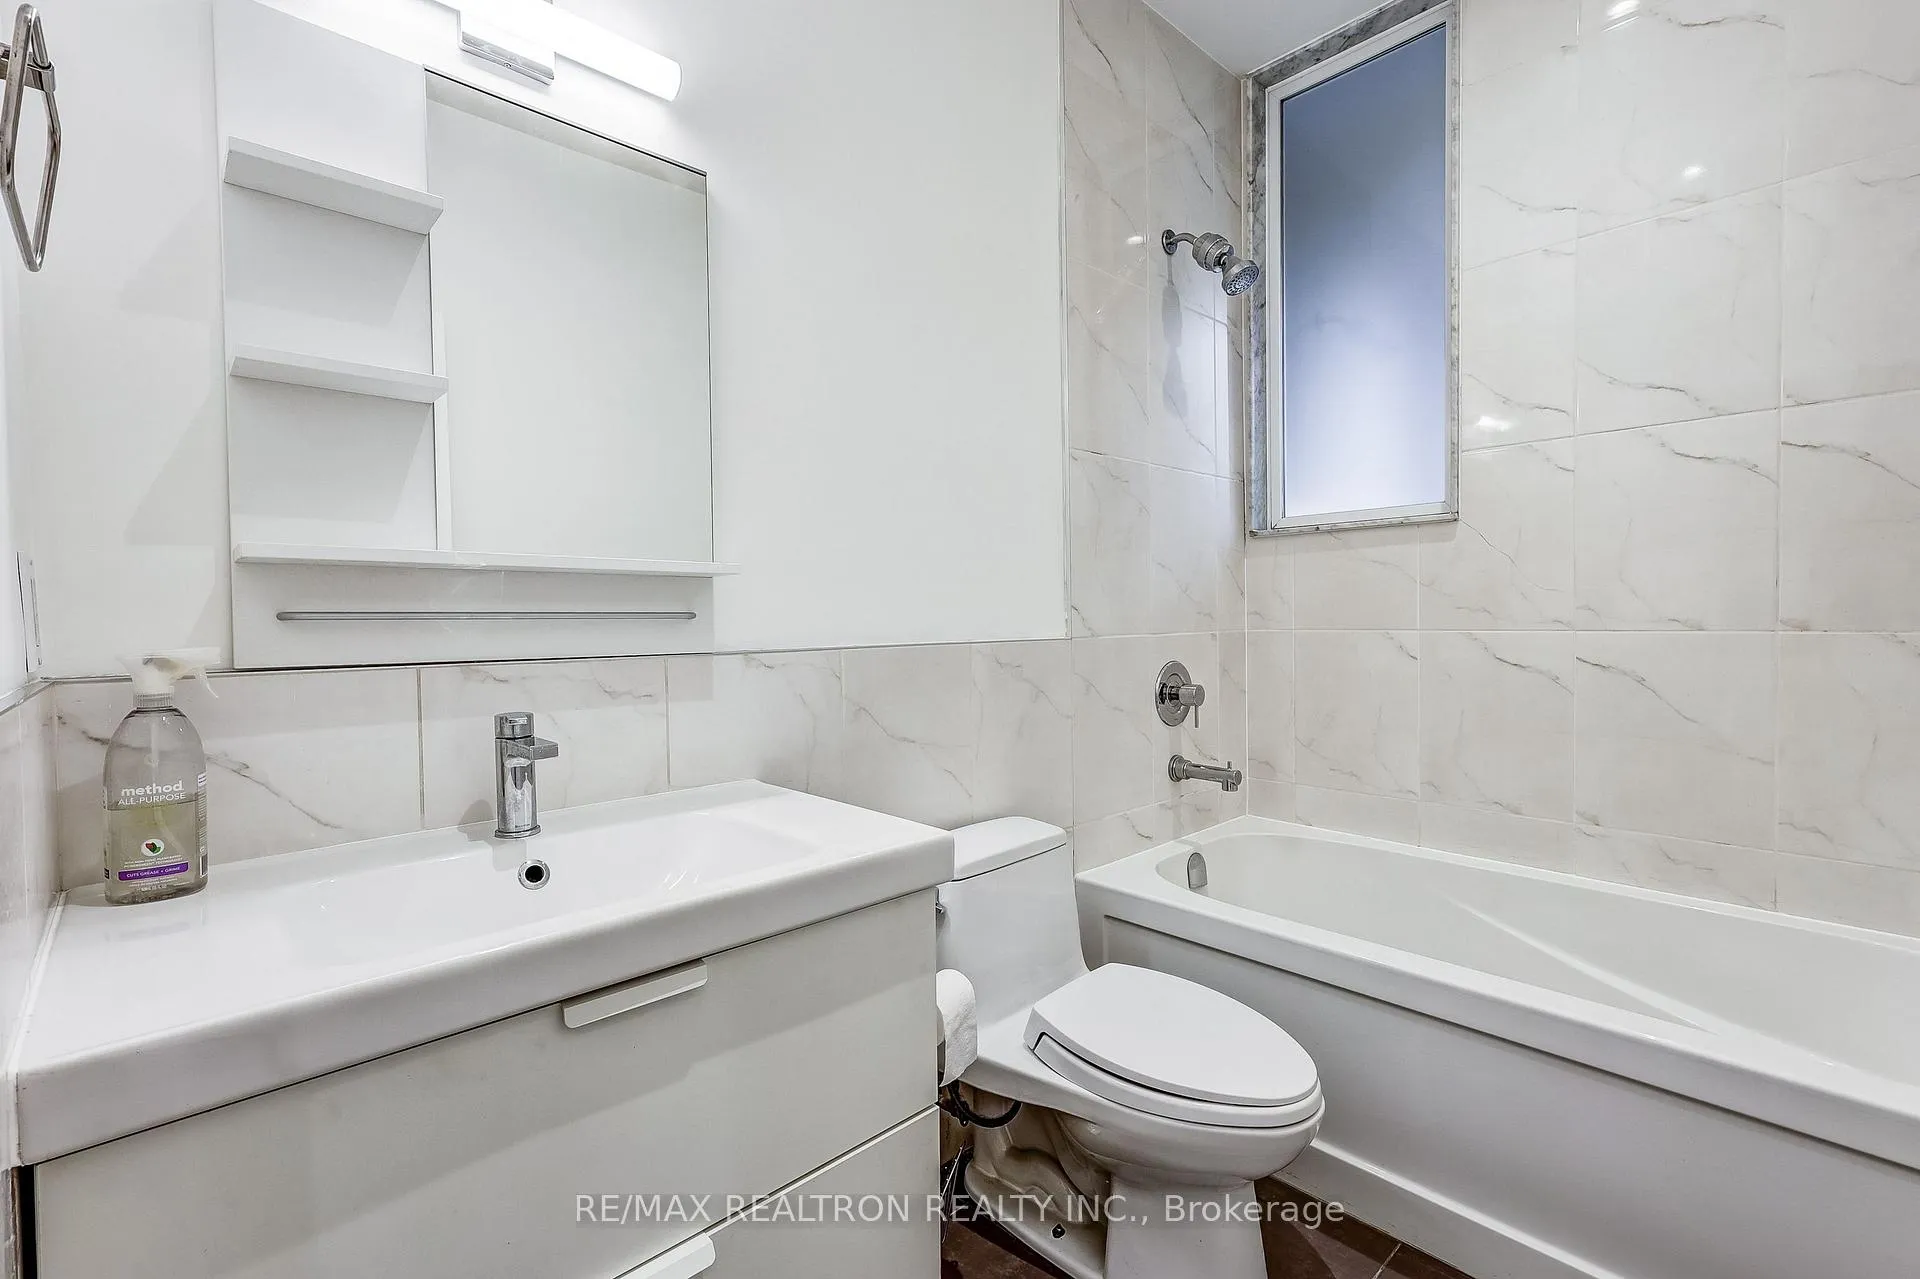
 See all 21 photos
Property history

This listing has ended. It is no longer available.
Property not available for sale or for rent.
Ask about this home
A HOMEH agent will answer your questions about this home.Ask HOMEH
About this home
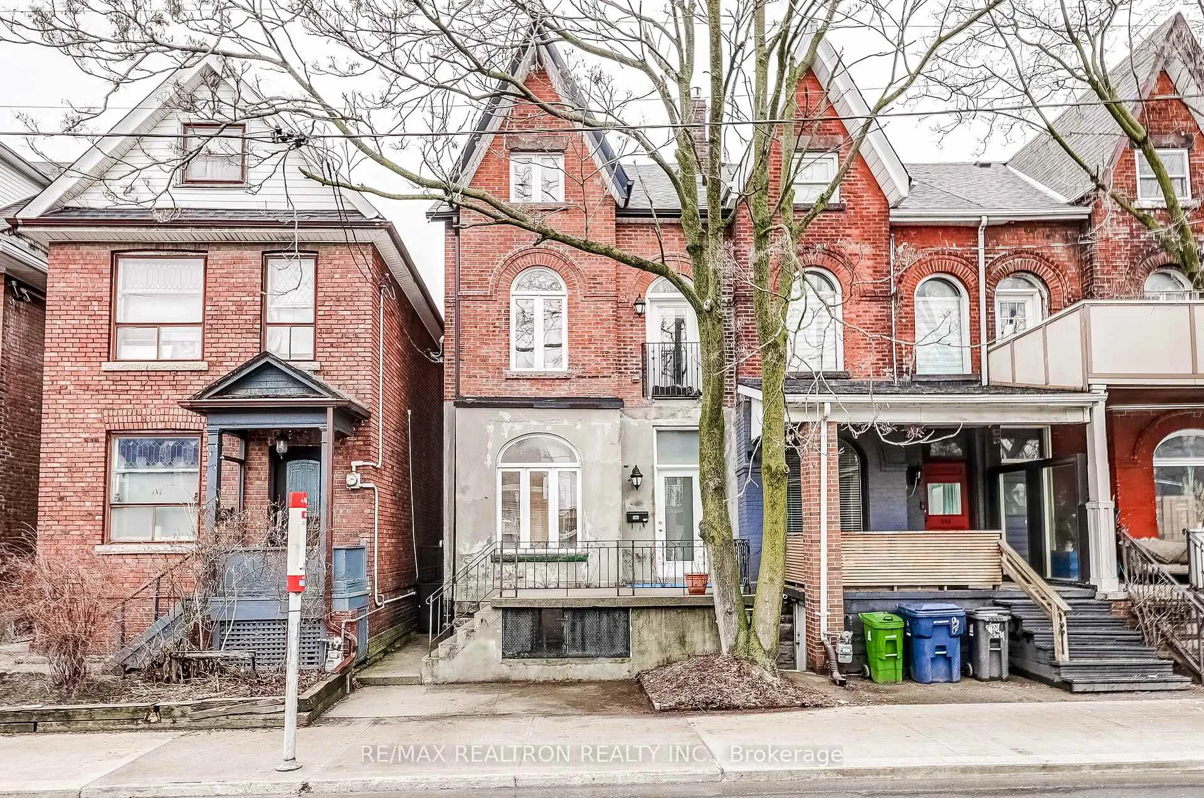
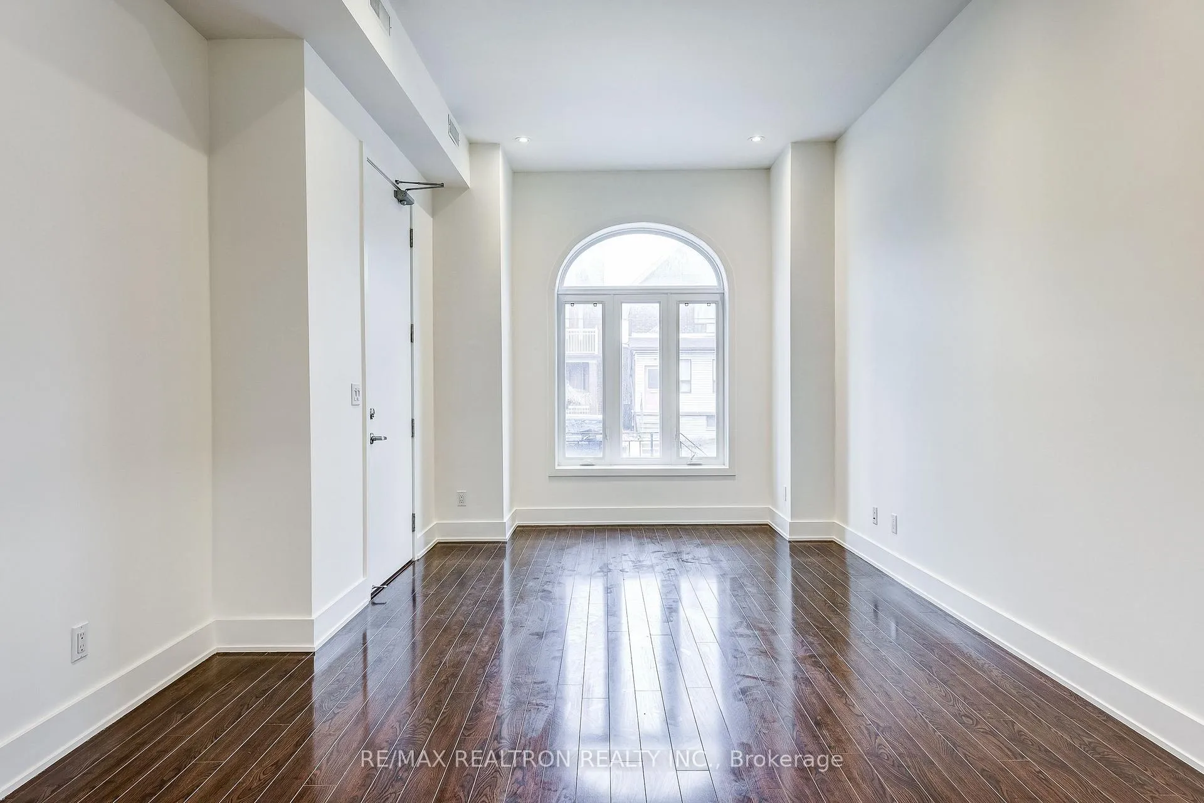
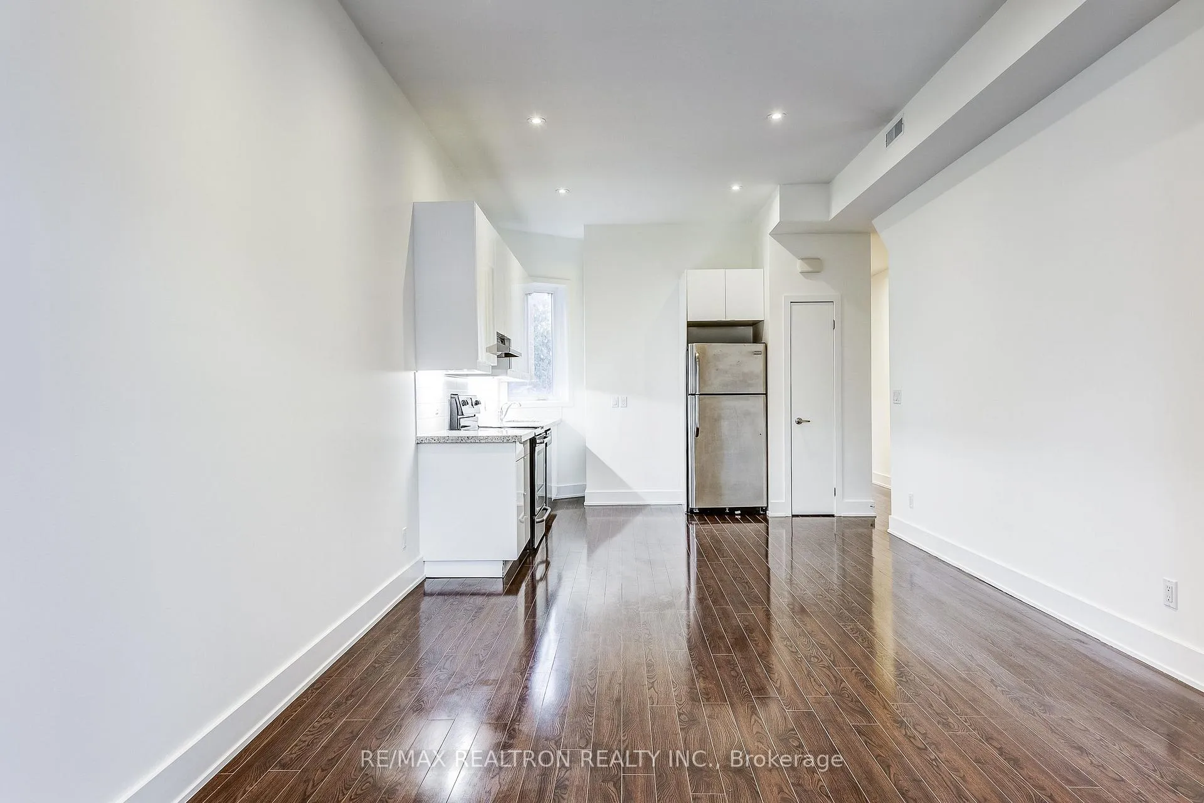
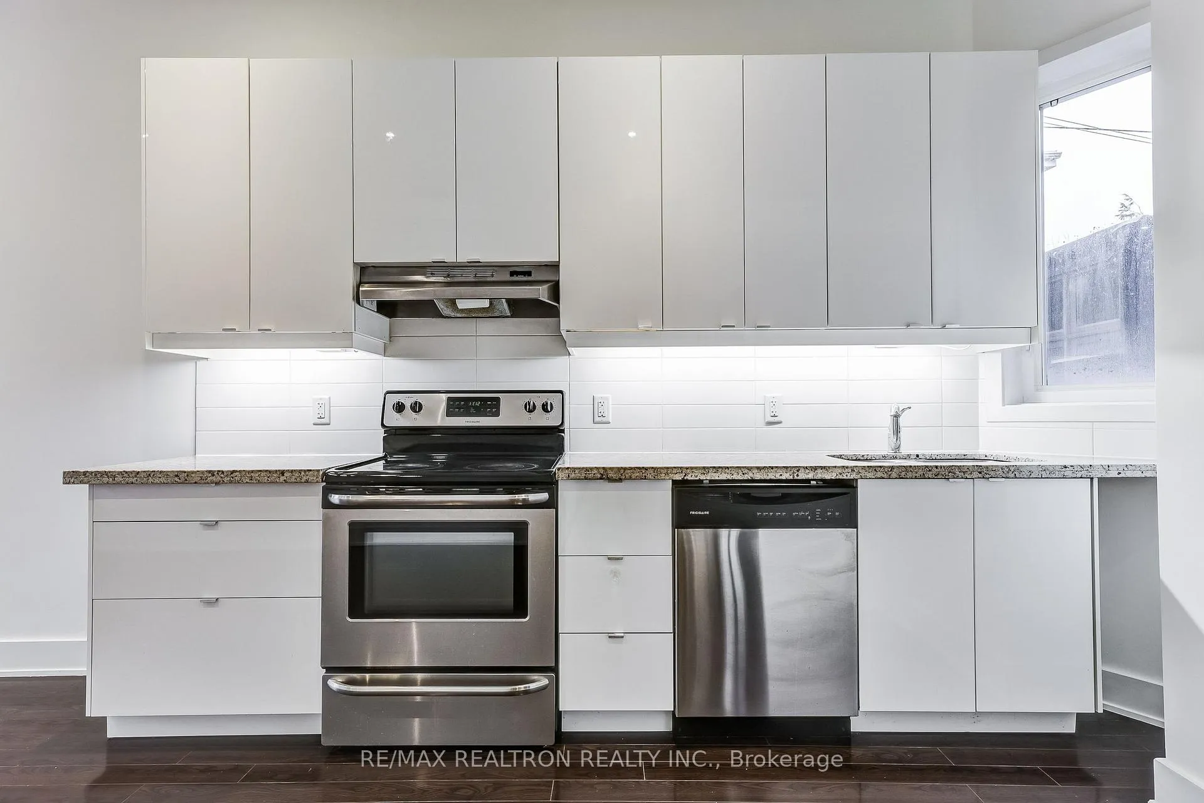
Welcome to 588 Ossington Avenue, an exceptionally located 2.5-storey end-unit row house in the heart of Palmerston-Little Italy, just steps south of Harbord Street. This vibrant downtown neighbourhood offers outstanding access to transit, parks, bars, restaurants, cafés, and all the conveniences that make city living so desirable. Completely renovated in 2015, this home blends modern updates with timeless character. Major improvements completed during the renovation include updated windows, kitchens, bathrooms, and interior finishes, offering a contemporary feel throughout while maintaining the charm of the property. The interior layout provides flexibility for multi-generational living or potential income opportunities. Adding to the property's convenience is a rare two-car garage accessible via the rear laneway, providing valuable parking and storage. Enjoy the character of a historic Toronto streetscape combined with the energy and amenities of one of the city's most desirable neighbourhoods. This is your opportunity to invest in a beautifully updated home, surrounded by the best that Palmerston- Little Italy has to offer. The seller and brokerage make no representation or warranty regarding the legality or the retrofit status of the property. Buyers are advised to conduct their own due diligence regarding the permitted use and status of the property.
Facts & features
Ask about this home
A HOMEH agent will answer your questions about this home.
Rooms
13 rooms · 4 bathrooms
- Dining room11′9″ × 17′11″211 sq.ft.
- Kitchen11′9″ × 13′5″158 sq.ft.
- Primary bedroom12′3″ × 12′6″153 sq.ft.
- Den11′10″ × 9′8″114 sq.ft.
- Living room11′9″ × 17′11″211 sq.ft.
- Living room15′4″ × 15′4″236 sq.ft.
- Kitchen9′ × 15′135 sq.ft.
- Primary bedroom12′1″ × 12′4″149 sq.ft.
- Den8′10″ × 7′7″67 sq.ft.
- Living room12′6″ × 10′11″137 sq.ft.
- Kitchen15′4″ × 10′8″164 sq.ft.
- Primary bedroom12′11″ × 13′8″176 sq.ft.
- Recreation11′4″ × 20′227 sq.ft.
Around this home
Schools nearby
School rating, out of 10.
Listing details
Helpful tools
Your HOMEH agent
"I would see it this week."
Ask HOMEH about this home
Price, neighbourhood, monthly cost. Ask anything.
HOMEH Intelligent Agent is an AI, not a licensed representative. Check anything important with your agent.