
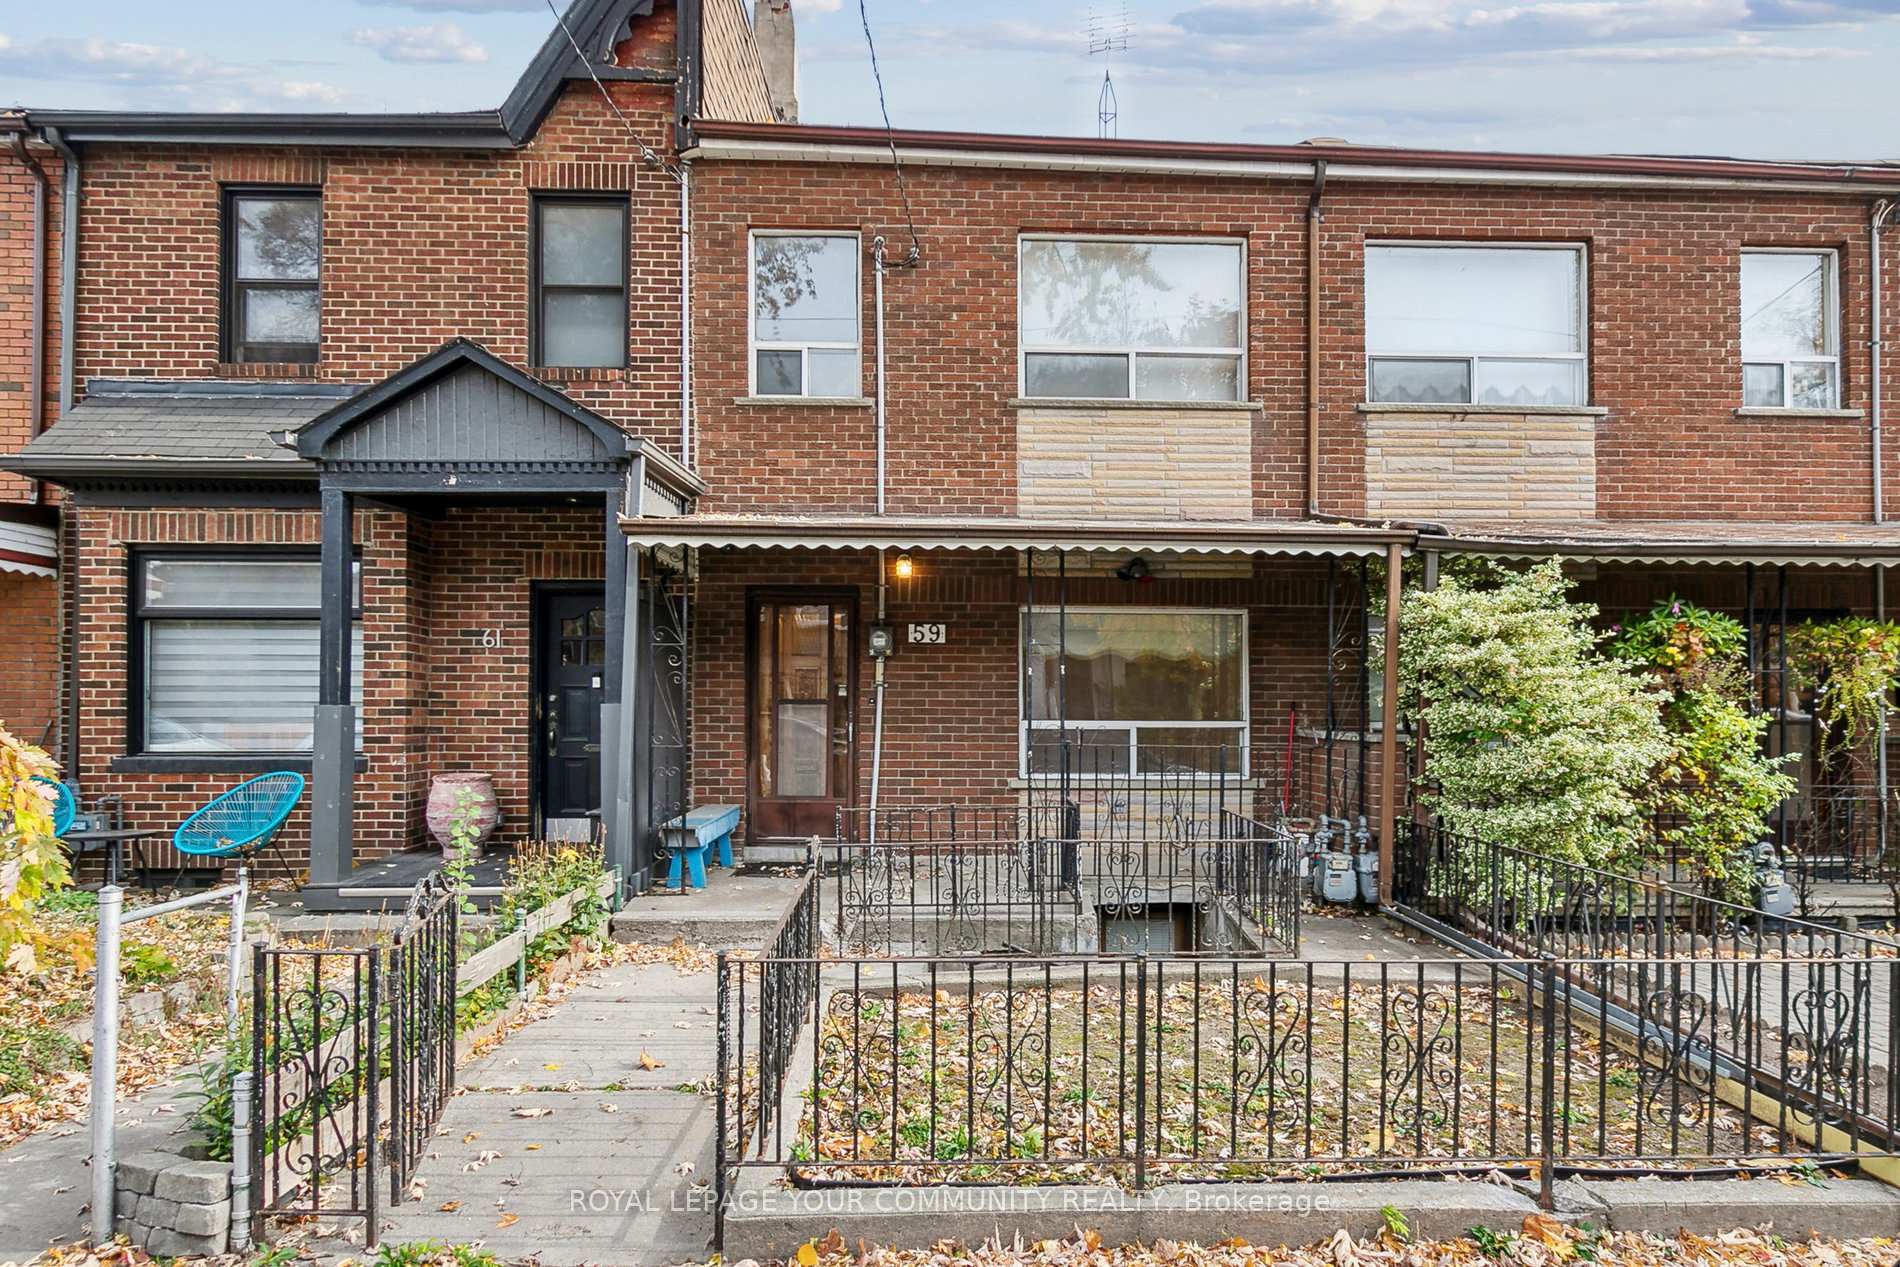
59 Brookfield Street
Toronto (Trinity-Bellwoods)59 Brookfield Street
Toronto (Trinity-Bellwoods)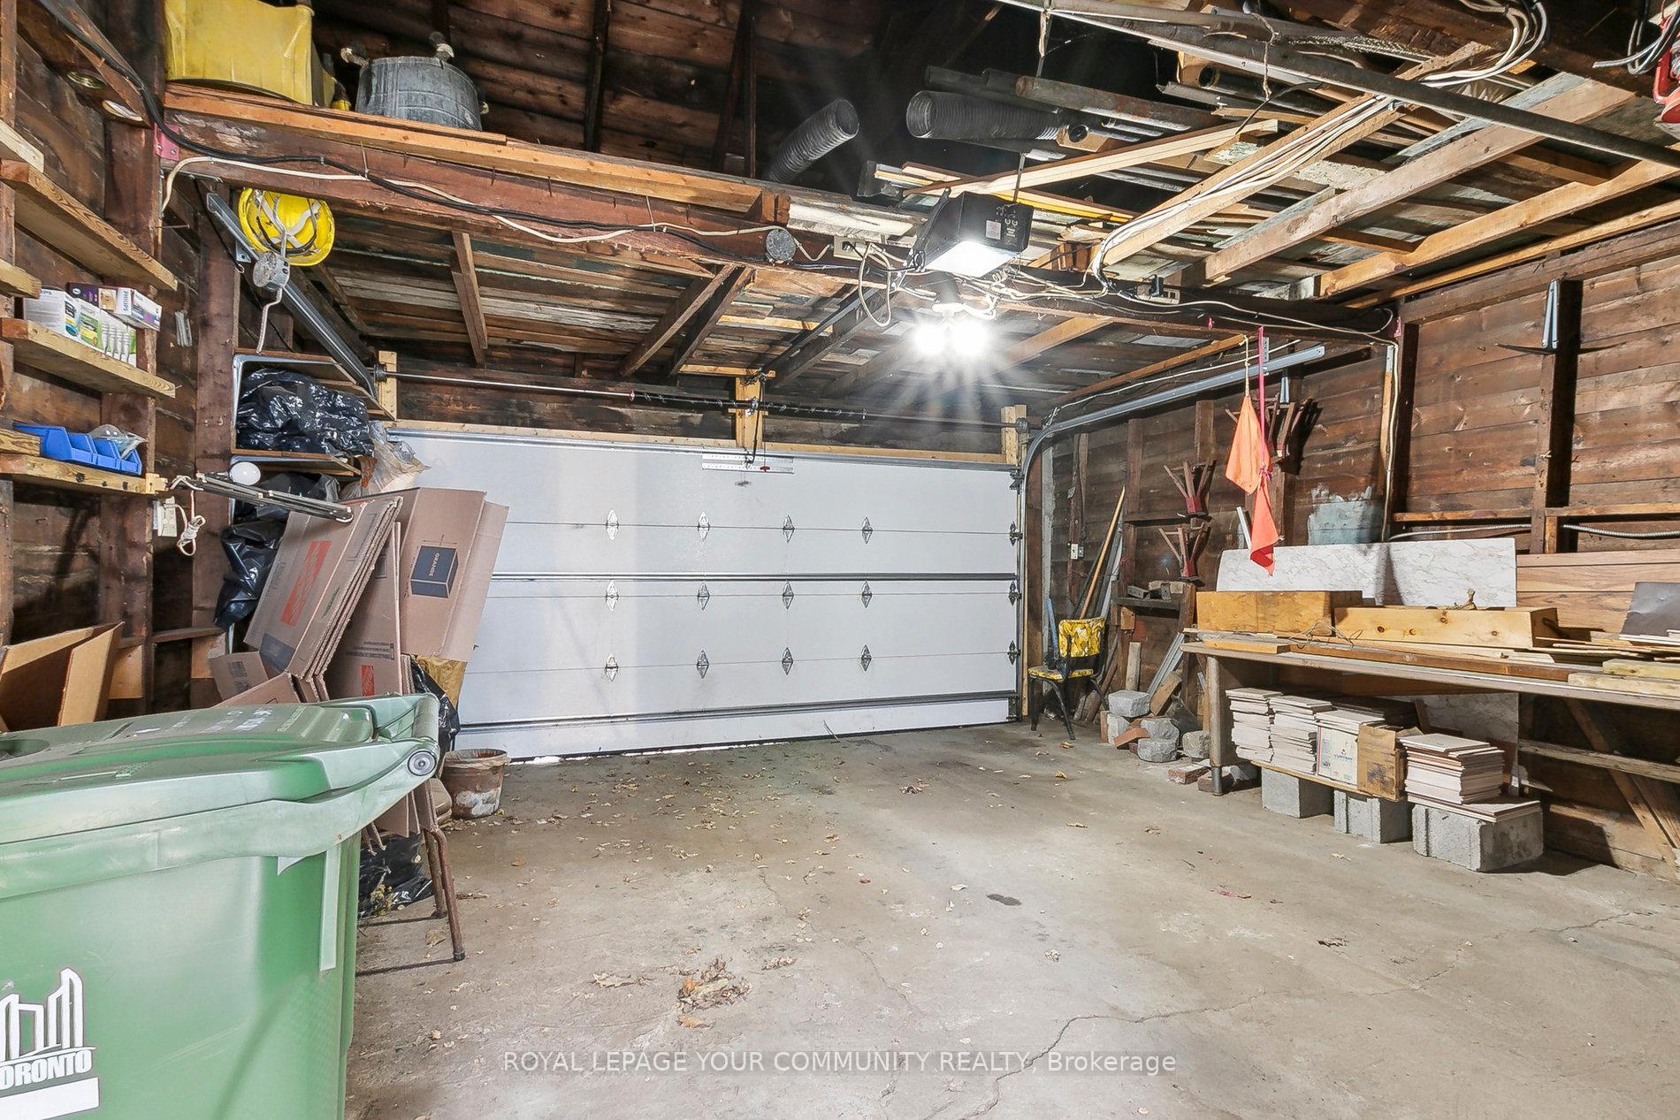
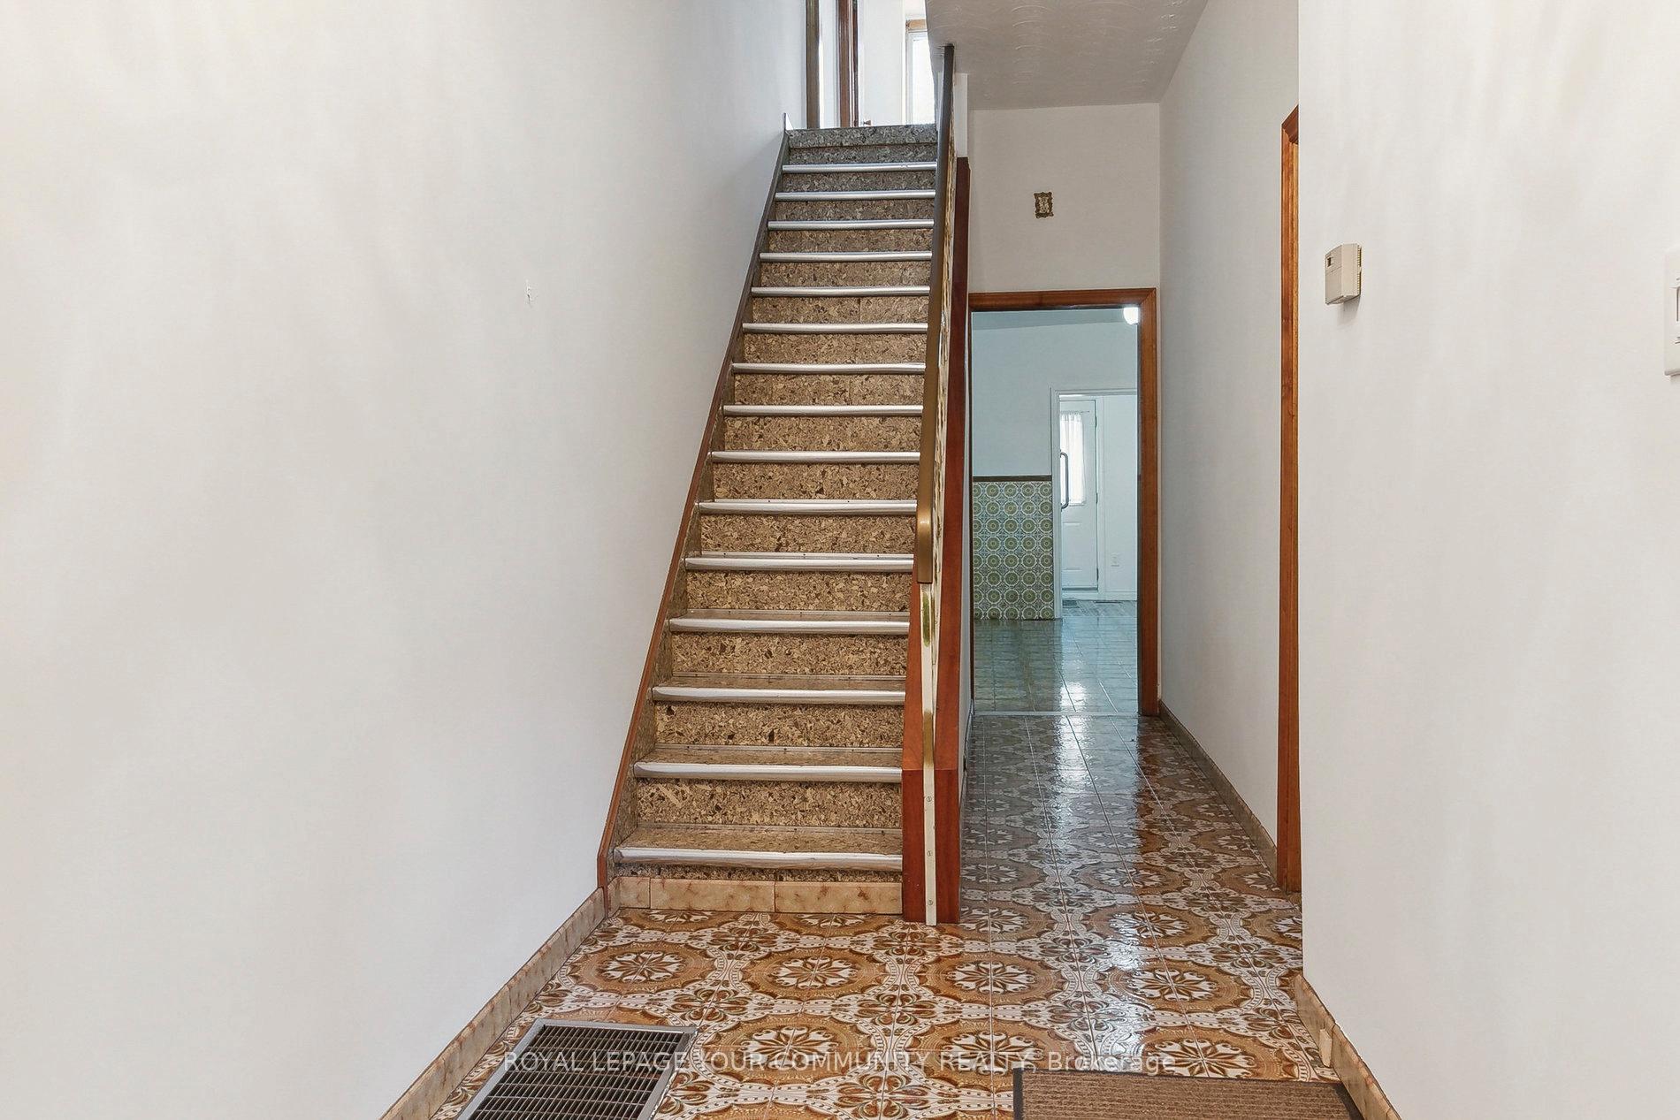 See all 40 photos
Property history

This listing has ended. It is no longer available.
Property not available for sale or for rent.
Ask about this home
A HOMEH agent will answer your questions about this home.Ask HOMEH
About this home
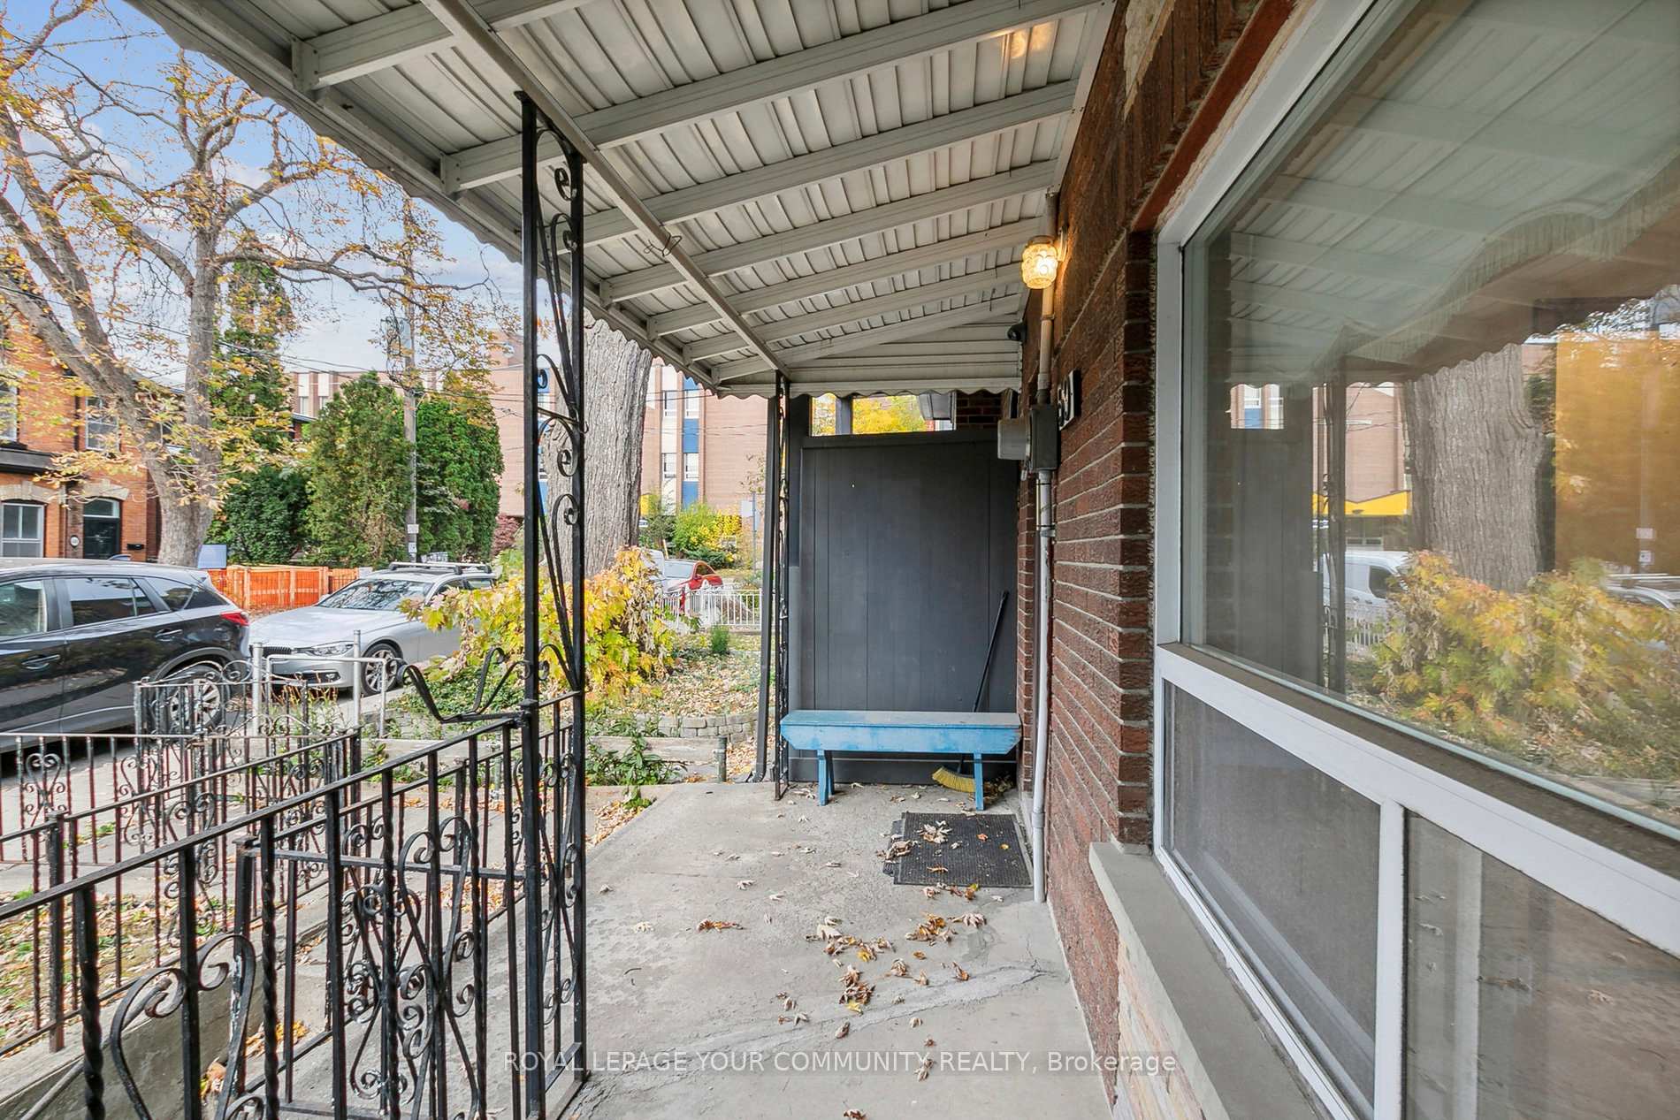
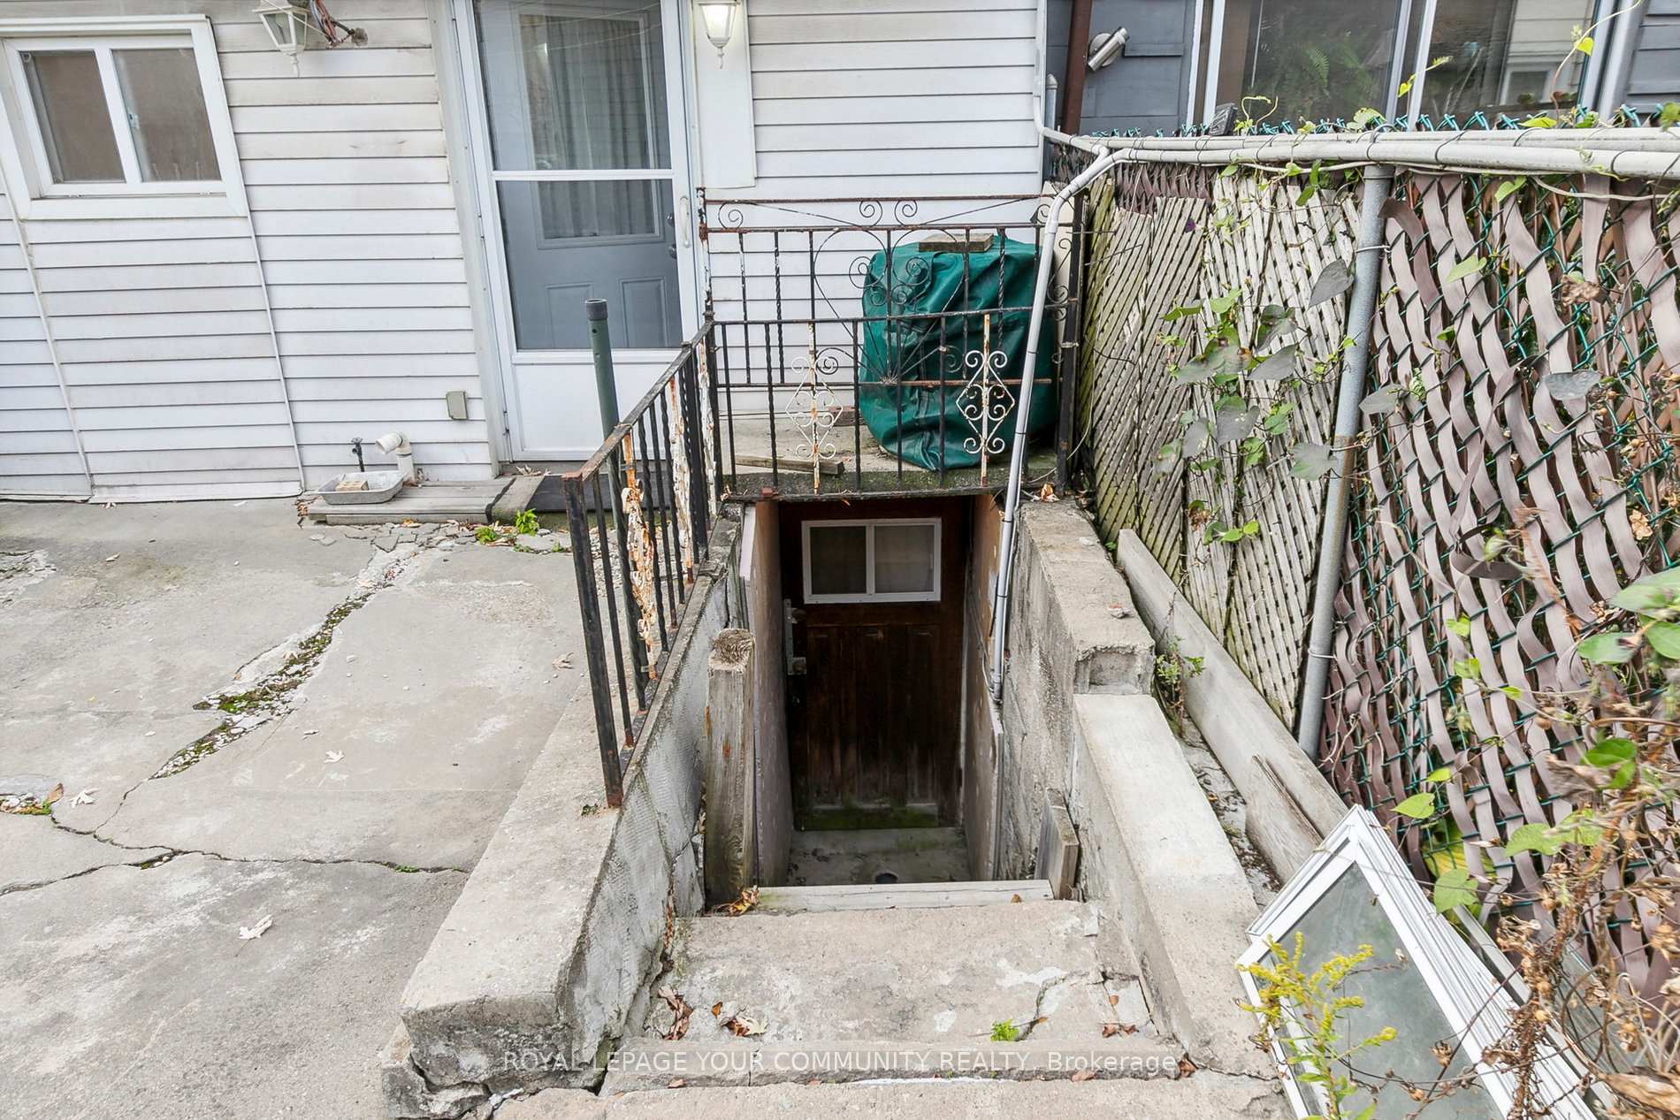
Charming Full Home Rental in Prime Toronto Location. Welcome to this spacious and versatile rental home at 59 Brookfield St, Toronto. This beautiful full-home rental offers an impressive layout with 5 bedrooms, plus a basement studio space. The home is perfect for larger families or those seeking flexible living arrangements. The main floor includes two large rooms, which can be used as either bedrooms or cozy living spaces. The second floor features 2 large bedrooms and 1 smaller bedroom, ideal for a childs room or a home office. With 3 kitchens, one on each floor, this home provides an excellent setup for multi-generational living or convenient meal preparation across different levels. The main and basement kitchens are fully equipped with a gas stove and fridge for your cooking needs. Hook-ups are available in case you wish to add another stove / fridge to the upper level. 1full bathroom on each level, with accessible grab-bars. Nestled in the vibrant and family-friendly Little Portugal neighbourhood. This sought-after area is known for its tree-lined streets, eclectic restaurants, and boutique shops. Just steps away, you'll find Trinity Bellwoods Park, a local favourite for outdoor activities, weekend markets, and community events. Families with school-aged children will appreciate the proximity to reputable schools, including Givins/Shaw Junior Public School and Queen Victoria Public School. The area is also well-served by public transit, making commutes to downtown Toronto seamless and stress-free. **EXTRAS** Tenant pays hydro, water, gas, & hot water tank rental. Tenant must also maintain a tenant contents & liability insurance policy. 1 year minimum lease. 1 garage parking space in laneway behind home included.
Facts & features
Ask about this home
A HOMEH agent will answer your questions about this home.
Rooms
12 rooms · 3 bathrooms
- Living room10′2″ × 12′122 sq.ft.
- Kitchen14′ × 15′7″218 sq.ft.
- Bedroom10′6″ × 13′1″137 sq.ft.
- Bathroom5′ × 7′9″39 sq.ft.
- Bedroom10′1″ × 12′1″122 sq.ft.
- Bedroom7′10″ × 9′10″77 sq.ft.
- Bedroom8′2″ × 13′106 sq.ft.
- Bedroom9′5″ × 6′9″64 sq.ft.
- Bathroom6′4″ × 8′5″53 sq.ft.
- Recreation16′2″ × 29′469 sq.ft.
- Bathroom5′9″ × 9′4″53 sq.ft.
- Laundry7′7″ × 21′159 sq.ft.
Around this home
Schools nearby
School rating, out of 10.
Listing details
Helpful tools
Your HOMEH agent
"I would see it this week."
Ask HOMEH about this home
Price, neighbourhood, monthly cost. Ask anything.
HOMEH Intelligent Agent is an AI, not a licensed representative. Check anything important with your agent.