

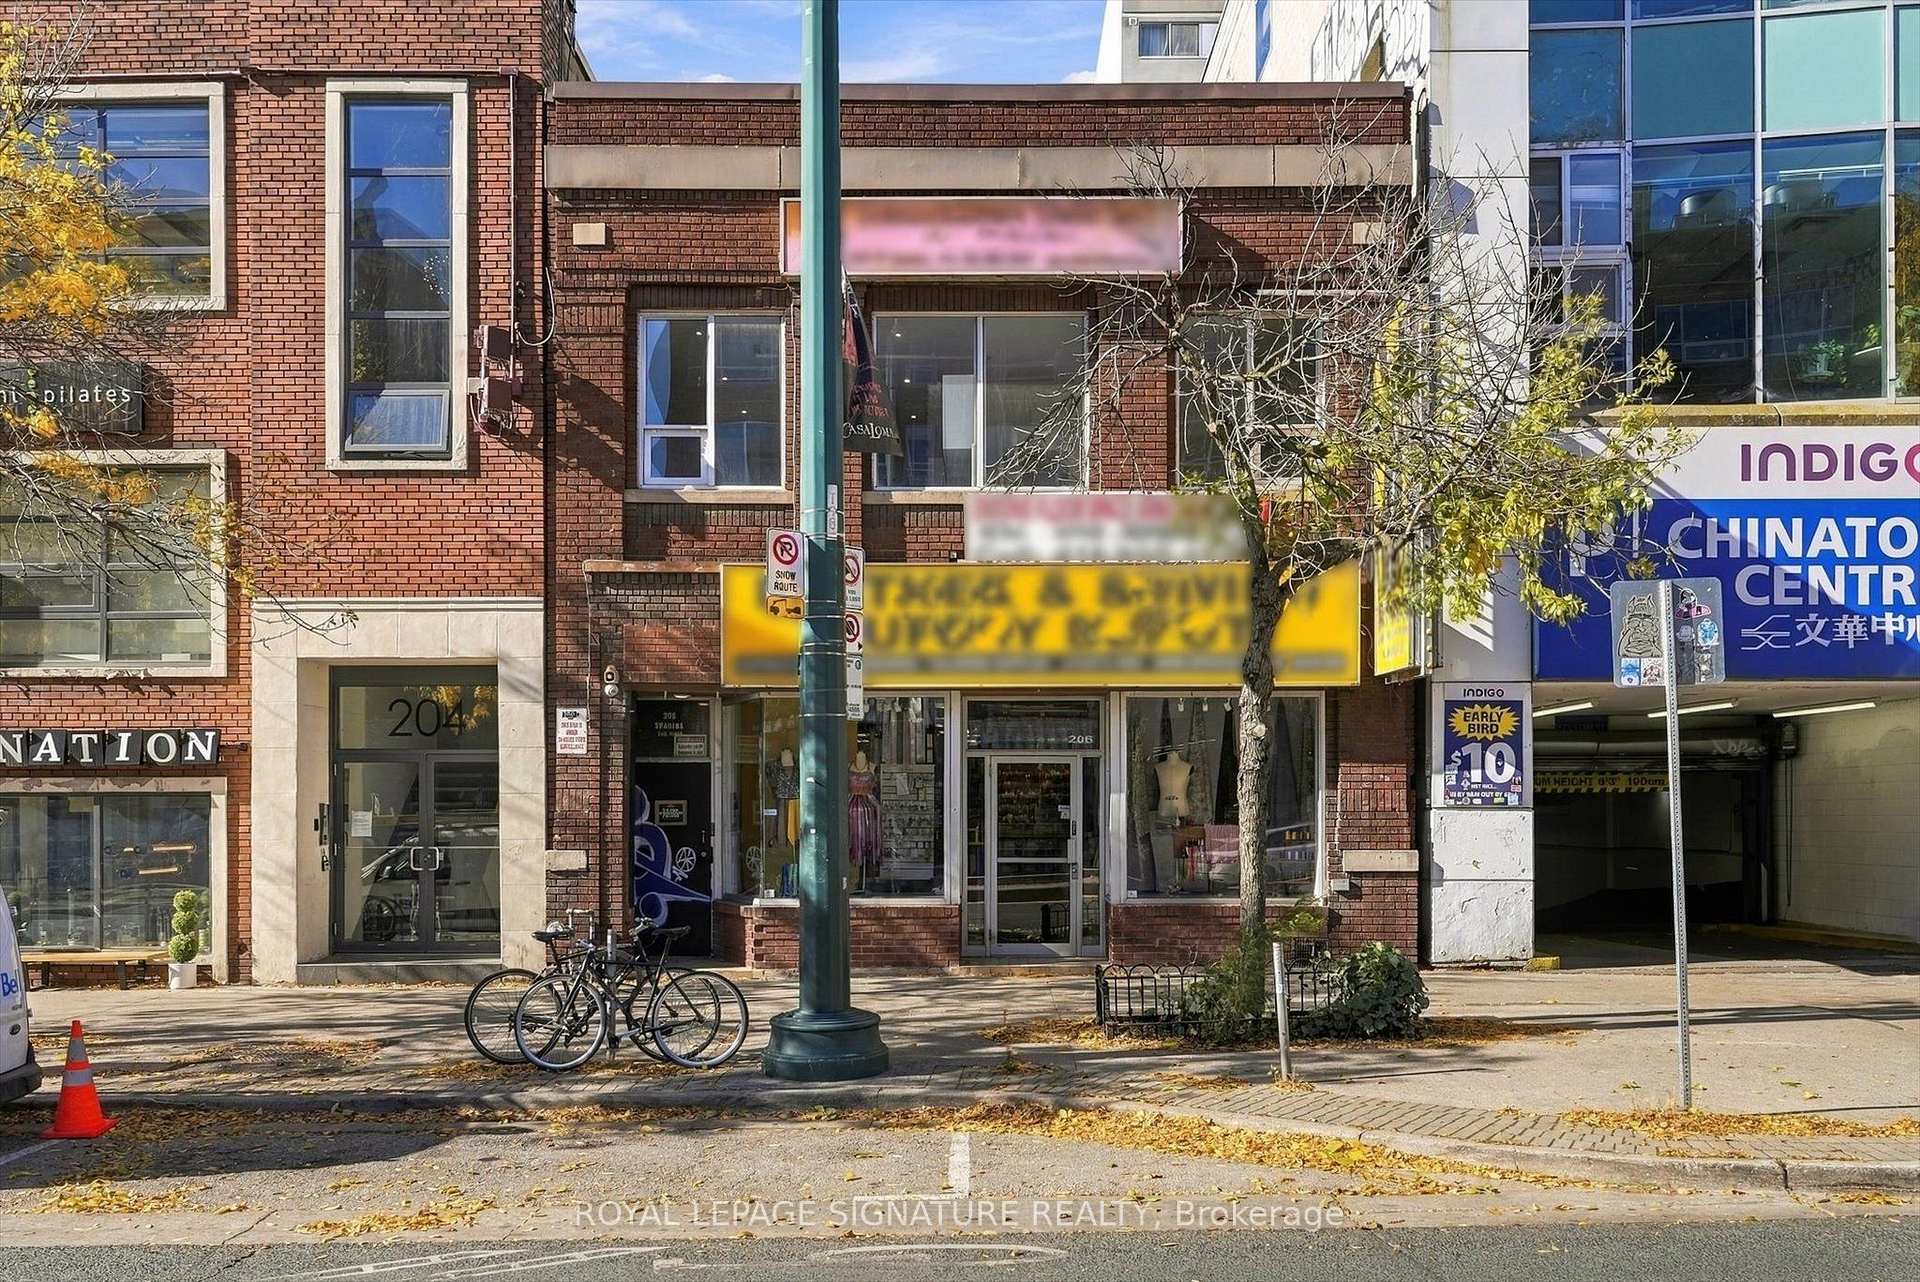
Unit 202, 59 Cameron Street
Unit 202, 59 Cameron Street
Facts and features
- ExposureNorth
- LaundryIn kitchen
- LockerNone
- BalconyNone
The homeCondo Apartment, Loft, 100+
- TypeCondo Apartment
- StyleLoft
- Age100+
- Living space700–799 sq ft
- BasementNone
- ExposureNorth
InsideIn kitchen, Rooms above ground 4, Bedrooms 1
- LaundryIn kitchen
- Rooms above ground4
- Bedrooms1
- Bathrooms1
- Kitchens1
OutsideBrick, concrete, Balcony None
- ExteriorBrick, concrete
- BalconyNone
Parking and locker1 Parking, Surface, Rental
- Spaces1 Parking
- GarageSurface
- Parking typeRental
- DrivewaySurface
- LockerNone
Building59 Cameron Street, Condo corporation 3358, Pets Allowed
- Name59 Cameron Street
- Condo corporation3358
- PetsAllowed
Heating, water and powerOther, electric, Wall unit(s)
- HeatingOther, electric
- CoolingWall unit(s)
Rent and termsRent $2,500 a month, 2nd floor, Unfurnished
- Rent$2,500 a month
- Space for rent2nd floor
- FurnishedUnfurnished
- Lease12 months
- PaidMonthly
- Rent includesBuilding maintenance
- DepositRequired
- Credit checkRequired
- Employment letterRequired
- Rental applicationRequired
- ReferencesRequired
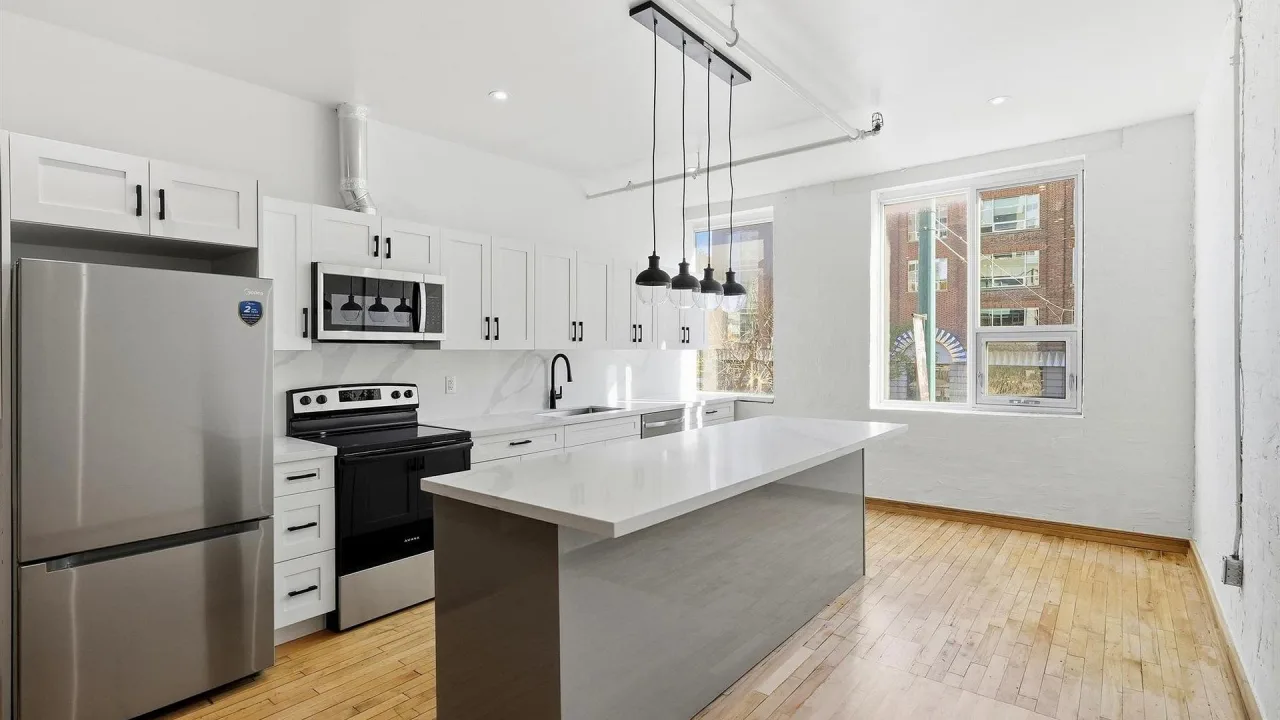
IncludedFridge, stove, washer/dryer combo, dishwasher.
- IncludedFridge, stove, washer/dryer combo, dishwasher.
NearbyPublic transit
- Close toPublic transit
Listing detailsC14188598, For Rent, Nov 17, 2026
- MLS® numberC14188598
- StatusFor Rent
- Listed onNov 17, 2026
- Days on market3
- UpdatedNov 17, 2026
- PossessionImmediate
- Occupied byVacant
- Listing brokerageROYAL LEPAGE SIGNATURE REALTY
About this home
Unit 202, 59 Cameron Street, Toronto (Kensington-Chinatown), ON M5T 2H1
Discover authentic loft living in the heart of downtown Toronto's historic Garment District! Steeped in the city's rich industrial heritage, 206 Spadina Avenue has a fascinating past, with roots in printing, book binding, cigar wrapping, and the leather and textile trades. Built for an era of bustling manufacturing, the building's expansive windows, open floor plans, and solid industrial construction have stood the test of time, creating the ideal setting for today's distinctive live/work space: These newly renovated, upper-floor, east- and west-facing lofts beautifully blendold-world industrial character with modern comfort. Original early-1900s factory hardwood floors add warmth, history, and authenticity to the bright, open-concept interiors. Contemporary kitchens featuring generous islands, newly renovated bathrooms, and freshly painted interiors provide an inviting contrast to the building's historic charm. Whether you're looking for an inspiring place to call home, a creative professional workspace, or the flexibility to enjoy both under one roof, these private lofts offer endless possibilities. A rooftop deck shared exclusively by the building's three units provides a wonderful outdoor escape, while private parking is available at an additional cost. And the location couldn't be more convenient! With the TTC at your doorstep, the vibrant Entertainment District and eclectic Queen West just steps away, you're surrounded by some of Toronto's best restaurants, cafés, galleries, shopping, nightlife, and cultural attractions. Multiple major routes offer convenient access in and out of the downtown core, making getting around the city that much easier. A unique opportunity to experience Toronto's industrial past while enjoying the comforts of contemporary urban living. At 206 Spadina Avenue, history, character, and modern loft living come together in one distinctive downtown address.
Book a viewing
Know more about 59 Cameron Street
Condo building · 59 Cameron Street
59 Cameron Street is a condo. Right now 2 for rent are on the market here.
No similar units for rent in 59 Cameron Street right now.
Around this home
Daily convenience, out of 100, from the distances below
Schools nearby
School rating, out of 10.
Helpful calculators

Your HOMEH agent
"I would see it this week."