
 See all 48 photos
Property history

This home has been leased. It is no longer available.
Property not available for sale or for rent.
Book a viewing
Ask HOMEH
About this home
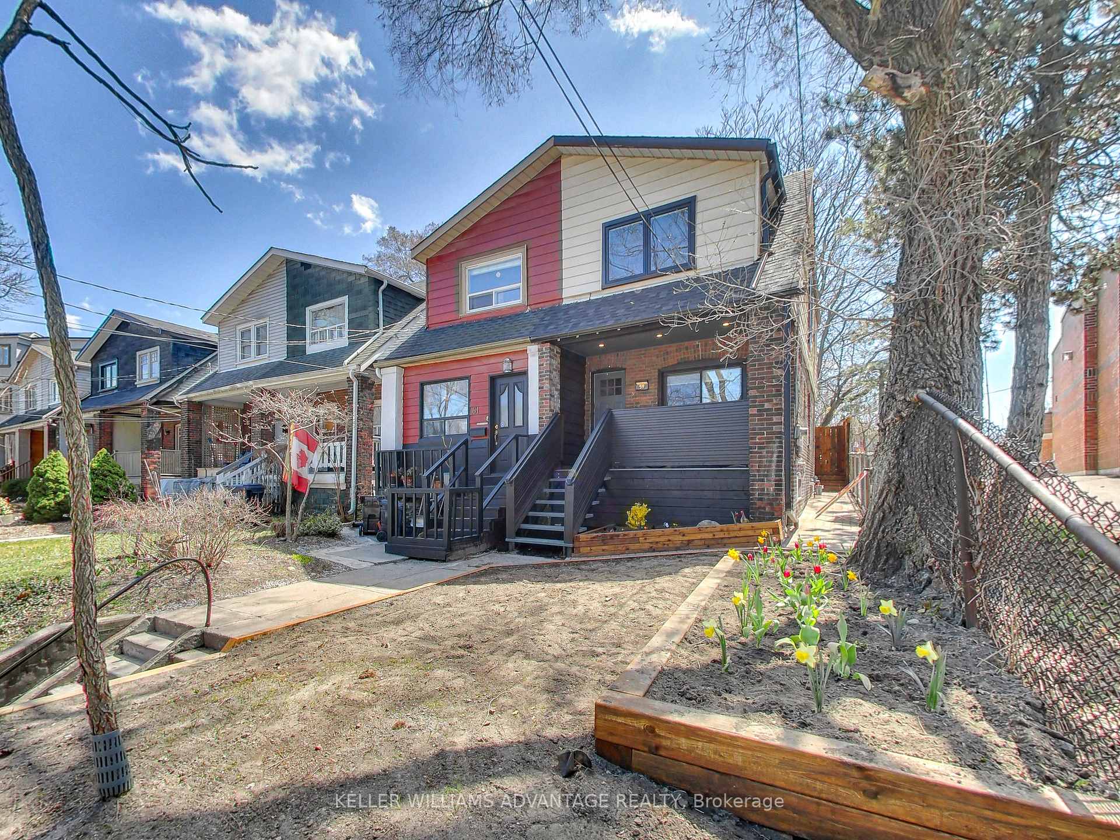
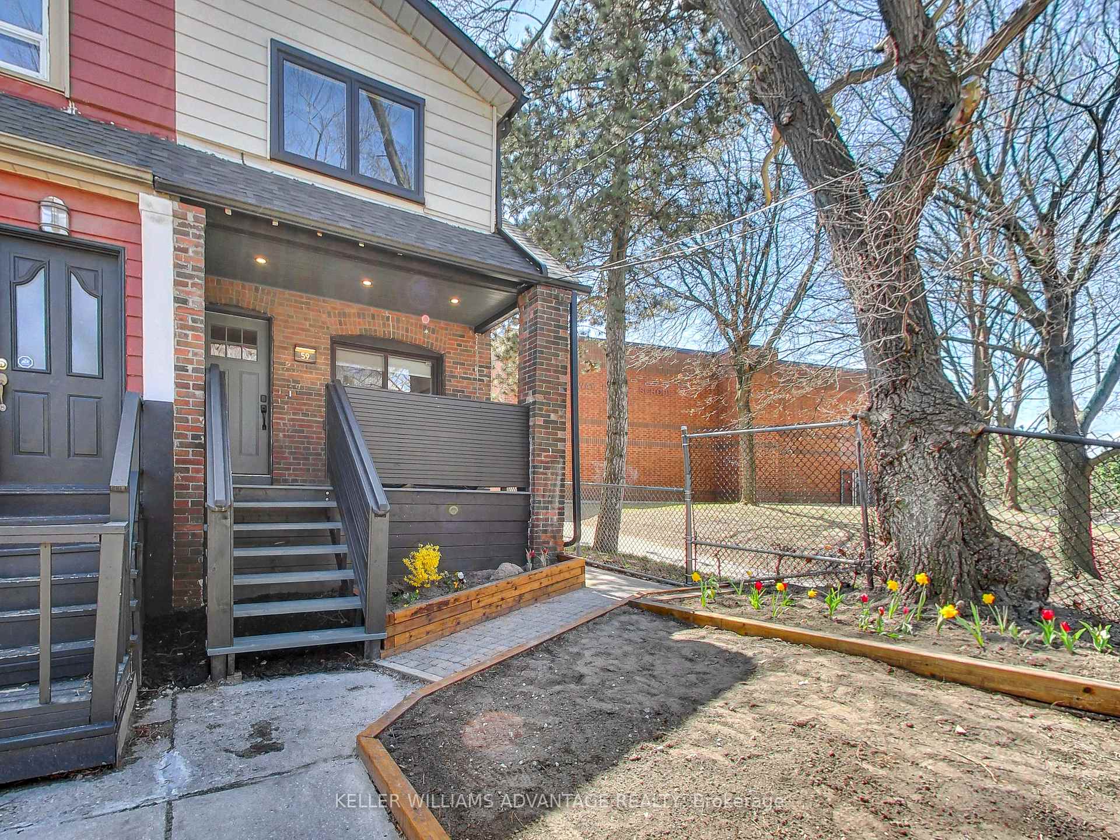
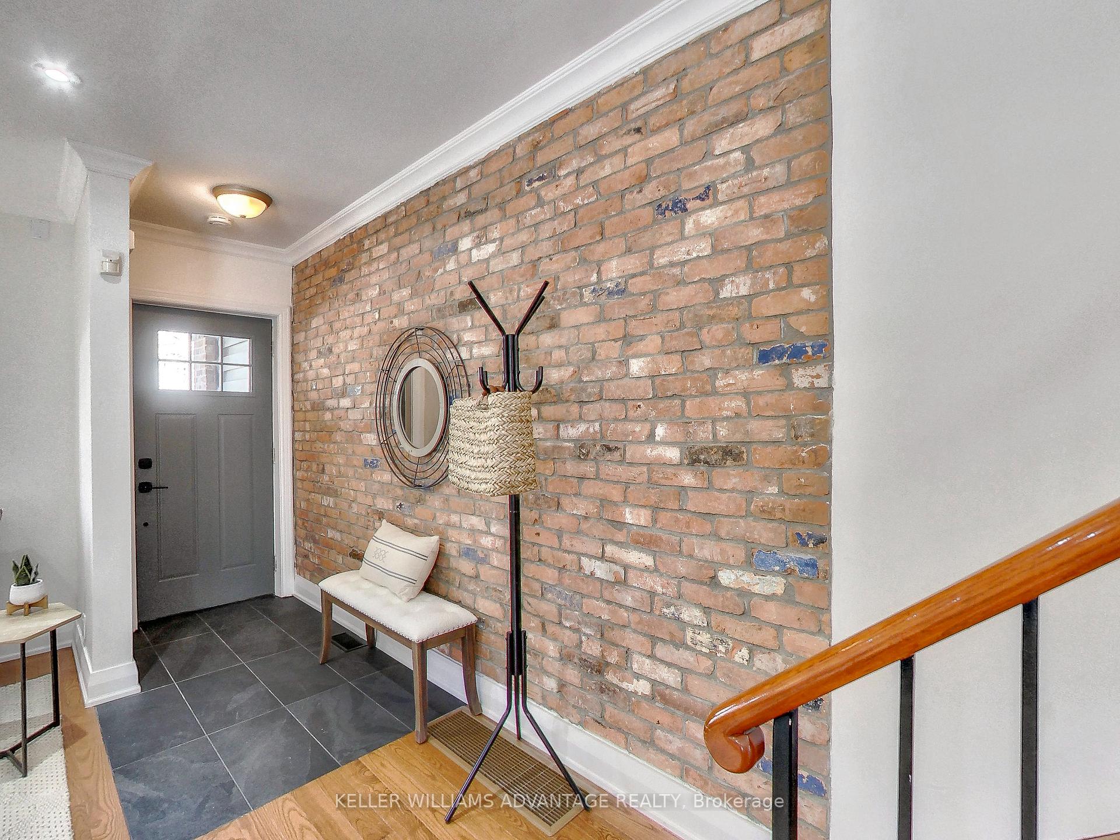
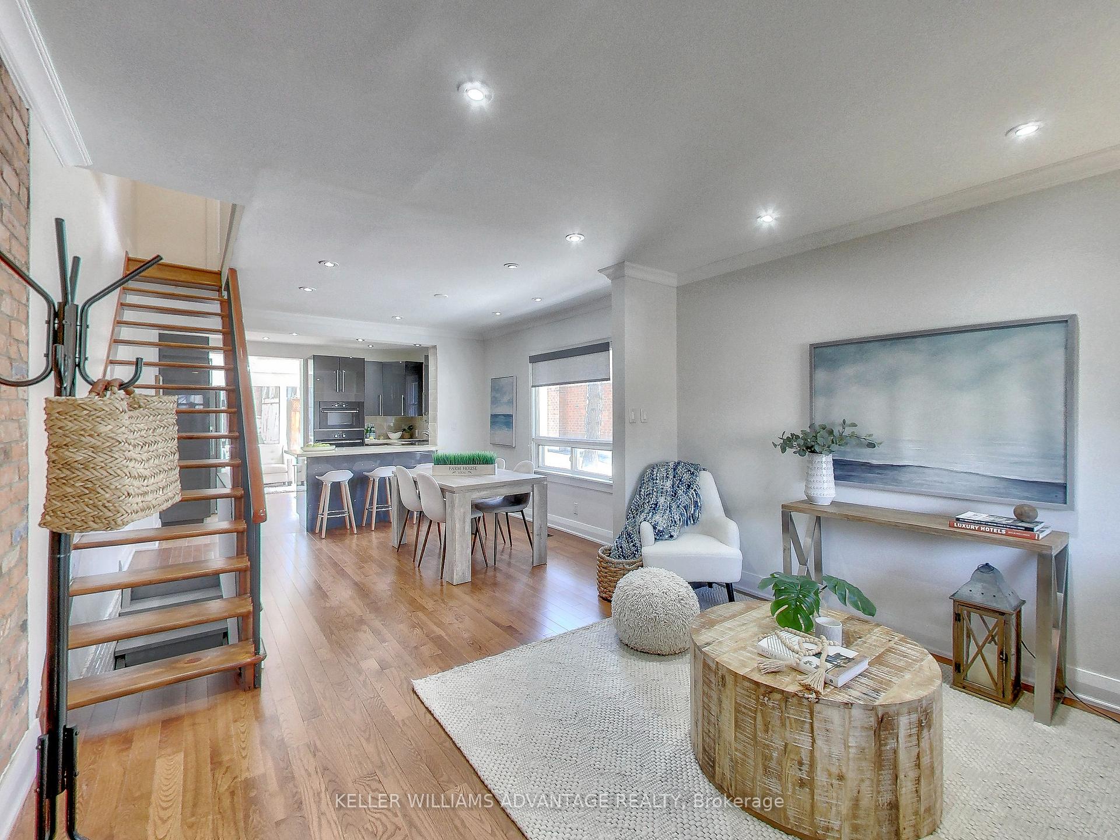
This a beautiful semi-detached 3-bedroom home in the Beaches that has been updated over the years. Perfectly tailored for a young growing family. Step inside to discover three generously sized bedrooms, with cathedral ceiling in the principal bedroom, two stylish bathrooms, and a bright, sun-filled main-floor sunroom surrounded by many large windows and a walk-out, ideal for relaxing or working from home. Features of this home include: Completely re-drywalled with proper insulation and vapour barrier throughout. New redesigned bathrooms. New windows in all bedrooms. The principal bedroom includes a cathedral ceiling. The upstairs hallway includes new hardwood flooring and all the original hardwood bedroom flooring has been re-finished. The main living and dining room floors have new hardwood flooring and there is new cork flooring in the kitchen and sunroom. The kitchen includes a slick "Ikea" kitchen with plenty of counter and cabinet space with a built-in microwave, and a new oven. Has a B/I dishwasher and a counter surface cooktop. A new furnace was recently installed. Includes Central A/C. The backyard is quiet and private with a newer deck. This property also includes a separate parcel of land via the laneway with two parking spots, an incredibly rare find in the area. Plus, other excellent schools like Bowmore PS, Monarch Park Collegiate, and Danforth Collegiate are close by. TTC streetcar just immediately south on Kingston Rd. takes you to Queen and downtown. Woodbine TTC is real close and takes you south to the beach or north to Danforth subway.
Facts & features
Book a viewing
Rooms
11 rooms · 2 bathrooms
- Living room8′6″ × 13′1″112 sq.ft.
- Dining room9′10″ × 11′2″110 sq.ft.
- Kitchen12′6″ × 9′6″119 sq.ft.
- Sunroom8′6″ × 6′7″56 sq.ft.
- Primary bedroom12′10″ × 9′6″122 sq.ft.
- Bedroom 27′7″ × 9′10″74 sq.ft.
- Bedroom 310′10″ × 9′2″99 sq.ft.
- Bathroom4′11″ × 7′7″37 sq.ft.
- Bathroom8′2″ × 8′2″67 sq.ft.
- Laundry4′11″ × 8′2″40 sq.ft.
- Recreation11′6″ × 4′11″57 sq.ft.
Around this home
Schools nearby
School rating, out of 10.
Listing details
Helpful tools
Your HOMEH agent
"I would see it this week."
Ask HOMEH about this home
Price, neighbourhood, monthly cost. Ask anything.
HOMEH Intelligent Agent is an AI, not a licensed representative. Check anything important with your agent.