

Unit 1111, 59 East Liberty Street
Unit 1111, 59 East Liberty Street
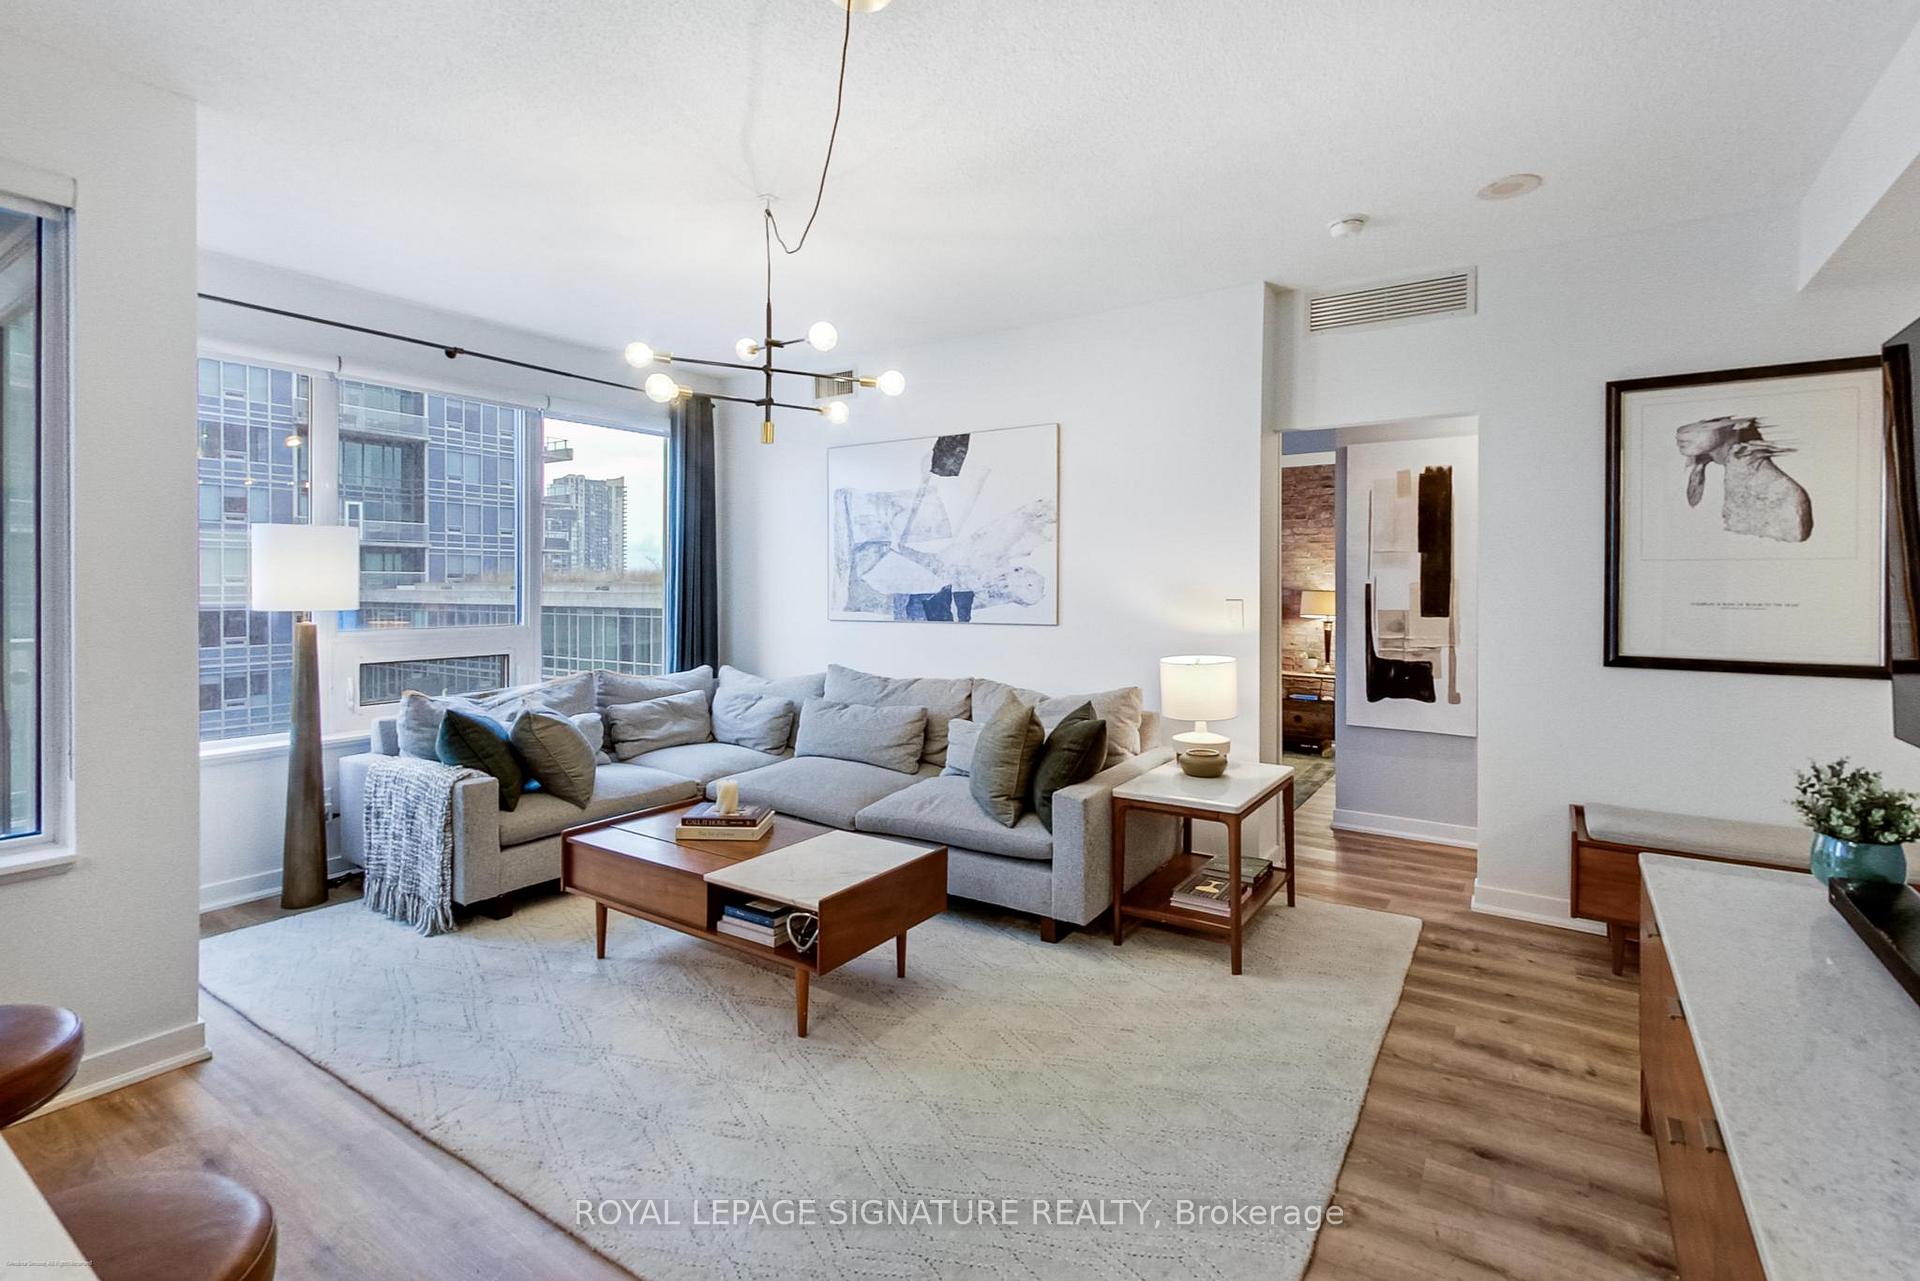 See all 32 photos
Property history
Facts and features
- ExposureNorth east
- LaundryEnsuite
- LockerOwned
- BalconyOpen
- Central air
- Concierge
- Party room/meeting room
- Indoor pool
- Exercise room
The homeCondo Apartment, Apartment, 900–999 sq ft
- Type: Condo Apartment
- Style: Apartment
- Living space: 900–999 sq ft
- Basement: None
- Exposure: North East
- View: Skyline
InsideVinyl, Ensuite, Carpet free
- Flooring: Vinyl
- Laundry: Ensuite
- Features: Carpet free
- Security: Concierge/security
- Rooms above ground: 6
- Bedrooms: 2 + 1 in the basement
- Bathrooms: 2
- Kitchens: 1
OutsideBrick, concrete, Open
- Exterior: Brick, concrete
- Balcony: Open
Parking and locker1 Parking, Underground, Parking type Owned
- Spaces: 1 Parking
- Garage: Underground
- Parking type: Owned
- Driveway: Underground
- Locker: Owned
- Locker unit: 77
- Locker level: D
BuildingLiberty towers, Storeys 24, Units 286
- Name: Liberty towers
- Storeys: 24
- Units: 286
- Registered: 2011
- Condo corporation: 2164
- Amenities: Concierge, party room/meeting room, indoor pool, guest suites, visitor parking, exercise room
- Pets: Allowed
Heating, water and powerForced air, gas, Central air
- Heating: Forced air, gas
- Cooling: Central air
Costs and taxesTaxes $3,441 a year, Condo fee $701 a month, Heat included, water included, cac included, common elements included, building insurance included, parking included
- Taxes, 2024: $3,441 a year
- Condo fee: $701 a month
- Fee includes: Heat included, water included, cac included, common elements included, building insurance included, parking included
- HST: HST included in the price
- Rental items: None
Included in the saleStainless steel fridge, stove, dishwasher, microwave/hoodvent, washer & dryer. tv mounts. lutron caseta smart switches & centralized control hub. window coverings. light fixtures (see exclusions)., Light fixtures in second bedroom & nursery / den (will be replaced prior to closing). tvs.
- Included: Stainless steel fridge, stove, dishwasher, microwave/hoodvent, washer & dryer. tv mounts. lutron caseta smart switches & centralized control hub. window coverings. light fixtures (see exclusions).
- Not included: Light fixtures in second bedroom & nursery / den (will be replaced prior to closing). tvs.
NearbyPublic transit, park, electric car charger
- Close to: Public transit, park, electric car charger
Listing detailsC11952286, Sold, Feb 3, 2025
- MLS® number: C11952286
- Status: Sold
- Listed on: Feb 3, 2025
- Days on market: 23
- Updated: Feb 26, 2025
- Possession: Flexible/TBA
- Occupied by: Owner
- Listing brokerage: ROYAL LEPAGE SIGNATURE REALTY
About this home
Unit 1111, 59 East Liberty Street, Toronto (Niagara), ON M6K 3R1
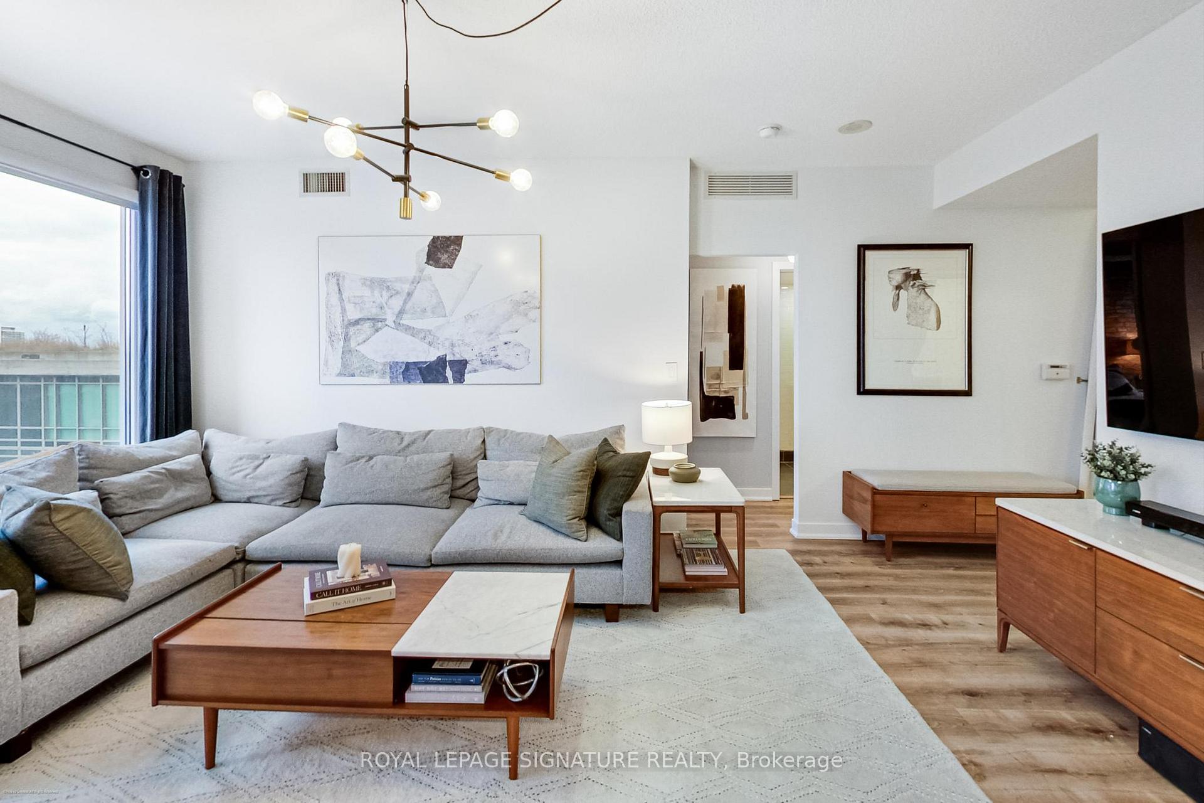
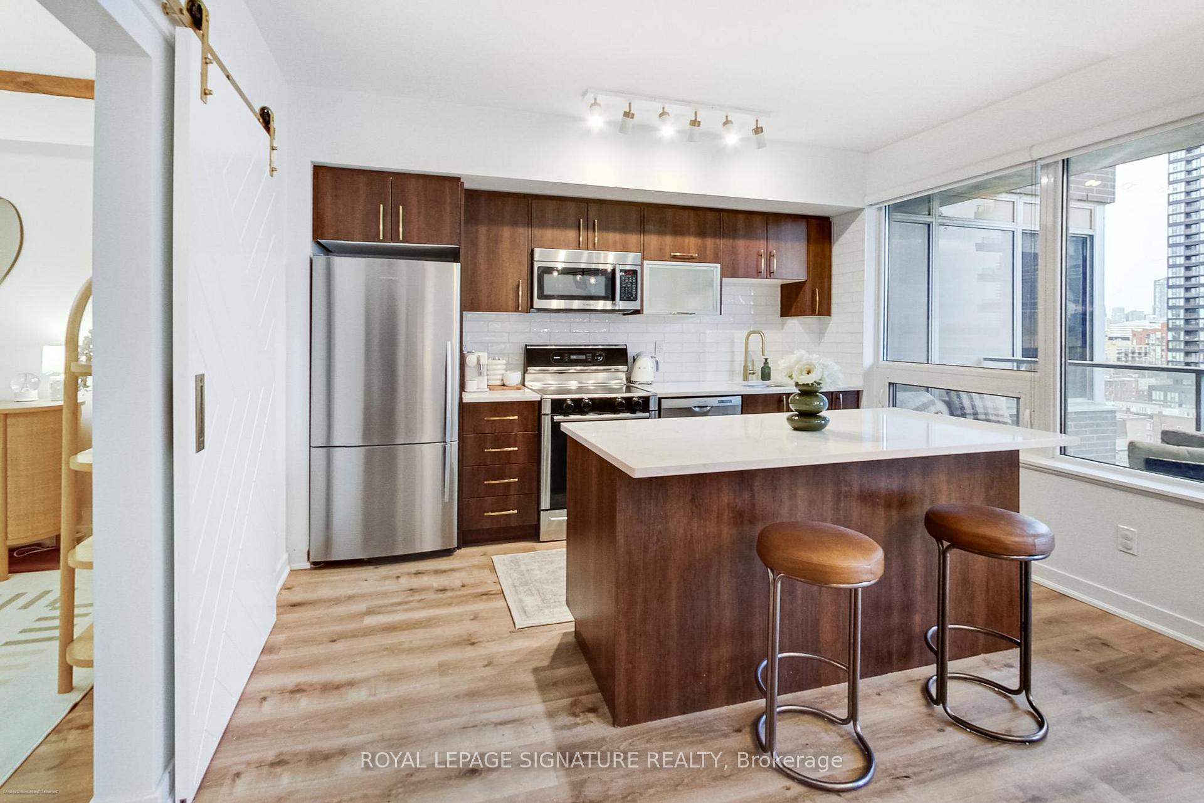
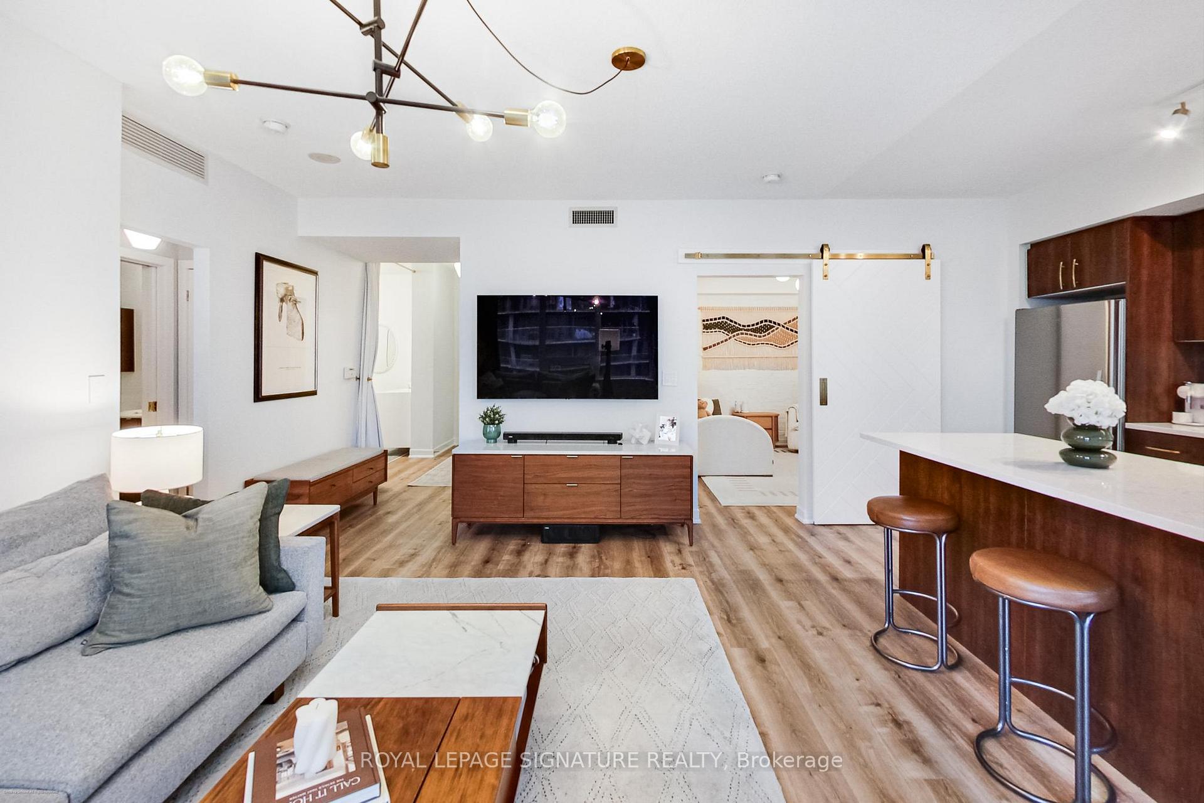
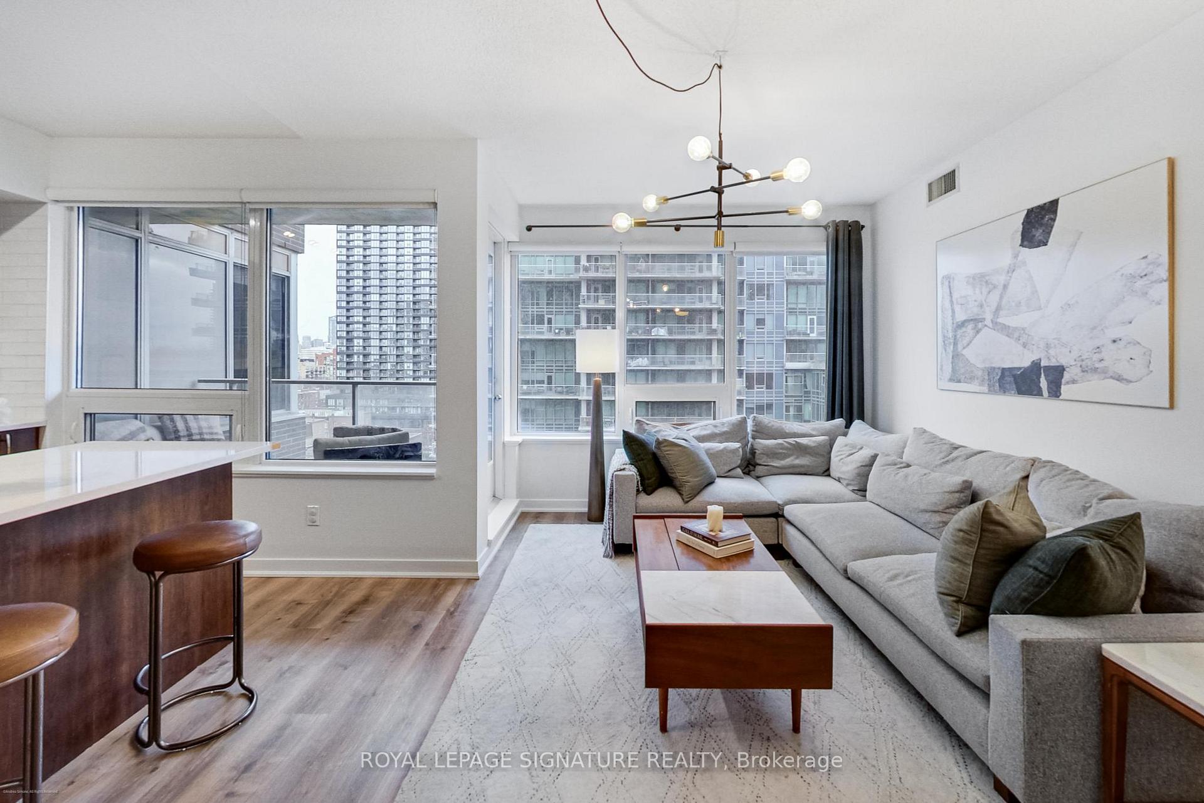
Discover the perfect harmony of sophistication, convenience, and prime location with this exceptional 2-bedroom + fully functional den, 2-bathroom condo, nestled within one of Liberty Village's best condo communities. With one of the most coveted layouts in the building, this residence features two generously sized bedrooms complemented by sleek, modern upgrades making it truly move-in ready. Embrace the energy of urban living while enjoying the comfort of your serene, stylish retreat. Modern Kitchen: A chef's delight, the updated kitchen showcases elegant quartz countertops, a custom subway tile backsplash, and a spacious island perfect for casual dining or entertaining guests. Luxury Finishes: This suite is adorned with modern barn-style bedroom doors, premium vinyl hardwood-style flooring, Lutron Caseta automated lighting with a centralized control hub and charming brick accent walls that add character to the bedrooms. Unwind on your private balcony with tranquil, unobstructed views of the courtyard and over the townhomes, an ideal space to relax after a bustling day in the city. Enjoy the ultimate urban lifestyle with cafes, restaurants, pubs, breweries, fitness centres, and boutique shops all within walking distance.This Liberty Village gem seamlessly blends the excitement of downtown living with the serenity of a modern urban sanctuary. Includes one parking spot & storage locker. **EXTRAS** Resort-Style Amenities: Experience luxury living with access to an array of amenities, including a 24-hour concierge, state-of-the-art gym, indoor pool, guest suites, rooftop BBQ terrace, car wash, and an elegant party room.
Ask about this home
A HOMEH agent will answer your questions about this home.
Know more about Liberty Towers Condos
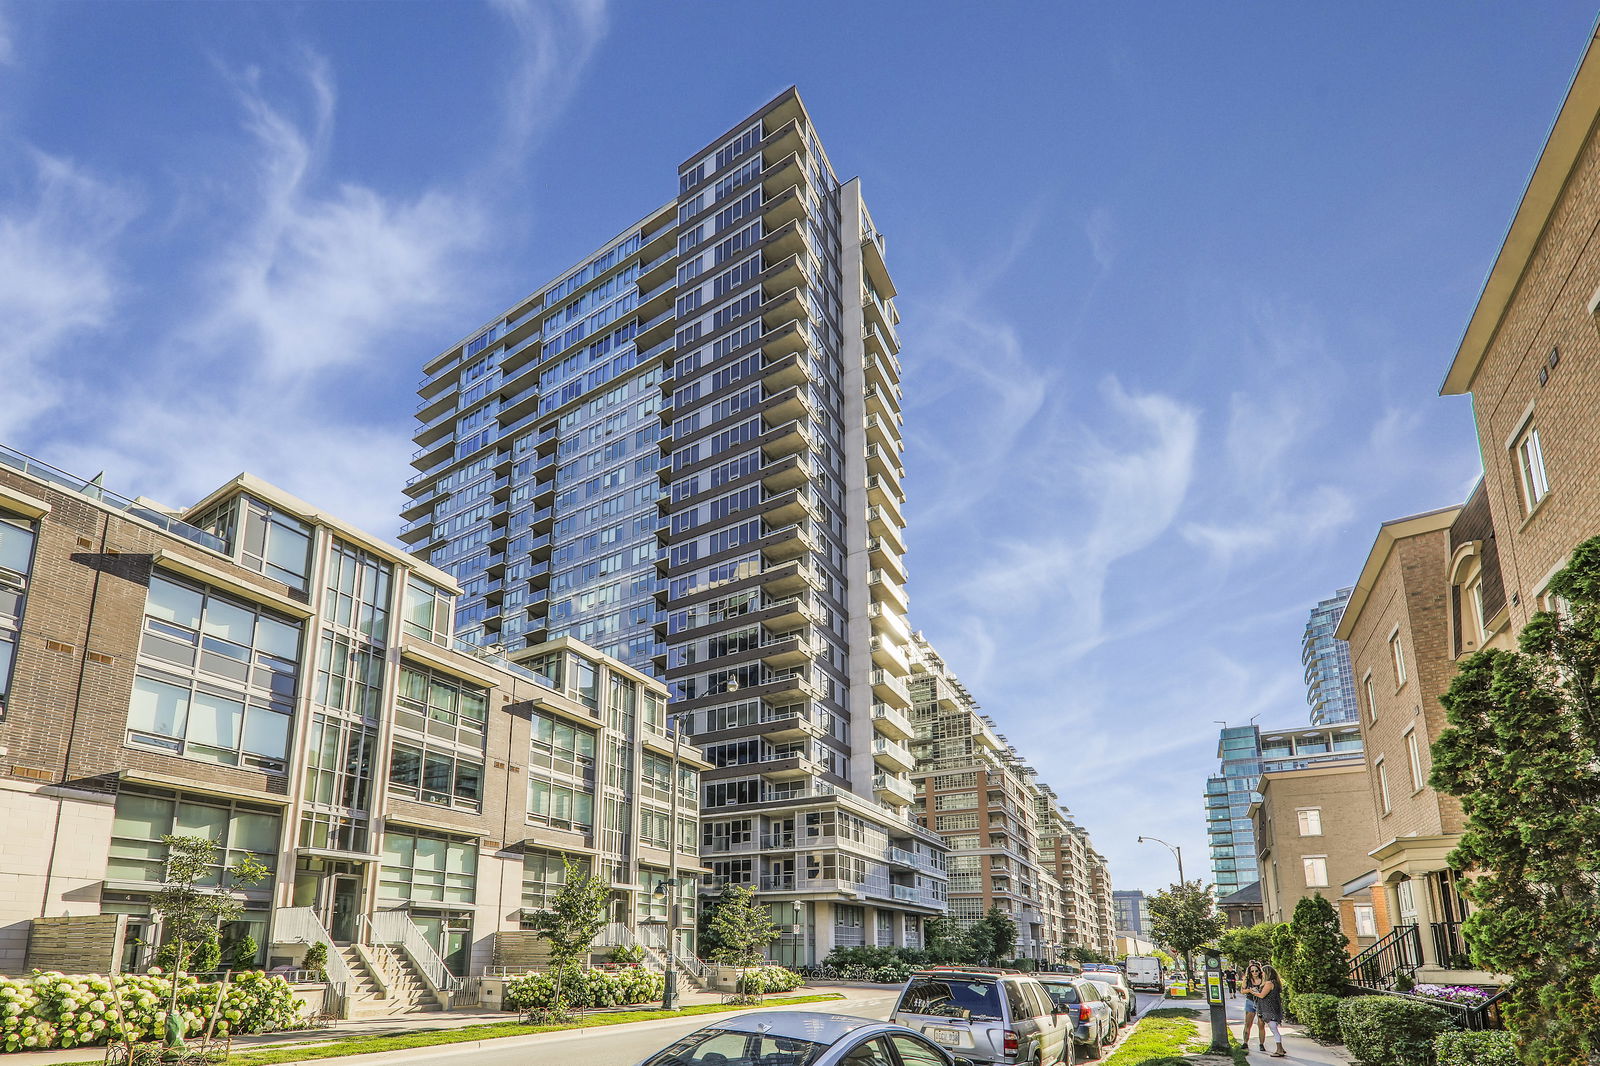
Condo building · 59 East Liberty Street
Liberty Towers Condos is a 24-storey condo with 286 suites, built in 2011 by CanAlfa Group. Right now 4 for sale and 2 for rent are on the market here.
- 24storeys
- 286suites
- $797/sq ft
- 2011built
No similar units for sale in Liberty Towers Condos right now.
Around this home
Daily convenience, out of 100, from the distances below
Schools nearby
School rating, out of 10.
Helpful calculators
Your HOMEH agent

"I would see it this week."