

Unit 1709, 59 East Liberty Street
Unit 1709, 59 East Liberty Street
 See all 39 photos
Property history
Facts and features
- ExposureSouth west
- LaundryEnsuite
- LockerOwned
- BalconyOpen
- Central air
- Indoor pool
- Party room/meeting room
- Gym
The homeCondo Apartment, Apartment, 1,000–1,199 sq ft
- Type: Condo Apartment
- Style: Apartment
- Living space: 1,000–1,199 sq ft
- Basement: None
- Exposure: South West
- View: Panoramic, water, downtown, city, lake, skyline
InsideBroadloom, Ensuite, main level, Guest accommodations
- Flooring: Broadloom
- Laundry: Ensuite, main level
- Features: Guest accommodations
- Security: Concierge/security, smoke detector
- Elevator: Yes
- Rooms above ground: 5
- Bedrooms: 2 + 1 in the basement
- Bathrooms: 2
- Kitchens: 1
OutsideConcrete, brick, Open
- Exterior: Concrete, brick
- Balcony: Open
Parking and locker1 Parking, Underground, Parking type Owned
- Spaces: 1 Parking
- Garage: Underground
- Parking type: Owned
- Locker: Owned
- Locker number: 111
- Locker level: P3
BuildingLiberty towers, Storeys 24, Units 286
- Name: Liberty towers
- Storeys: 24
- Units: 286
- Registered: 2011
- Condo corporation: 2164
- Amenities: Bbqs allowed, car wash, visitor parking, indoor pool, party room/meeting room, gym
- Pets: Allowed
Heating, water and powerForced air, electric, Central air
- Heating: Forced air, electric
- Cooling: Central air
Costs and taxesTaxes $4,013 a year, Condo fee $824 a month, Heat included, water included, cac included, common elements included, building insurance included, parking included
- Taxes, 2025: $4,013 a year
- Condo fee: $824 a month
- Fee includes: Heat included, water included, cac included, common elements included, building insurance included, parking included
- HST: HST included in the price
Included in the saleLg fridge, whirlpool dishwasher, lg built-in microwave / range hood, whirlpool stove, lg front load washer / dryer, hot water tank, all electric light fixtures, window coverings., Large dining room mirror. items belonging to stager.
- Included: Lg fridge, whirlpool dishwasher, lg built-in microwave / range hood, whirlpool stove, lg front load washer / dryer, hot water tank, all electric light fixtures, window coverings.
- Not included: Large dining room mirror. items belonging to stager.
Listing detailsC12086542, Sold, Apr 16, 2025
- MLS® number: C12086542
- Status: Sold
- Listed on: Apr 16, 2025
- Days on market: 20
- Updated: May 6, 2025
- Possession: 60-89 days
- Occupied by: Vacant
- Listing brokerage: ROYAL LEPAGE/J & D DIVISION
About this home
Unit 1709, 59 East Liberty Street, Toronto (Niagara), ON M6K 3R1
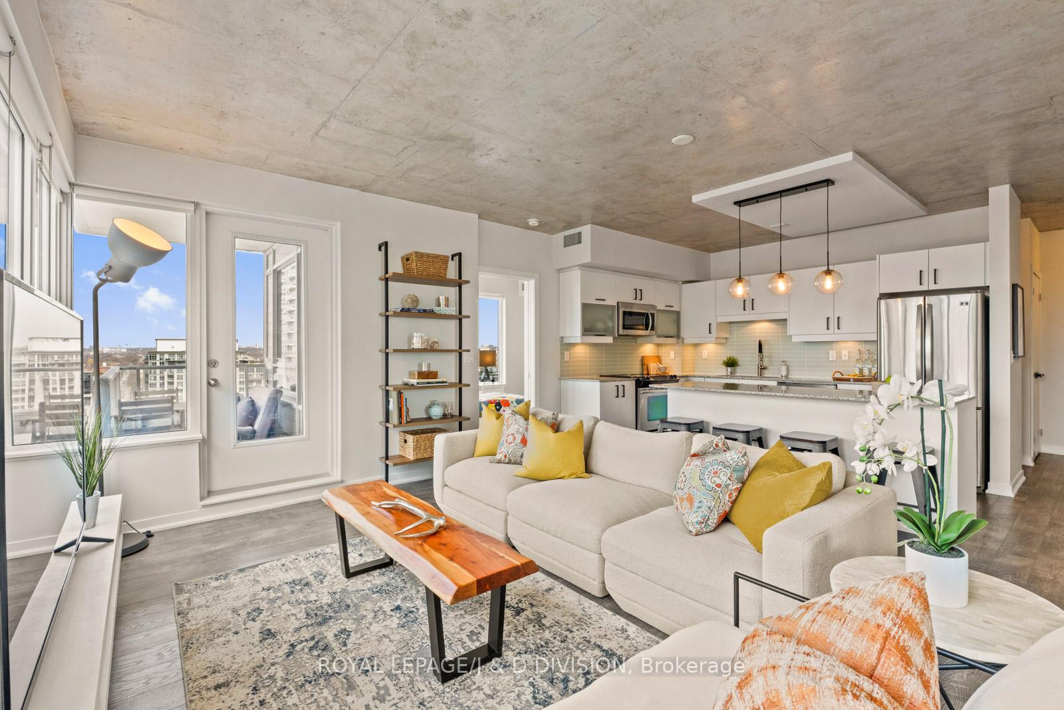
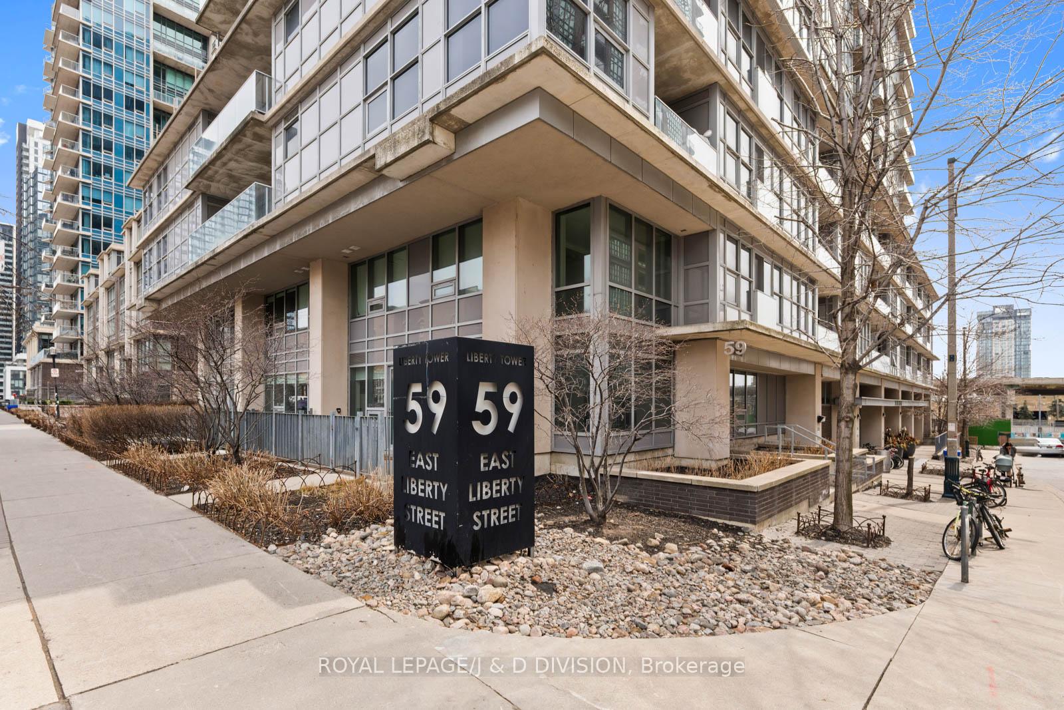
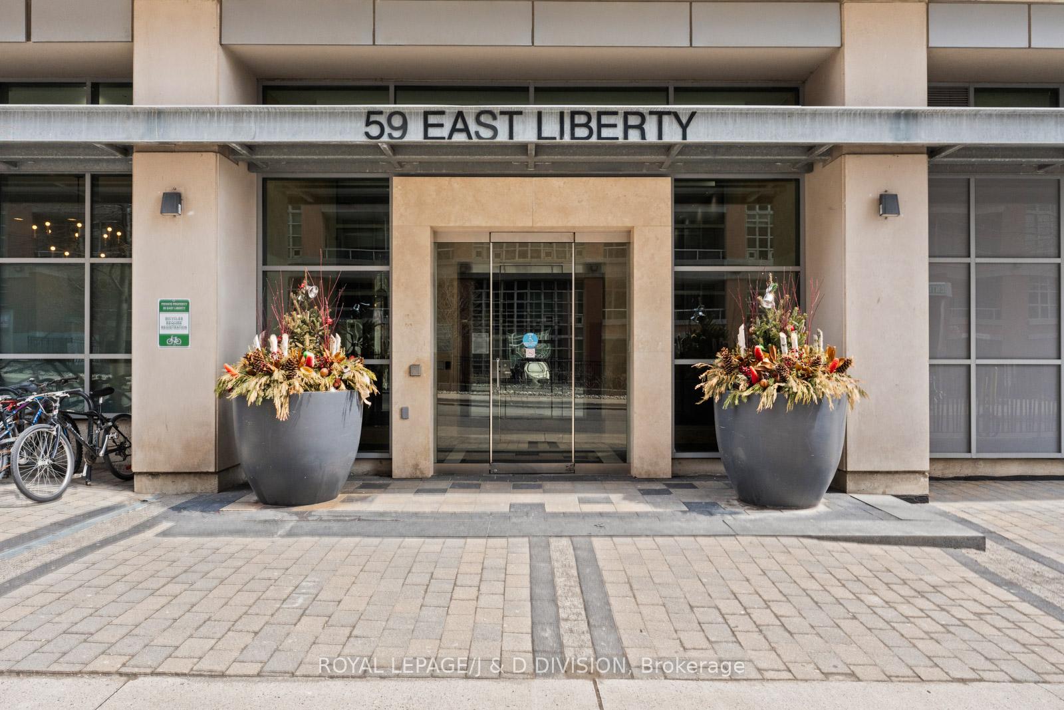
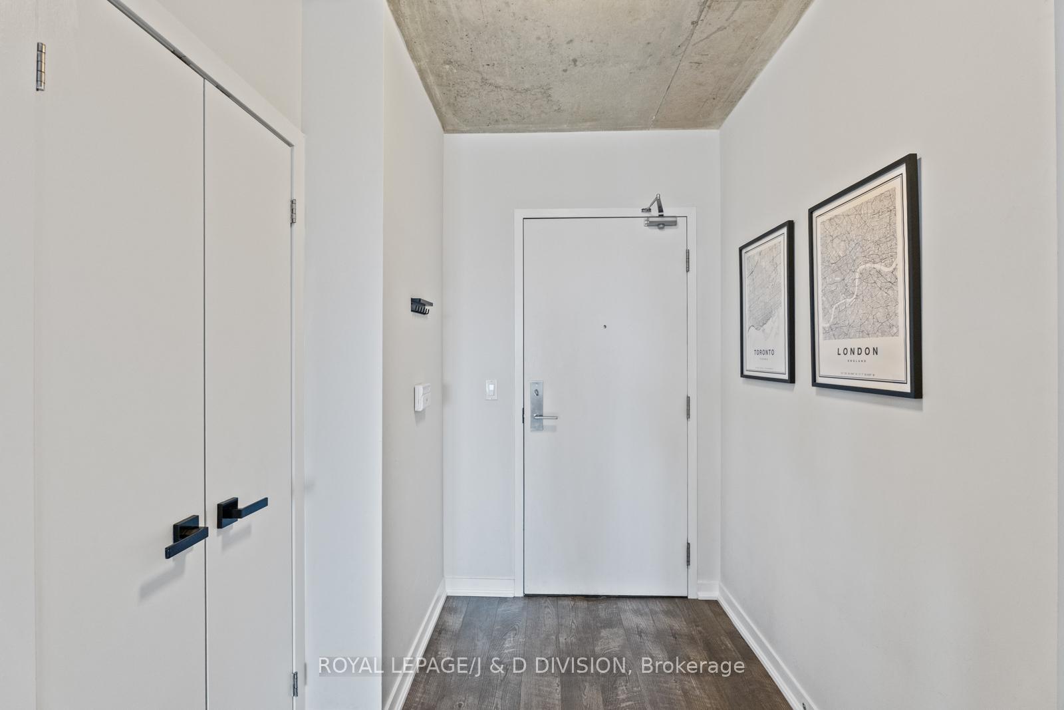
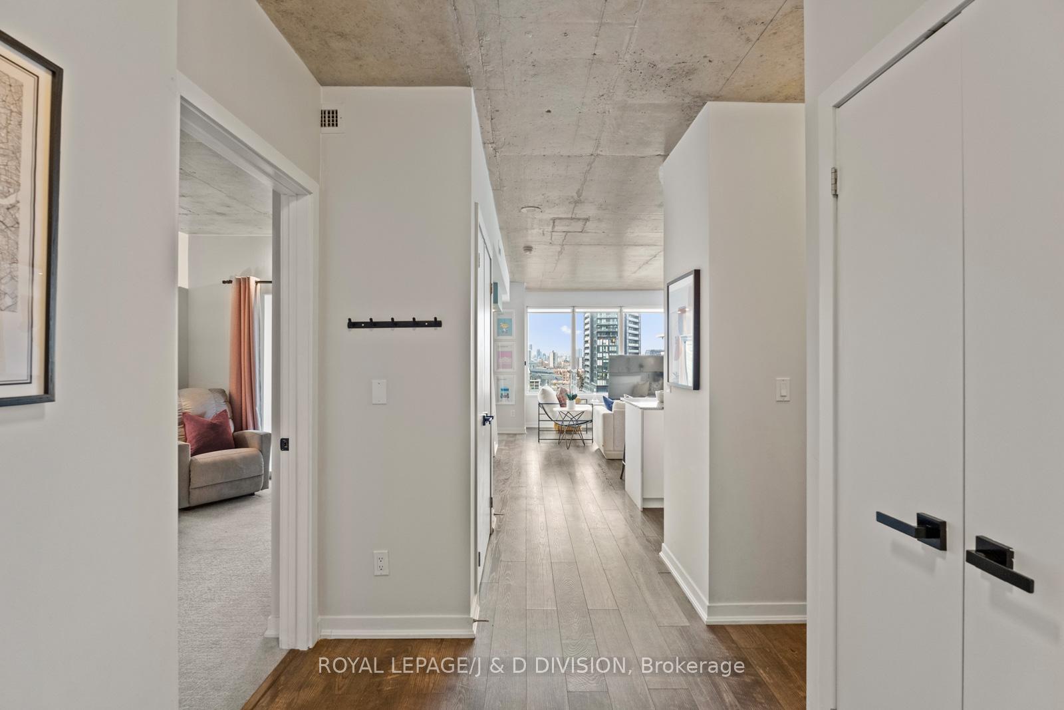
Welcome to this stunning 2+1 bedroom condo in the heart of Liberty Village, offering an open-concept layout, breathtaking views of Lake Ontario and the downtown skyline, and all the modern comforts you crave. Step into a chic, modern building with a soaring lobby, stylish seating areas, and a full-service concierge ready to greet you. Triple elevators make getting home a breeze. Once inside, you're welcomed by a spacious foyer with two double closets - perfect for keeping life organized. A wrap-around wall of windows floods the space with natural light and showcases epic city and lake views. The open living area is ideal for entertaining, with plenty of space for a roomy sofa, and offering a walkout to a private corner balcony. The sleek kitchen features stainless steel appliances, a breakfast island, a deep double sink, and stylish stacked glass backsplash - the perfect blend of function and modern design. Just off the living room, a flexible dining space overlooks Lake Ontario. Use it as a home office, dining area, or even an extra bedroom. The primary bedroom is a true retreat, with wrap-around windows, an ensuite bathroom with extra storage, and a double closet. Soft broadloom adds warmth, making it the perfect space to unwind. The second bedroom (currently a nursery) features glass barn doors and extra-wide closets - a stylish and practical space for guests, a roommate, or a growing family. Throughout the unit, you'll find engineered hardwood floors, soaring concrete ceilings, and designer finishes, adding to the sleek, urban vibe. A second 4-piece bathroom with an extra-wide vanity, glass backsplash, and stacked ceramic tiles in the shower completes the space. The building offers excellent amenities including a Concierge, Rooftop Deck, Indoor Pool, a Gym, and much more! Tucked on quiet East Liberty St., its steps from the TTC, the Gardiner, BMO Field, Budweiser Stage, Exhibition Place and Liberty Village Park. This is more than a condo. It's a lifestyle!
Ask about this home
A HOMEH agent will answer your questions about this home.
Know more about Liberty Towers Condos
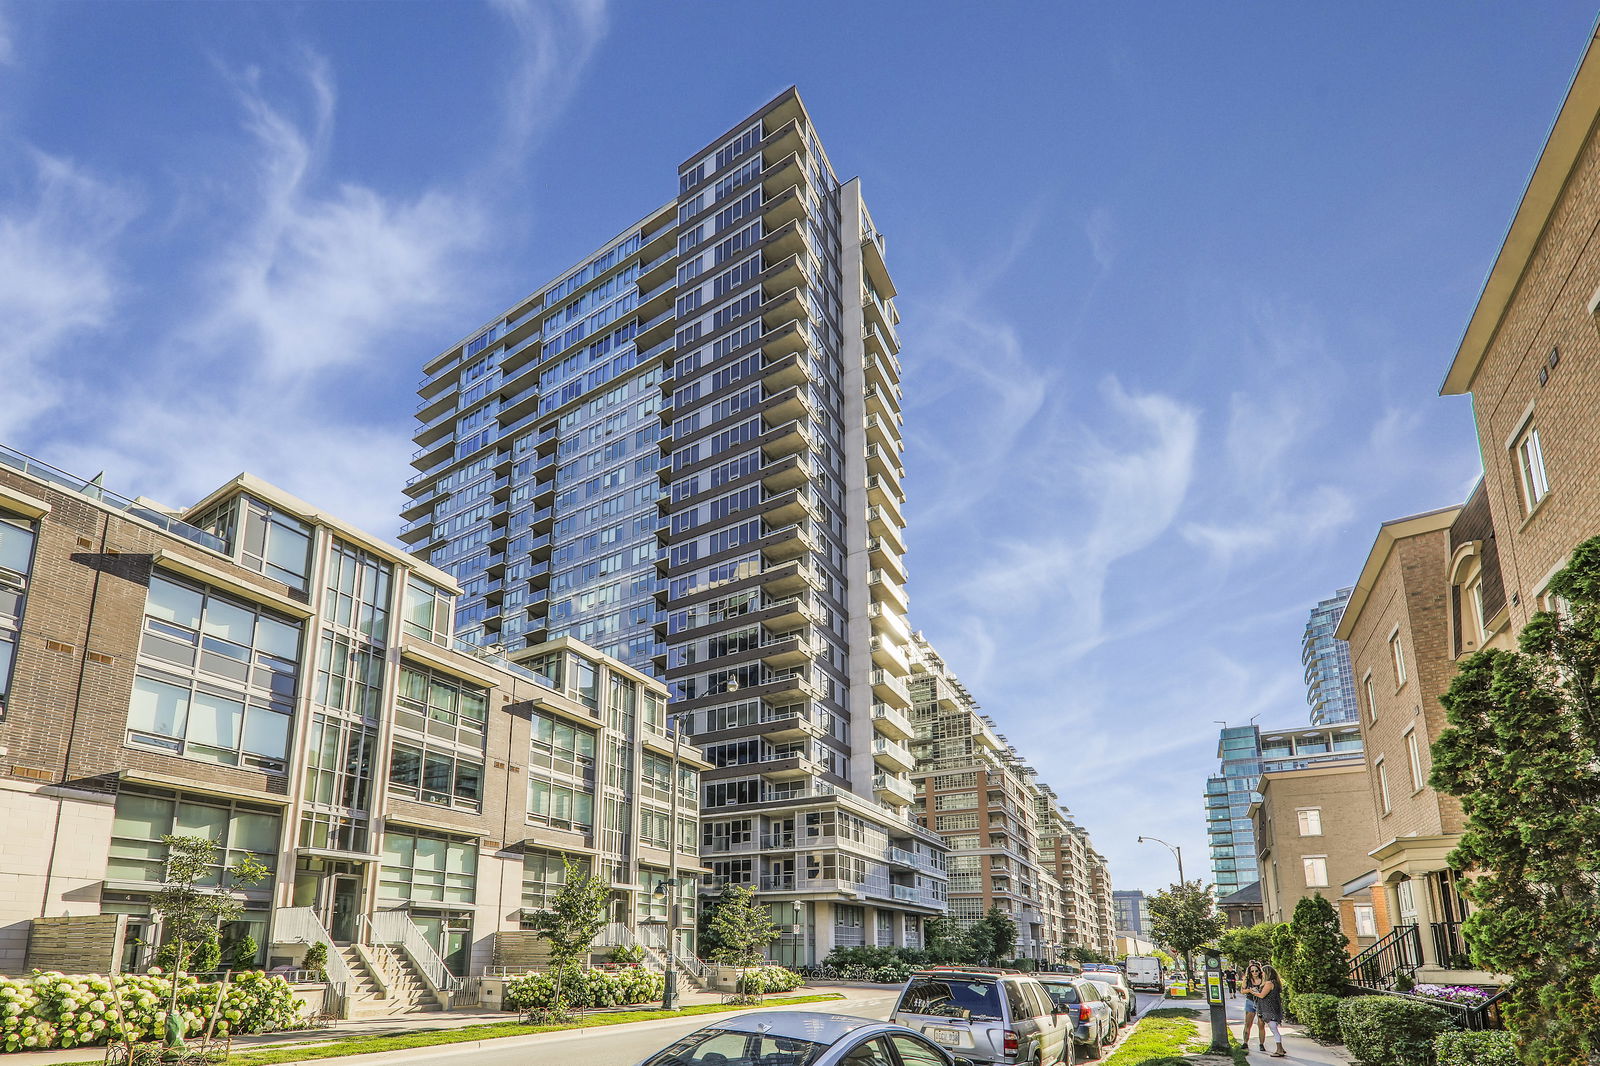
Condo building · 59 East Liberty Street
Liberty Towers Condos is a 24-storey condo with 286 suites, built in 2011 by CanAlfa Group. Right now 4 for sale and 2 for rent are on the market here.
- 24storeys
- 286suites
- $797/sq ft
- 2011built
No similar units for sale in Liberty Towers Condos right now.
Around this home
Daily convenience, out of 100, from the distances below
Schools nearby
School rating, out of 10.
Helpful calculators
Your HOMEH agent

"I would see it this week."