

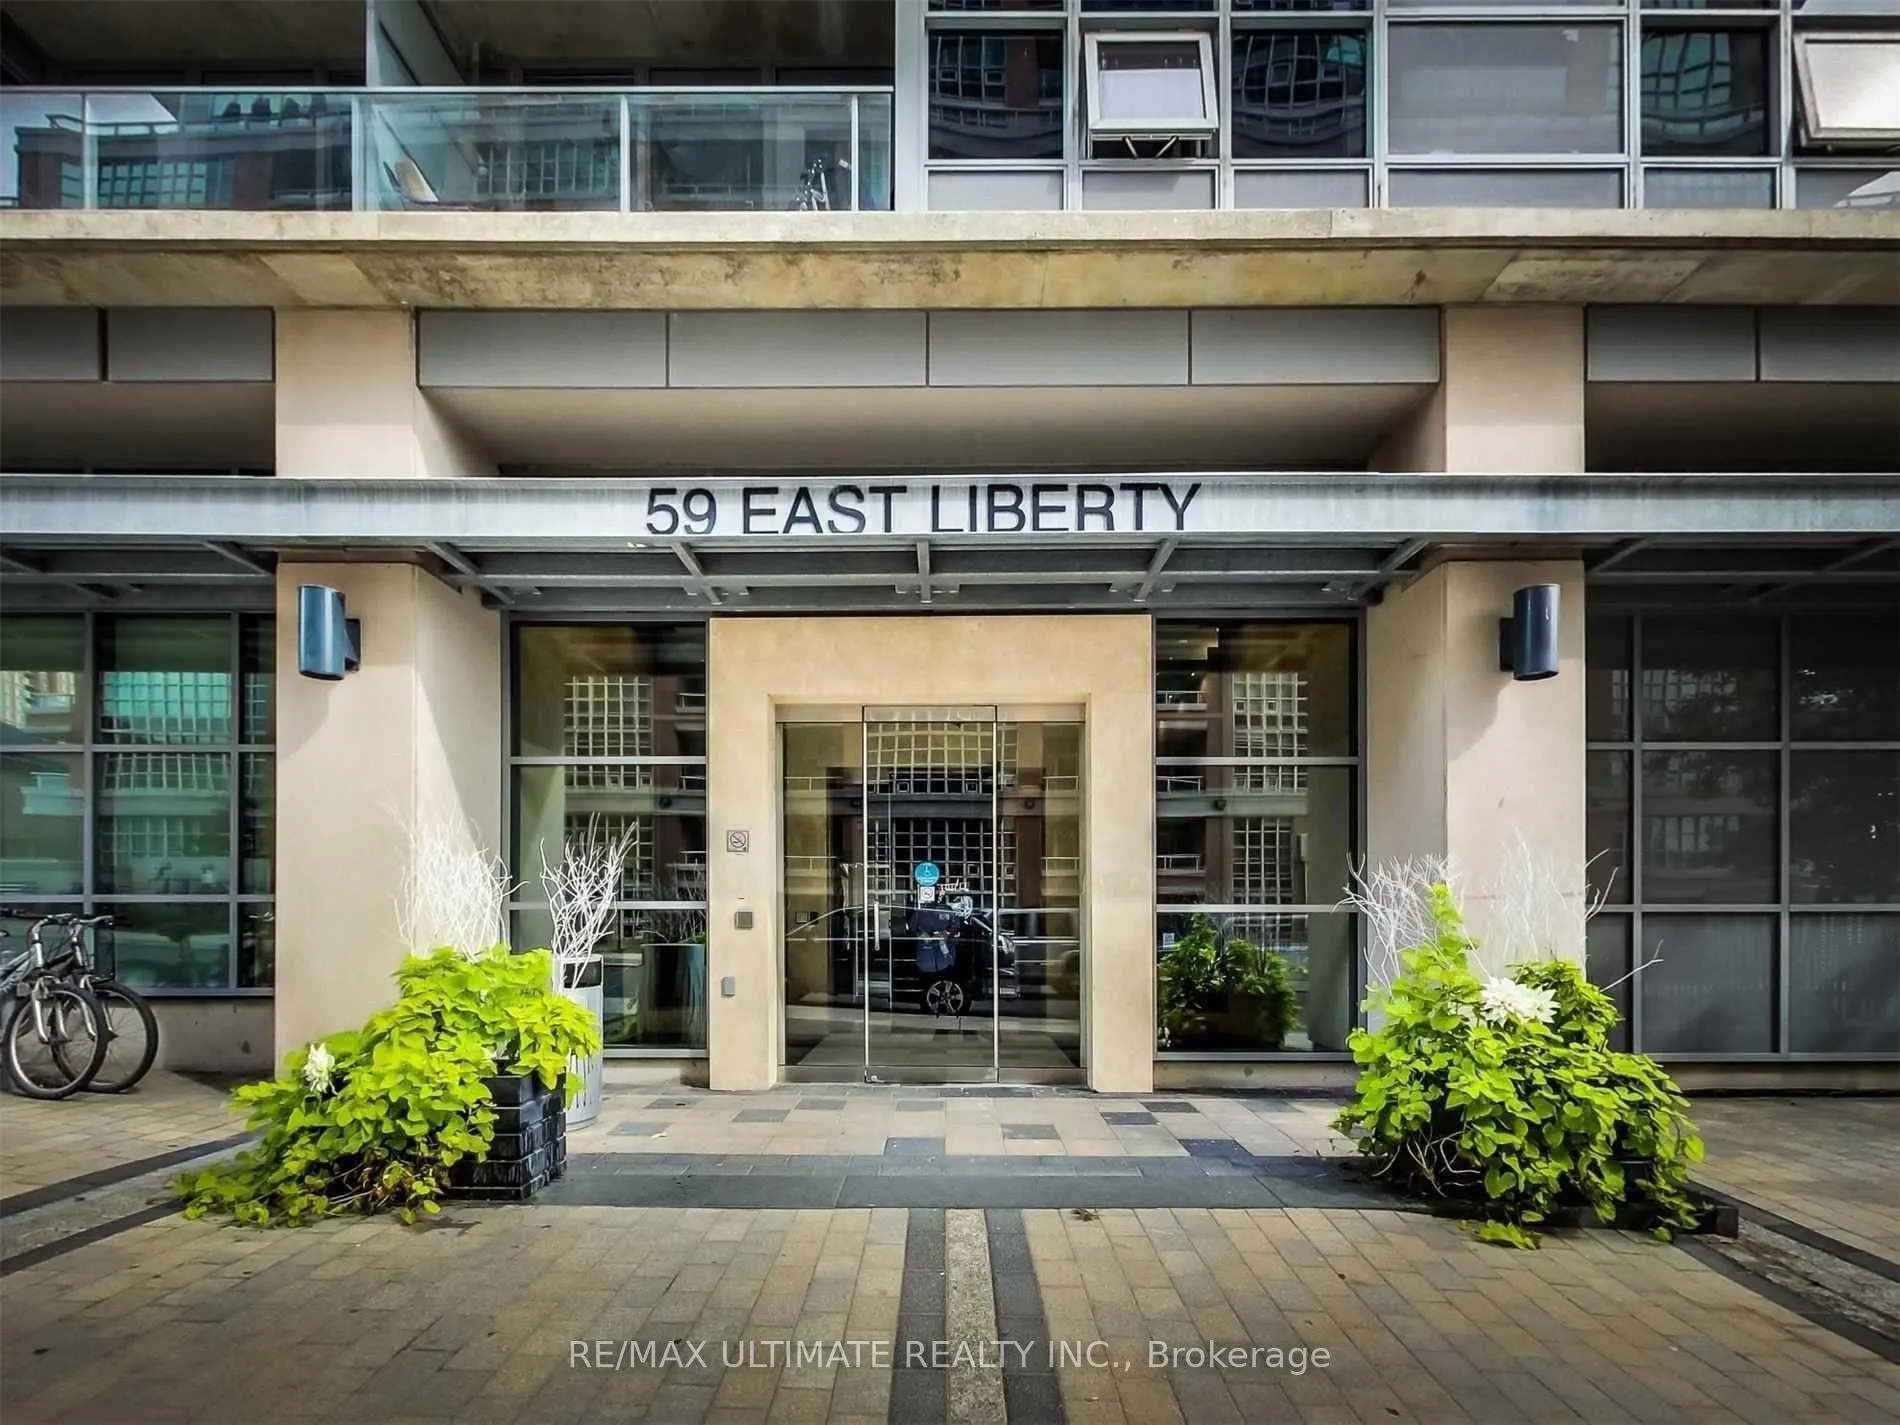
Unit 809, 59 East Liberty Street
Unit 809, 59 East Liberty Street
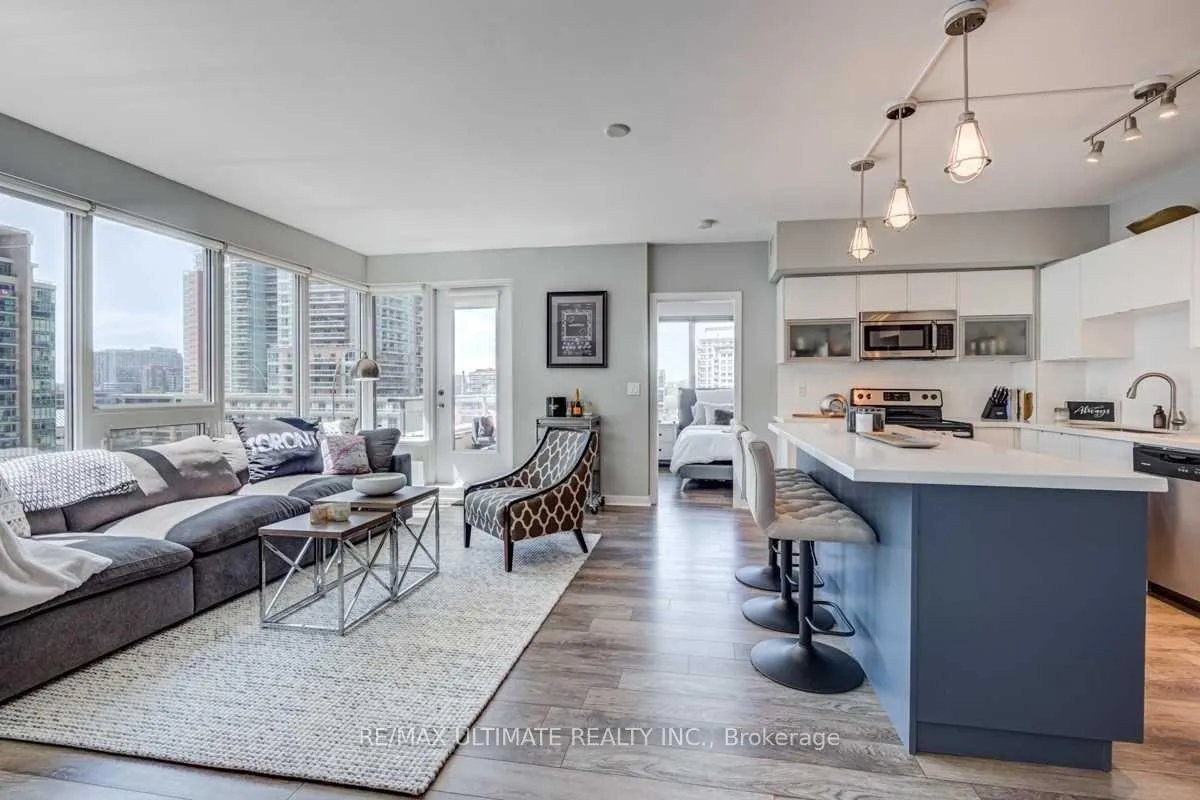 See all 33 photos
Property history
Facts and features
- ExposureNorth west
- LaundryCloset
- LockerOwned
- BalconyOpen
- Central air
- Indoor pool
- Gym
- Concierge
The homeCondo Apartment, Apartment, 1,000–1,199 sq ft
- Type: Condo Apartment
- Style: Apartment
- Living space: 1,000–1,199 sq ft
- Basement: None
- Exposure: North West
InsideLaundry closet, Built-in oven, carpet free, storage, Concierge/security, smoke detector
- Laundry: Laundry closet
- Features: Built-in oven, carpet free, storage
- Security: Concierge/security, smoke detector
- Rooms above ground: 7
- Bedrooms: 2 + 1 in the basement
- Bathrooms: 2
- Kitchens: 1
OutsideConcrete, brick, Open
- Exterior: Concrete, brick
- Balcony: Open
Parking and locker1 Parking, Underground, Parking type Owned
- Spaces: 1 Parking
- Garage: Underground
- Parking type: Owned
- Driveway: Underground
- Locker: Owned
- Locker level: P4
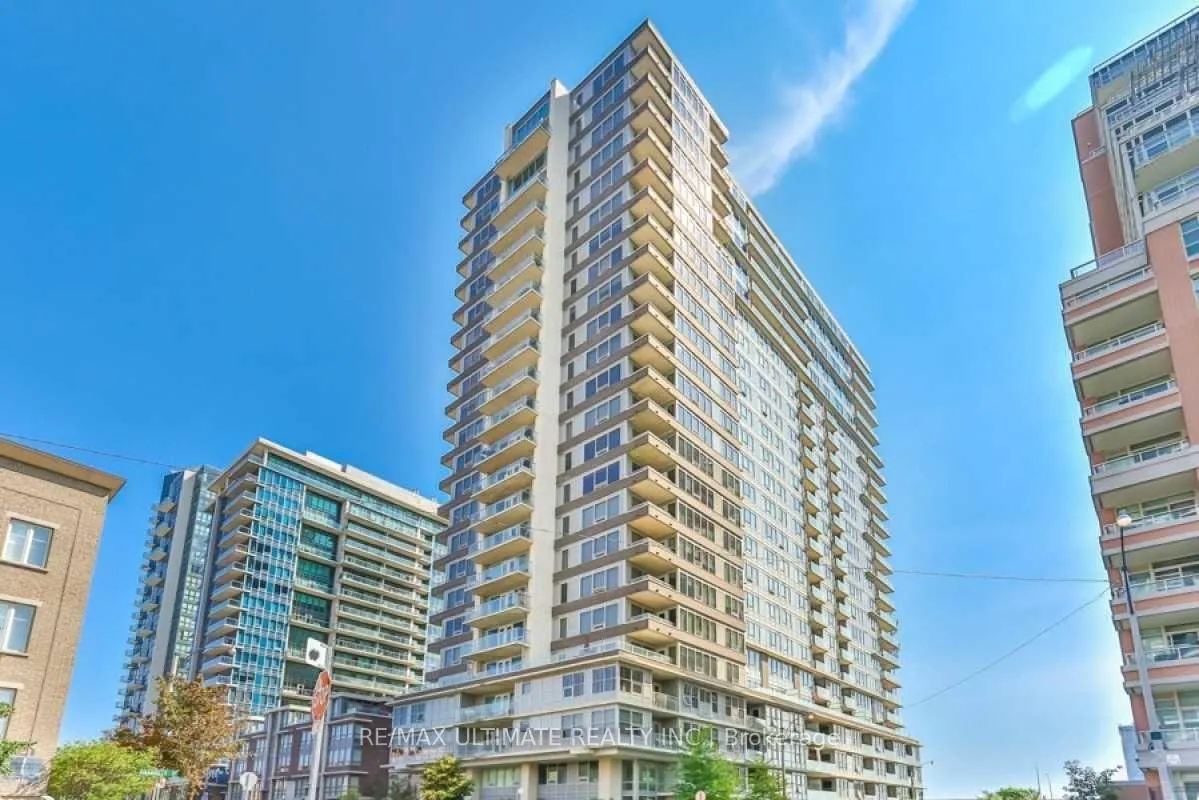
BuildingLiberty Towers Condos, Storeys 24, Units 286
- Name: Liberty Towers Condos
- Storeys: 24
- Units: 286
- Registered: 2011
- Condo corporation: 2164
- Amenities: Sauna, indoor pool, gym, concierge
- Pets: Allowed
Heating, water and powerForced air, gas, Central air
- Heating: Forced air, gas
- Cooling: Central air
Rent and termsRent $4,200 a month, Entire property, Partially
- Rent: $4,200 a month
- Space for rent: Entire property
- Furnished: Partially
- Lease: 12 months
- Paid: Monthly
- Rent includes: Water, central air conditioning, parking, heat
- Deposit: Required
- Credit check: Required
- Employment letter: Required
- Rental application: Required
- References: Required
IncludedWater, cac & heat! tv in living room, all furniture can stay or go.
- Included: Water, cac & heat! tv in living room, all furniture can stay or go.
NearbyPublic transit, park
- Close to: Public transit, park
Listing detailsC11924110, Rented, Jan 15, 2025
- MLS® number: C11924110
- Status: Rented
- Listed on: Jan 15, 2025
- Days on market: 30
- Updated: Feb 14, 2025
- Possession: 2025-03-01 / March 1, 2025
- Occupied by: Owner
- Listing brokerage: RE/MAX ULTIMATE REALTY INC.
About this home
Unit 809, 59 East Liberty Street, Toronto (Niagara), ON M6K 3R1
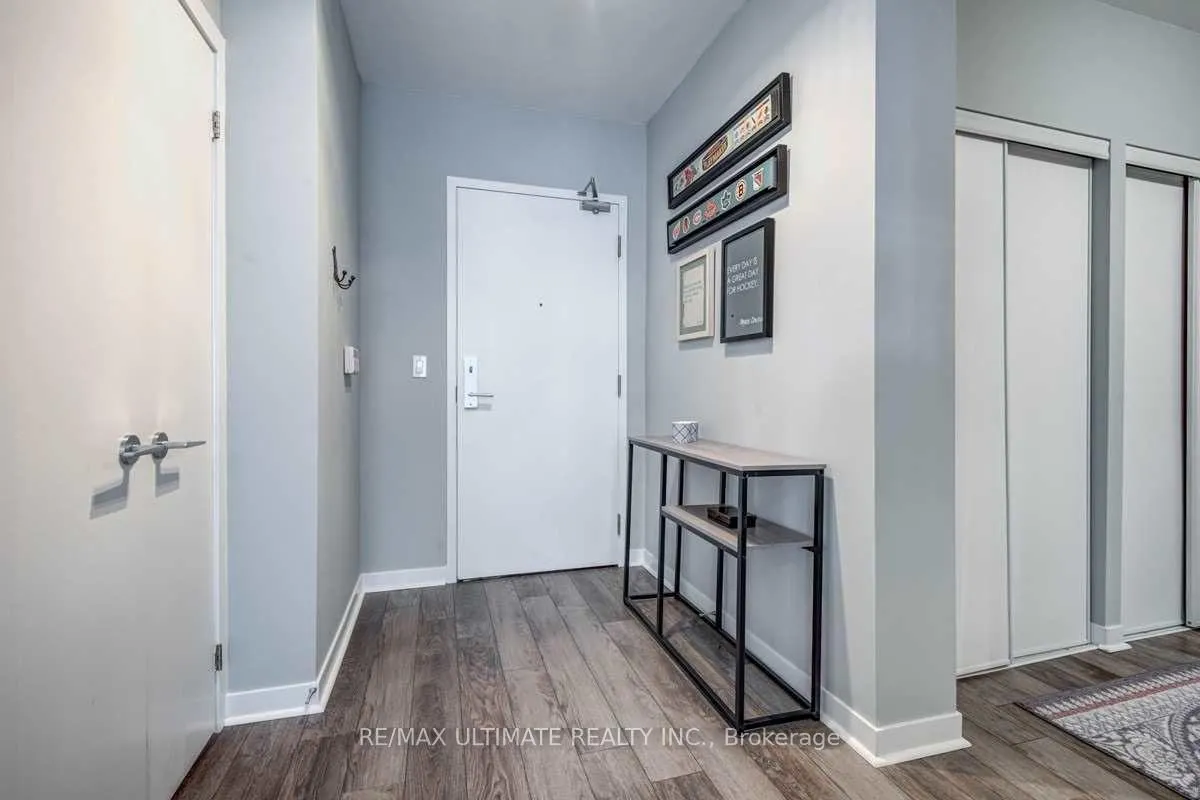
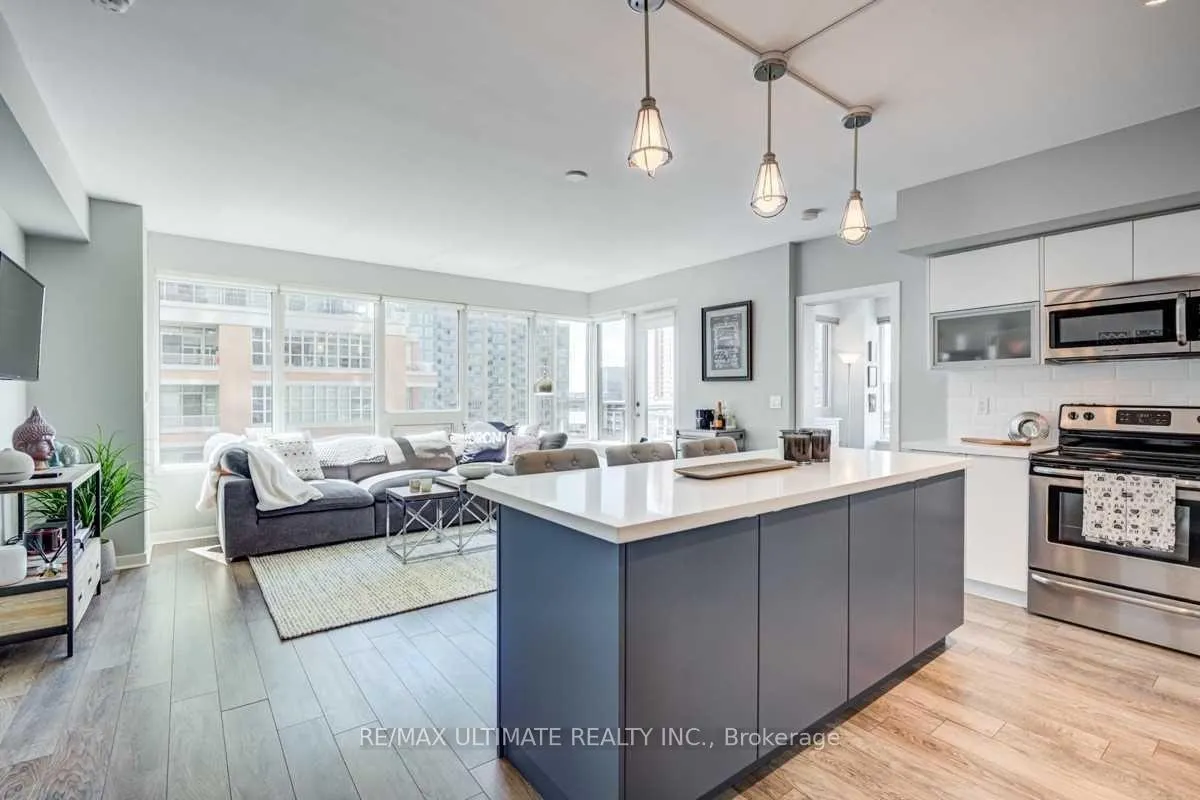
Welcome to this stunning 2-bedroom plus den, 2-bathroom corner unit in the heart of Liberty Village, where convenience meets modern living. This spacious unit boasts an exceptional layout that maximizes both space and comfort, featuring large windows throughout that flood the space with abundant natural sunlight. The open-concept living and dining area seamlessly connects to the kitchen, creating an ideal space for entertaining or relaxing. The den provides a versatile area, perfect for a home office or extra storage. The bedrooms are generously sized, offering a peaceful retreat with ample closet space. The condo also includes two well-appointed bathrooms, including a primary ensuite, adding convenience and privacy. Located just steps from public transit, trendy shops, a variety of restaurants, and vibrant nightlife, you'll be at the centre of it all. Whether you're commuting or enjoying everything Liberty Village has to offer, this is the ideal home for those looking for both style and accessibility. Dont miss out on this opportunity to live in one of Torontos most sought-after neighbourhoods. Schedule your viewing today! **EXTRAS** All existing, fridge, stove, B/I microwave, dishwasher, washer & dryer, all window coverings. Automatic blinds in living room! Indoor pool, hot tub & steam rm, gym 24hr concierge, garden w/ BBQ's + More!
Ask about this home
A HOMEH agent will answer your questions about this home.
Know more about Liberty Towers Condos
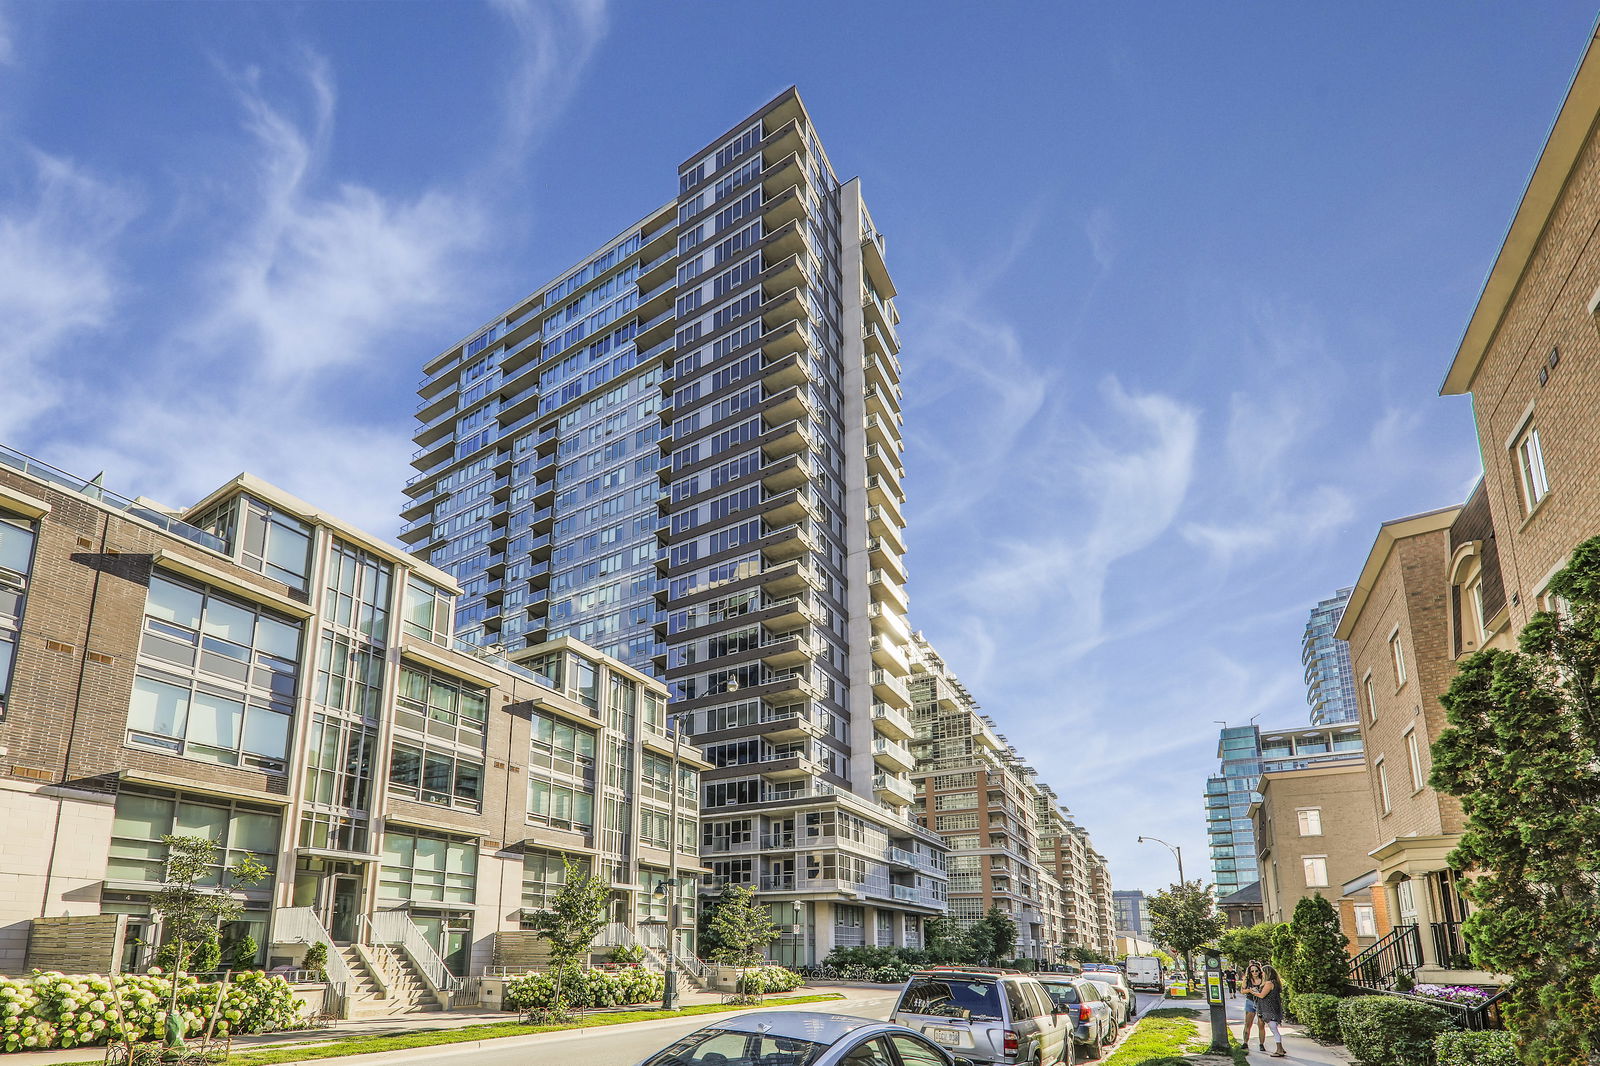
Condo building · 59 East Liberty Street
Liberty Towers Condos is a 24-storey condo with 286 suites, built in 2011 by CanAlfa Group. Right now 4 for sale and 3 for rent are on the market here.
- 24storeys
- 286suites
- $797/sq ft
- 2011built
No similar units for rent in Liberty Towers Condos right now.
Around this home
Daily convenience, out of 100, from the distances below
Schools nearby
School rating, out of 10.
Helpful calculators
Your HOMEH agent

"I would see it this week."