
59 High Park Boulevard
Toronto (High Park-Swansea)59 High Park Boulevard
Toronto (High Park-Swansea)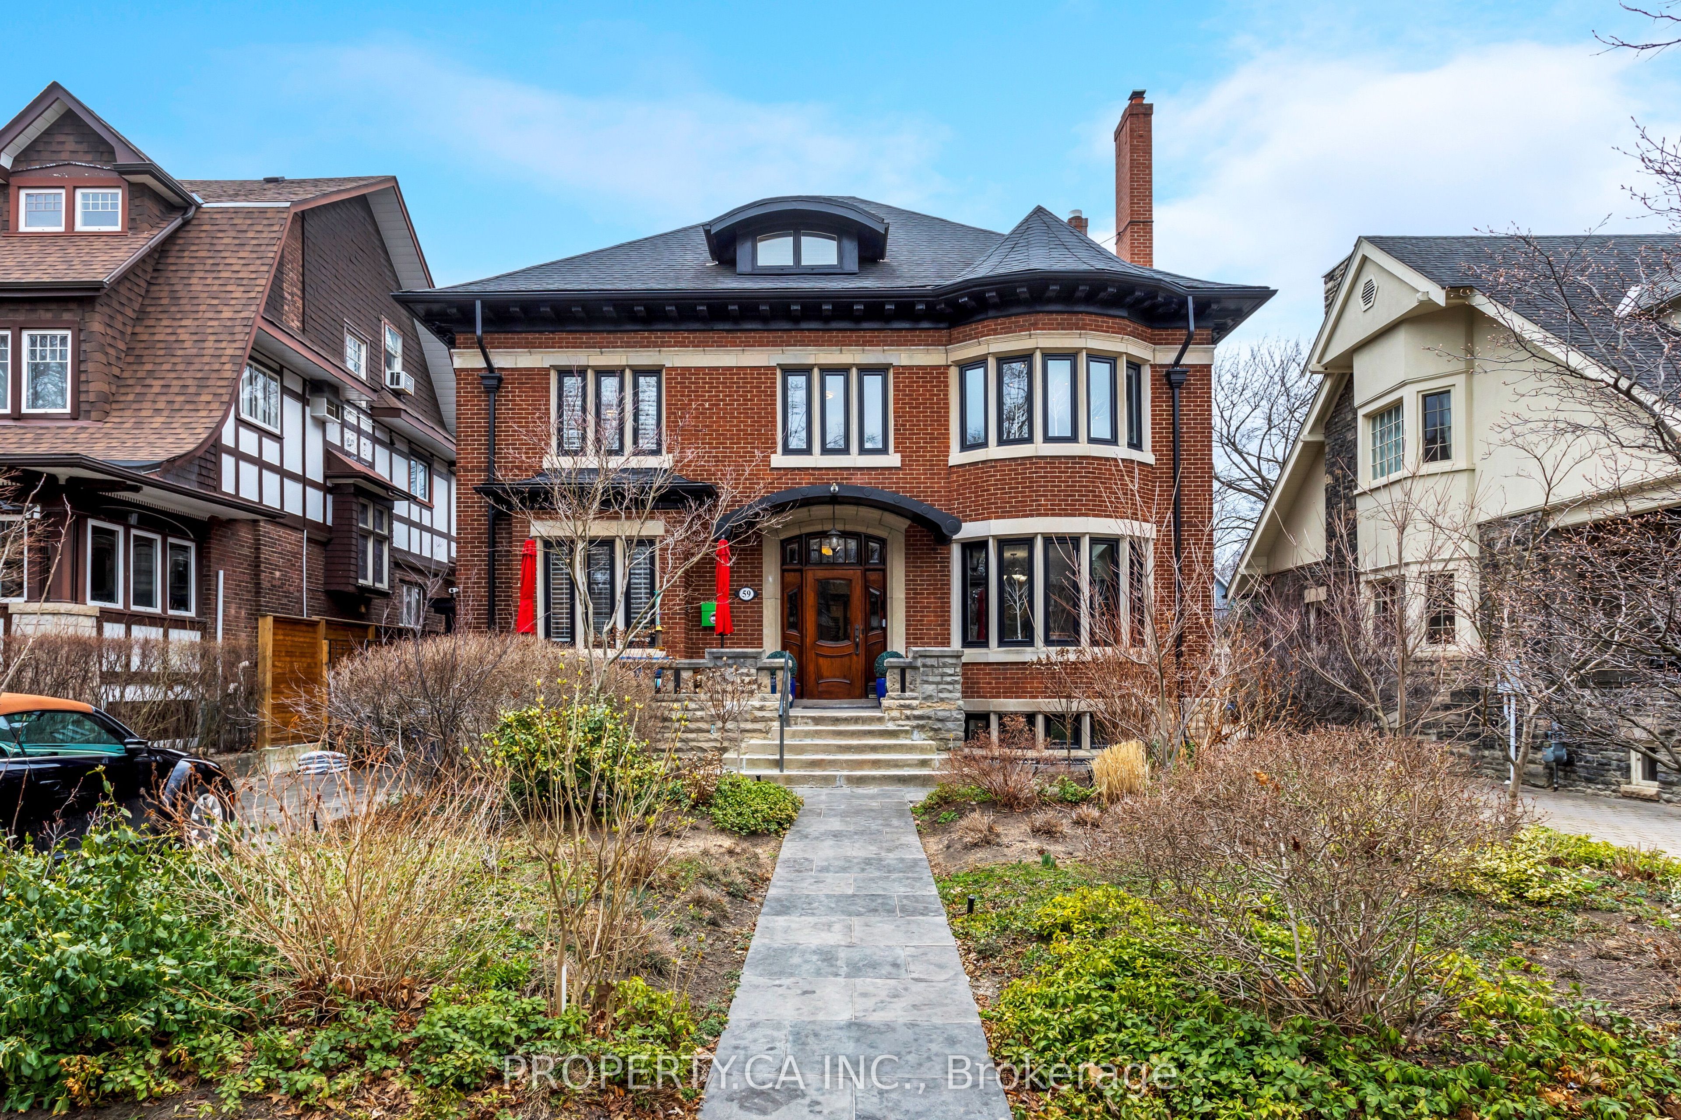
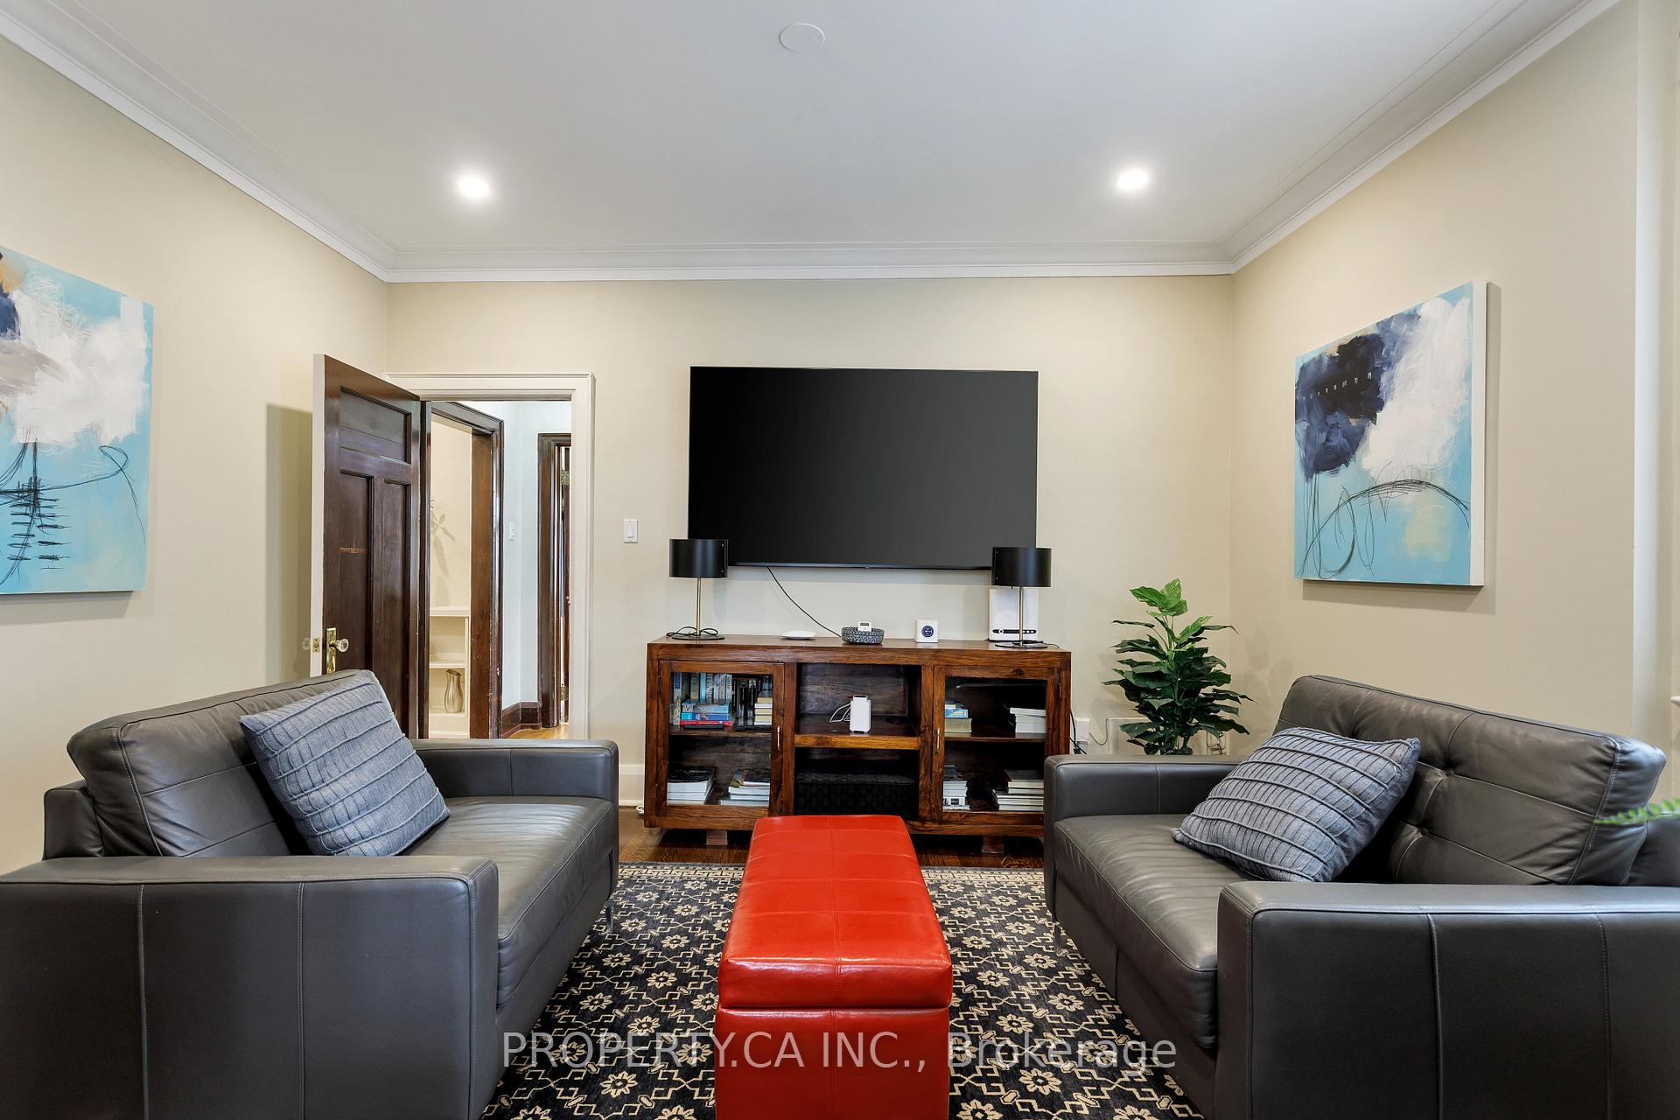 See all 100 photos
Property history

This listing has ended. It is no longer available.
Property not available for sale or for rent.
Ask about this home
A HOMEH agent will answer your questions about this home.Ask HOMEH
About this home
59 High Park Boulevard, Toronto
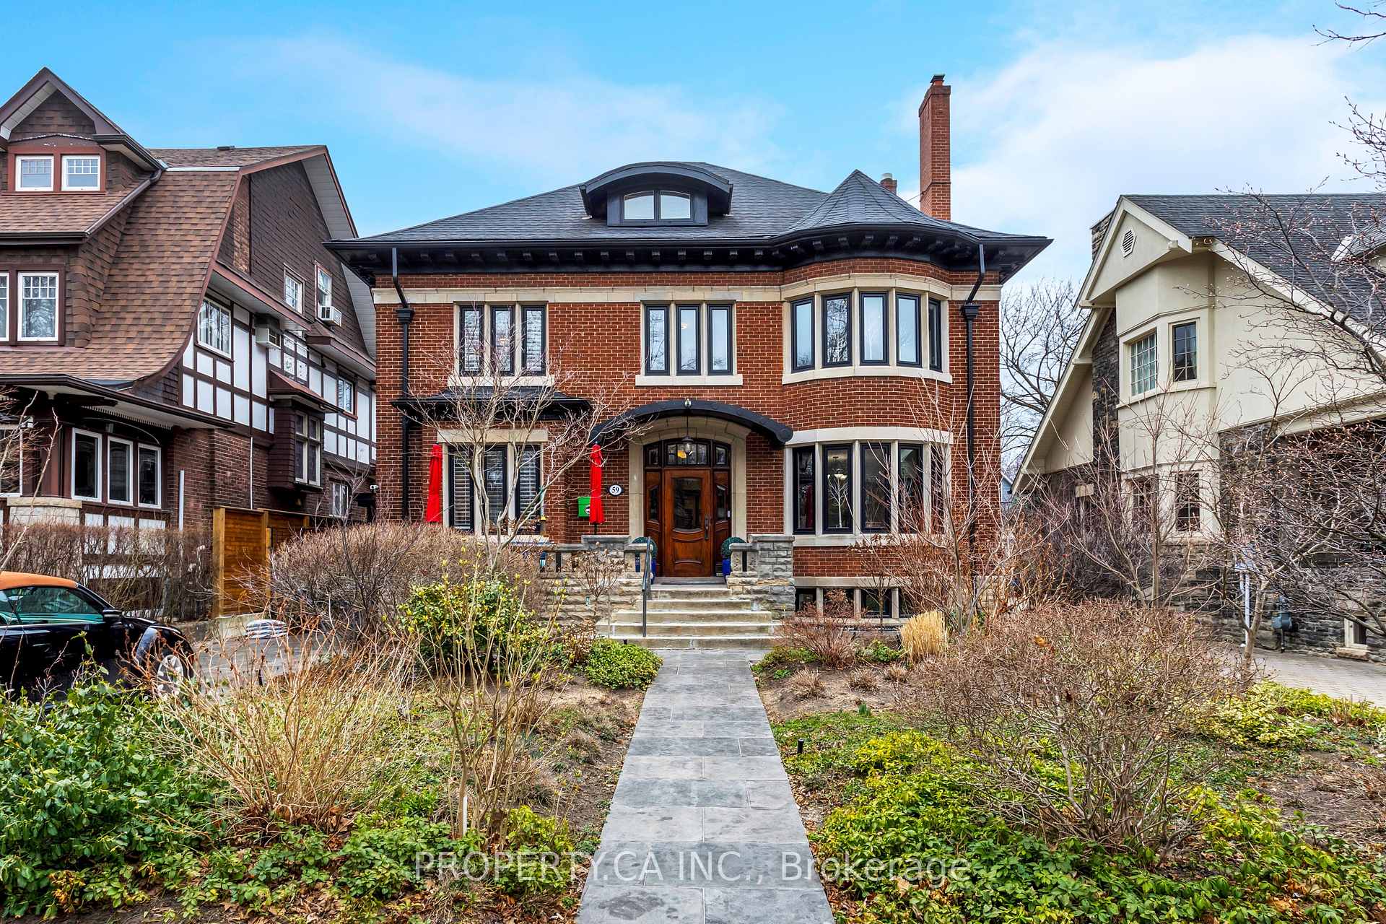
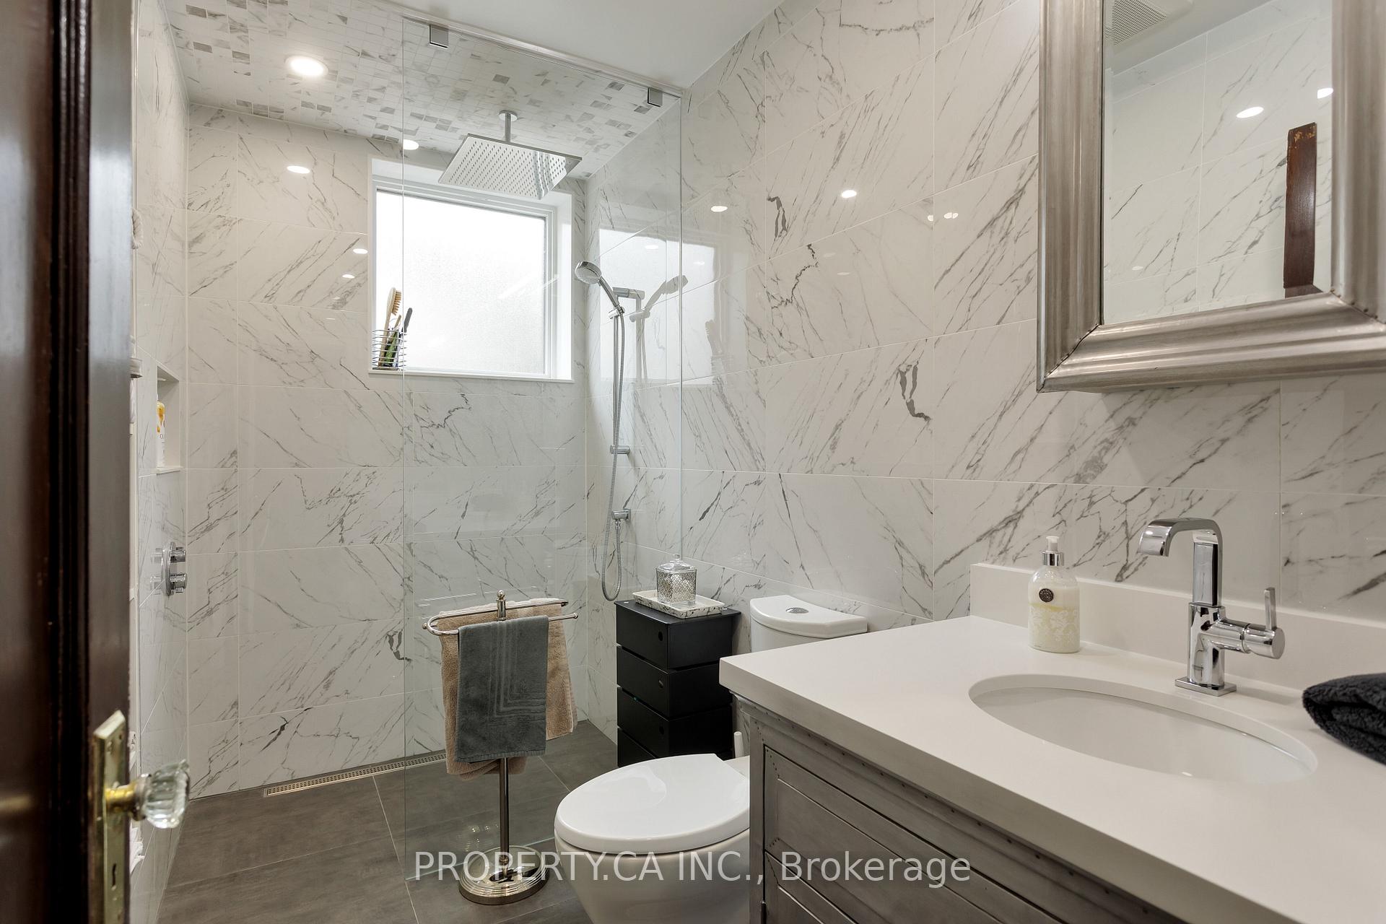
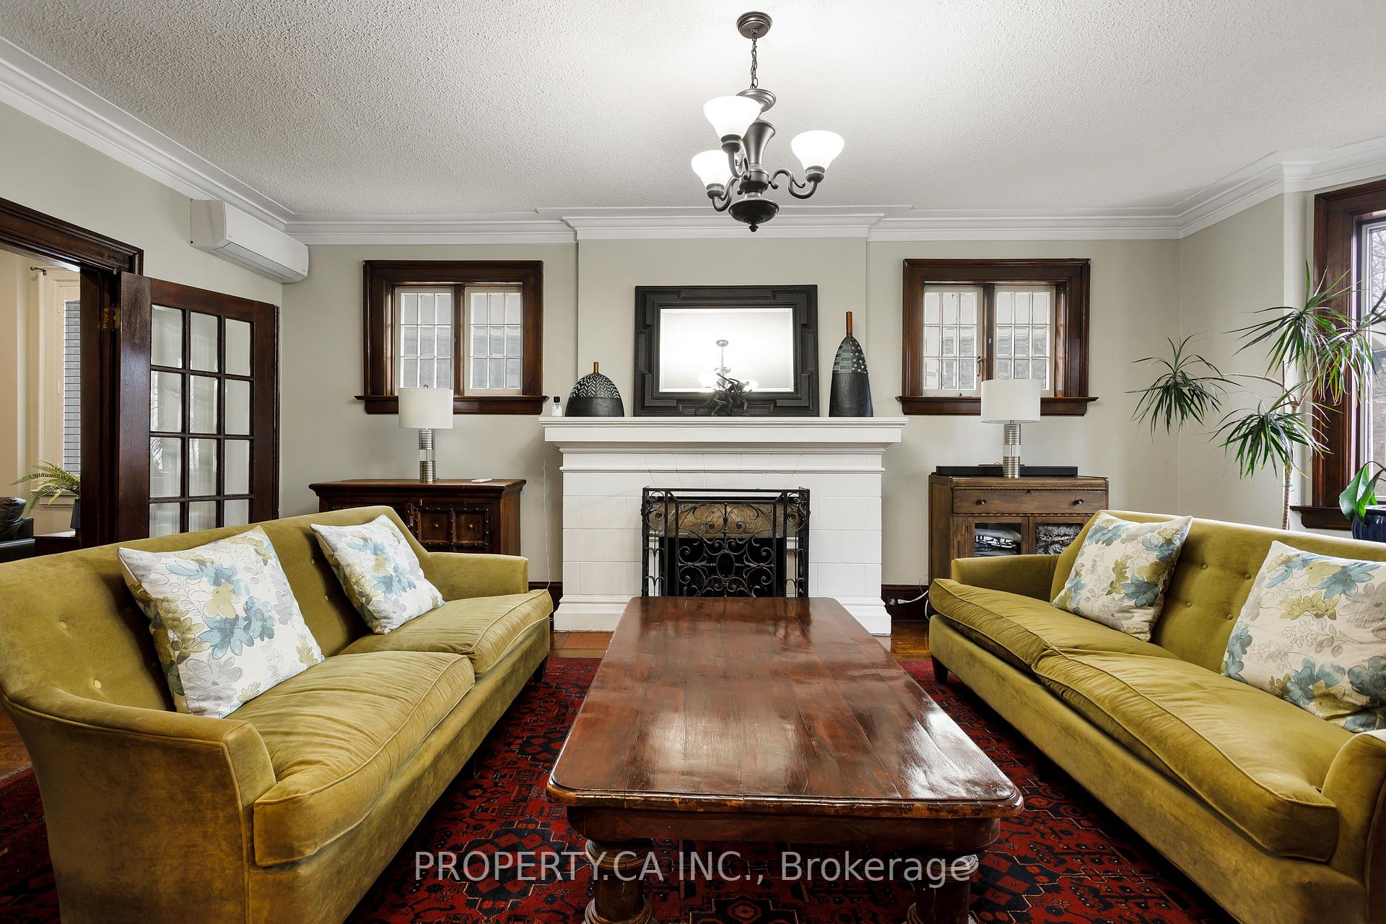
Welcome to "High Park Manor" A Rare Architectural Gem in the Heart of Downtown Toronto. This magnificent 3-storey residence offers 4 self-contained suites plus a newly renovated pool house/bachelor suite, all set on a 50 x 130 ft lot with sweeping views of the High Park Gates from your front steps. A true blend of historic charm and modern comfort, this stately home is a testament to timeless design and thoughtful renovation. The Main Floor Suite spans over 2000 sq ft and features 2 bedrooms, 2 bathrooms, formal living and dining rooms, a family room, and an eat-in kitchen with walkout to the beautifully stoned backyard. Hardwood floors and a wood-burning fireplace complete the space. The Second Floor Suite spans 1500 sq ft and offers 2 bedrooms, 2 bathrooms, and a 400 sq ft deck. The renovated chefs kitchen (2017) is outfitted with premium appliances including a Wolf gas range, Bertazzoni refrigerator, Miele dishwasher, and quartz countertops. A gas fireplace warms the spacious living room. The Top Floor Loft spans over 900 sq ft, boasts 16' cathedral ceilings with skylights, a full bath with tub and walk-in shower, ensuite laundry, and hardwood flooring throughoutideal for creative or private living. The Lower Level Suite spans over 2000 sq ft, features 3 bedrooms, 2 baths (one full, one powder), hardwood floors throughout, a double entrance, a wood burning fireplace all new window and more. The Pool House/Bachelor Suite (300 sq ft), a garage conversion completed in 2023, features in-floor heating, a gas fireplace, Velux skylights, a full kitchen and bathroom, and its own hot water and heating systemsperfect as a studio, guest suite, or entertaining retreat. Every unit includes ensuite laundry and ductless AC/heating wall units. The backyard is a private oasis featuring new stone walkways with snow-melting capability, and a 15 Vortex swim spa set into a raised platform with service access below.
Facts & features
Ask about this home
A HOMEH agent will answer your questions about this home.
Rooms
20 rooms · 8 bathrooms
- Living room14′10″ × 24′1″357 sq.ft.
- Family room14′10″ × 11′11″177 sq.ft.
- Dining room10′8″ × 17′5″186 sq.ft.
- Kitchen11′9″ × 16′9″197 sq.ft.
- Bedroom14′1″ × 18′6″259 sq.ft.
- Bedroom 218′6″ × 19′2″355 sq.ft.
- Living room14′11″ × 19′6″291 sq.ft.
- Dining room9′9″ × 16′2″158 sq.ft.
- Bedroom 312′2″ × 16′2″198 sq.ft.
- Bedroom 415′7″ × 14′218 sq.ft.
- Kitchen16′10″ × 14′4″242 sq.ft.
- Kitchen10′5″ × 9′4″97 sq.ft.
- Living room18′9″ × 15′7″293 sq.ft.
- Bedroom 510′2″ × 12′8″129 sq.ft.
- Kitchen17′2″ × 14′2″242 sq.ft.
- Living room19′11″ × 18′2″361 sq.ft.
- Bedroom18′7″ × 9′3″173 sq.ft.
- Dining room17′8″ × 17′1″302 sq.ft.
- Bedroom14′ × 8′11″124 sq.ft.
- Bedroom10′1″ × 11′6″116 sq.ft.
Around this home
Schools nearby
School rating, out of 10.
Listing details
Helpful tools
Your HOMEH agent
"I would see it this week."
Ask HOMEH about this home
Price, neighbourhood, monthly cost. Ask anything.
HOMEH Intelligent Agent is an AI, not a licensed representative. Check anything important with your agent.