

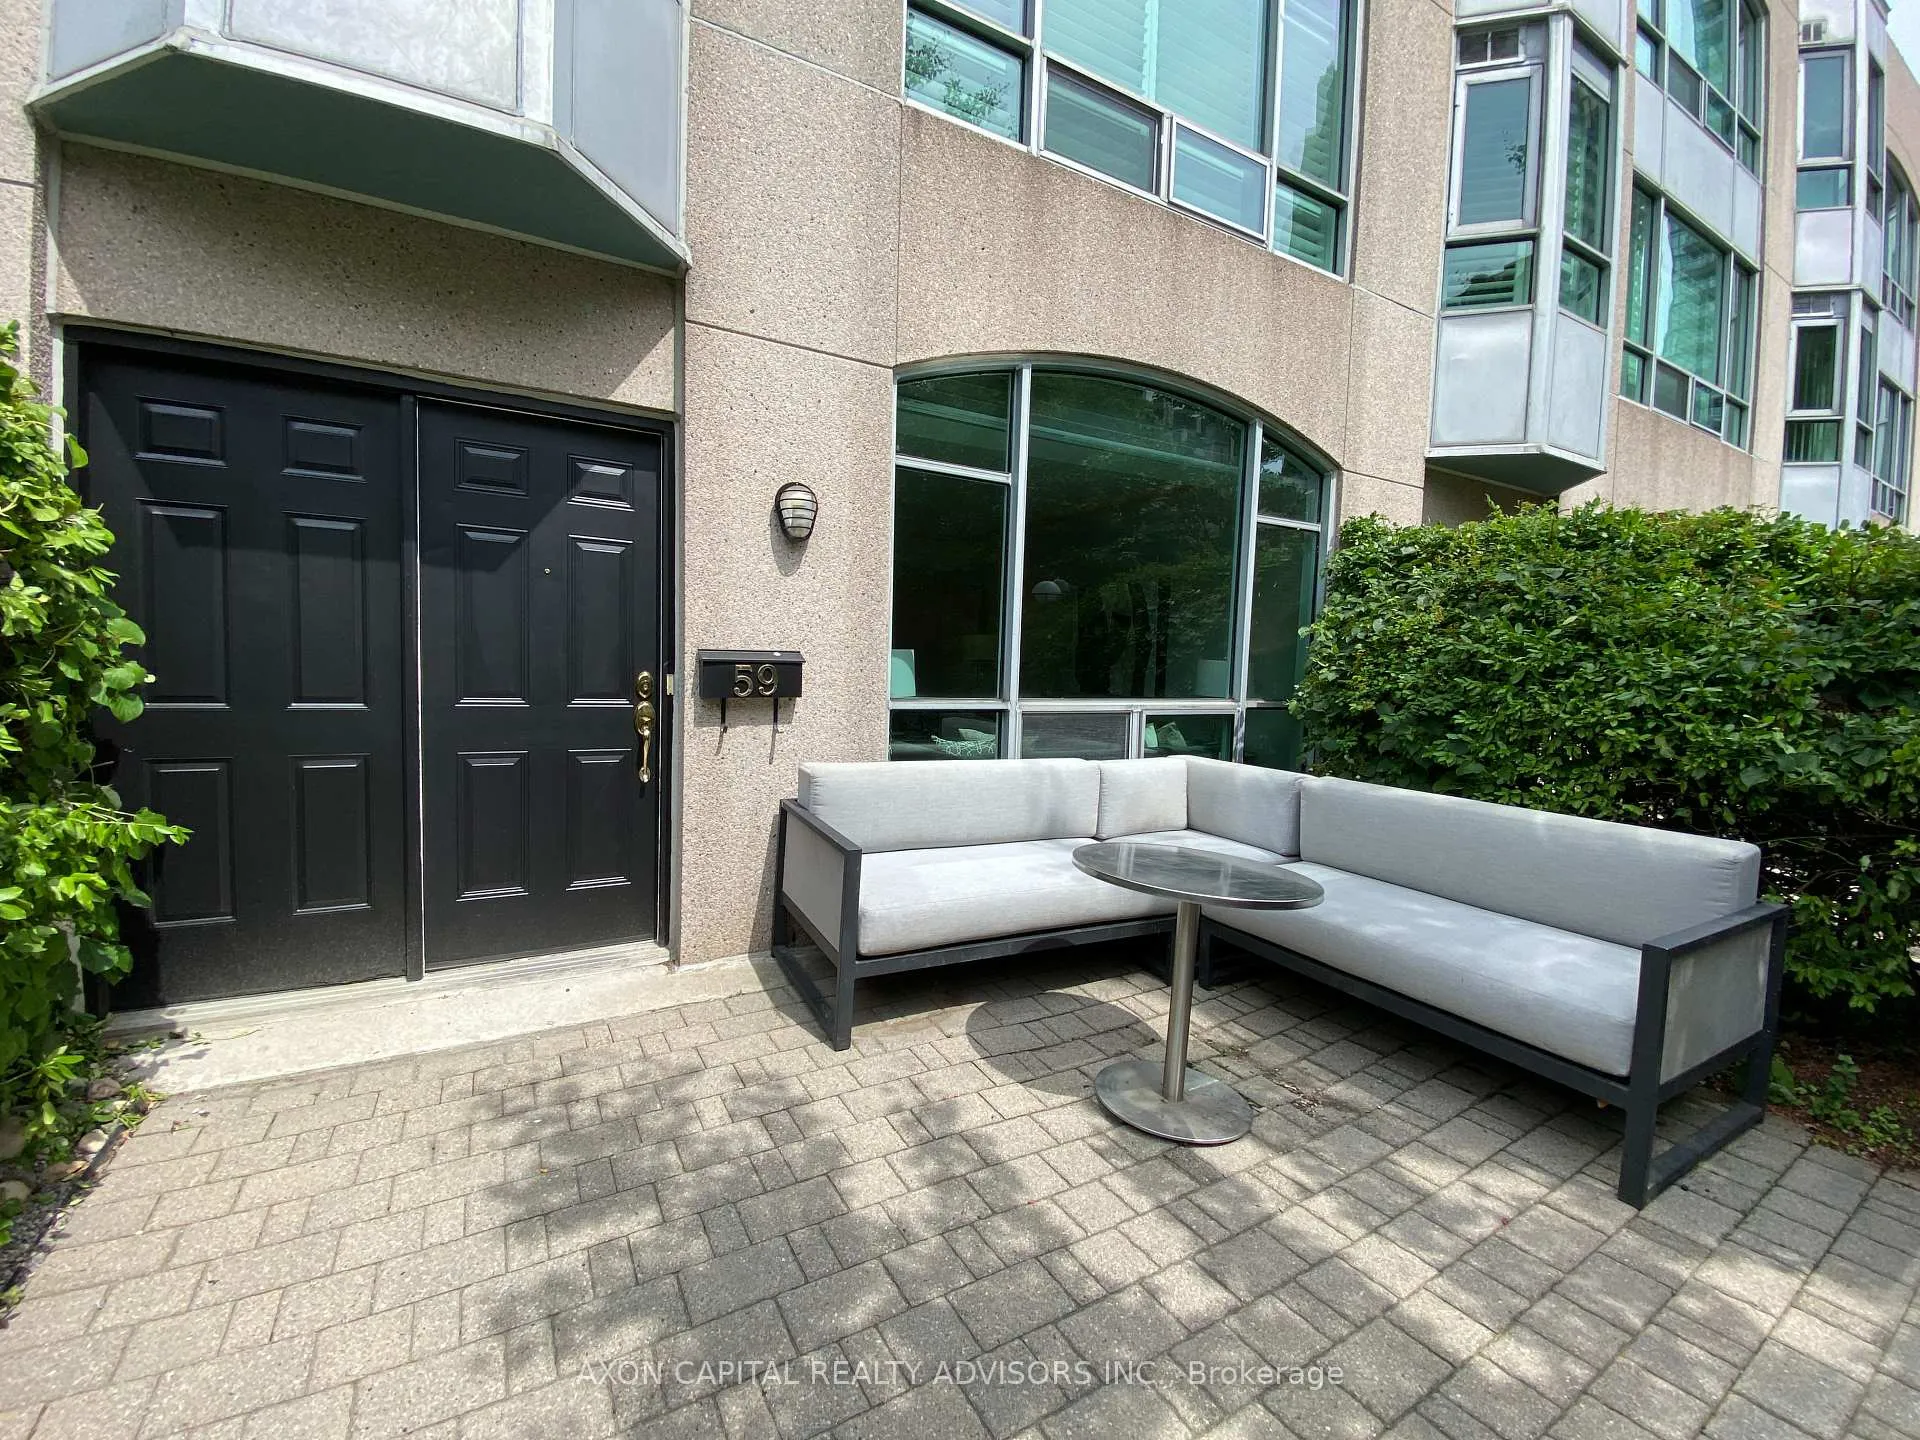
59 McMurrich Street
59 McMurrich Street
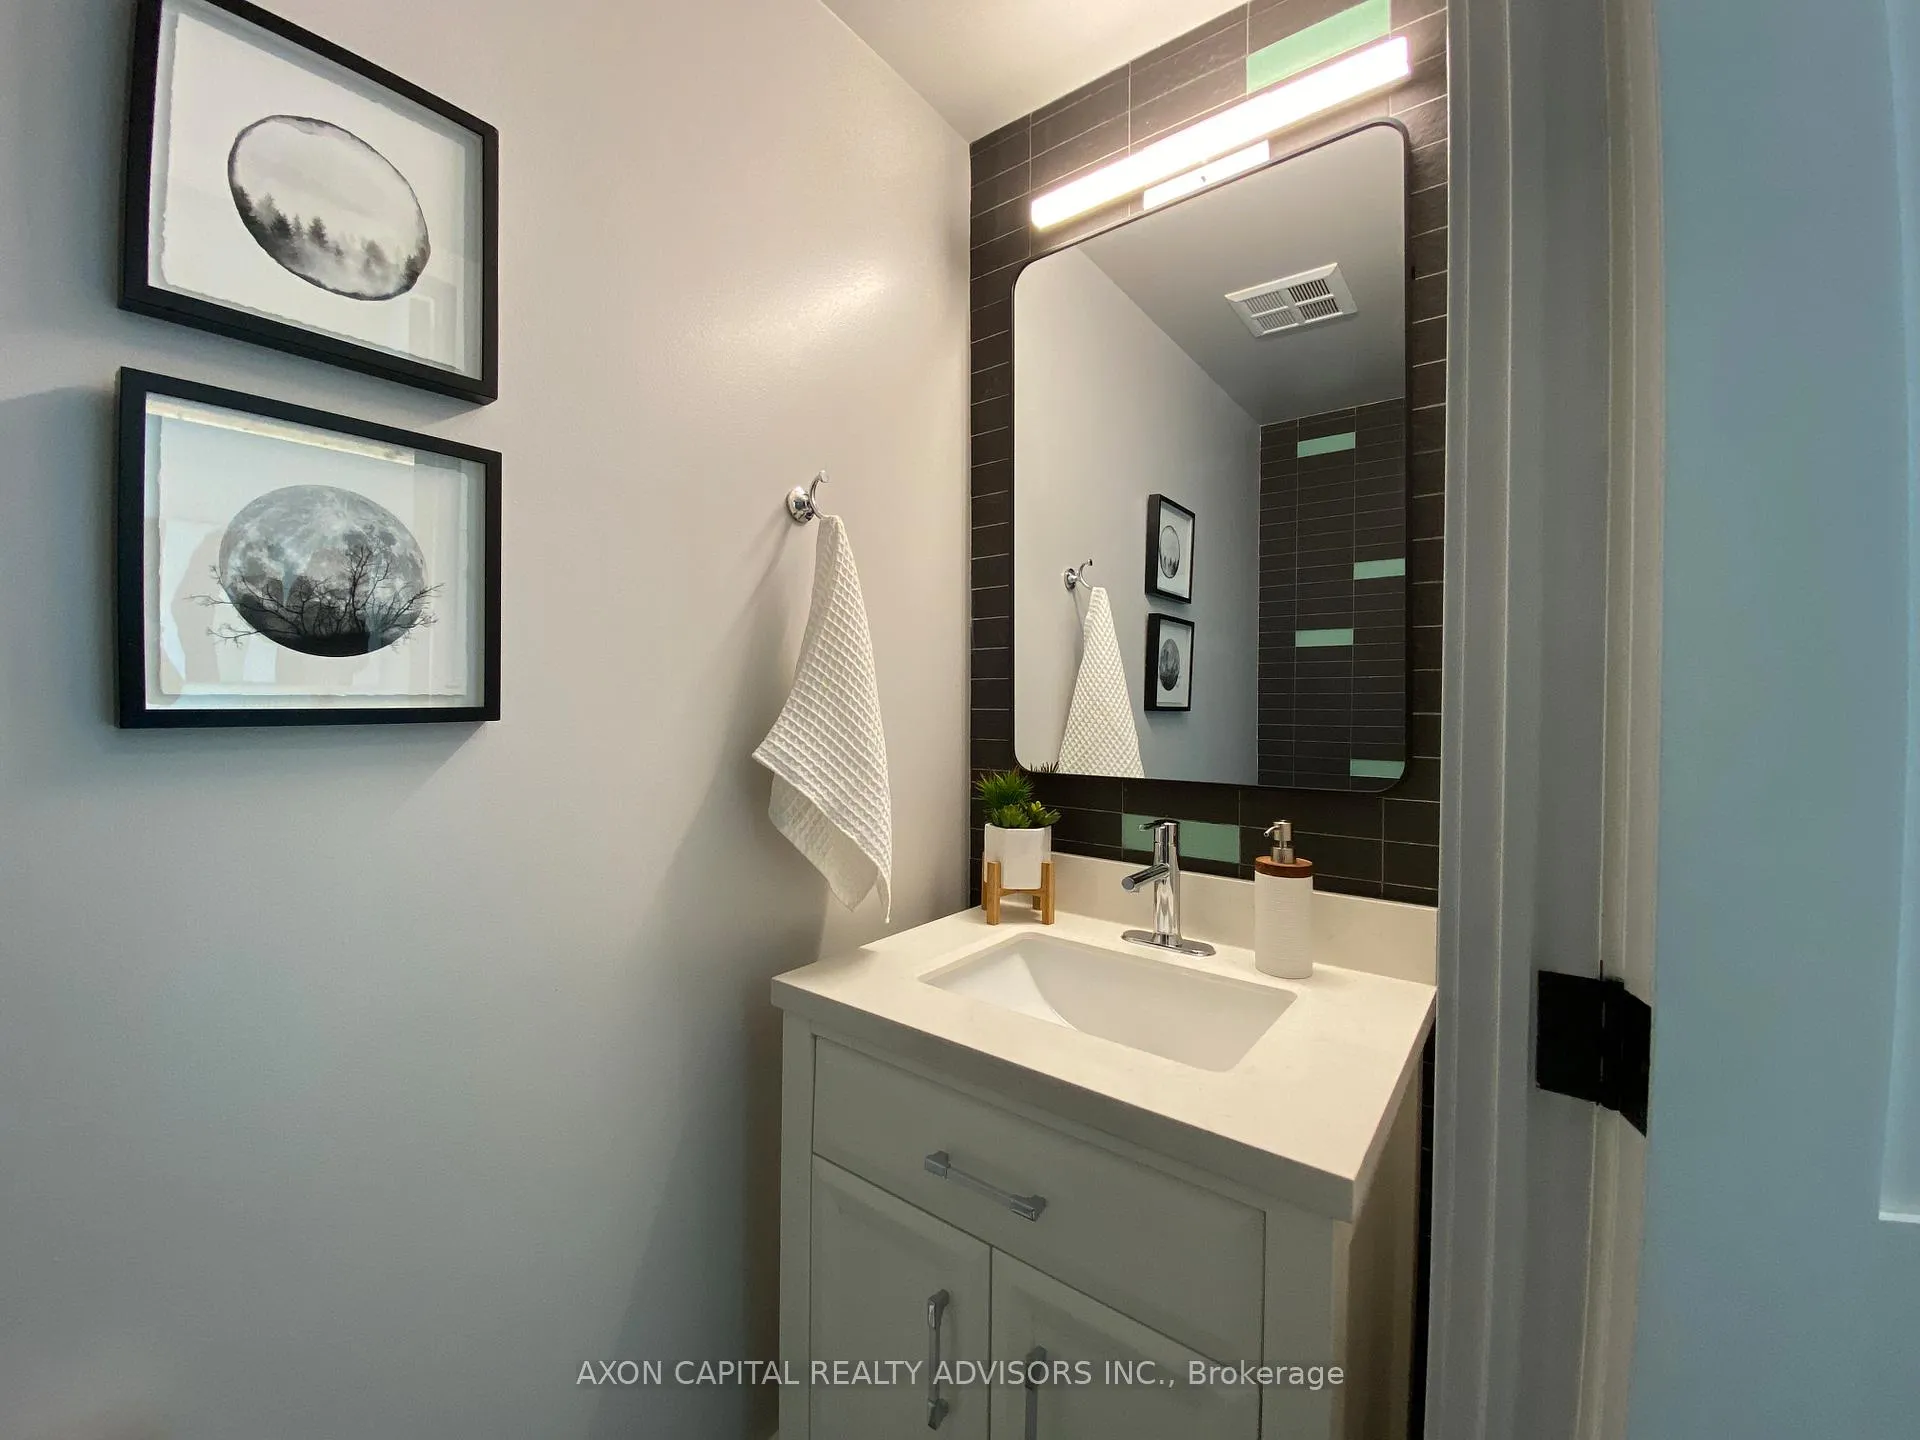 See all 18 photos
Property history
Facts and features
- BasementFinished
- ExposureWest
- LaundryRoom, sink
- LockerNone
- Separate entrance
- Hardwood floors
- Central air
The homeCondo Townhouse, 3-storey, 2,000–2,249 sq ft
- Type: Condo Townhouse
- Style: 3-storey
- Living space: 2,000–2,249 sq ft
- Basement: Finished, separate entrance
- Exposure: West
InsideHardwood, Laundry room, sink, Built-in oven, carpet free, separate heating controls, storage
- Flooring: Hardwood
- Laundry: Laundry room, sink
- Features: Built-in oven, carpet free, separate heating controls, storage
- Rooms above ground: 6
- Rooms in the basement: 2
- Bedrooms: 3
- Bathrooms: 3
OutsideBrick, Balcony None
- Exterior: Brick
- Balcony: None
Parking and locker1 Parking, Underground, Parking type Owned
- Spaces: 1 Parking
- Garage: Underground
- Parking type: Owned
- Driveway: Underground
- Locker: None
BuildingThe Memphis Condos, Storeys 13, Units 268
- Name: The Memphis Condos
- Storeys: 13
- Units: 268
- Registered: 1992
- Condo corporation: 1019
- Pets: Allowed
Heating, water and powerForced air, gas, Central air
- Heating: Forced air, gas
- Cooling: Central air
Costs and taxesTaxes $8,544 a year, Condo fee $2,266 a month, Heat included, hydro included, water included, cac included, common elements included, building insurance included
- Taxes, 2025: $8,544 a year
- Condo fee: $2,266 a month
- Fee includes: Heat included, hydro included, water included, cac included, common elements included, building insurance included
- HST: HST included in the price
Included in the saleBlomberg fridge, gaggenau double wall oven, bosch dishwasher, b/i lg microwave, elisa range hood, kitchenaid glass cook top, 3stage under sink water filter, toto powered bidet, nest thermostat, samsung washer, miele dryer, all elfs, all window coverings
- Included: Blomberg fridge, gaggenau double wall oven, bosch dishwasher, b/i lg microwave, elisa range hood, kitchenaid glass cook top, 3stage under sink water filter, toto powered bidet, nest thermostat, samsung washer, miele dryer, all elfs, all window coverings
Listing detailsC12830080, Sold, Feb 27, 2026
- MLS® number: C12830080
- Status: Sold
- Listed on: Feb 27, 2026
- Days on market: 25
- Updated: Mar 24, 2026
- Possession: Immediate
- Occupied by: Vacant
- Listing brokerage: AXON CAPITAL REALTY ADVISORS INC.
About this home
59 McMurrich Street, Toronto (The Annex), ON M5R 3S6
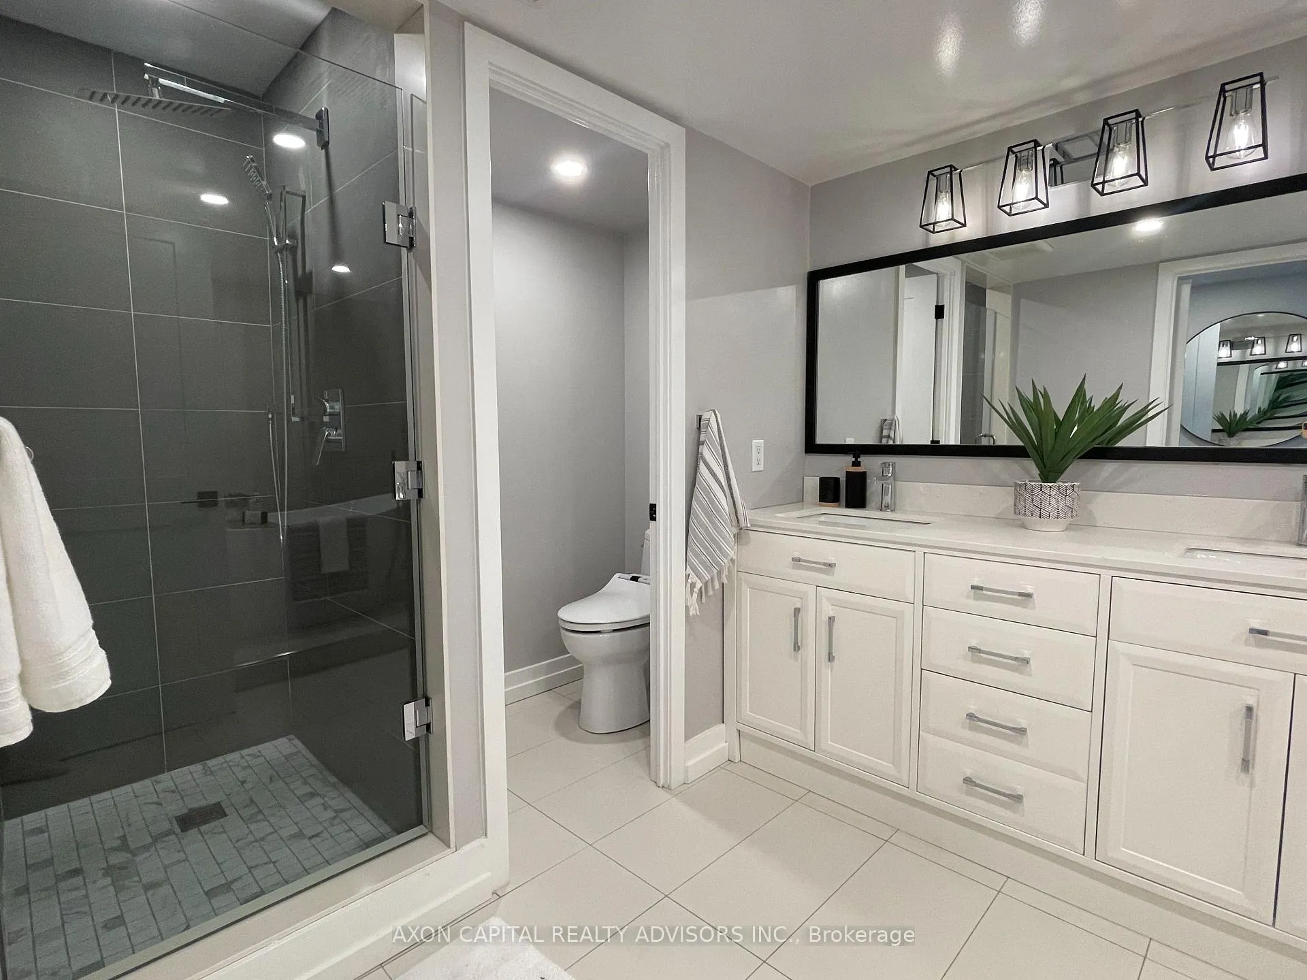
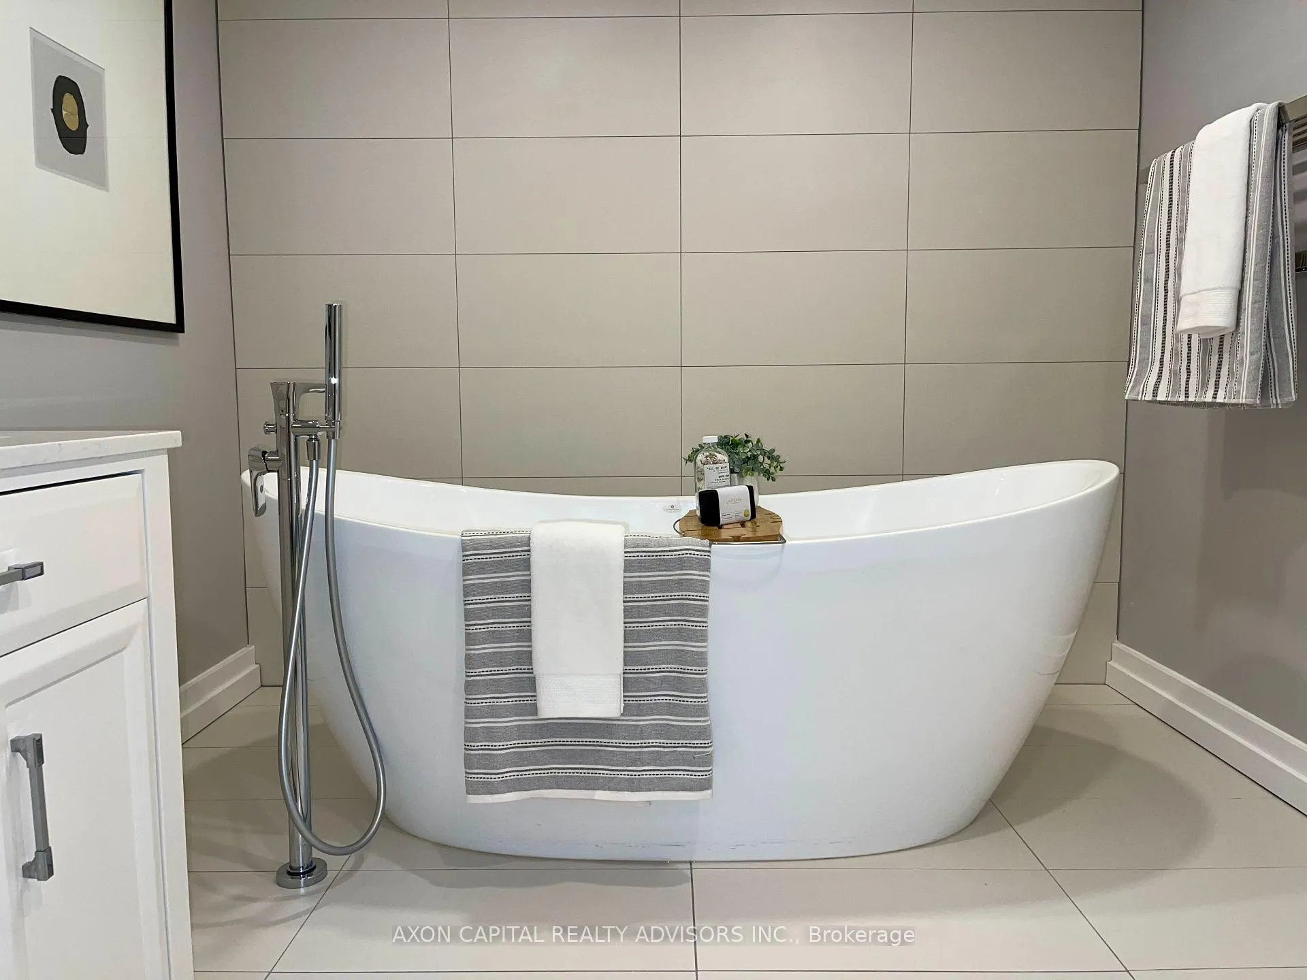
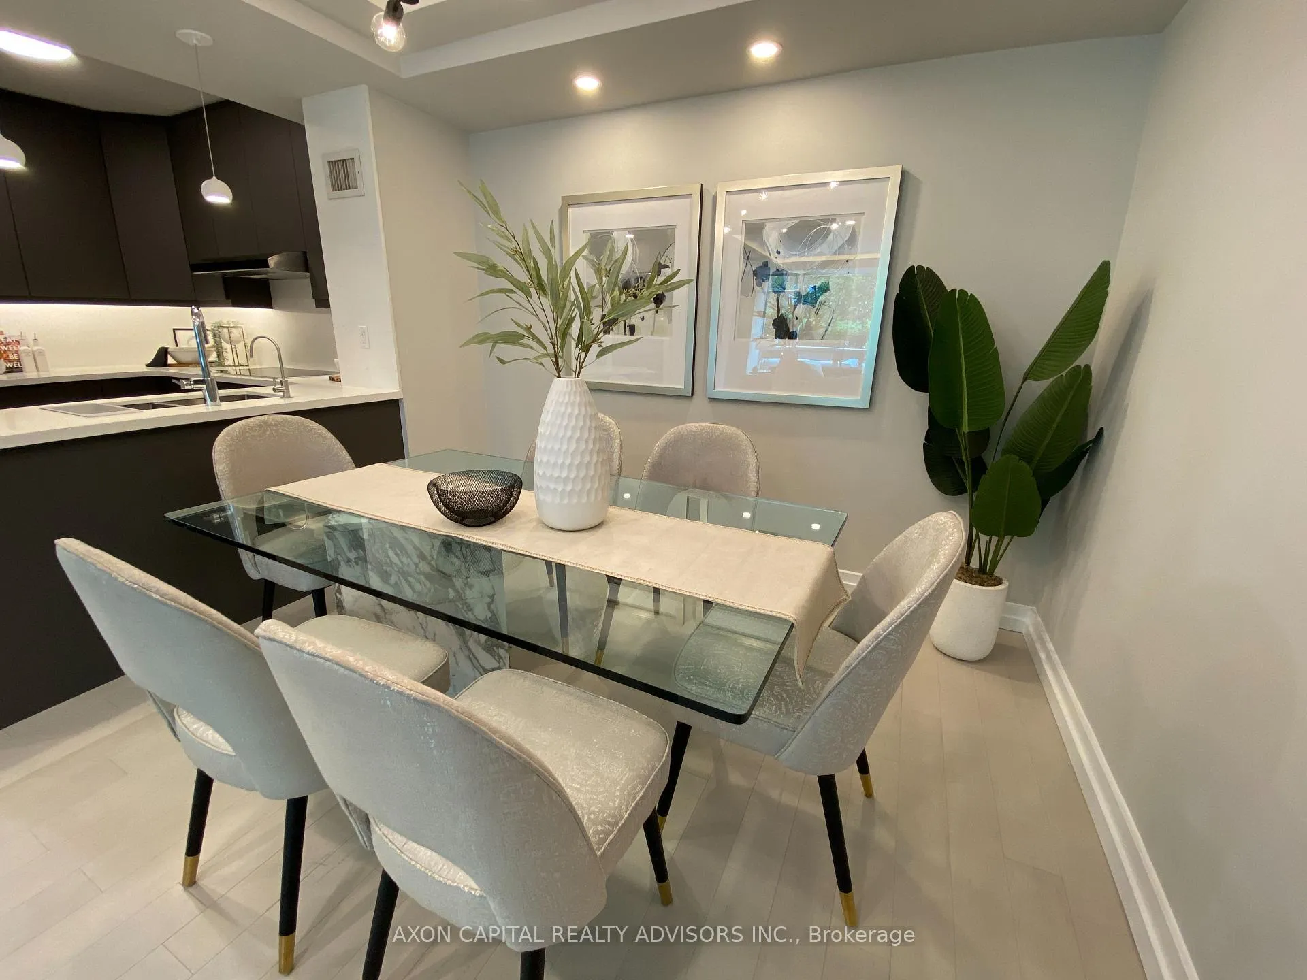
Don't miss this beautifully renovated Yorkville luxury 3-bedroom, 2.5-bathroom townhouse with parking for less than $847 per sqft, excluding finished basement. This over 2000 sqft townhouse is one of only 5 in the complex and offers incredible value with condo fees including all utilities and finished basement. Step into a custom, modern gourmet kitchen featuring elegant quartz countertops and top-of-the-line stainless steel appliances, including a built-in double wall oven. The main floor features stunning engineered hardwood floors, coffered ceilings, Hunter Douglas blinds and recessed LED lighting in the living and dining rooms, creating an inviting and sophisticated atmosphere. Retreat to the expansive top-floor master suite, complete with a sitting area/den and a lavish 5-piece ensuite. Indulge in the freestanding tub, Toto bidet, and enjoy the extra large walk-in closet with custom organizers. Entertain and unwind on the private enclosed patio/terrace, providing ample space for a BBQ and outdoor lounge furniture. The basement level has 9 Ft high ceilings with direct access to the underground garage and adjacent parking spot. Underground garage conveniently leads to building amenities. Building amenities include a fully-equipped gym, sauna, boardroom, party room, and ample visitor parking. Gym, change rooms & sauna are about to undergo a major $350k budgeted renovation scheduled for completion in Late Spring of 2026.
Ask about this home
A HOMEH agent will answer your questions about this home.
Know more about The Memphis Condos
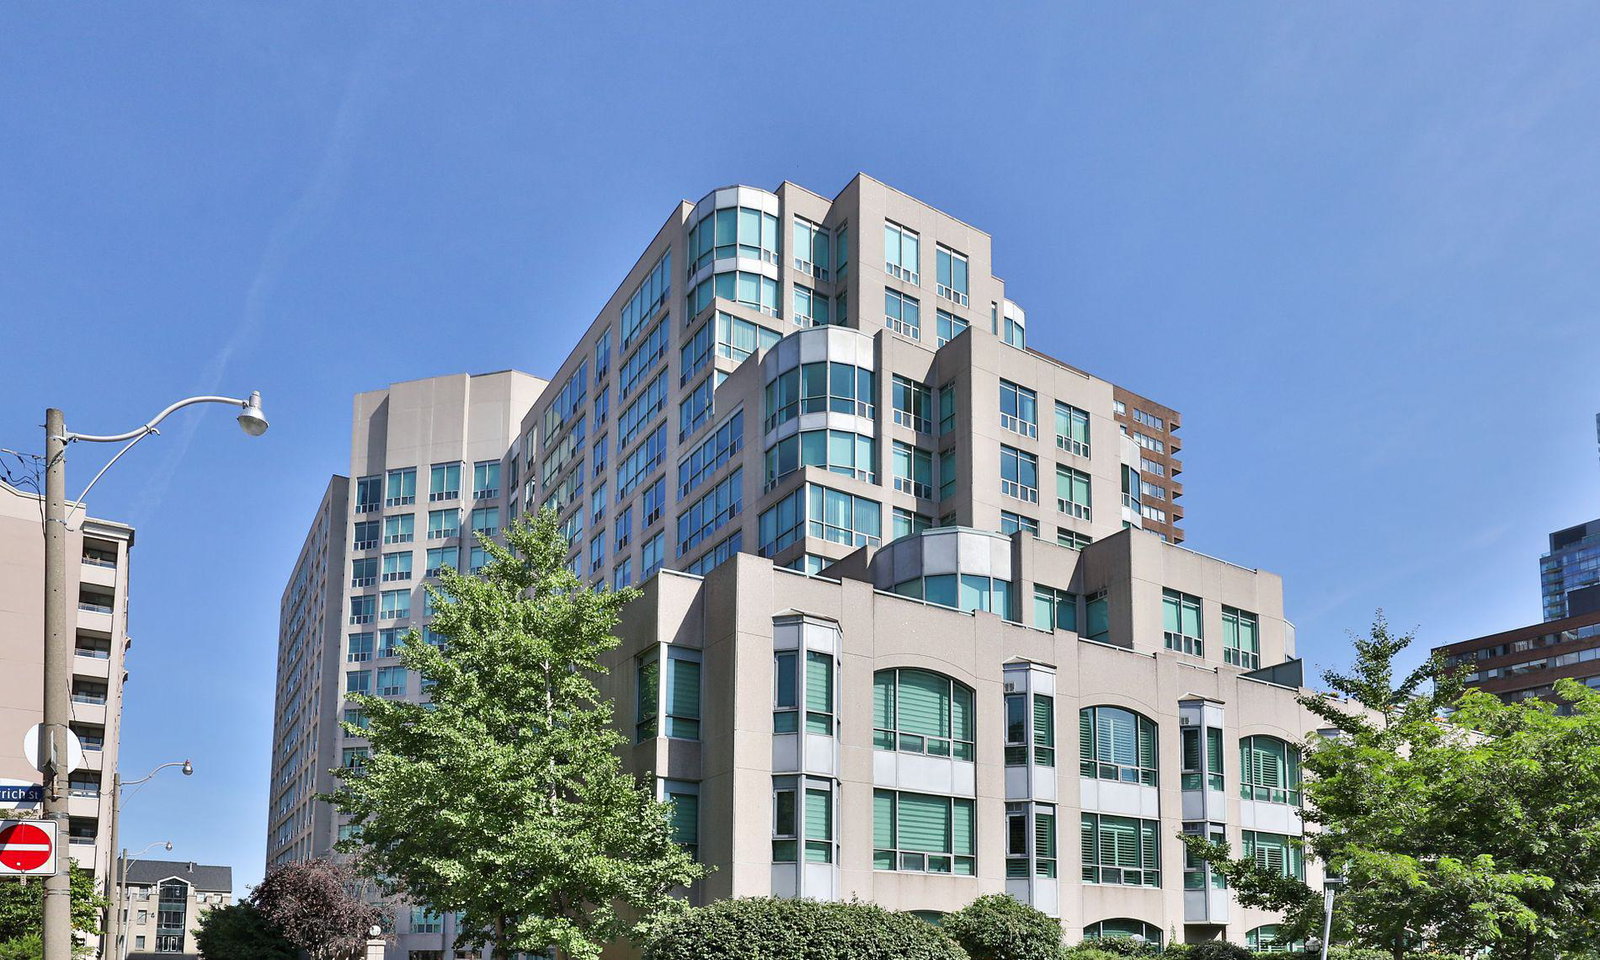
Condo building · 942 Yonge Street
The Memphis Condos is a 13-storey condo with 268 suites, built in 1992 by Menkes. Right now 1 for rent is on the market here.
- 13storeys
- 268suites
- $781/sq ft
- 1992built
No similar units for sale in The Memphis Condos right now.
Around this home
Daily convenience, out of 100, from the distances below
Schools nearby
School rating, out of 10.
Helpful calculators
Your HOMEH agent

"Priced 2% under the Hestimate. I would see it this week."