
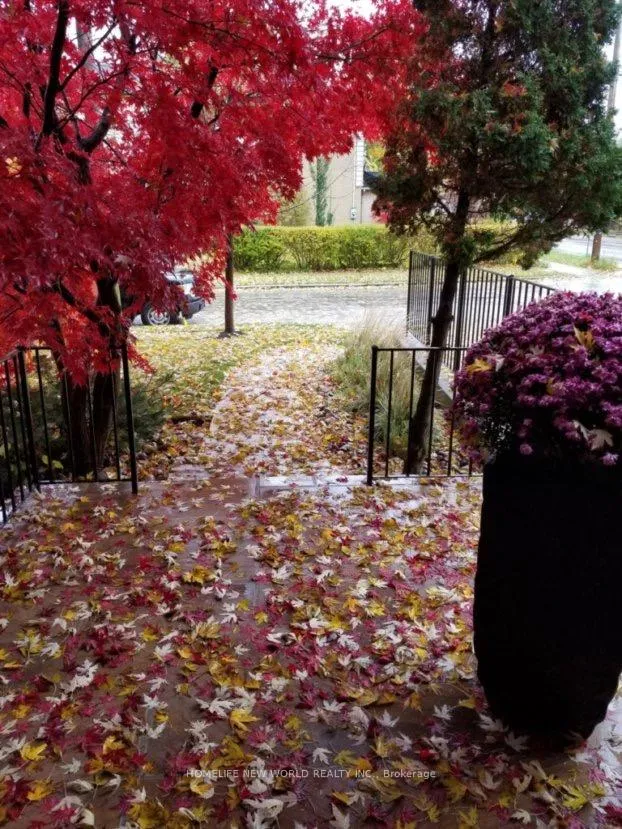
 See all 40 photos
Property history

This home has sold. It is no longer available.
Property not available for sale or for rent.
Ask about this home
A HOMEH agent will answer your questions about this home.Ask HOMEH
About this home
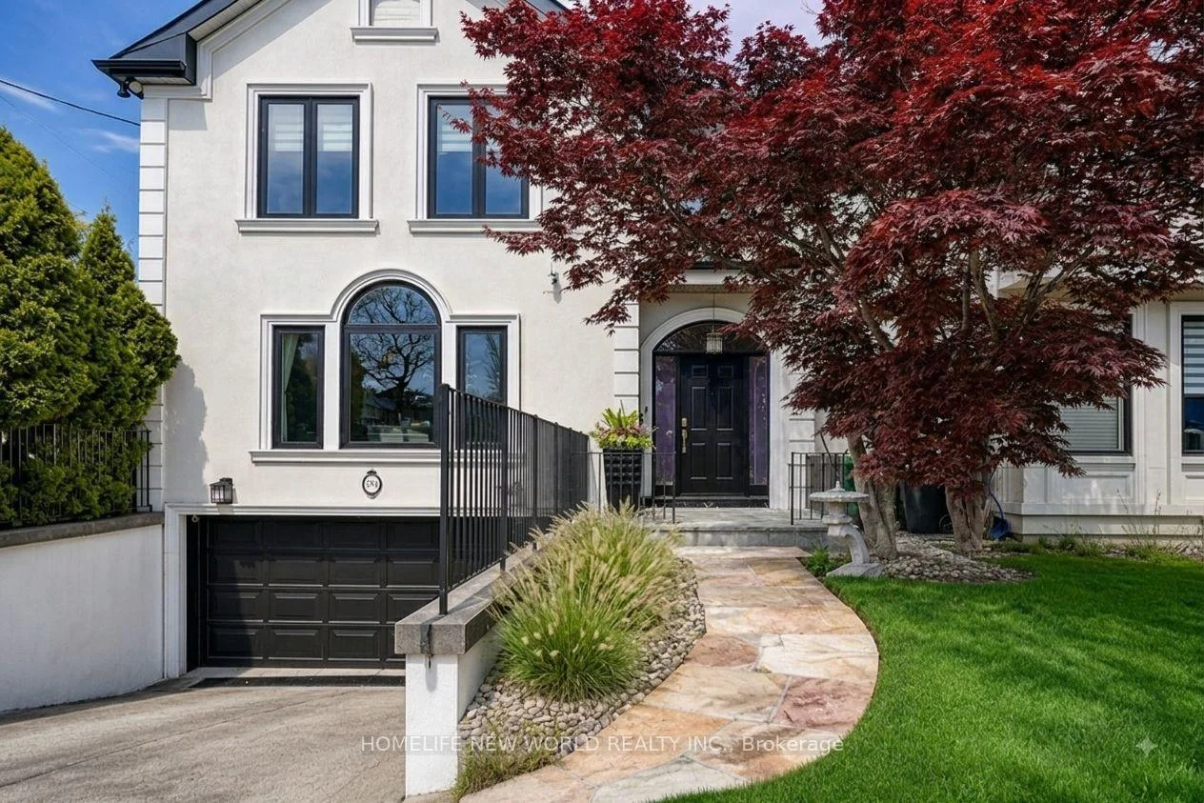
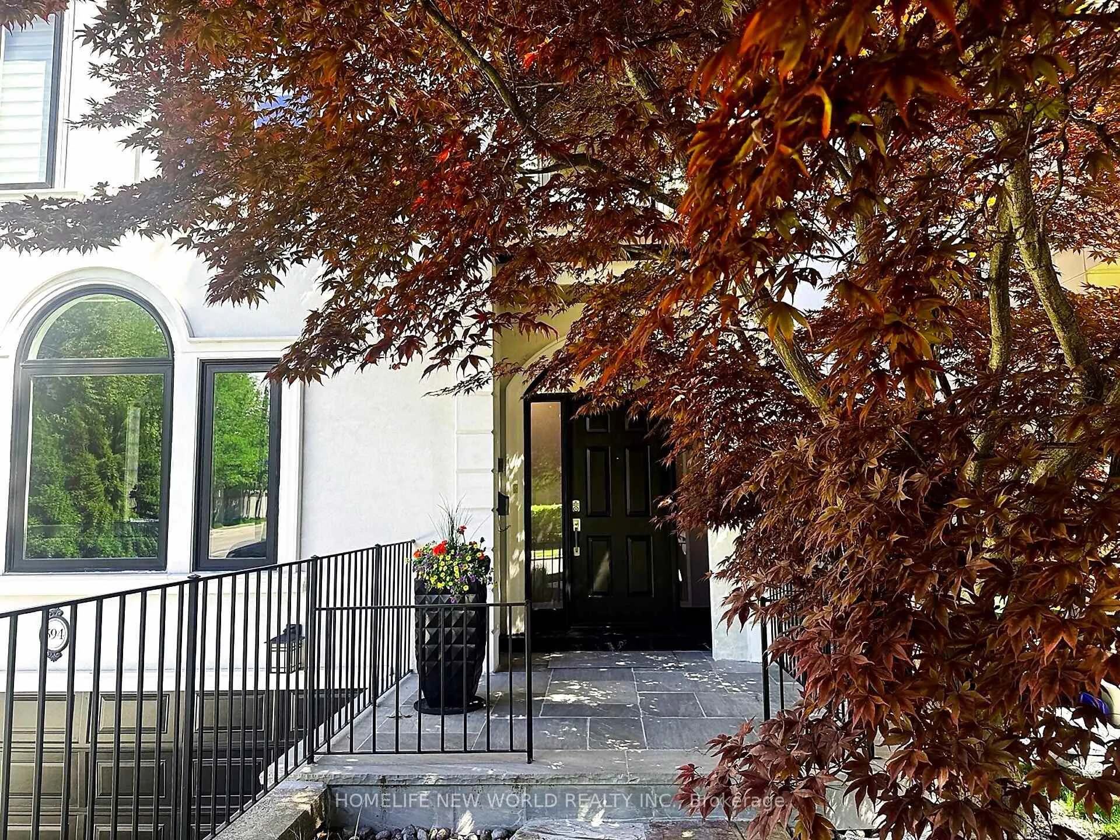
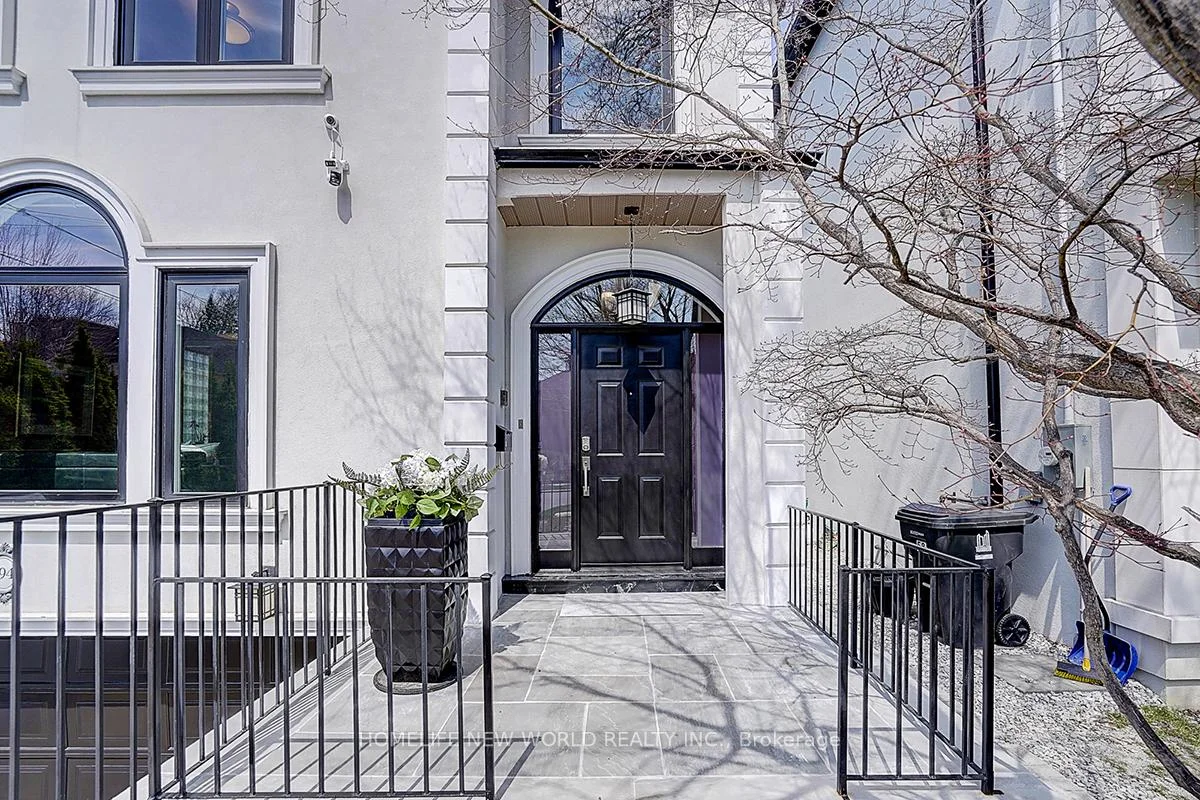
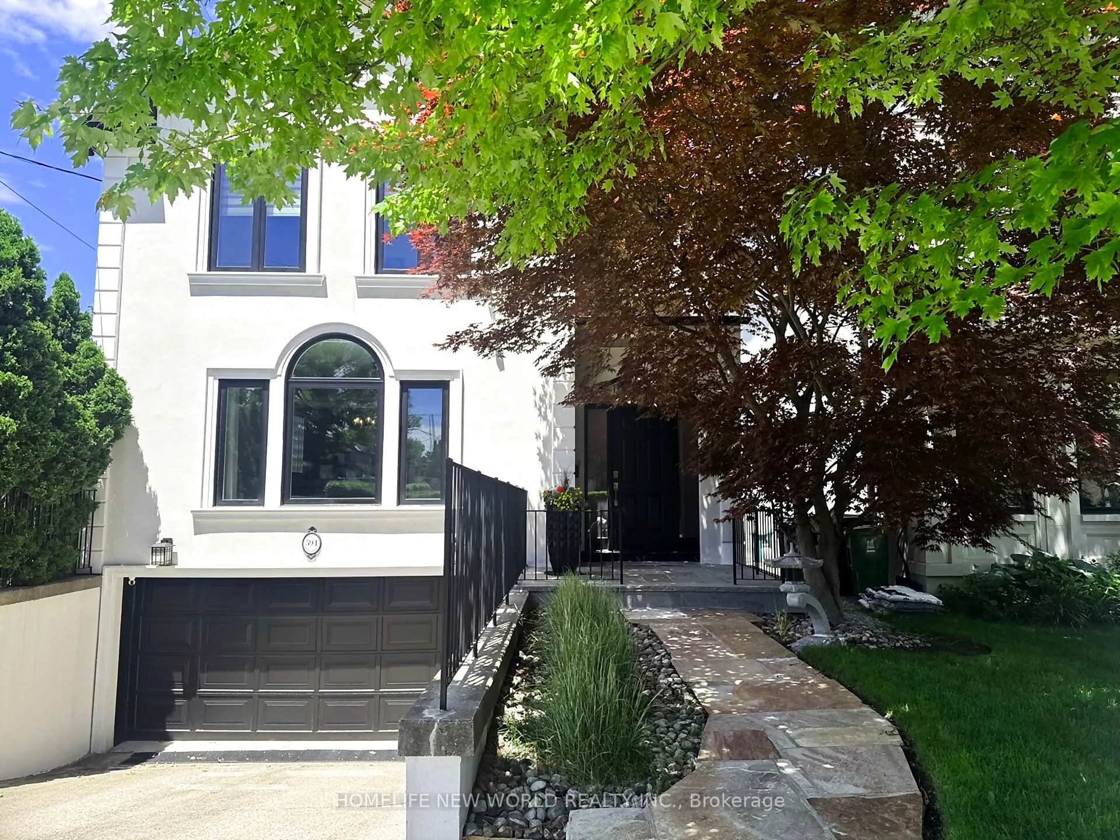
This beautifully maintained residence seamlessly blends timeless elegance with modern functionality, offering the perfect setting for growing families and effortless entertaining.Featuring 5 bedrooms and 4 bathrooms, the home offers over 4,300 sq. ft. of total finished living space, plus a 438 sq. ft. garage. A grand double-height foyer welcomes you with an abundance of natural light, while rich oak hardwood flooring and marble finishes add warmth and sophistication throughout.The gourmet kitchen is complemented by a bright breakfast area with a walkout to the deck, creating an ideal space for both everyday living and entertaining. The spacious primary suite serves as a private retreat, complete with custom walk-in his-and-hers closets and a luxurious newly renovated five-piece ensuite.The beautifully finished lower level offers exceptional versatility, featuring a large recreation room, games area, and a fifth bedroom-perfect for guests, extended family, or a home office setup. Thoughtfully designed with extensive custom storage throughout, this home easily accommodates the needs of a busy and active lifestyle.Ideally situated in a highly sought-after neighbourhood, residents enjoy proximity to parks, top-rated schools, Avenue Road's upscale shops and dining, and convenient access to Highway 401.A rare opportunity to experience refined Toronto family living at its finest.
Facts & features
Ask about this home
A HOMEH agent will answer your questions about this home.
Rooms
14 rooms · 4 bathrooms
- Living room19′4″ × 13′7″262 sq.ft.
- Foyer18′10″ × 11′207 sq.ft.
- Breakfast13′6″ × 13′2″177 sq.ft.
- Kitchen14′6″ × 13′188 sq.ft.
- Dining room14′5″ × 12′9″184 sq.ft.
- Family room21′4″ × 12′11″276 sq.ft.
- Bedroom 413′4″ × 12′160 sq.ft.
- Primary bedroom18′9″ × 13′1″246 sq.ft.
- Bedroom 313′4″ × 12′2″162 sq.ft.
- Bedroom 217′ × 11′4″192 sq.ft.
- Game room13′ × 11′5″148 sq.ft.
- Recreation20′ × 12′240 sq.ft.
- Bedroom 512′7″ × 11′6″145 sq.ft.
- Laundry12′7″ × 8′1″102 sq.ft.
Around this home
Schools nearby
School rating, out of 10.
Listing details
Helpful tools
Your HOMEH agent
"I would see it this week."
Ask HOMEH about this home
Price, neighbourhood, monthly cost. Ask anything.
HOMEH Intelligent Agent is an AI, not a licensed representative. Check anything important with your agent.