
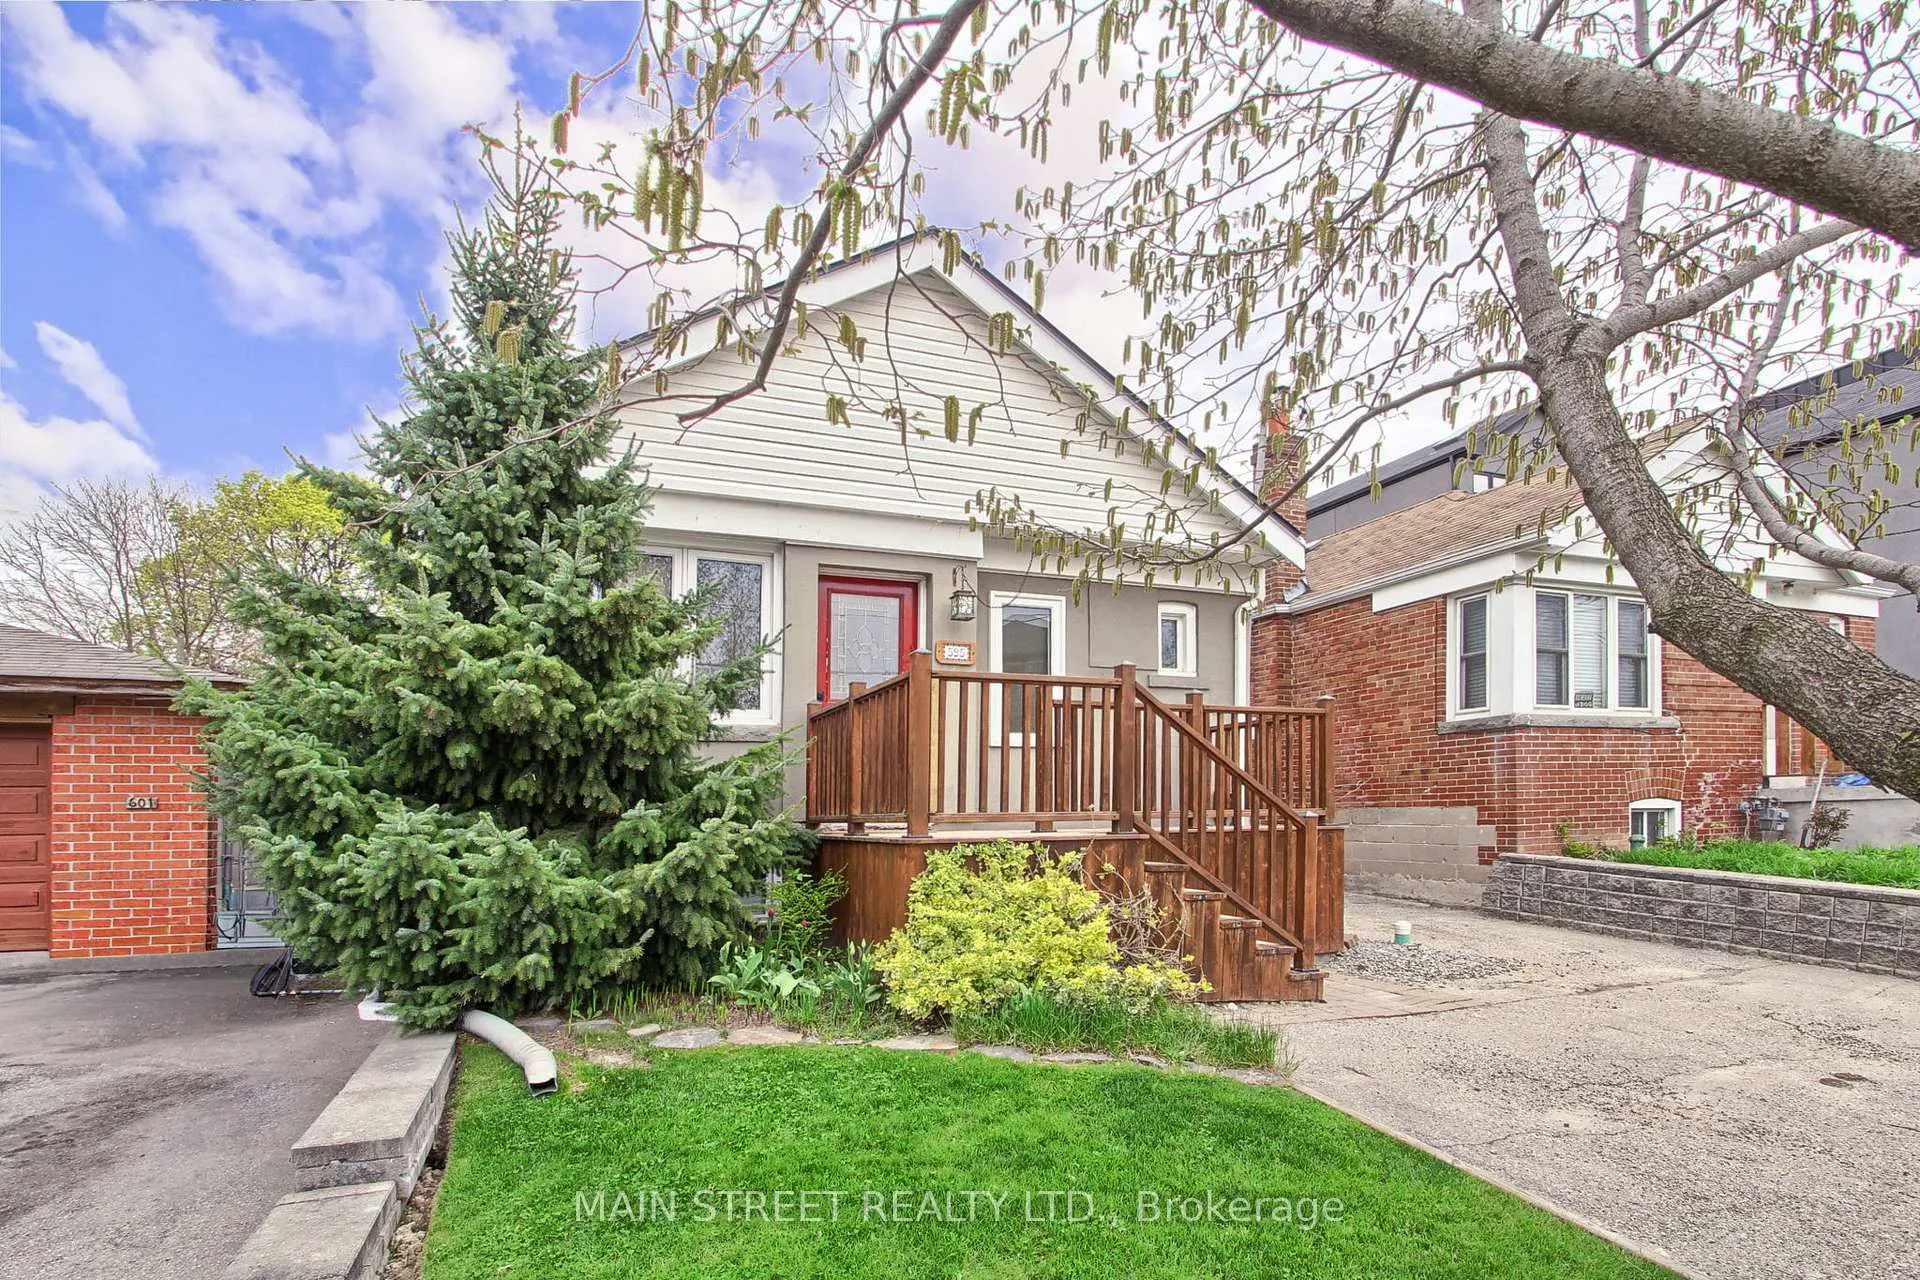
 See all 50 photos
Property history

This listing has ended. It is no longer available.
Property not available for sale or for rent.
Ask about this home
A HOMEH agent will answer your questions about this home.Ask HOMEH
About this home
595 Northcliffe Boulevard, Toronto
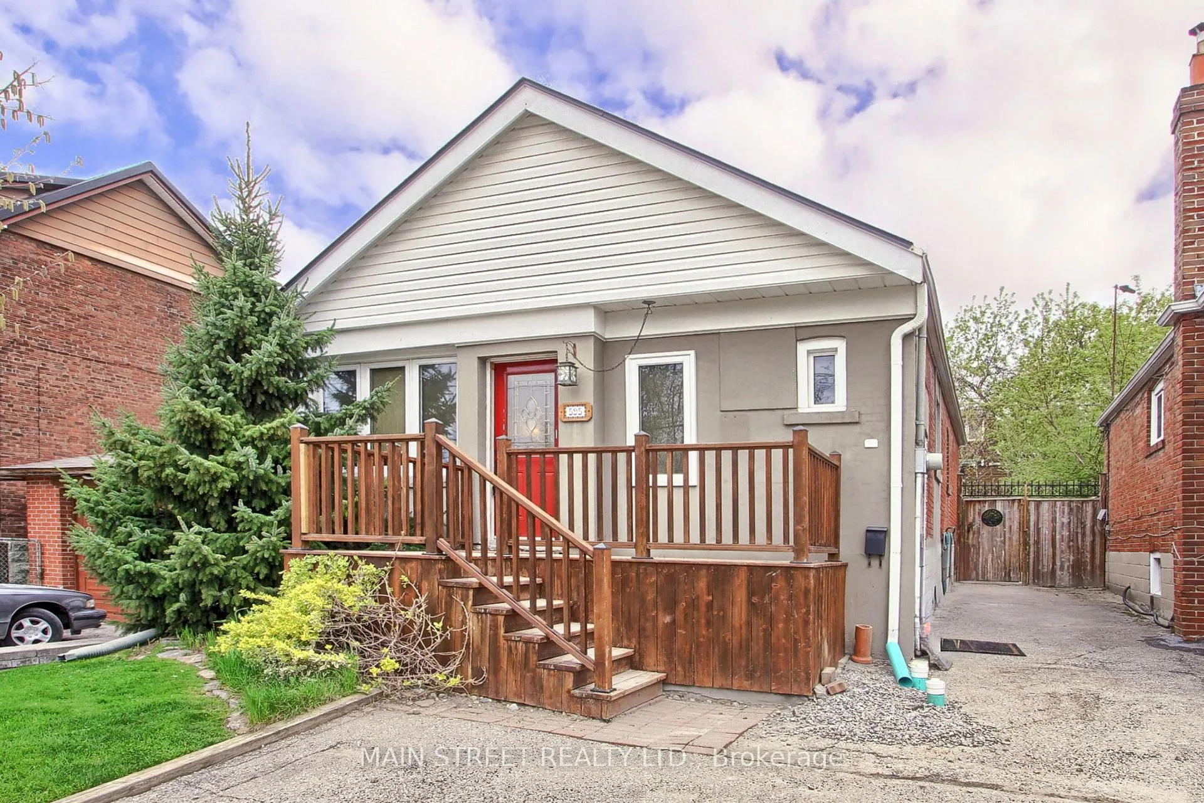
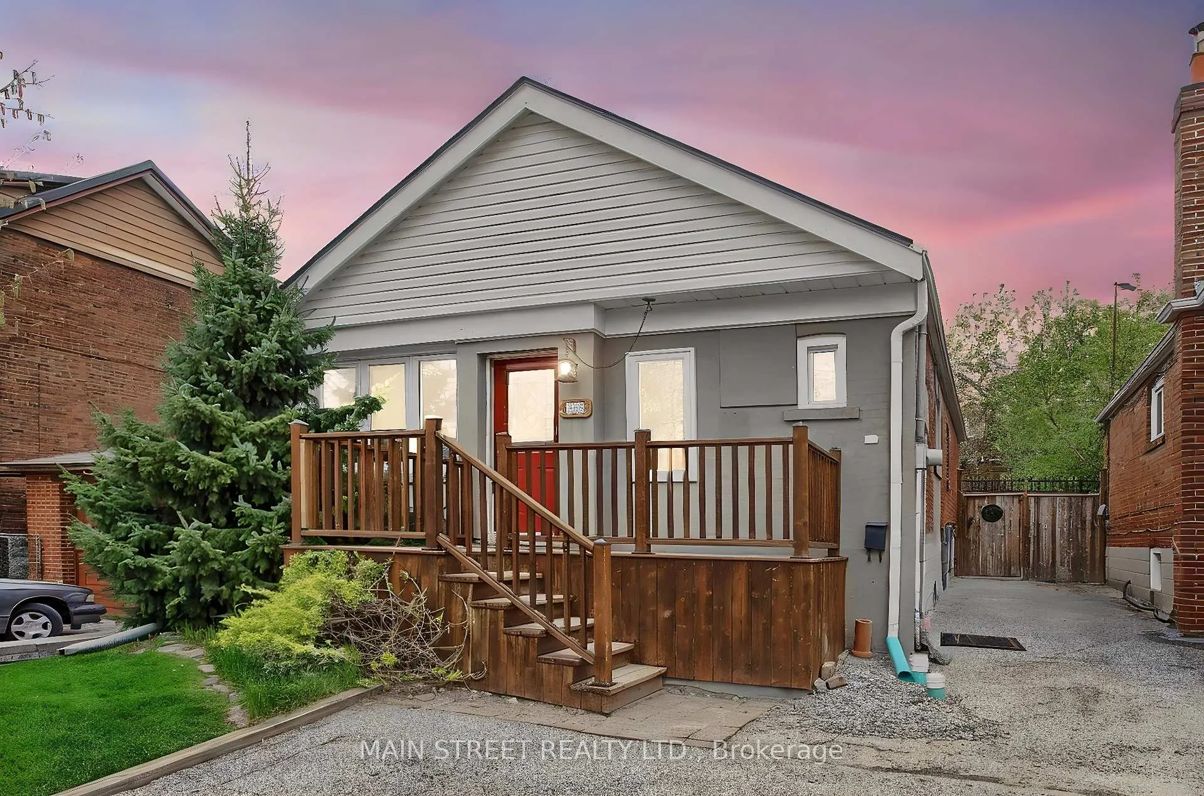
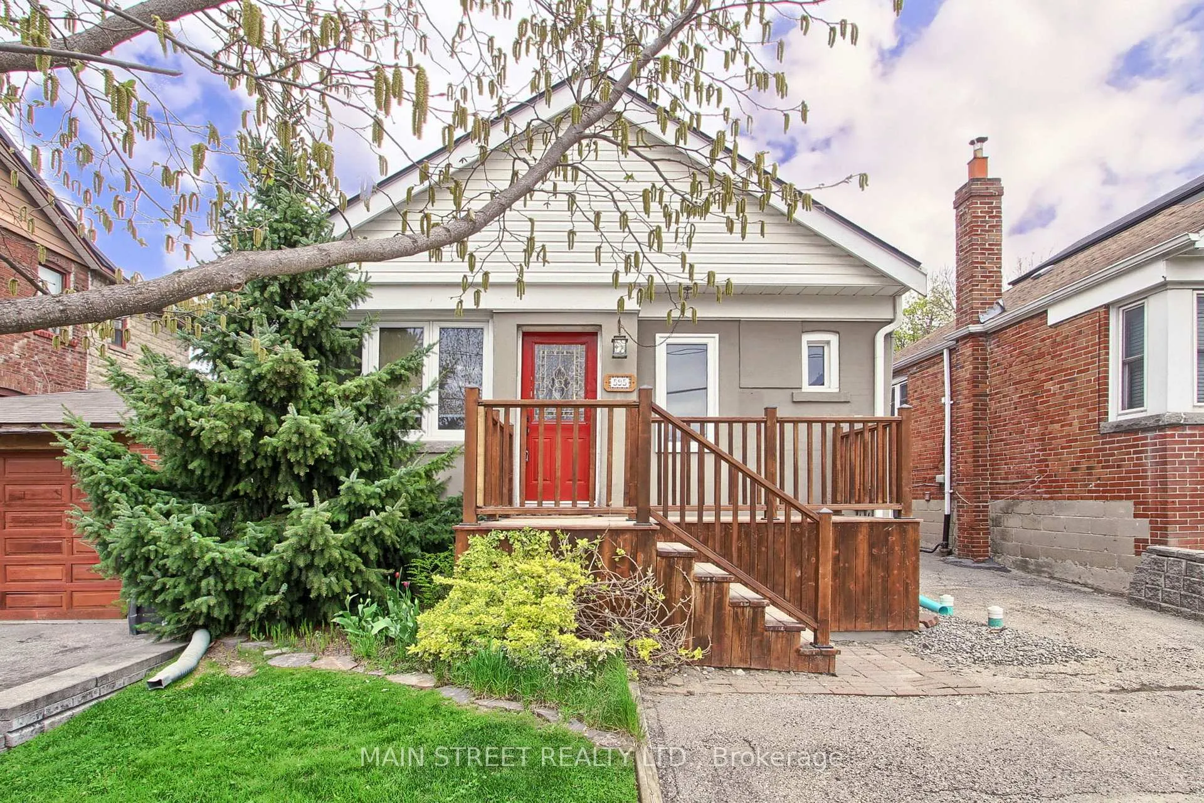
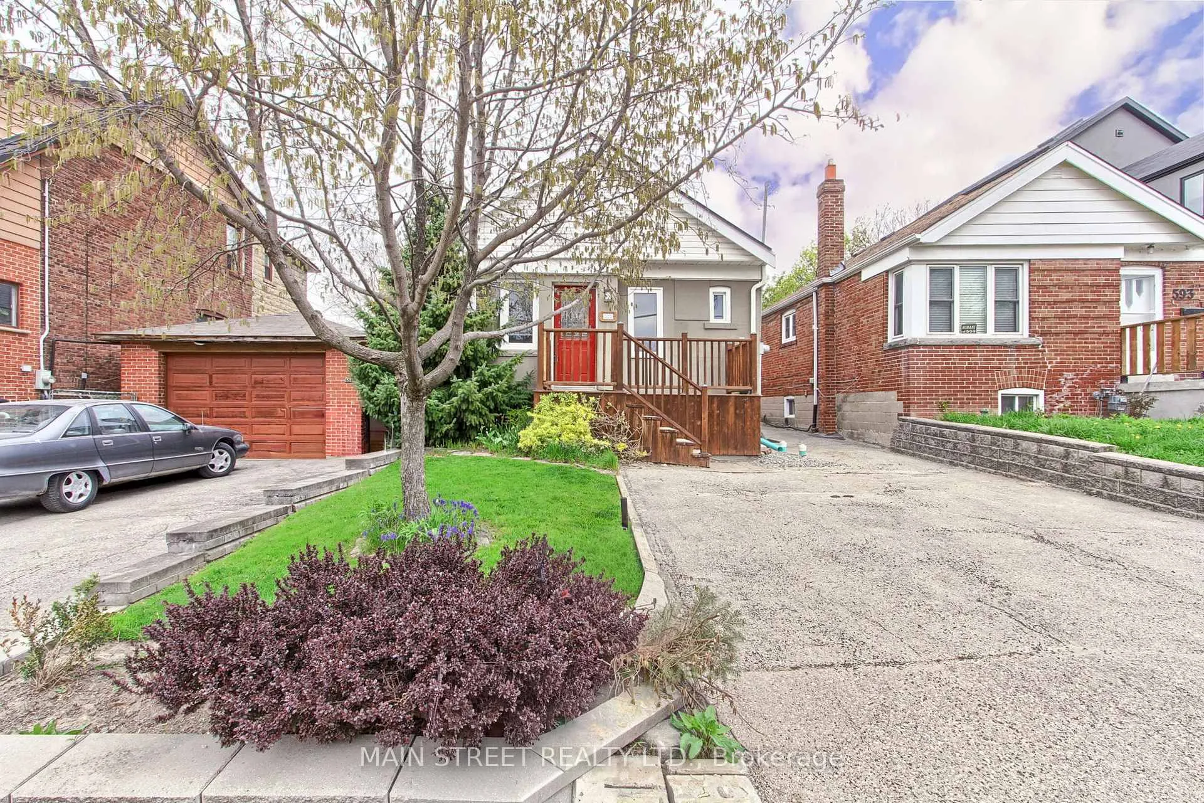
Where City Living Meets Your Private Escape. Welcome to 595 Northcliffe Blvd, a home that invites you to slow down, settle in, and truly enjoy where you live. Sunlight fills the main level, where a warm and inviting 2-bedroom layout flows effortlessly toward the back of the home. And then... you step outside. The backyard is something special!! A lush, private oasis surrounded by mature trees, thoughtfully designed with stone-interlocked flower beds, a charming brick patio, and a winding walkway that feels like your own hidden garden. Morning coffee, summer dinners, quiet evenings - this is where life happens. Downstairs, the fully renovated lower level offers flexibility and comfort with its own separate walkout. Featuring a 1 bedroom + den layout, a stylish 3-piece bathroom, modern galley kitchen, and luxury vinyl plank flooring, it's the perfect space for extended family, guests, or added income. All with privacy and independence! This home has been carefully updated for peace of mind, including newer windows (2018), a long-lasting 50-year interlock metal roof, and an owned on-demand hot water tank. And in a city where parking is everything, the legal front pad comfortably fits two vehicles - a rare and valuable find. Step outside your door and into a connected, growing neighbourhood. With the newly opened LRT just moments away, along with schools, parks, and everyday amenities, everything you need is within reach - yet home still feels like your own quiet retreat. This isn't just a place to live, it's a place to land, to breathe, and to build your next chapter. The Eglinton Crosstown LRT (Line 5) w/in walking distance, running along Eglinton Avenue, Fairbank Memorial Park approx 0.12 km away The York Fairbank Centre for Seniors 0.18 km away. Lycée Français De Toronto (0.29 km) and local Fairbank Public School (0.33 km) are within close proximity. Conveniently locatedCastlefield Design District, Sobeys, Home Depot, and Doce Minho Pastry. Don't Miss This One!
Facts & features
Ask about this home
A HOMEH agent will answer your questions about this home.
Rooms
10 rooms · 2 bathrooms
- Living room14′10″ × 10′1″150 sq.ft.
- Dining room7′1″ × 10′1″72 sq.ft.
- Kitchen10′6″ × 8′2″86 sq.ft.
- Primary bedroom12′7″ × 10′1″127 sq.ft.
- Bedroom 29′11″ × 8′1″80 sq.ft.
- Bathroom6′6″ × 4′1″27 sq.ft.
- Bedroom 310′8″ × 7′1″76 sq.ft.
- Bedroom 410′8″ × 8′11″95 sq.ft.
- Living room10′11″ × 19′4″211 sq.ft.
- Kitchen15′ × 8′6″127 sq.ft.
Around this home
Schools nearby
School rating, out of 10.
Listing details
Helpful tools
Your HOMEH agent
"I would see it this week."
Ask HOMEH about this home
Price, neighbourhood, monthly cost. Ask anything.
HOMEH Intelligent Agent is an AI, not a licensed representative. Check anything important with your agent.