
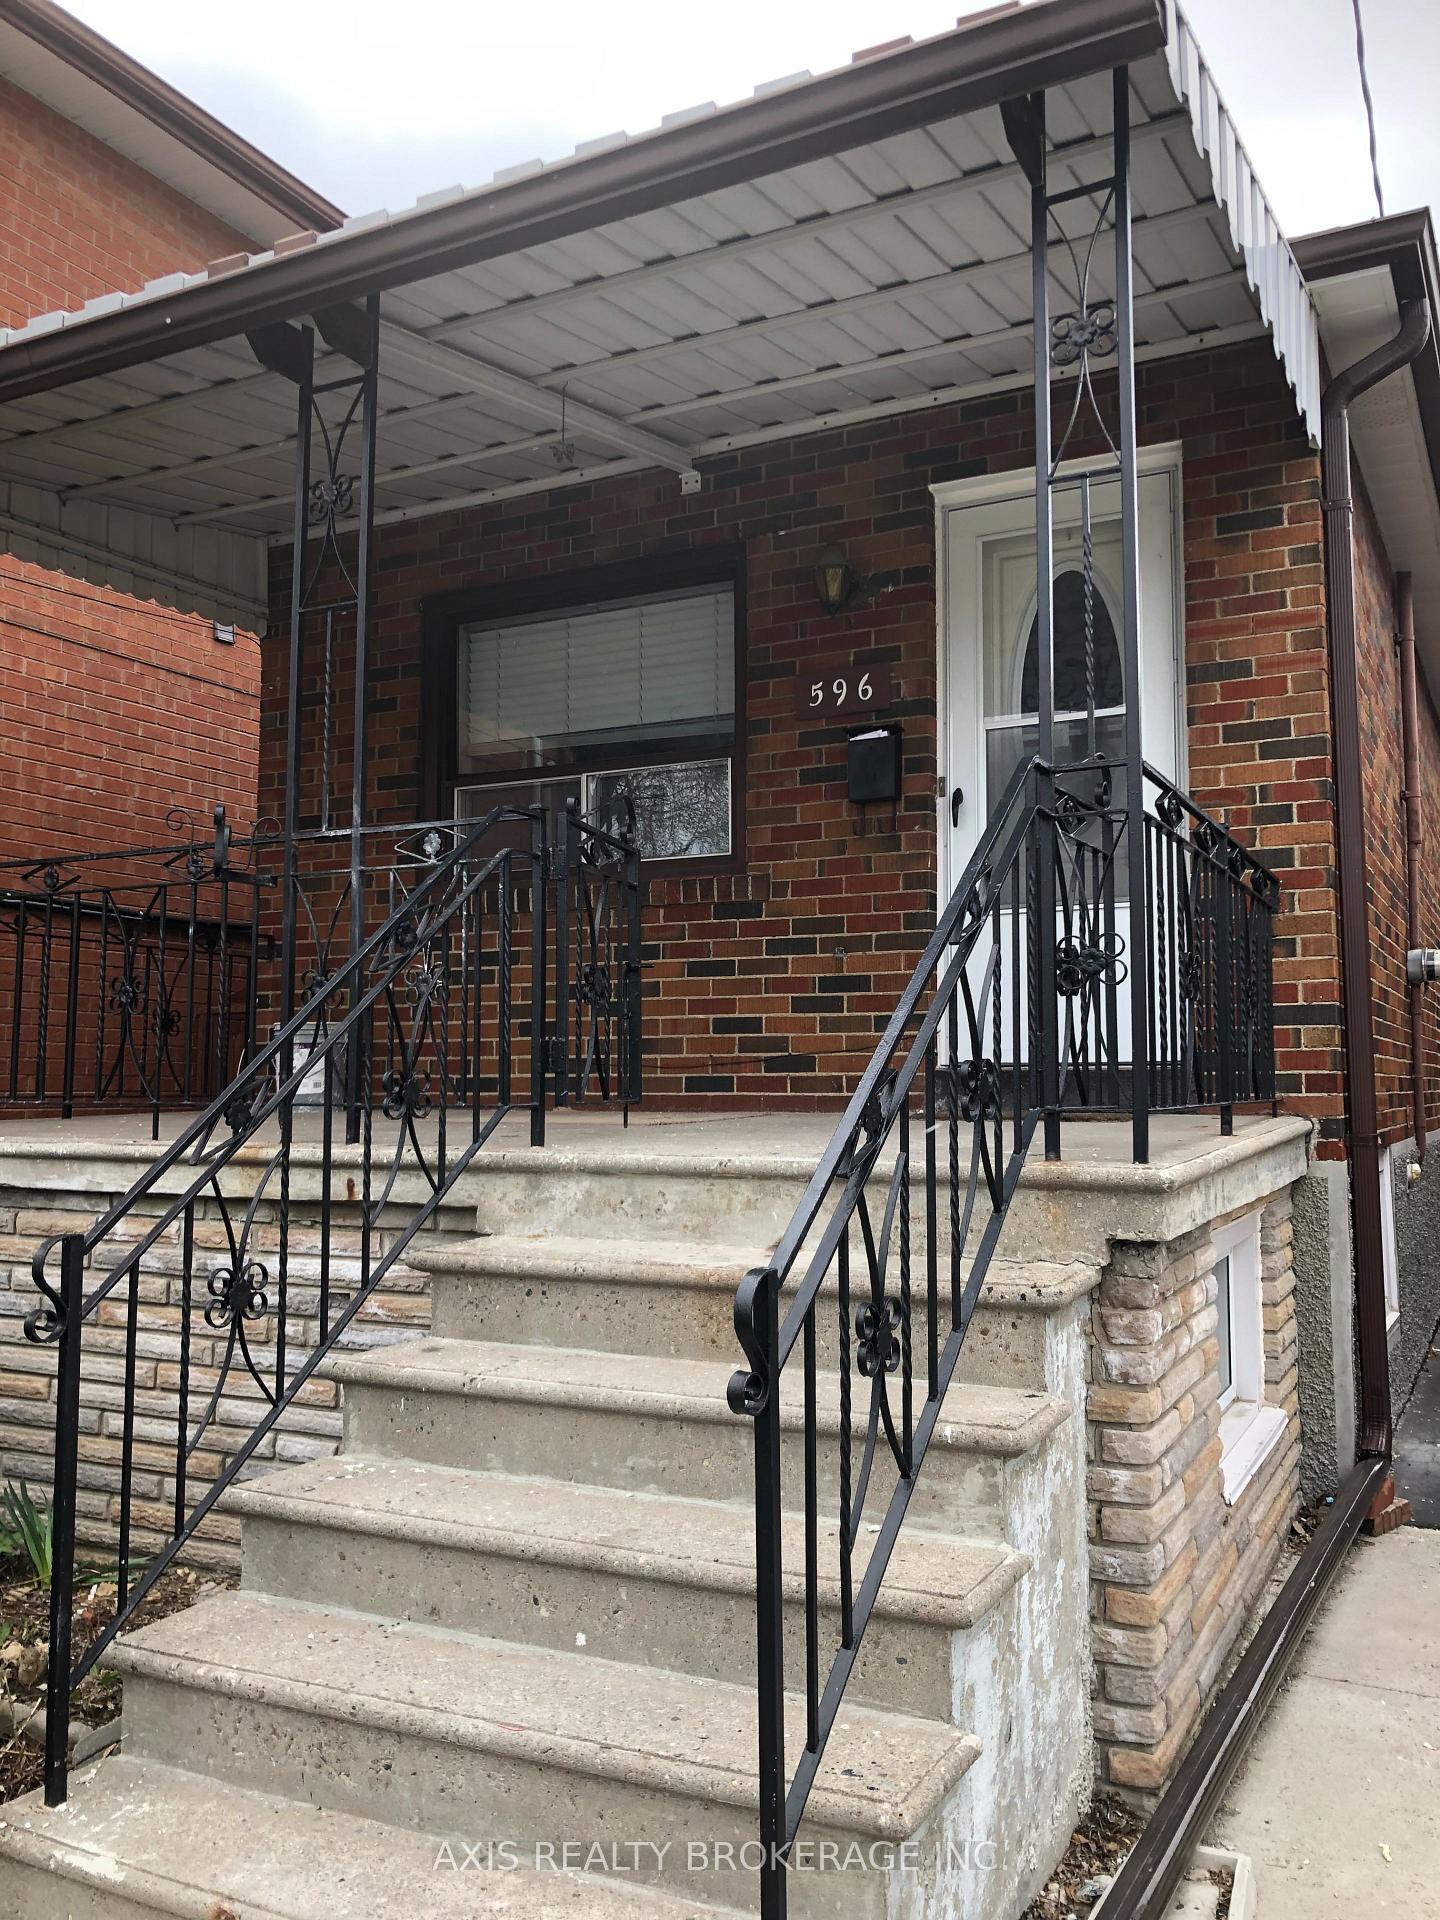
596 Glenholme AvenueToronto (Oakwood Village)
Expired
1/14Ontario Real Estate › Toronto › Oakwood Village
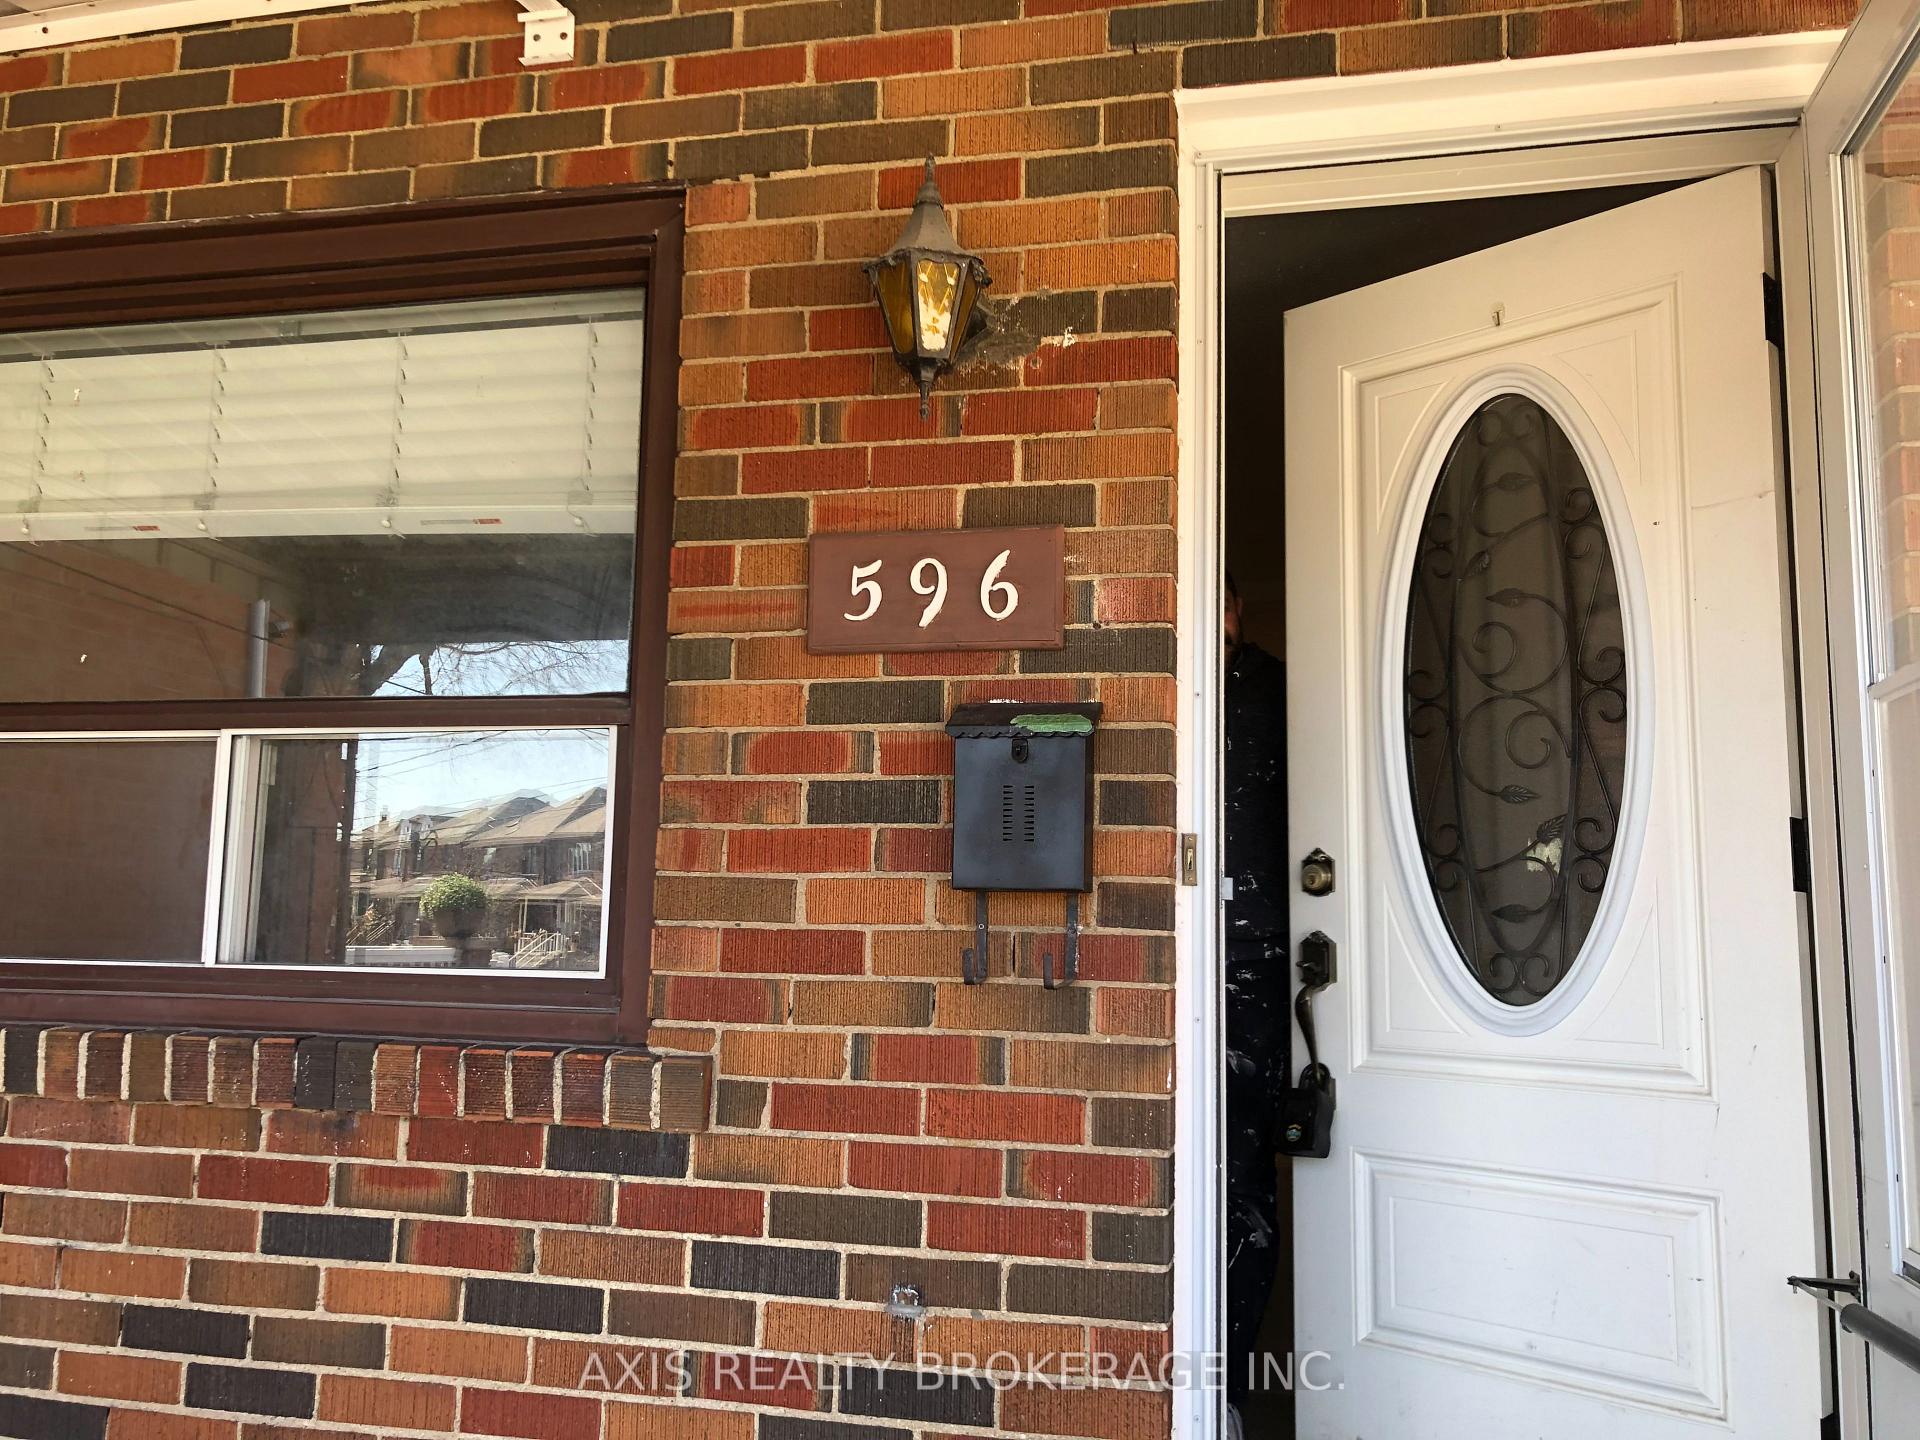
596 Glenholme AvenueToronto (Oakwood Village)
Expired
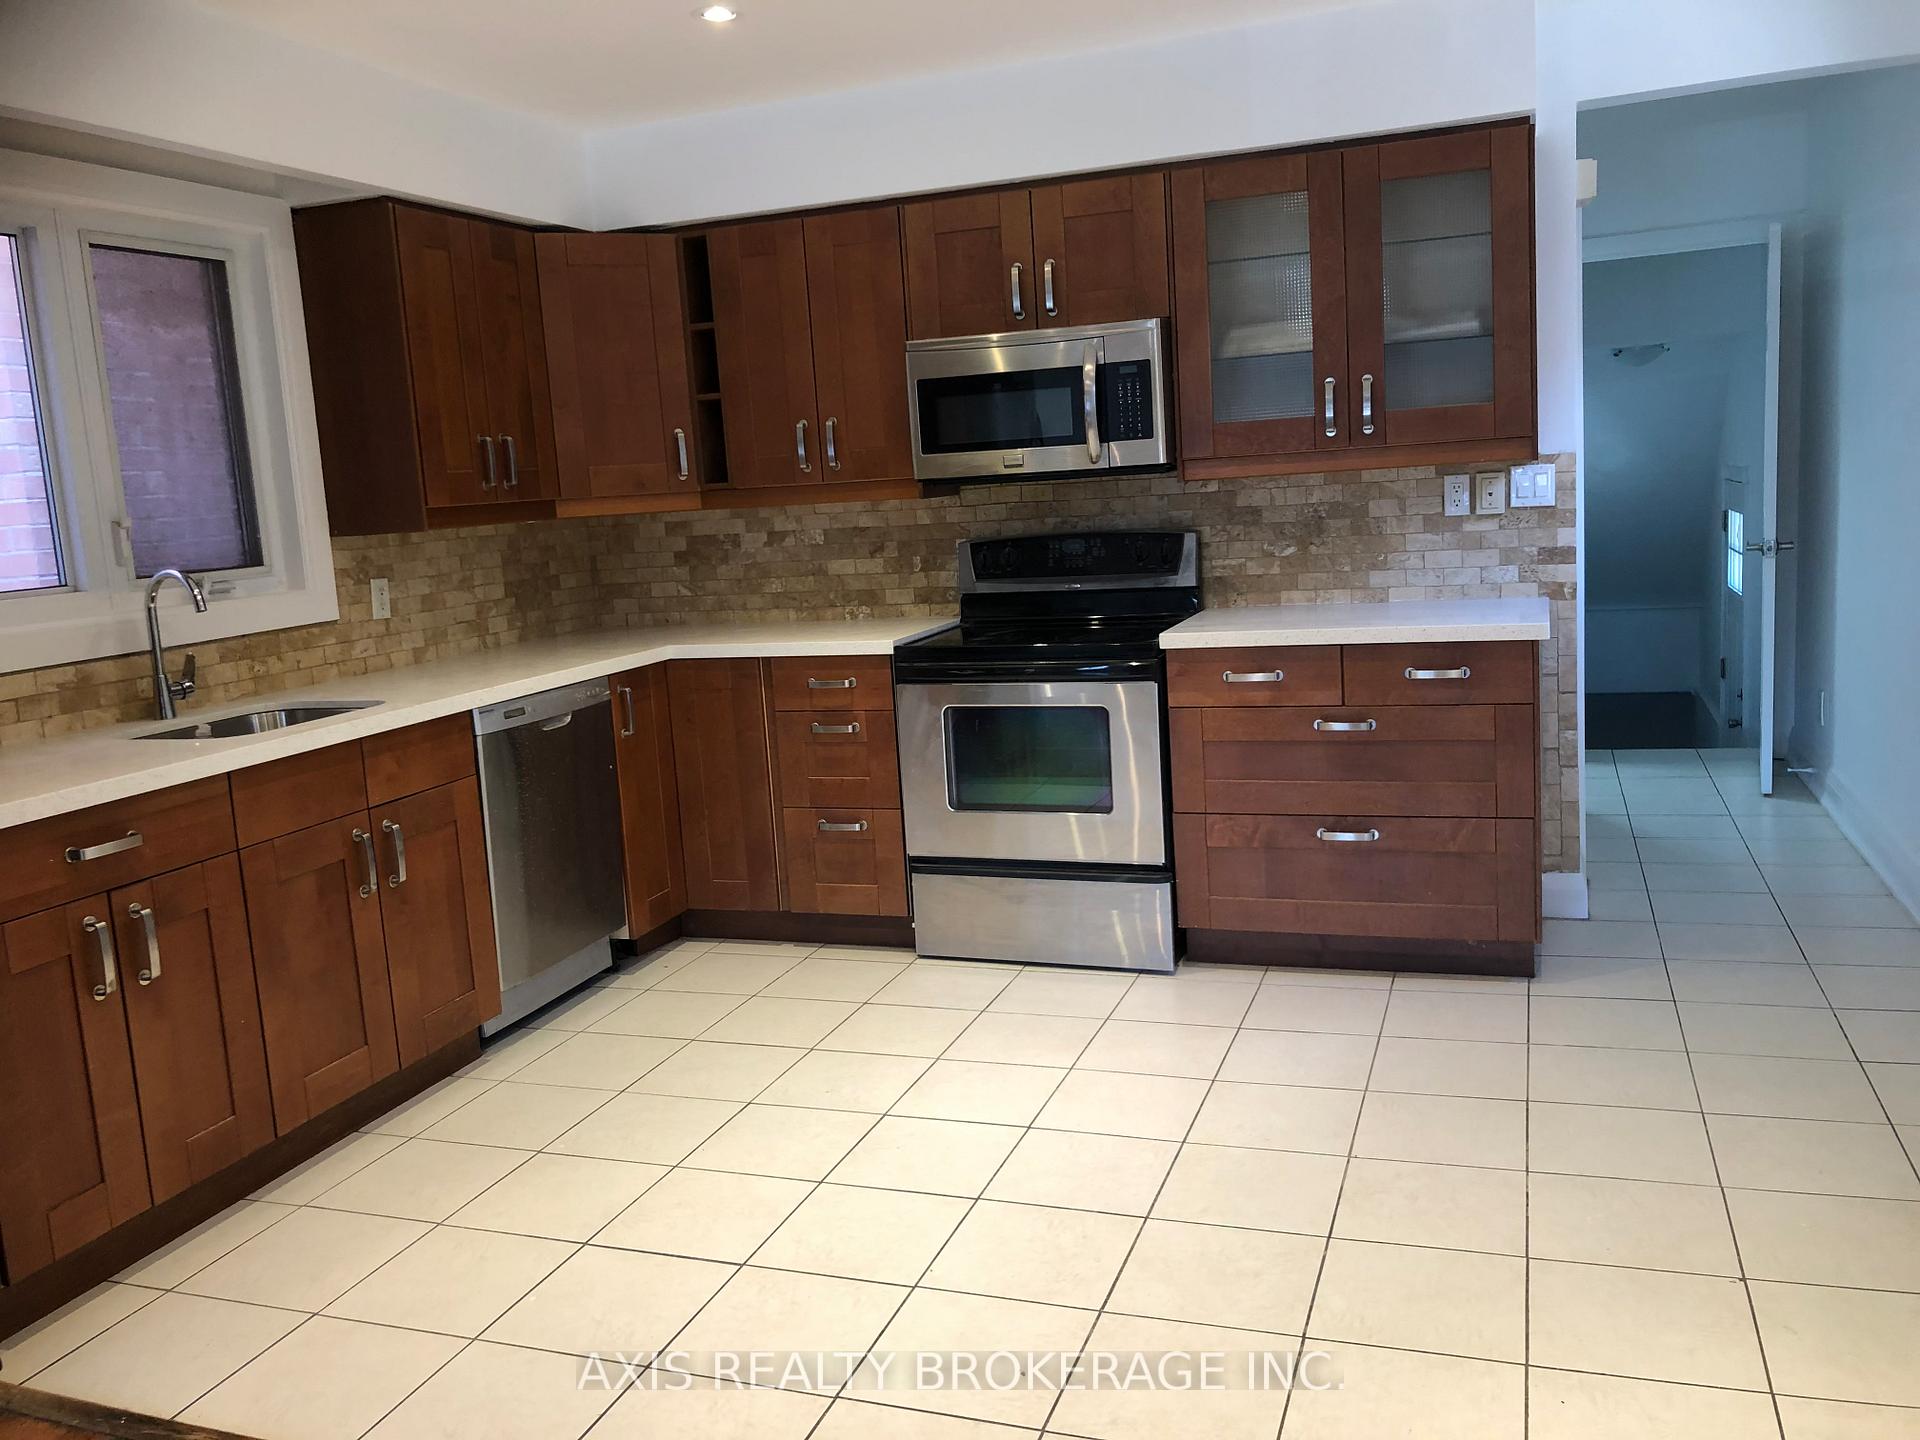 See all 14 photos
3+1 Bedrooms
3 Bathrooms
1 Garage
25.03 x 154.25 ft Lot
$4,632 Tax/yr
Property history
$1,099,000first asked
$1,075,000last asked
▼ 2%since September
SepFebJulJan
ExpiredJan 1, 2026
$1,075,000MLS® C12463690
Listed for saleOct 15, 2025
$1,075,000MLS® C12463690
ExpiredAug 31, 2025
$1,099,990MLS® C12242490
Listed for saleJun 24, 2025
$1,099,990MLS® C12242490
ExpiredJan 3, 2025
$1,099,000MLS® C9370103
Listed for saleSep 26, 2024
$1,099,000MLS® C9370103

This listing has ended. It is no longer available.
Property not available for sale or for rent.
Ask about this home
A HOMEH agent will answer your questions about this home.Ask a question
Ask HOMEH
Ask about this home
About this home
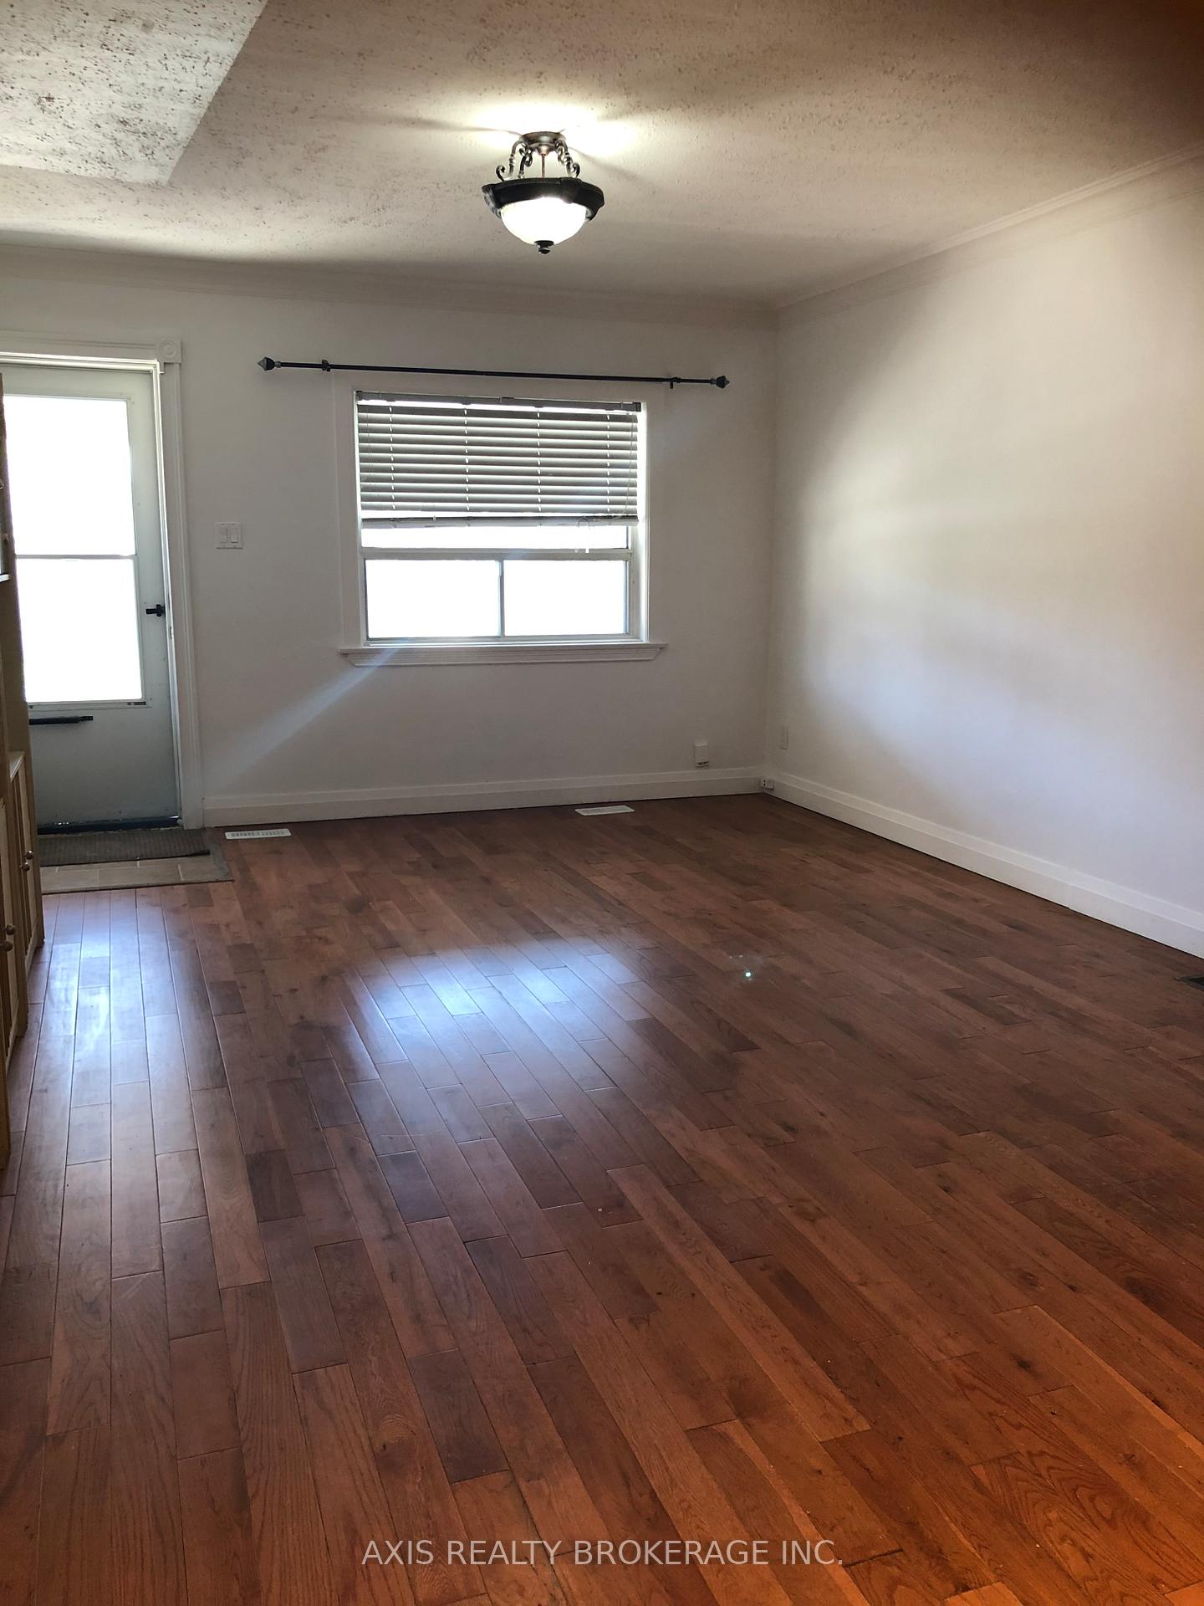
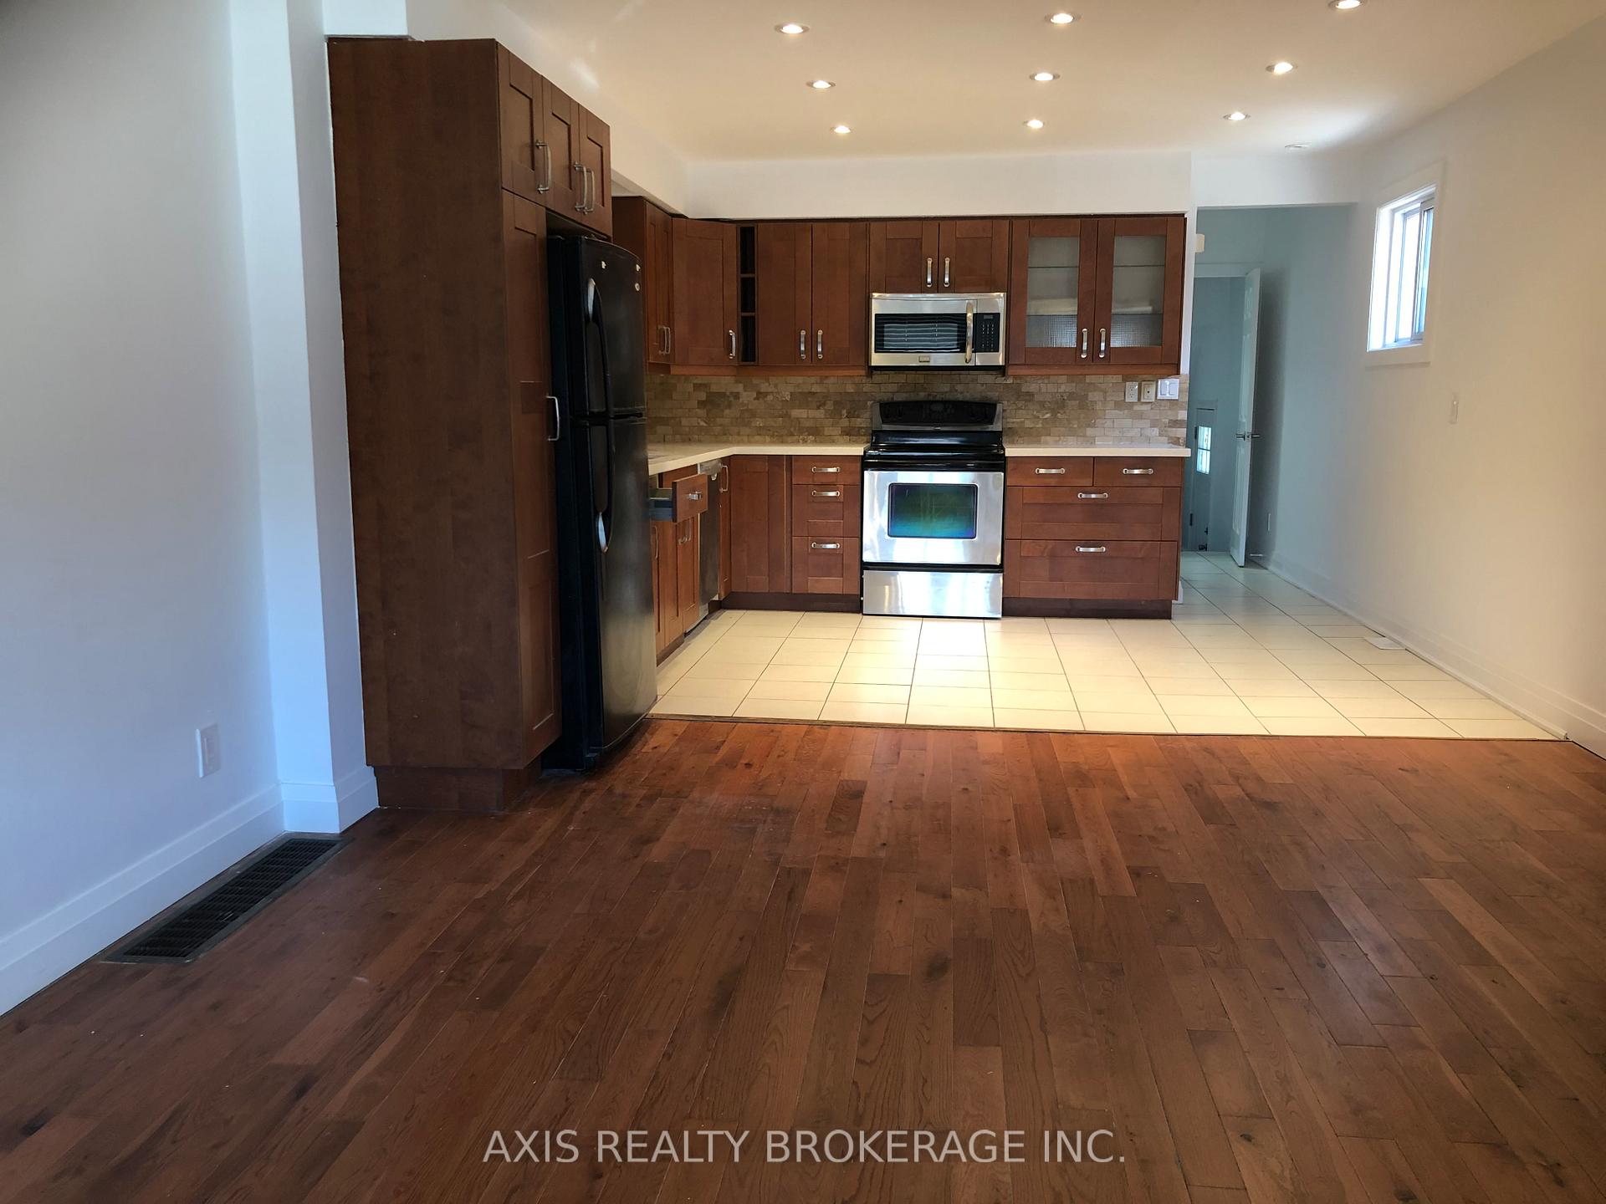
Beautiful 3+1 bedroom with finished basement In The High Demand Area. Upgraded kitchen with new countertops in 2020, and upgraded flooring throughout the house in 2020. Bright Open Concept To Entertain Any Of Your Daily Routines. Close To Schools, Grocery Stores, Public Transit, Parks, And Much More.
Read more
Facts & features
TypeDetached
StyleBungalow
Lot25.03 x 154.25 ft
Tax$4,632 (2024)
HeatingForced air, gas
CoolingCentral air
BasementApartment
Parking1 drive
WaterMunicipal
Ask about this home
A HOMEH agent will answer your questions about this home.
Ask a question
Rooms
8 rooms · 3 bathrooms
Main floor4 rooms
- Living room15′6″ × 13′2″204 sq.ft.
- Kitchen13′6″ × 12′9″172 sq.ft.
- Bedroom10′11″ × 7′1″77 sq.ft.
- Bedroom11′2″ × 10′5″116 sq.ft.
Second floor1 room
- Primary bedroom13′6″ × 11′8″157 sq.ft.
Basement3 rooms
- Kitchen13′1″ × 12′3″160 sq.ft.
- Living room13′1″ × 9′6″124 sq.ft.
- Bedroom15′3″ × 13′2″200 sq.ft.
Bathrooms3
4-pcSecond3-pcBasement2-pcMain
Thinking of selling your home?See what your home is worth today.
Around this home
Vaughan Road & Glenholme Ave
10Walking
Schools nearby
School rating, out of 10.
St Thomas Aquinaselementary · Private · 0.2 km
8.2/10
D'Arcy McGeeelementary · Private · 0.3 km
3.2/10
Fairbankelementary · Public · 0.4 km
4.4/10
Listing details
MLS® numberC9370103
Listed onSep 26, 2024
Days on market99
UpdatedJan 3, 2025
Listing brokerageAXIS REALTY BROKERAGE INC.
PossessionTo Be Determined
Helpful tools
Mortgage calculator
Closing costs
Land transfer tax
Buyer guide
Your HOMEH agent
NimaHOMEH agent · Toronto
"I would see it this week."
Ask Nima
Ask HOMEH about this home
Price, neighbourhood, monthly cost. Ask anything.
HOMEH Intelligent Agent is an AI, not a licensed representative. Check anything important with your agent.