

597 Durie Street
597 Durie Street
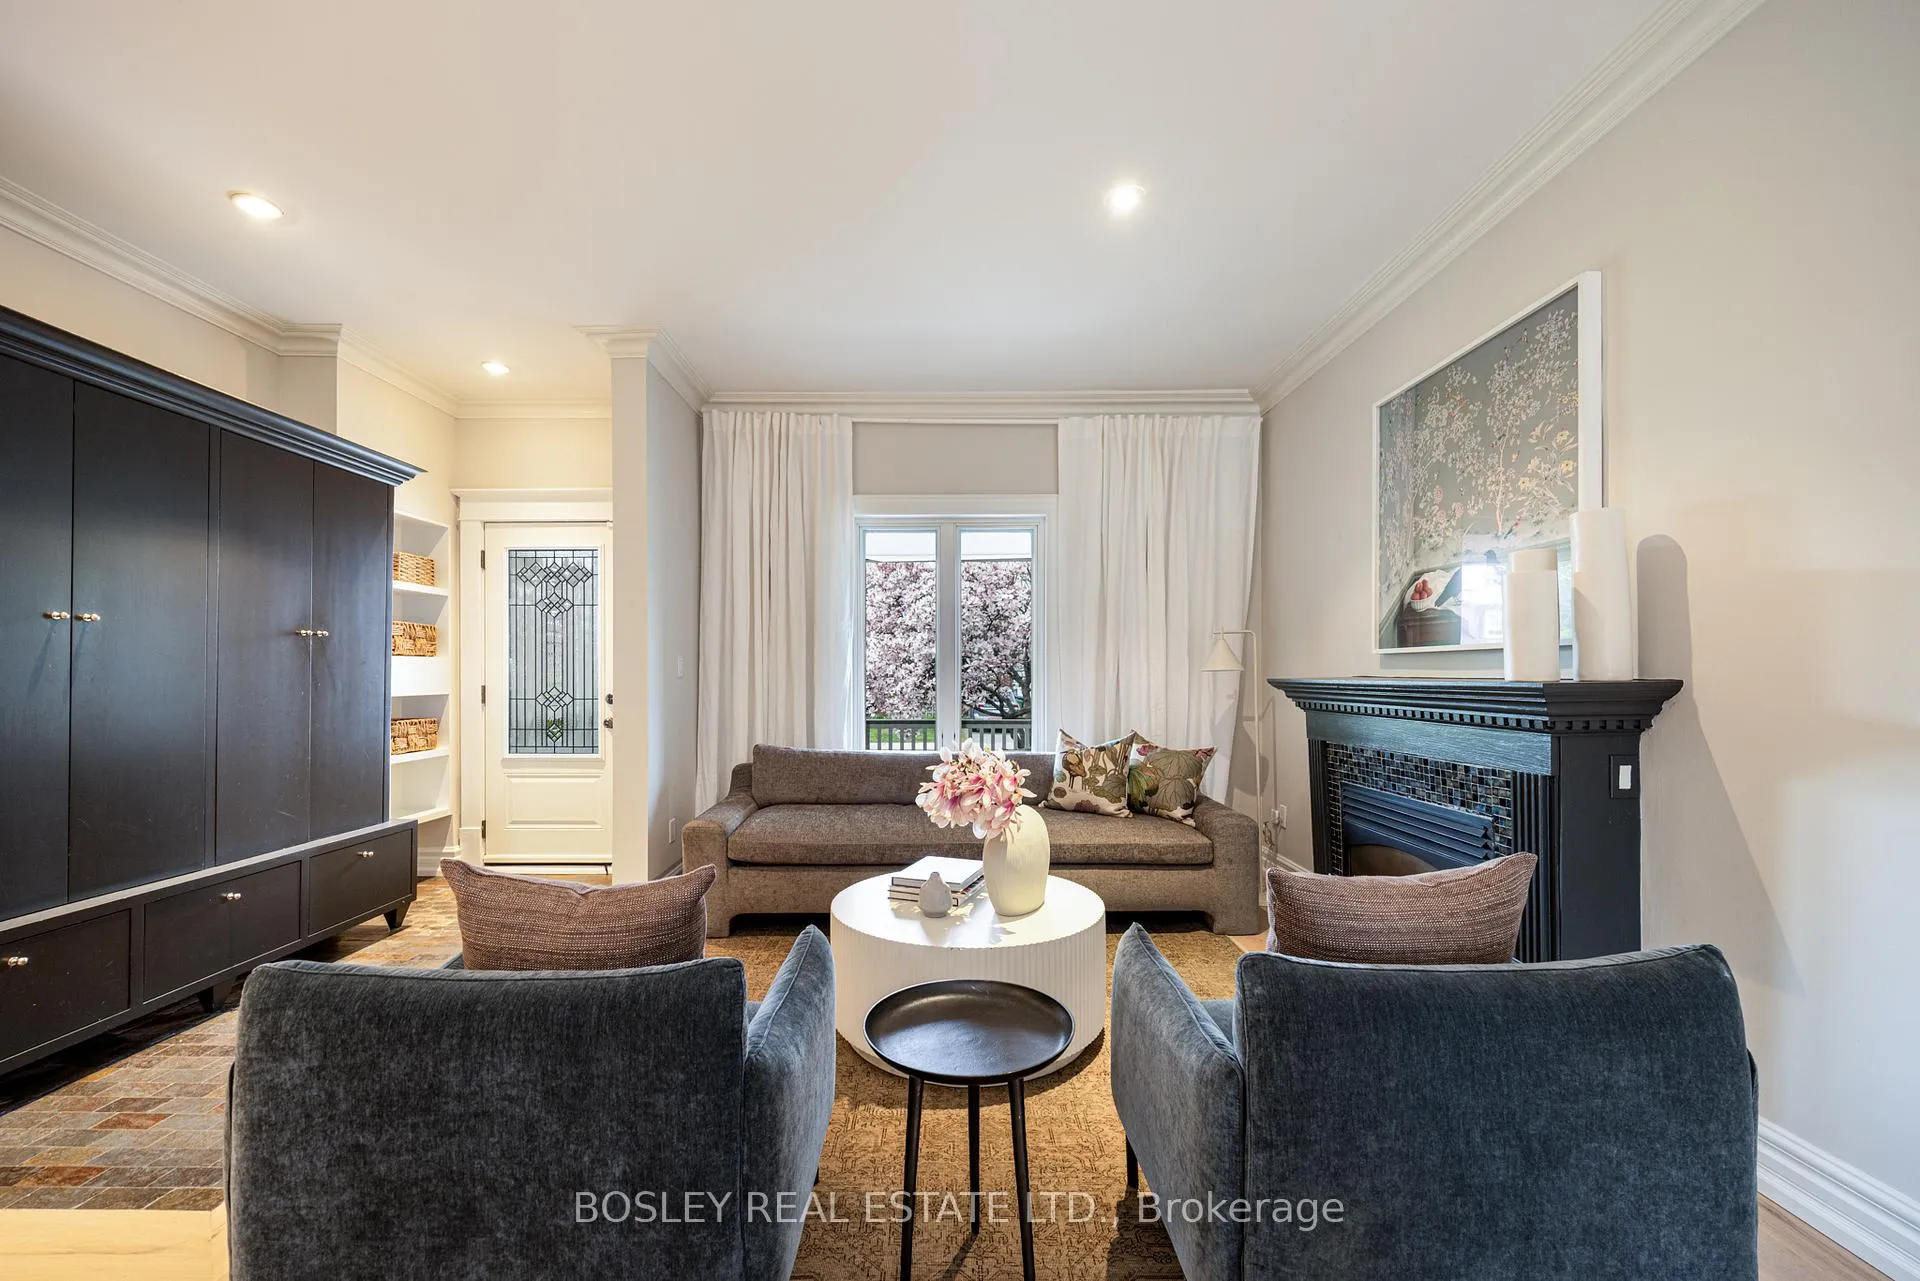 See all 41 photos
Property history
Facts and features
- BasementFinished
- Age of home100+
- Water, sewerMunicipal
- HeatingForced air
- Separate entrance
- Fireplace
- Central air
The homeDetached, 2 1/2 storey, 100+
- Type: Detached
- Style: 2 1/2 storey
- Age: 100+
- Living space: 1,500–2,000 sq ft
- Basement: Finished, separate entrance, full
- View: Garden
InsideFireplace Yes, Tile, Concrete, Lower level
- Fireplace: Yes
- Flooring: Tile, Concrete
- Laundry: Lower level
- Rooms above ground: 8
- Rooms in the basement: 3
- Bedrooms: 5
- Bathrooms: 2
- Kitchens: 1
Outside and lotBrick, Asphalt shingle, Stone, brick
- Exterior: Brick
- Roof: Asphalt shingle
- Foundation: Stone, brick
- Size: 22.5 × 140.33 ft
Parking1 Parking, Lane
- Spaces: 1 Parking
- Driveway: Lane
Heating, water and powerForced air, gas, Central air, Municipal water
- Heating: Forced air, gas
- Cooling: Central air
- Water: Municipal water
- Sewer: Municipal sewer
- Natural gas: Yes
- Hydro: Yes
- Cable: Available
- Telephone: Available
Costs and taxesTaxes $8,333 a year, HST included in the price, Hwt
- Taxes, 2026: $8,333 a year
- HST: HST included in the price
- Rental items: Hwt
Included in the saleStainless steel refrigerator, stove, dishwasher, microwave, clothes washer & dryer., Dining room light fixture, all drapes, basement television
- Included: Stainless steel refrigerator, stove, dishwasher, microwave, clothes washer & dryer.
- Not included: Dining room light fixture, all drapes, basement television
Listing detailsW13095406, Sold, May 6, 2026
- MLS® number: W13095406
- Status: Sold
- Listed on: May 6, 2026
- Days on market: 19
- Updated: May 25, 2026
- Possession: 60-89 days
- Occupied by: Owner
- Listing brokerage: BOSLEY REAL ESTATE LTD.
About this home
597 Durie Street, Toronto (Runnymede-Bloor West Village), ON M6S 3H2
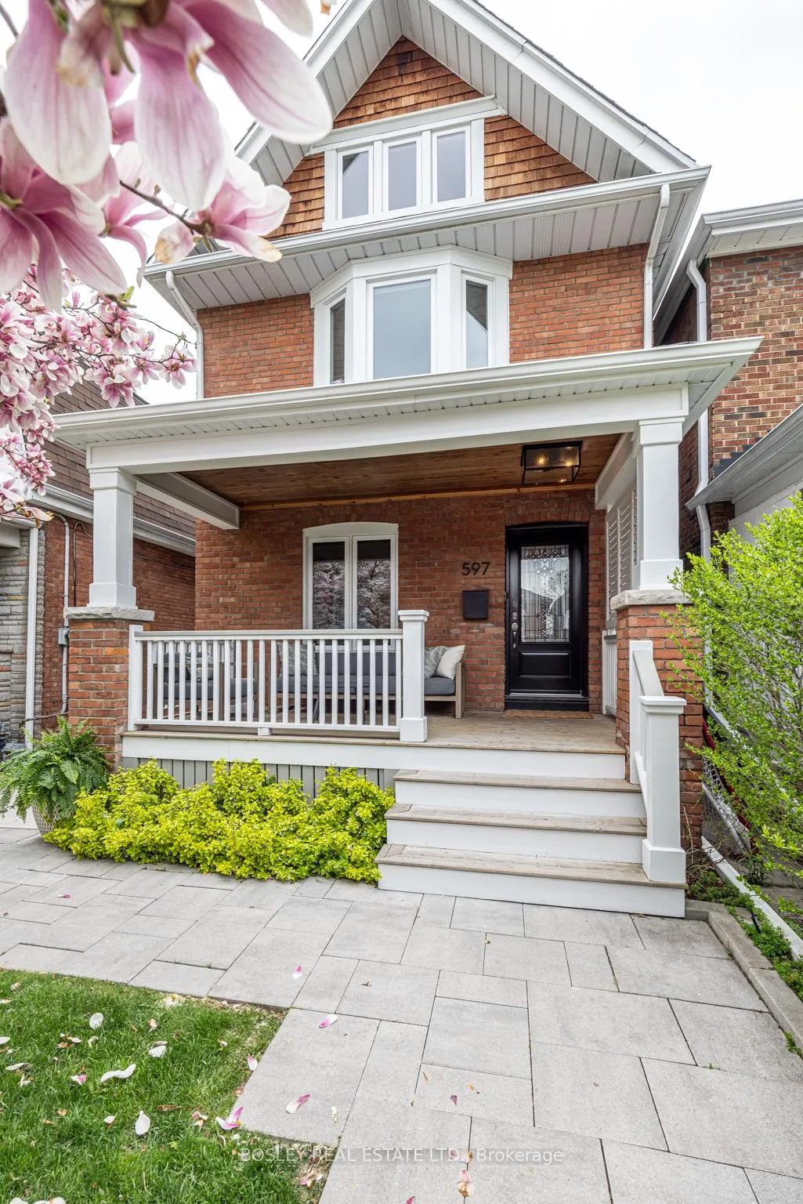
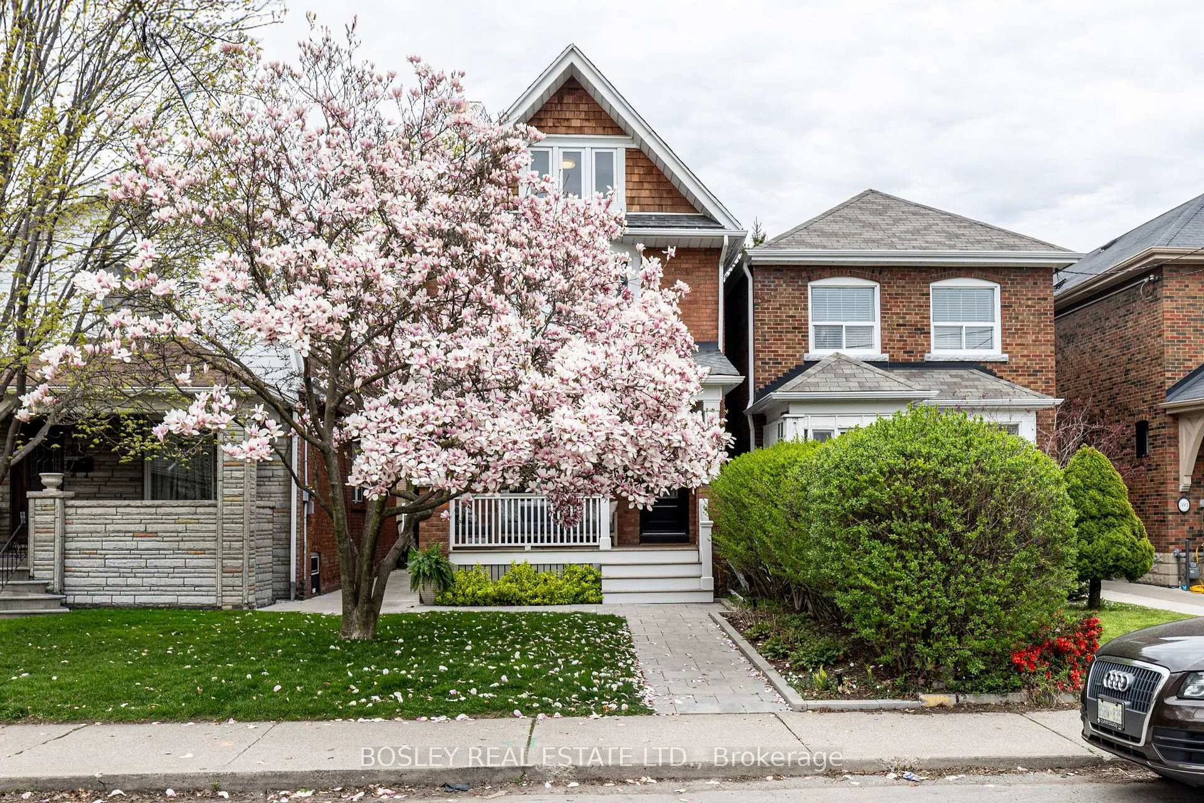
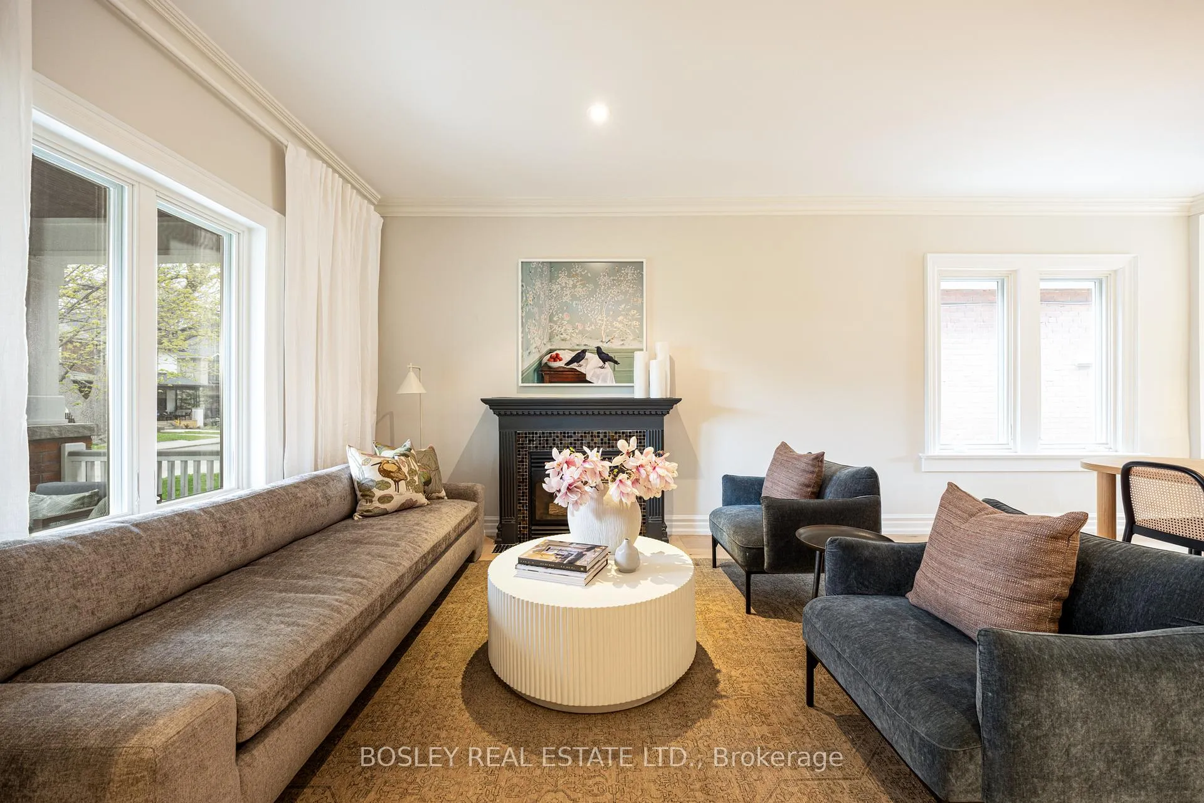
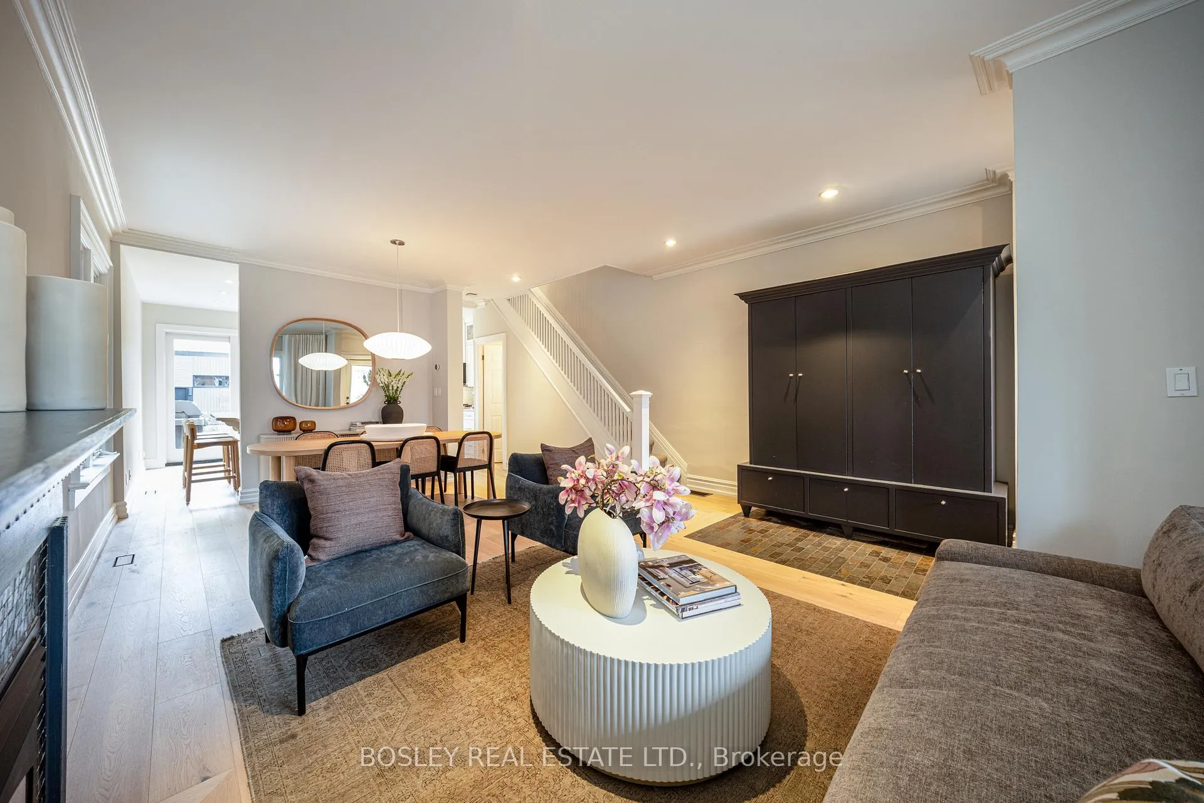
Welcome to this handsome, three-storey red brick detached home set on a deep lot. A wide, inviting front porch sets the tone, while the front entry offers a stylish landing zone for coats, boots, and everyday gear. Inside you're greeted by an effortless blend of warmth and sophistication. The spacious five-bedroom layout offers lots of versatility, with bright, generously sized rooms ideal for growing families, guests, hobby space, or home offices. At the heart of the home, the naturally bright kitchen is a chef's dream. Thoughtfully designed with Corian countertops, abundant storage, generous prep space, and a gas range. It's made for everything from slow mornings or afternoon homework at the breakfast bar or evenings of entertaining. The sink overlooks the backyard, perfectly positioned to keep an eye on outdoor fun. The main living area is spacious and inviting, featuring a gas fireplace and a picturesque view of a magnificent magnolia tree. Upstairs, the second-floor primary offers wall-to-wall custom closets and built-in storage. The full basement expands the living space with a media and hangout area, family-sized laundry, storage, and a separate entrance beneath the deck; offering excellent functionality. Lovingly maintained and improved with a new double car garage, casement windows, updated electrical, upgraded copper plumbing, and third-floor ductless A/C for individual temperature control. Outdoors, the mature backyard is a private, fully fenced oasis with lush perennials, a BBQ area, oversized deck with metal-frame pergola, and even potential for a winter skating rink. With approximately 2,345 sq ft of living space on a 140-foot lot, there's everything you need plus exciting potential to expand. Laneway house eligible. Perfectly situated between Bloor West Village and The Junction; where community, convenience, and a true sense of home come together.
Ask about this home
A HOMEH agent will answer your questions about this home.
Around this home
Daily convenience, out of 100, from the distances below
Schools nearby
School rating, out of 10.
Helpful calculators
Your HOMEH agent

"I would see it this week."