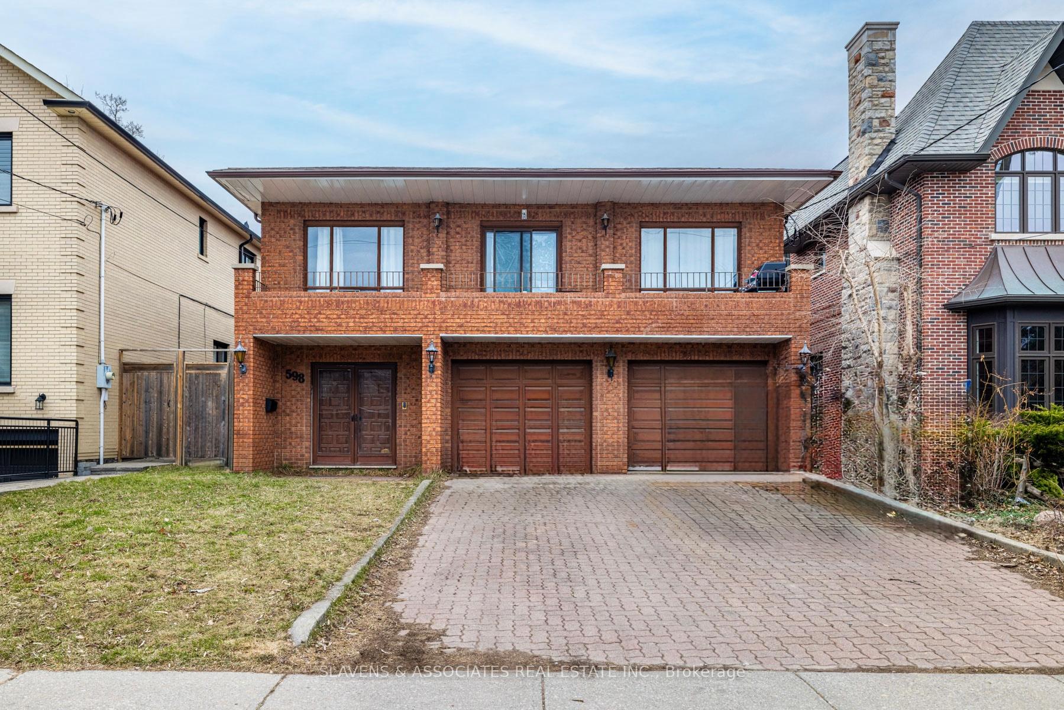
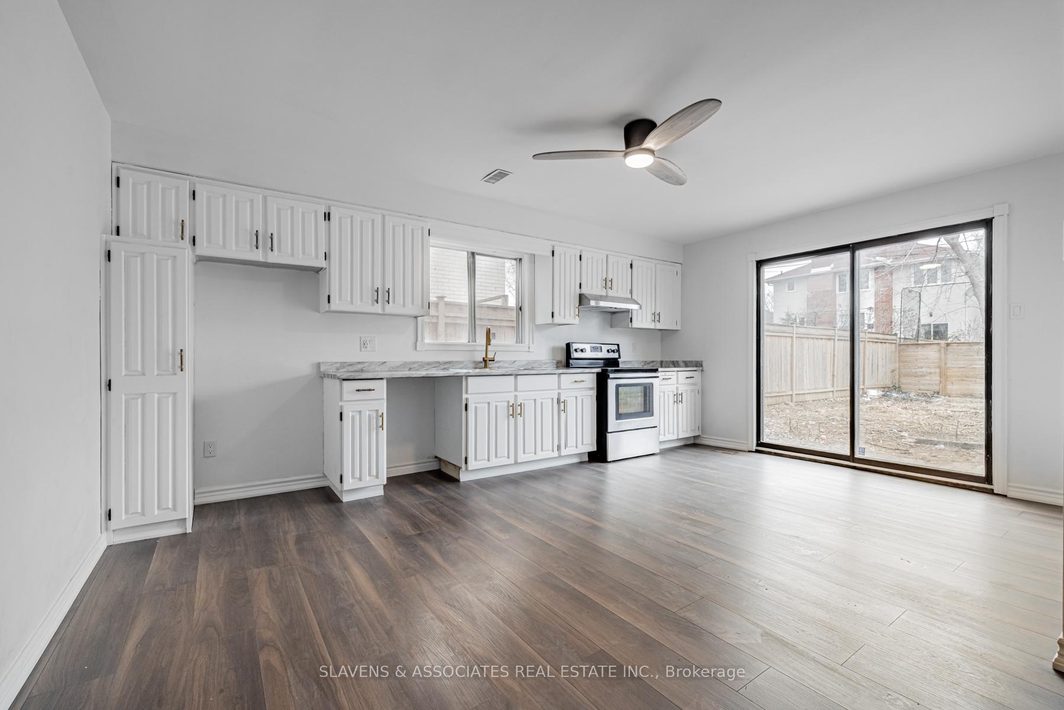
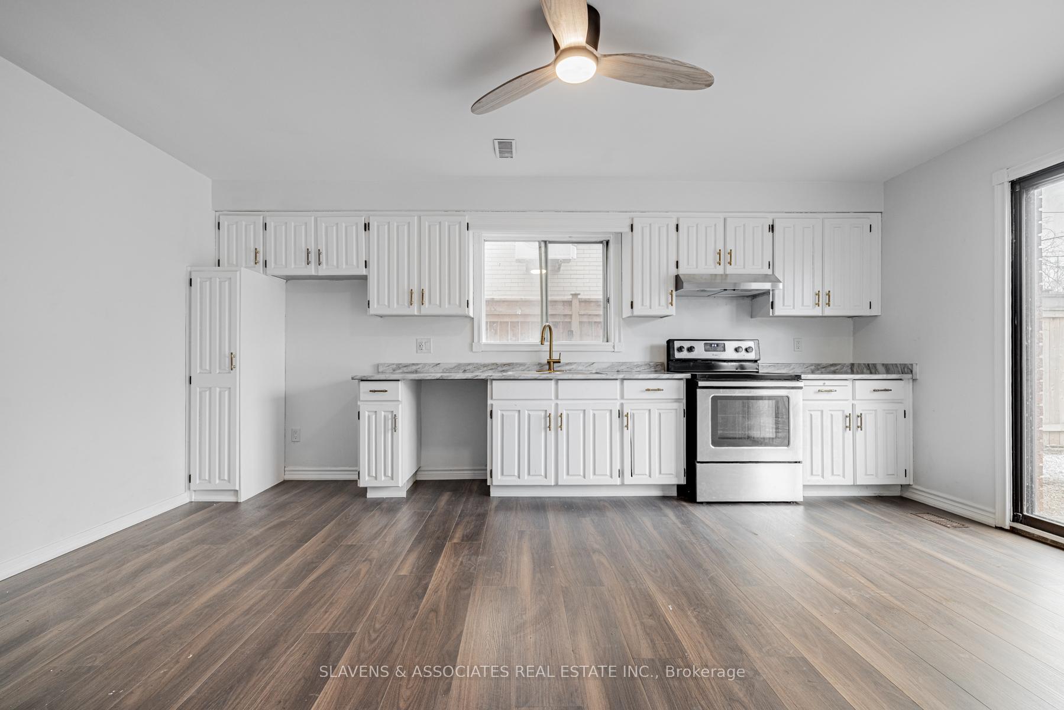
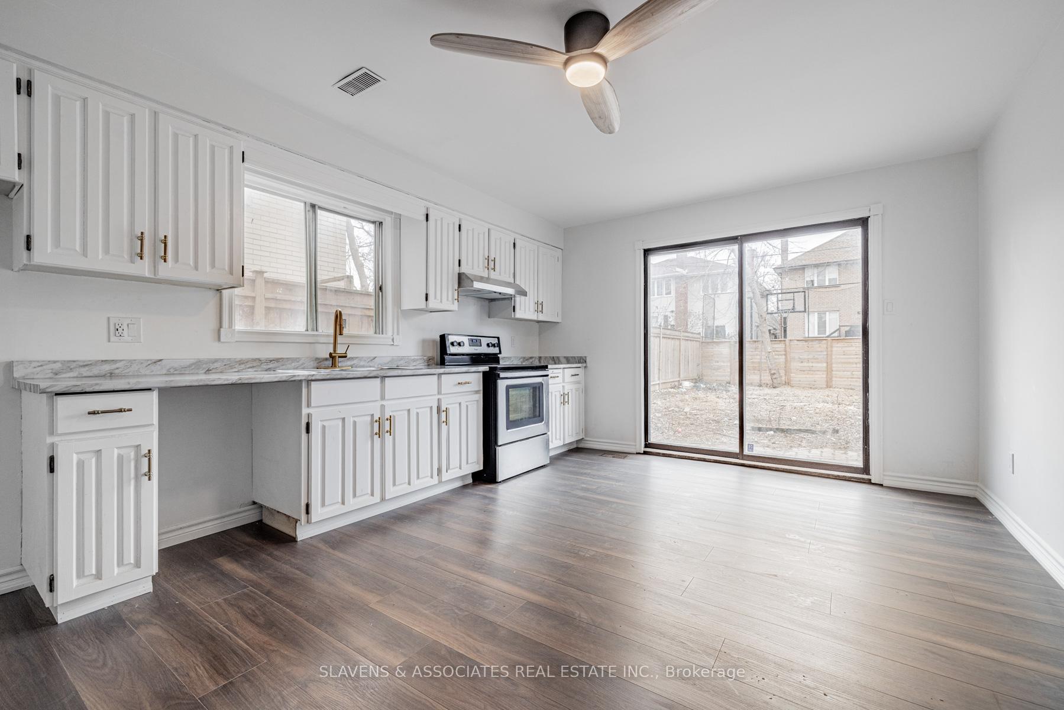
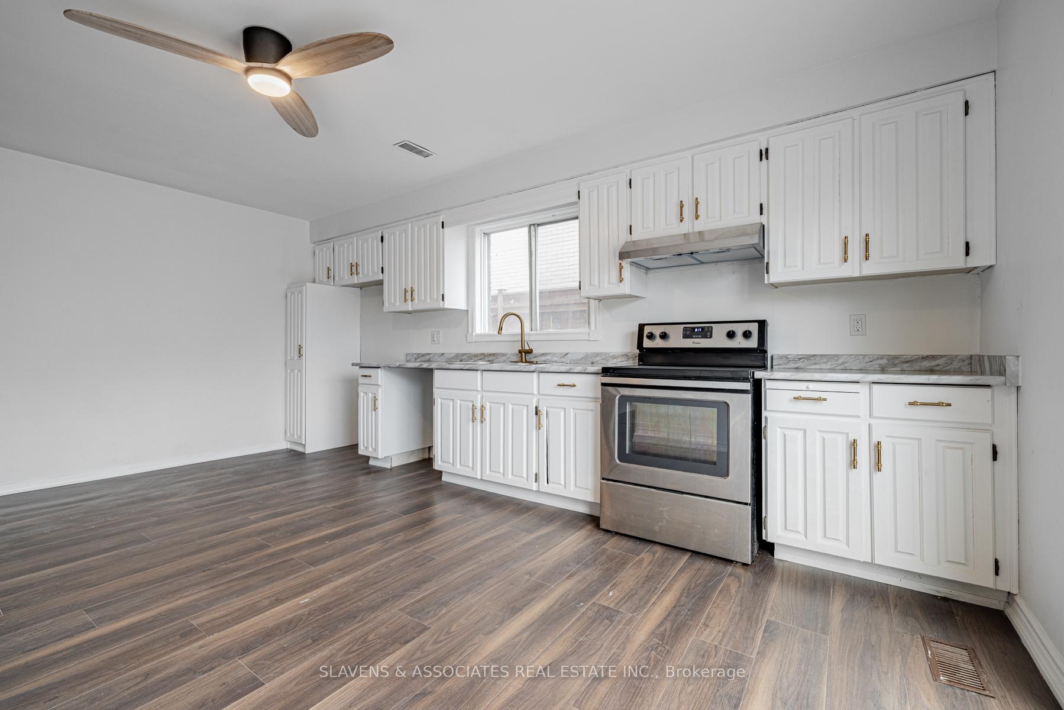
Newly renovated main and basement apartment in prime Englemount-Lawrence. The main floor features 2 spacious bedroom, 1 modern bathroom, a family size eat-in kitchen and a bright living room with walk-out to a shared yard. Ideal for family living and entertaining. The basement offers a versatile playroom, an additional bedroom, and a second bathroom for extra convenience. Located in a vibrant, family-friendly community, this home is close to schools, parks, shopping, and transit. Perfect for families or professionals seeking comfort and convenience.
Read more
Primary Bedroom - Main FloorLibraryParkPlace Of WorshipPublic TransitSchool
Facts & features
TypeDetached
Style2-storey
Lot44 x 133 ft
HeatingForced air, gas
CoolingCentral air
BasementFinished
Parking2 drive
WaterMunicipal
Book a viewing
Wed28Oct
Thu29Oct
Fri30Oct
Sat31Oct
Sun1Nov
Pick a time
Rooms
6 rooms · 2 bathrooms
Main floor4 rooms
Living room—
Kitchen—
Primary bedroom—
Bedroom 2—
Lower level2 rooms
Bedroom 3—
Recreation—
Bathrooms2
4-pcMain3-pcBasement
Around this home
Bathurst and Glencairn
10Walking
Schools nearby
School rating, out of 10.
Glen Parkelementary · Public · 0.1 km
5.6/10
John Polanyisecondary · Public · 0.5 km
4.4/10
Our Lady of the Assumptionelementary · Private · 0.6 km
5.8/10
Listing details
MLS® numberC12052828
Listed onMar 31, 2025
Days on market38
UpdatedMay 8, 2025
Listing brokerageSLAVENS & ASSOCIATES REAL ESTATE INC.
PossessionImmediate
Helpful tools
Mortgage calculator
Closing costs
Land transfer tax
Buyer guide
Your HOMEH agent
KimHOMEH agent · Toronto
"I would see it this week."
Ask Kim
Ask HOMEH about this home
Price, neighbourhood, monthly cost. Ask anything.
HOMEH Intelligent Agent is an AI, not a licensed representative. Check anything important with your agent.

 See all 26 photos
