

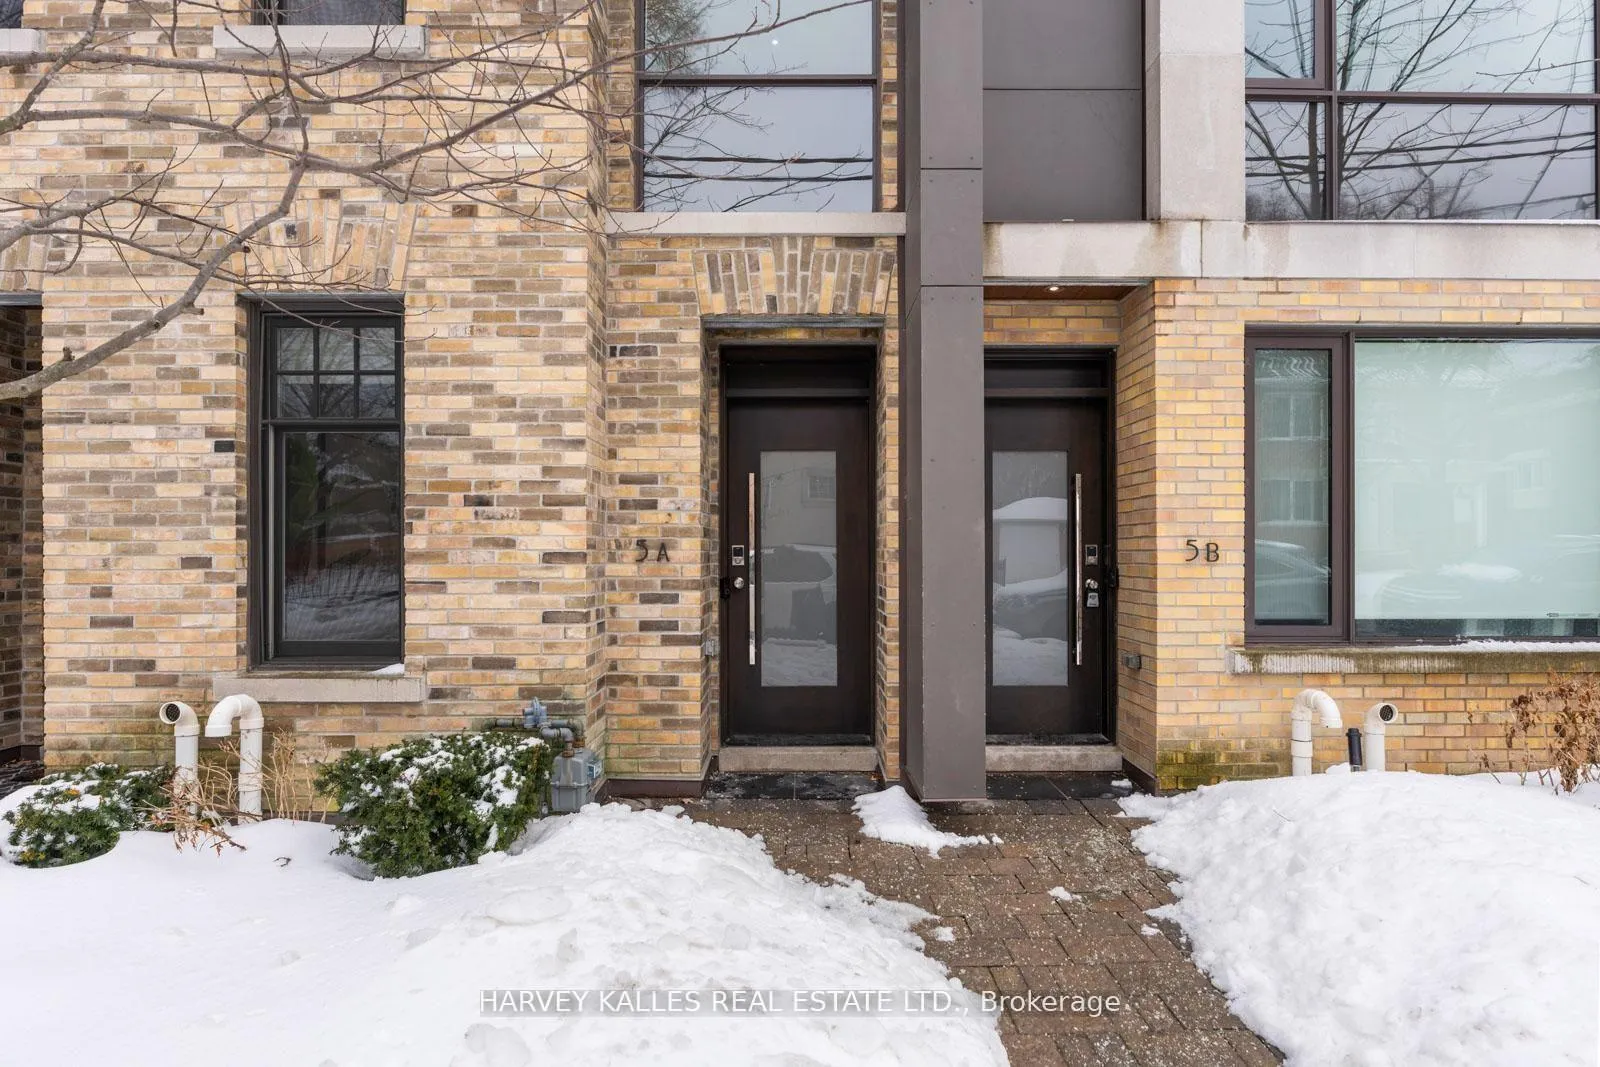
5A Sylvan Avenue
5A Sylvan Avenue
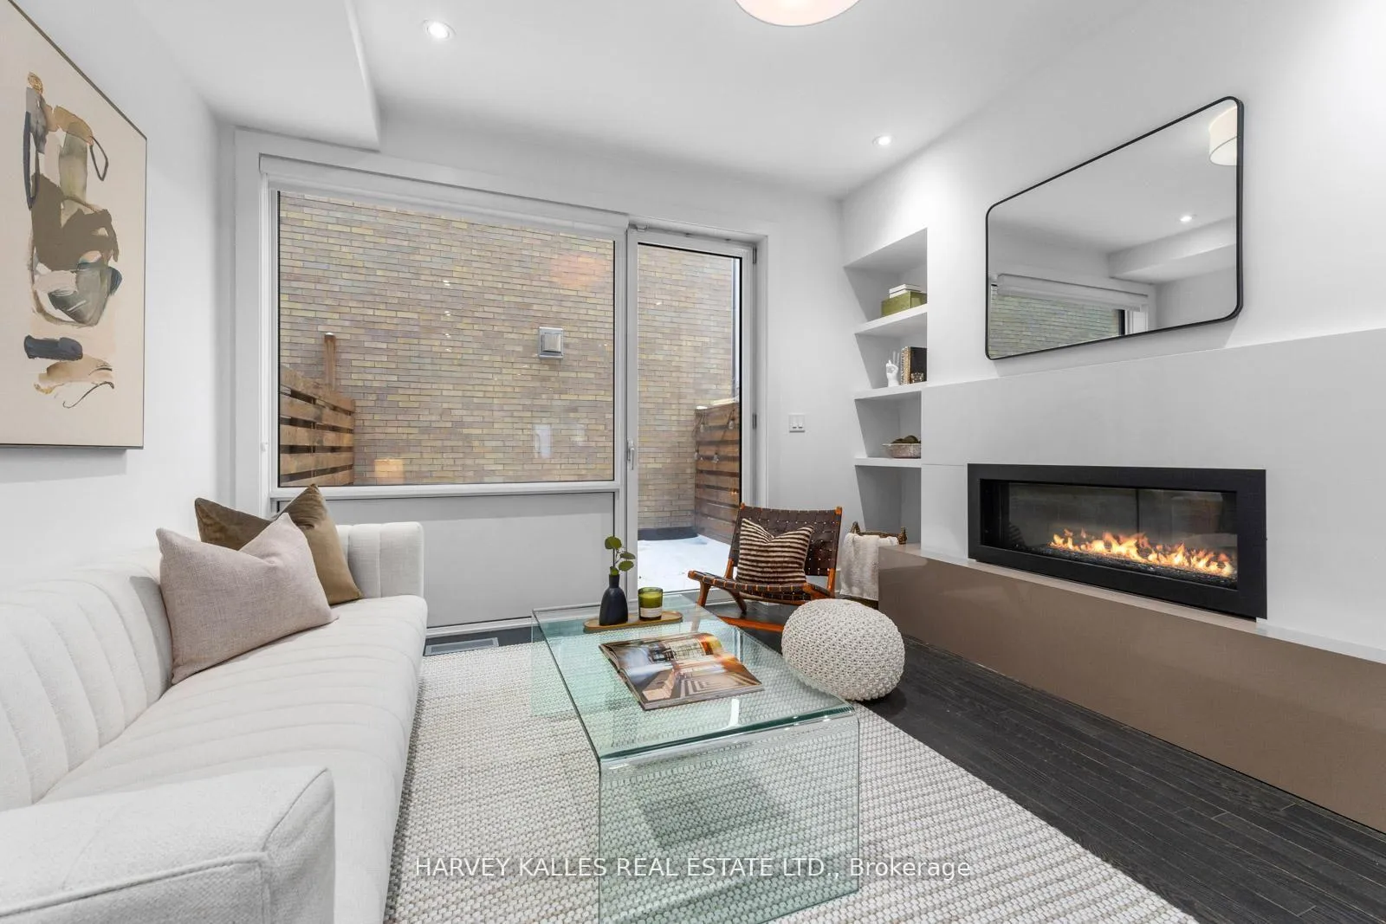
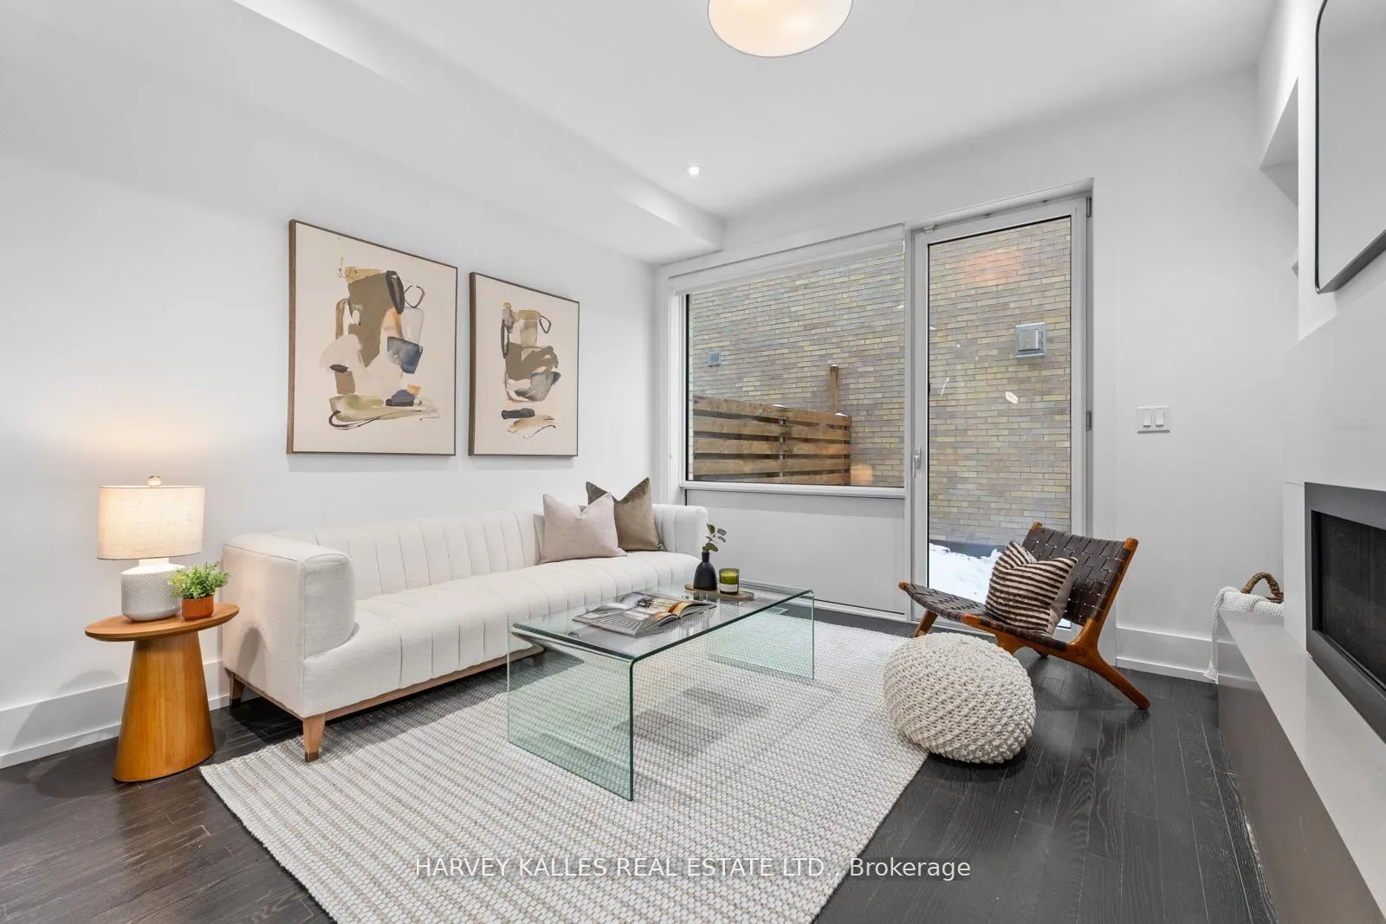
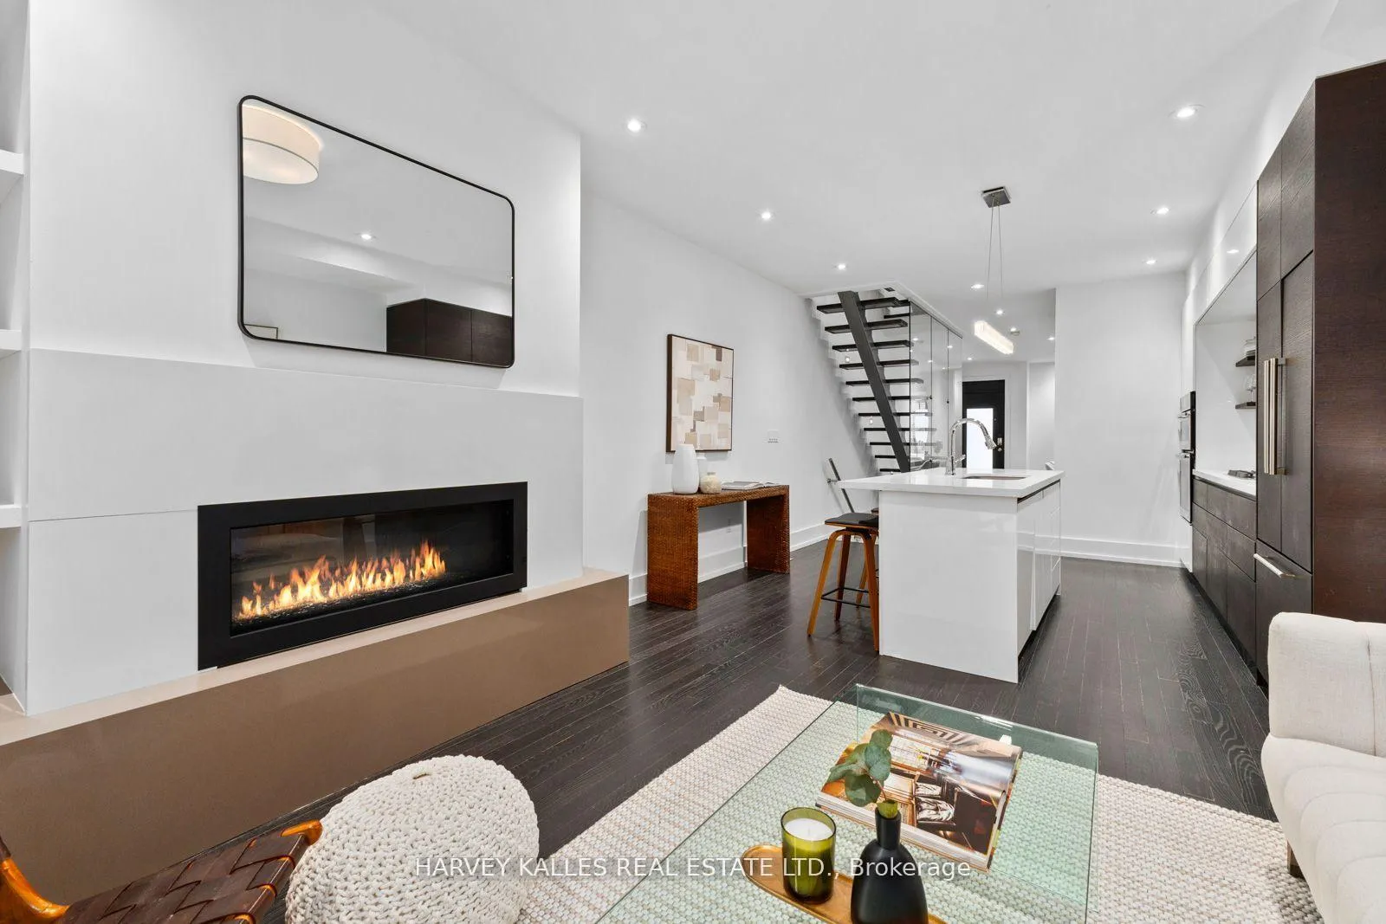
 See all 30 photos
Property history
- $7,200TerminatedList: 2026-04-02|End: 2026-05-05|33 daysC12957696
Facts and features
- BasementFinished
- LaundryEnsuite
- Lease term12 months
- PetsAllowed
- Hardwood floors
- Fireplace
- Central air
The homeCondo Townhouse, 3-storey, 2,000–2,249 sq ft
- Type: Condo Townhouse
- Style: 3-storey
- Living space: 2,000–2,249 sq ft
- Basement: Finished
- Exposure: North
- View: Clear
InsideFireplace Yes, living room, Hardwood, Marble, Tile, Ensuite, upper level
- Fireplace: Yes, living room
- Flooring: Hardwood, Marble, Tile
- Laundry: Ensuite, upper level
- Features: Other
- Rooms above ground: 3
- Rooms in the basement: 1
- Bedrooms: 4
- Bathrooms: 4
- Kitchens: 1
- Family room: Yes
OutsideBrick, metal/steel siding, Metal, other, Other, poured concrete
- Exterior: Brick, metal/steel siding
- Roof: Metal, other
- Foundation: Other, poured concrete
- Balcony: Terrace
Parking and locker1 Parking, Attached, Parking type Owned
- Spaces: 1 Parking
- Garage: Attached
- Parking type: Owned
- Driveway: Underground
- Locker: None
Building5 sylvan avenue, Condo corporation 2554, Bbqs allowed, visitor parking
- Name: 5 sylvan avenue
- Condo corporation: 2554
- Amenities: Bbqs allowed, visitor parking
- Pets: Allowed
Heating, water and powerForced air, gas, Central air
- Heating: Forced air, gas
- Cooling: Central air
Rent and termsRent $7,200 a month, Entire property, Unfurnished
- Rent: $7,200 a month
- Space for rent: Entire property
- Furnished: Unfurnished
- Lease: 12 months
- Paid: Monthly
- Rent includes: Building insurance, common elements, parking, water
- Deposit: Required
- Credit check: Required
- Employment letter: Required
- Rental application: Required
- References: Required
- Rental items: Nil
IncludedAll appliances, all light fixtures, all window coverings, Nil
- Included: All appliances, all light fixtures, all window coverings
- Not included: Nil
NearbyArts centre, library, other, park, public transit, rec./commun.centre
- Close to: Arts centre, library, other, park, public transit, rec./commun.centre
Listing detailsC12957696, Terminated, Apr 2, 2026
- MLS® number: C12957696
- Status: Terminated
- Listed on: Apr 2, 2026
- Days on market: 33
- Updated: May 5, 2026
- Possession: Immediate
- Occupied by: Vacant
- Listing brokerage: HARVEY KALLES REAL ESTATE LTD.
About this home
5A Sylvan Avenue, Toronto (Dufferin Grove), ON M6H 1G2
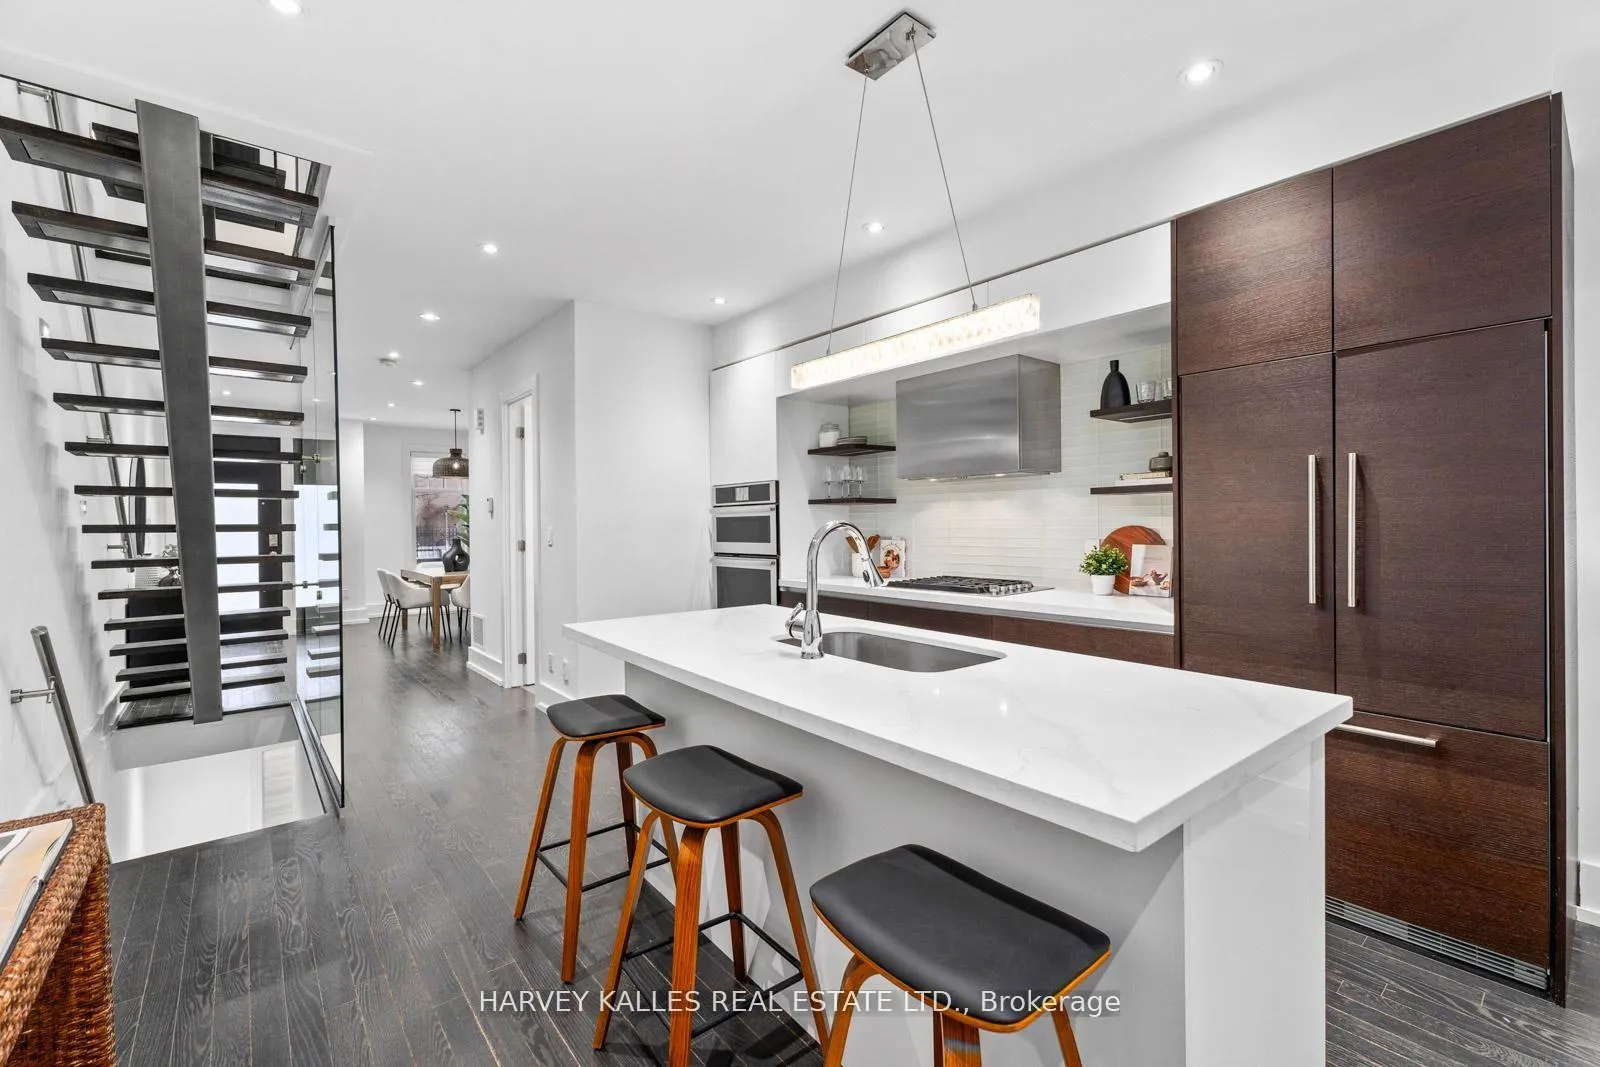
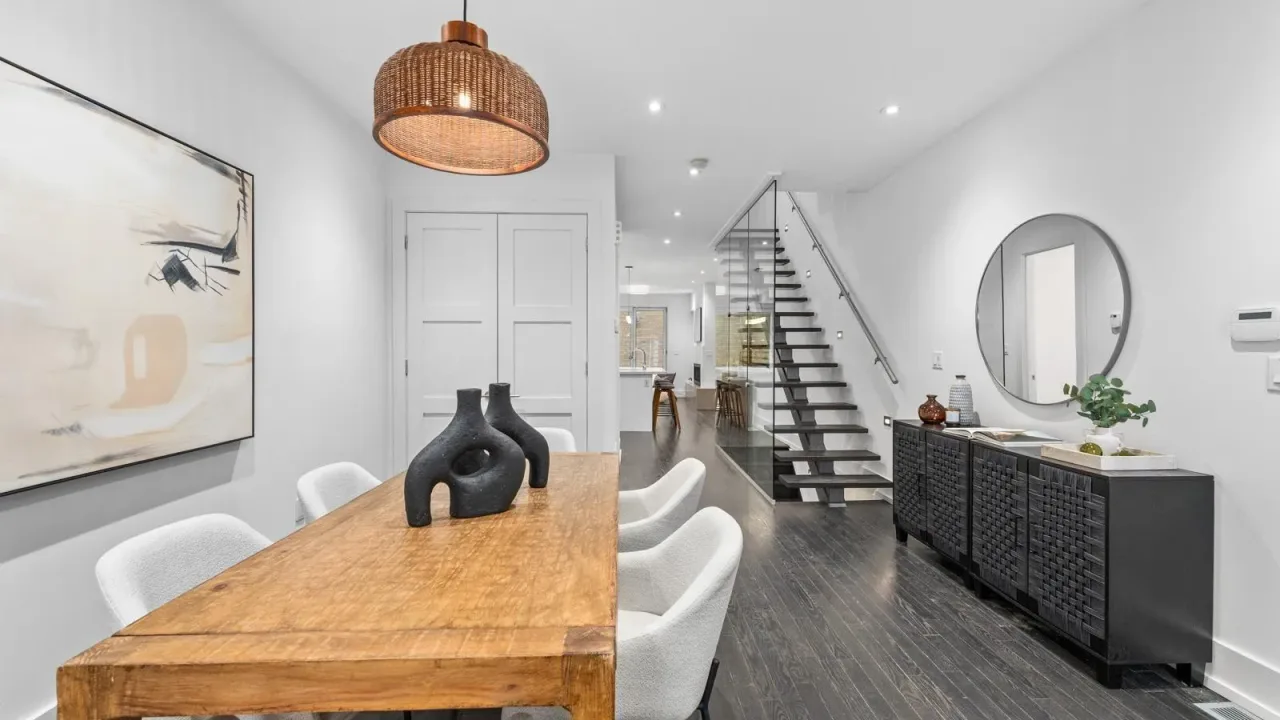
Welcome to 5A Sylvan Avenue, a spacious and beautifully designed 3+1 bedroom, 4-bathroom townhouse ideally located near College and Dovercourt. This move-in-ready home has been thoughtfully updated and meticulously maintained, offering a fresh, modern aesthetic throughout. Rich hardwood floors span every level, creating a seamless and timeless design. The main floor features a bright, open layout filled with natural light and carefully curated designer fixtures. The modern kitchen is both stylish and functional, featuring a stainless steel oven and gas range, along with a fully panelled fridge and freezer for a sleek, integrated look. A built-in island with seating anchors the space, while clean lines and contemporary finishes flow effortlessly into the living area, highlighted by a gas fireplace. A walk-out from the kitchen leads to a private, fenced-in terrace, offering an exceptional outdoor retreat with rare privacy, water access, and a gas line for a BBQ. A full dining room and convenient powder room add everyday functionality, while the home's low-maintenance living makes it as practical as it is beautiful. Upstairs, generously sized bedrooms offer walk-in closets and comfortable proportions. The primary suite is a serene retreat, featuring a private balcony overlooking a quiet, tree-lined street and a spa-inspired ensuite with a large glass-enclosed shower, double vanity, soaker tub, and large window that fills the space with natural light. Additional bathrooms are well-appointed and finished with spa-like details. The lower level features a high-ceiling basement with excellent flexibility, ideal as an additional bedroom, home office, or bonus living space. Underground parking with private garage access completes this exceptional offering. Located just steps to Dufferin Grove Park and close to TTC transit, major roadways, and a vibrant selection of restaurants and cafes, this home is located in the heart of desirable College and Dovercourt area.
Ask about this home
A HOMEH agent will answer your questions about this home.
Know more about 5 Sylvan Avenue
Condo building · 5A Sylvan Avenue
5 Sylvan Avenue is a condo. No units are on the market here right now.
No similar units for rent in 5 Sylvan Avenue right now.
Around this home
Daily convenience, out of 100, from the distances below
Schools nearby
School rating, out of 10.
Helpful calculators
Your HOMEH agent

"I would see it this week."