

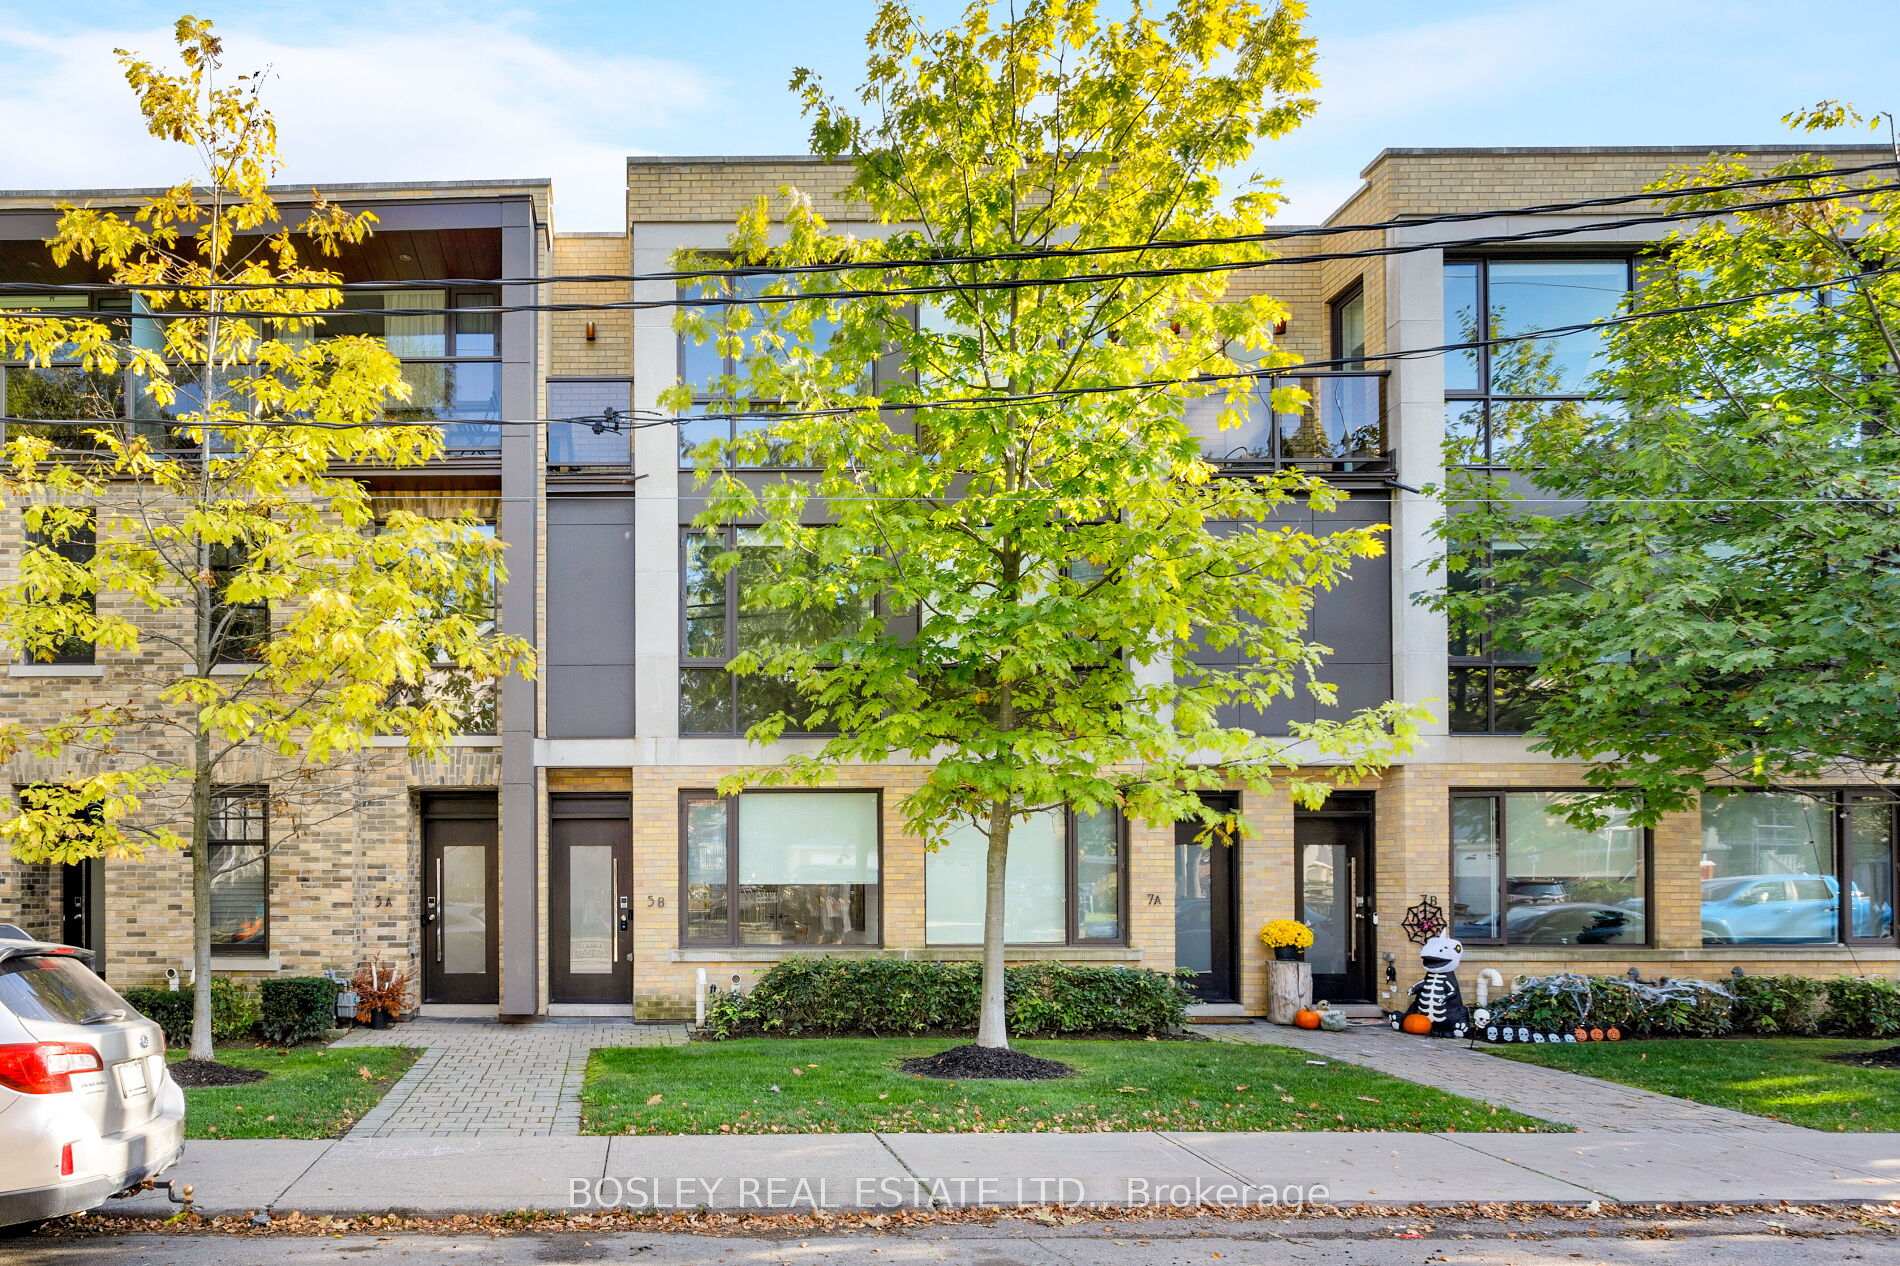
5B Sylvan Avenue
5B Sylvan Avenue
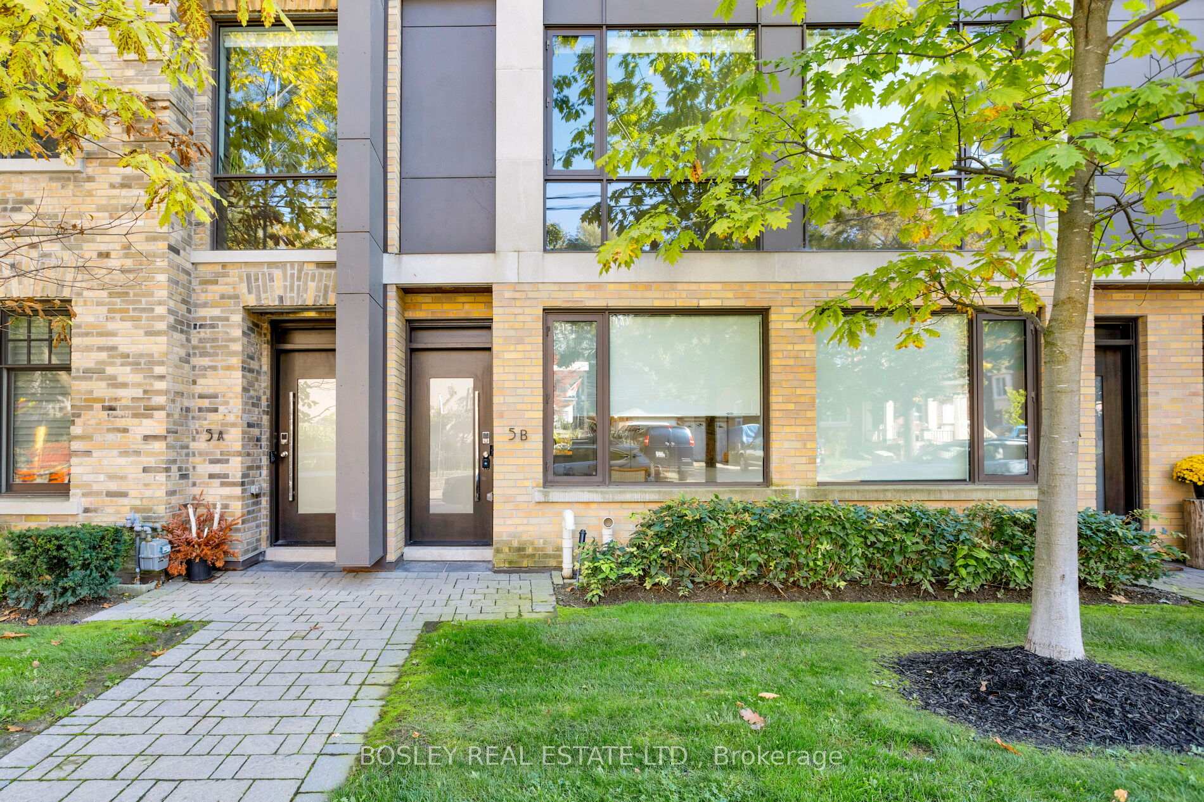
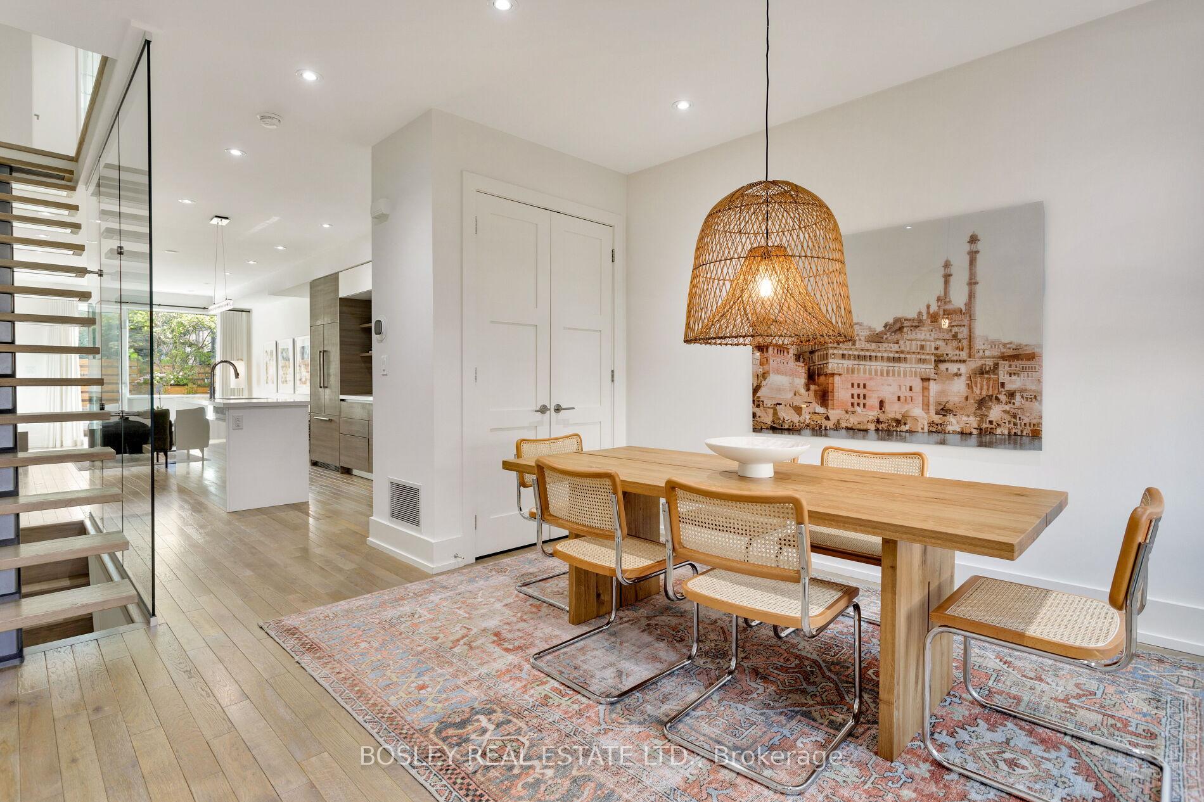
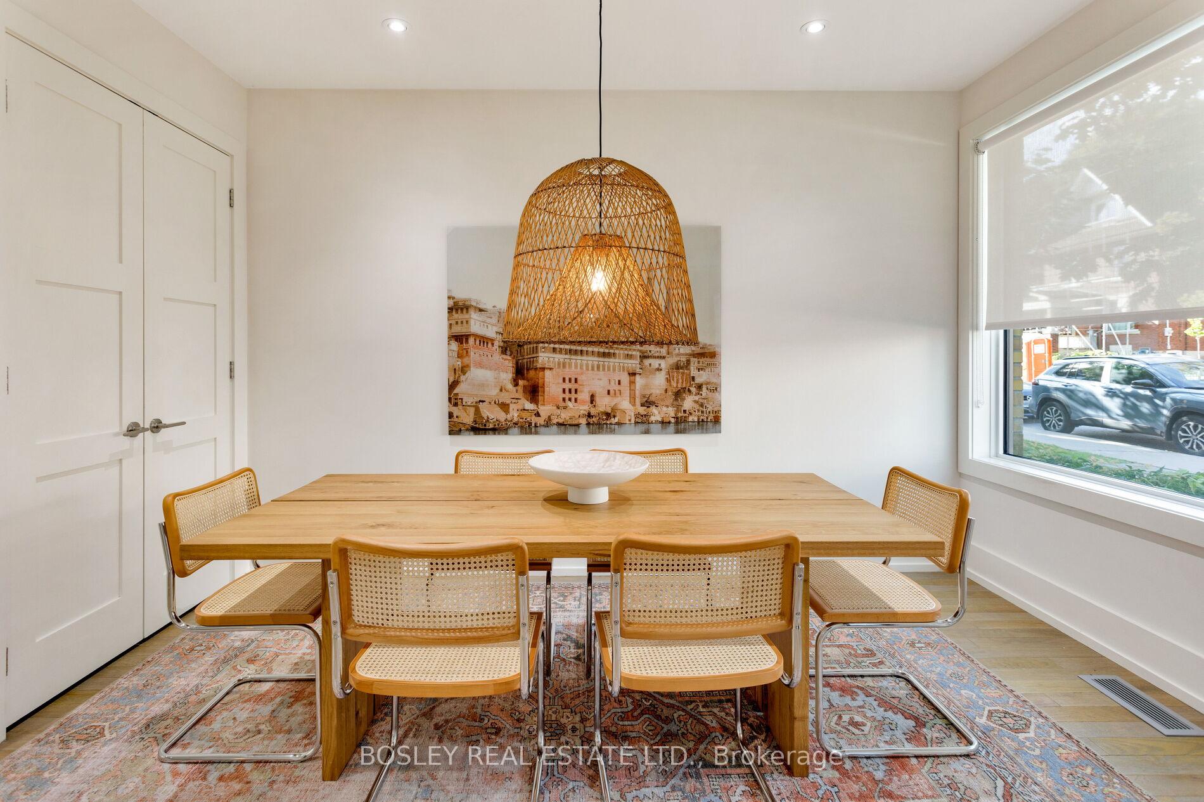
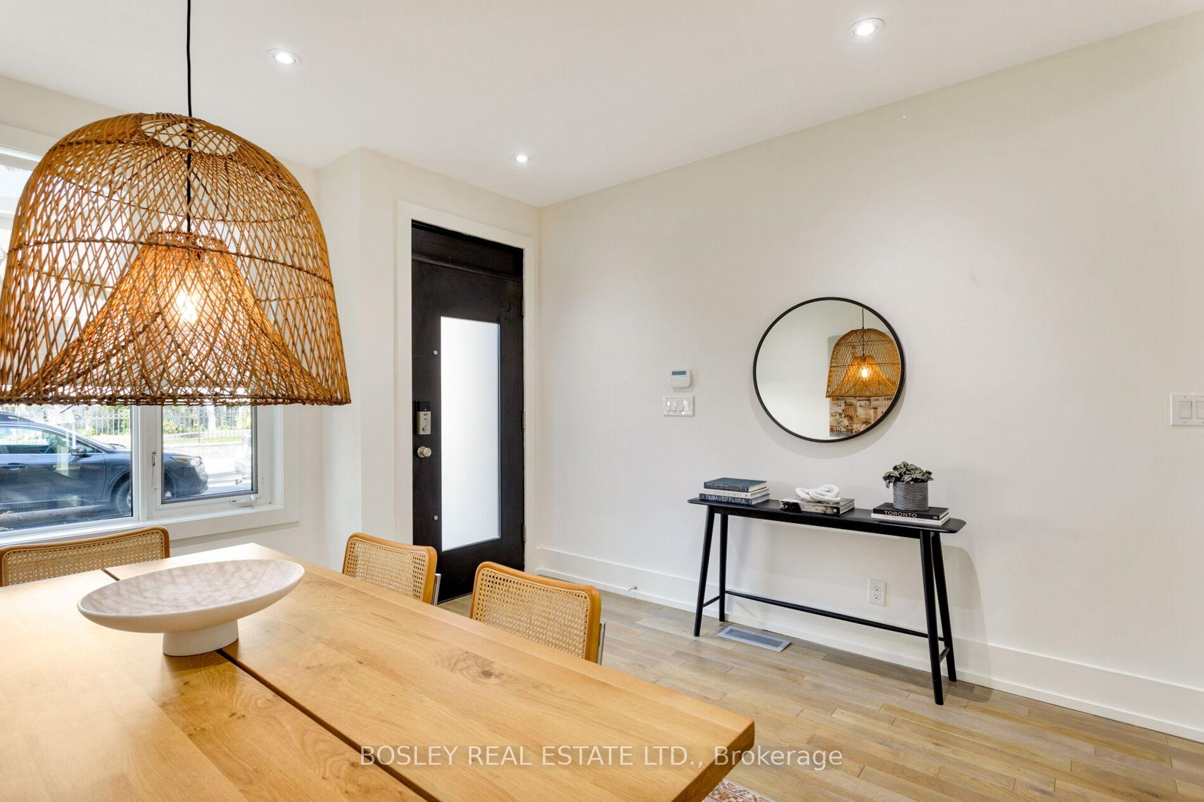 See all 50 photos
Property history
Facts and features
- BasementFinished
- Age of home6–10 years
- ExposureNorth south
- LaundryEnsuite
- Fireplace
- Central air
The homeCondo Townhouse, 3-storey, Age 6–10 years
- TypeCondo Townhouse
- Style3-storey
- Age6–10 years
- Living space2,000–2,249 sq ft
- BasementFinished
- ExposureNorth South
InsideFireplace Yes, natural gas, Ensuite, upper level, Built-in oven, countertop range, water heater owned
- FireplaceYes, natural gas
- LaundryEnsuite, upper level
- FeaturesBuilt-in oven, countertop range, water heater owned
- Rooms above ground8
- Bedrooms3 + 1 in the basement
- Bathrooms3
- Kitchens1
OutsideBrick, Unknown, Concrete
- ExteriorBrick
- RoofUnknown
- FoundationConcrete
- BalconyTerrace
- FeaturesLandscaped, lawn sprinkler system
Parking and locker2 Parking, Built-in, Parking type Owned
- Spaces2 Parking
- GarageBuilt-in
- Parking typeOwned
- LockerNone
BuildingSylvan Collection Urban Townhomes, Storeys 3, Units 20
- NameSylvan Collection Urban Townhomes
- Storeys3
- Units20
- Registered2017
- Condo corporation2554
- AmenitiesBbqs allowed, visitor parking
- PetsAllowed
Heating, water and powerForced air, gas, Central air
- HeatingForced air, gas
- CoolingCentral air
Costs and taxesTaxes $8,951 a year, Condo fee $688 a month, Common elements included, building insurance included
- Taxes, 2025$8,951 a year
- Condo fee$688 a month
- Fee includesCommon elements included, building insurance included
- HSTNo HST
- Rental itemsNone
Included in the saleCustom window coverings, s/s fridge, gas cooktop, built in kitchenaid wall oven, dishwasher, washer and dryer, gas fireplace, gas bbq hook-up on terrace, elfs,, Dining room pendant
- IncludedCustom window coverings, s/s fridge, gas cooktop, built in kitchenaid wall oven, dishwasher, washer and dryer, gas fireplace, gas bbq hook-up on terrace, elfs,
- Not includedDining room pendant
NearbyHospital, park, public transit, rec./commun.centre, library
- Close toHospital, park, public transit, rec./commun.centre, library
Listing detailsC12448973, Sold, Oct 7, 2025
- MLS® numberC12448973
- StatusSold
- Listed onOct 7, 2025
- Days on market17
- UpdatedOct 24, 2025
- Possession2025-10-31 / Flexible
- Occupied byOwner
- Listing brokerageBOSLEY REAL ESTATE LTD.
About this home
5B Sylvan Avenue, Toronto (Dufferin Grove), ON M6H 3B5
This deceptively spacious 3-bedroom, 3-bath residence offers over 2,000 sq. ft. of sophisticated urban living in one of Torontos most vibrant neighbourhoods. Bathed in natural light, the open-concept main floor features 9 ceilings, a custom European kitchen with premium appliances, and a generous living and dining area with a sleek gas fireplace and walkout to a private, south-facing terrace perfect for morning coffee or evening entertaining. The versatile layout includes two generous bedrooms on the second level, each with walk-in closets, plus a convenient laundry area and hardwood flooring throughout. The entire third floor is dedicated to a luxurious primary retreat, complete with his-and-hers closets, a spa-inspired 5-piece marble ensuite, and a private outdoor terrace for quiet moments above the trees. A built-in 1.5-car garage with direct interior access adds rare convenience. Located steps from Dufferin Grove Park, Bloor Street, TTC, schools, and vibrant local shops and cafes, this contemporary home delivers the perfect blend of style, space, and location.
Ask about this home
A HOMEH agent will answer your questions about this home.
Know more about Sylvan Collection Urban Townhomes
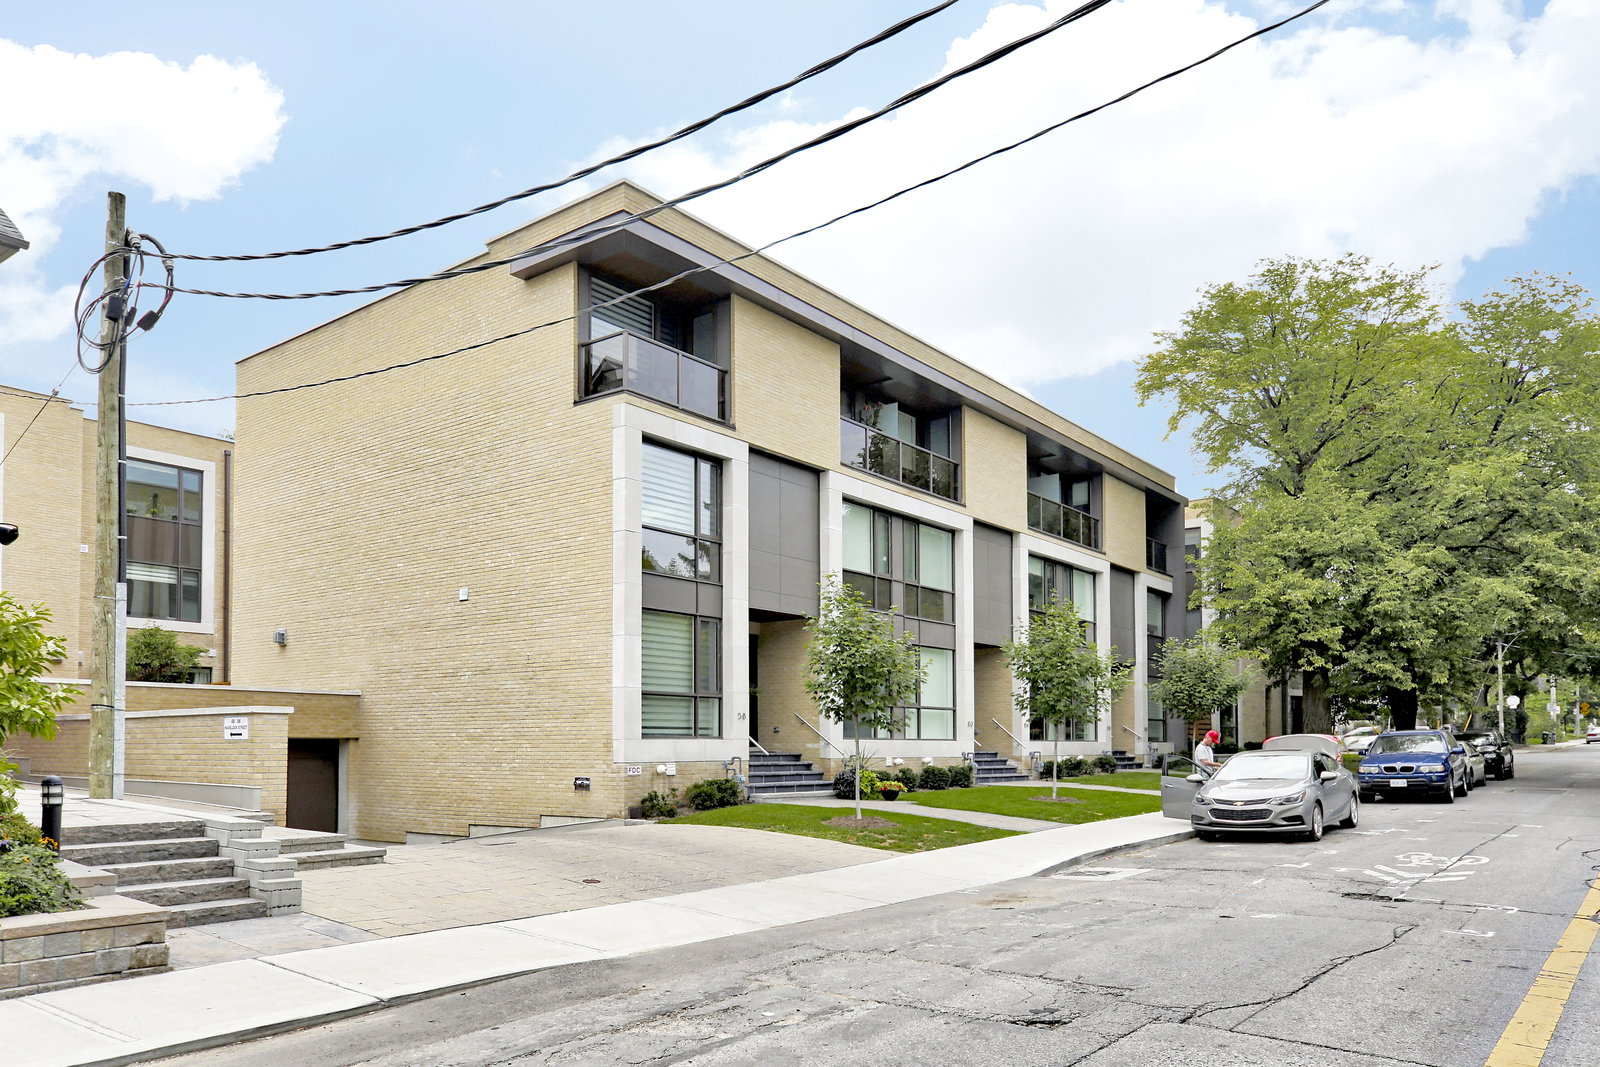
Condo building · 46-72 Havelock Street
Sylvan Collection Urban Townhomes is a 3-storey condo with 20 suites, built in 2017 by Sylvan Collection. No units are on the market here right now.
- 3storeys
- 20suites
- 2017built
No similar units for sale in Sylvan Collection Urban Townhomes right now.
Around this home
Daily convenience, out of 100, from the distances below
Schools nearby
School rating, out of 10.
Helpful calculators
Your HOMEH agent

"I would see it this week."