
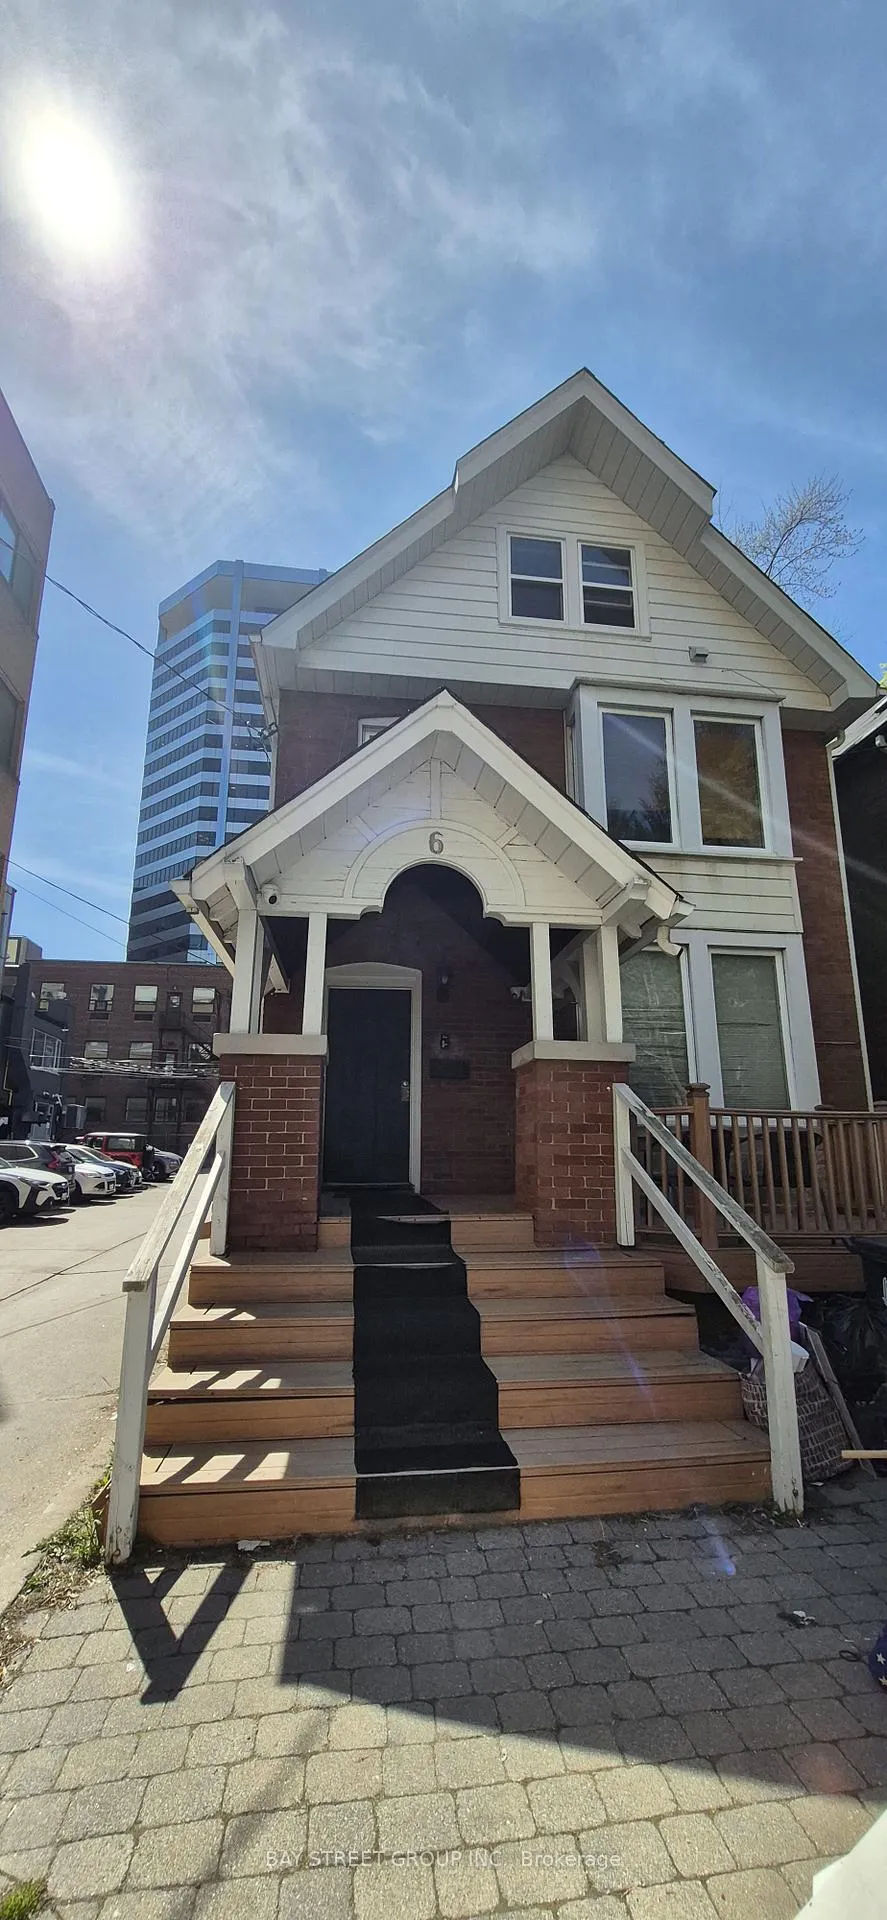
6 Ferndale Avenue
Toronto (Rosedale-Moore Park)6 Ferndale Avenue
Toronto (Rosedale-Moore Park)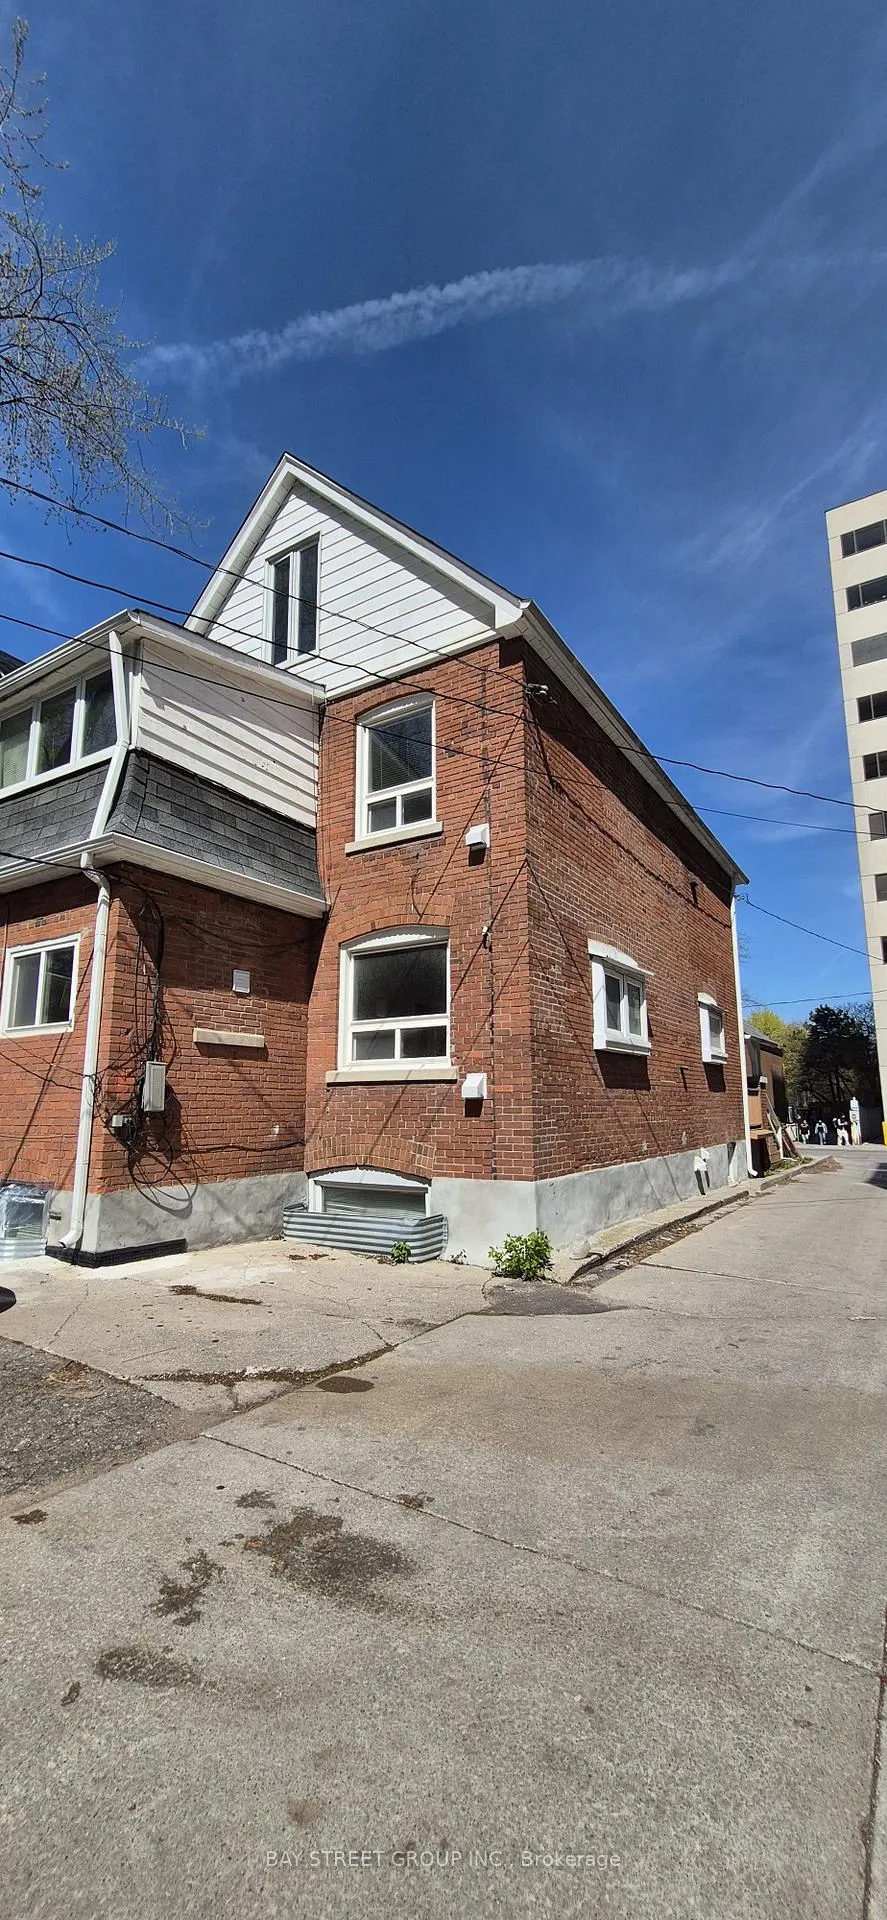
 See all 22 photos
Property history

This listing has ended. It is no longer available.
Property not available for sale or for rent.
Ask about this home
A HOMEH agent will answer your questions about this home.Ask HOMEH
About this home
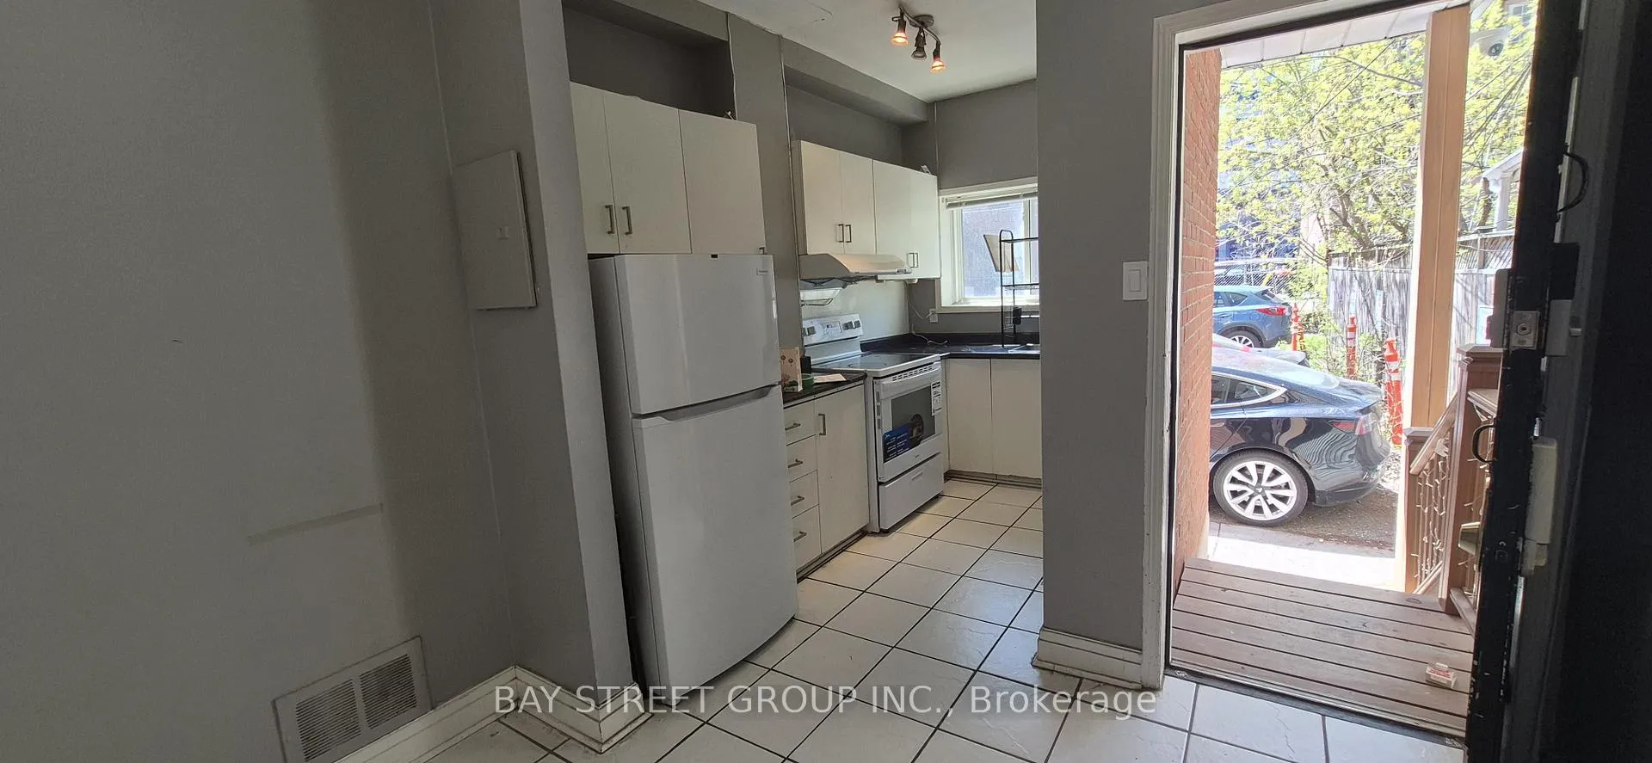
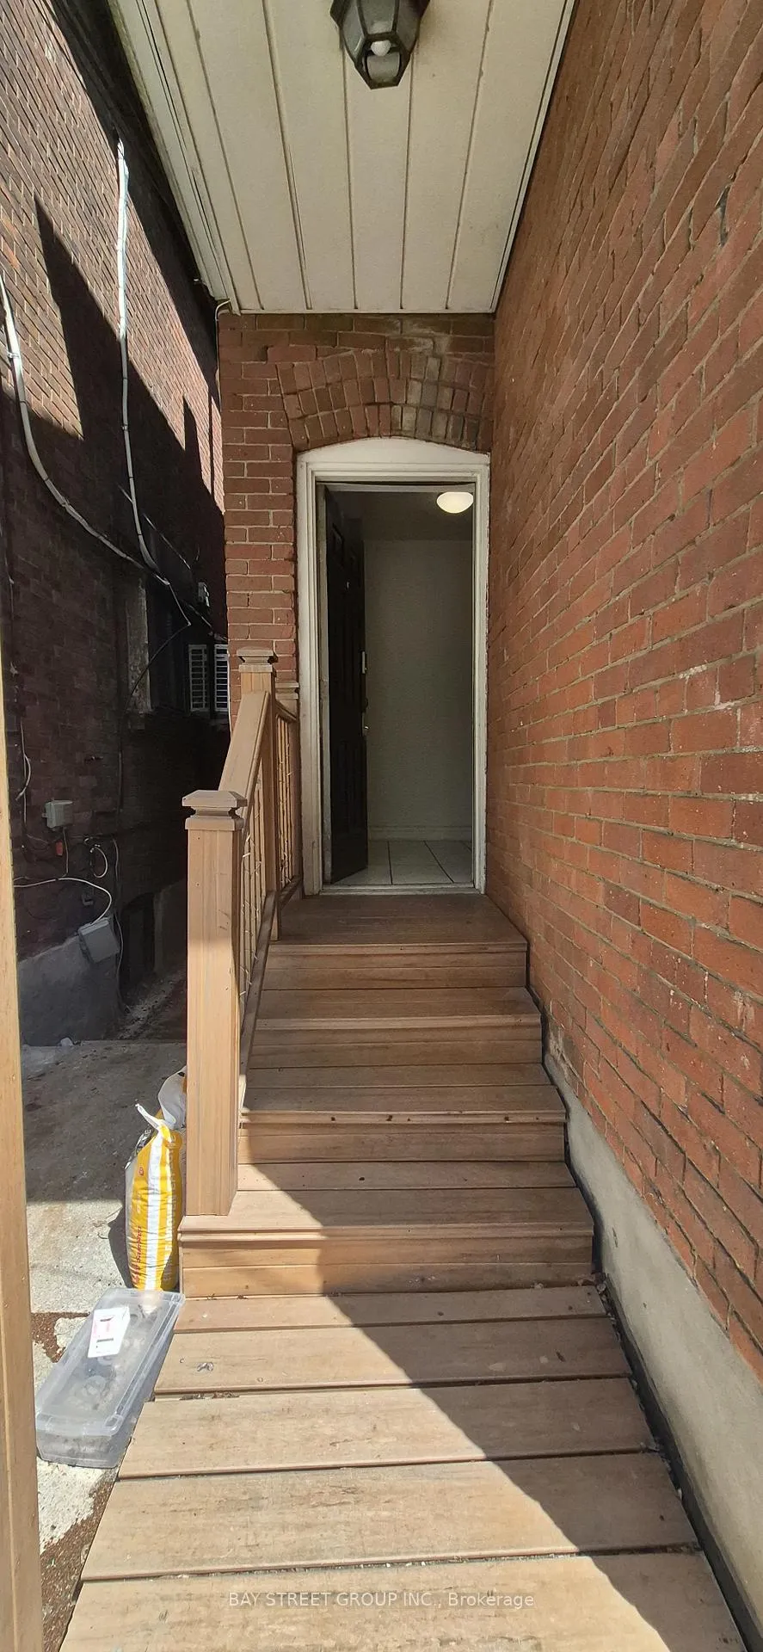
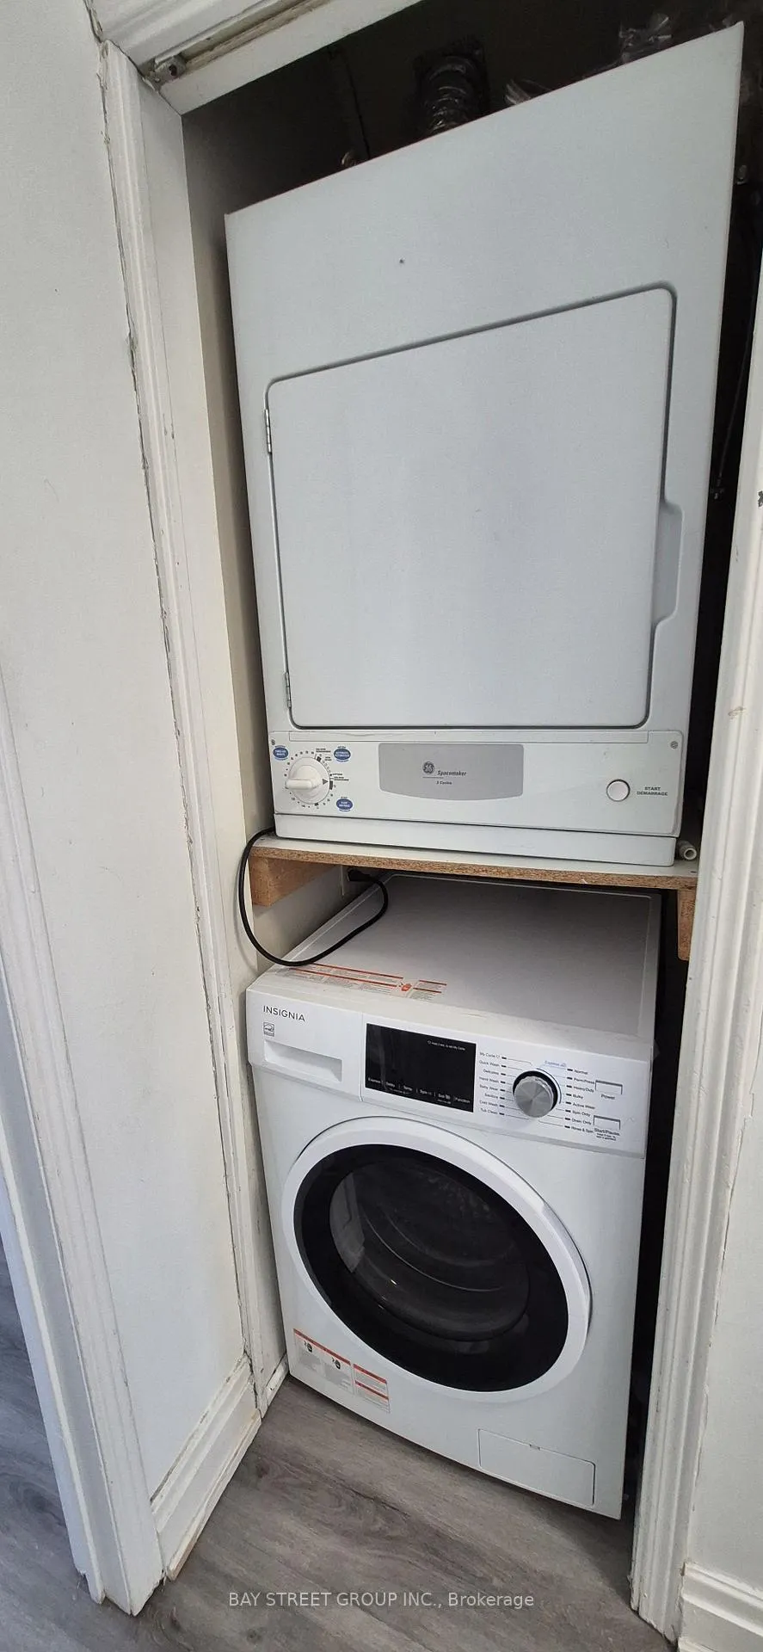
This 3-storey Duplex home is situated in a highly desirable and convenient location at Yonge and St. Clair. Featuring a unique layout with two self-contained units, each with its own separate entrance, this property is ideal for large or multi-generational families seeking both privacy and flexibility. MAIN AND SECOND FLOORS: The main floor includes a spacious living room with an enclosed door, one bedroom, one kitchen, a laundry area, and convenient rear-door access to the parking area. The second floor offers a generous primary bedroom with a 3-piece ensuite and adjoining sunroom, plus an additional 3-piece bathroom. UPPER AND THIRD FLOORS: The upper floor features a bright and spacious open-concept living room and kitchen overlooking the front yard. The third floor offers two well-sized bedrooms, a convenient laundry area, and a 4-piece bathroom. All bedrooms are equipped with portable A/C units. A functional floor plan provides excellent privacy and versatility for a variety of living arrangements, allowing extended family members to enjoy both togetherness and independence under one roof. Located in a rapidly evolving neighbourhood, this property benefits from surrounding new developments that continue to enhance the area's lifestyle and amenities. Conveniently located within walking distance to St. Clair TTC Station, the public library, Loblaws, and Farm Boy. Directly across the street from Deer Park Junior and Senior Public School, and close to parks, walking trails, restaurants, shops, and many other community amenities. Basement not included and will be leased separately. THE LANDLORD WILL REIMBURSE 25% OF THE UTILITIES BILLING WHEN THE BASEMENT UNIT IS LEASED (CURRENTLY VACANT).
Facts & features
Ask about this home
A HOMEH agent will answer your questions about this home.
Rooms
10 rooms · 3 bathrooms
- Living room13′6″ × 13′175 sq.ft.
- Kitchen8′3″ × 5′9″48 sq.ft.
- Bedroom11′3″ × 9′101 sq.ft.
- Primary bedroom14′1″ × 13′5″188 sq.ft.
- Bathroom4′6″ × 5′5″24 sq.ft.
- Bedroom 312′ × 10′119 sq.ft.
- Bathroom3′6″ × 4′14 sq.ft.
- Bedroom 412′ × 10′3″123 sq.ft.
- Kitchen12′3″ × 9′110 sq.ft.
- Kitchen12′3″ × 9′110 sq.ft.
Around this home
Schools nearby
School rating, out of 10.
Listing details
Helpful tools
Your HOMEH agent
"I would see it this week."
Ask HOMEH about this home
Price, neighbourhood, monthly cost. Ask anything.
HOMEH Intelligent Agent is an AI, not a licensed representative. Check anything important with your agent.