
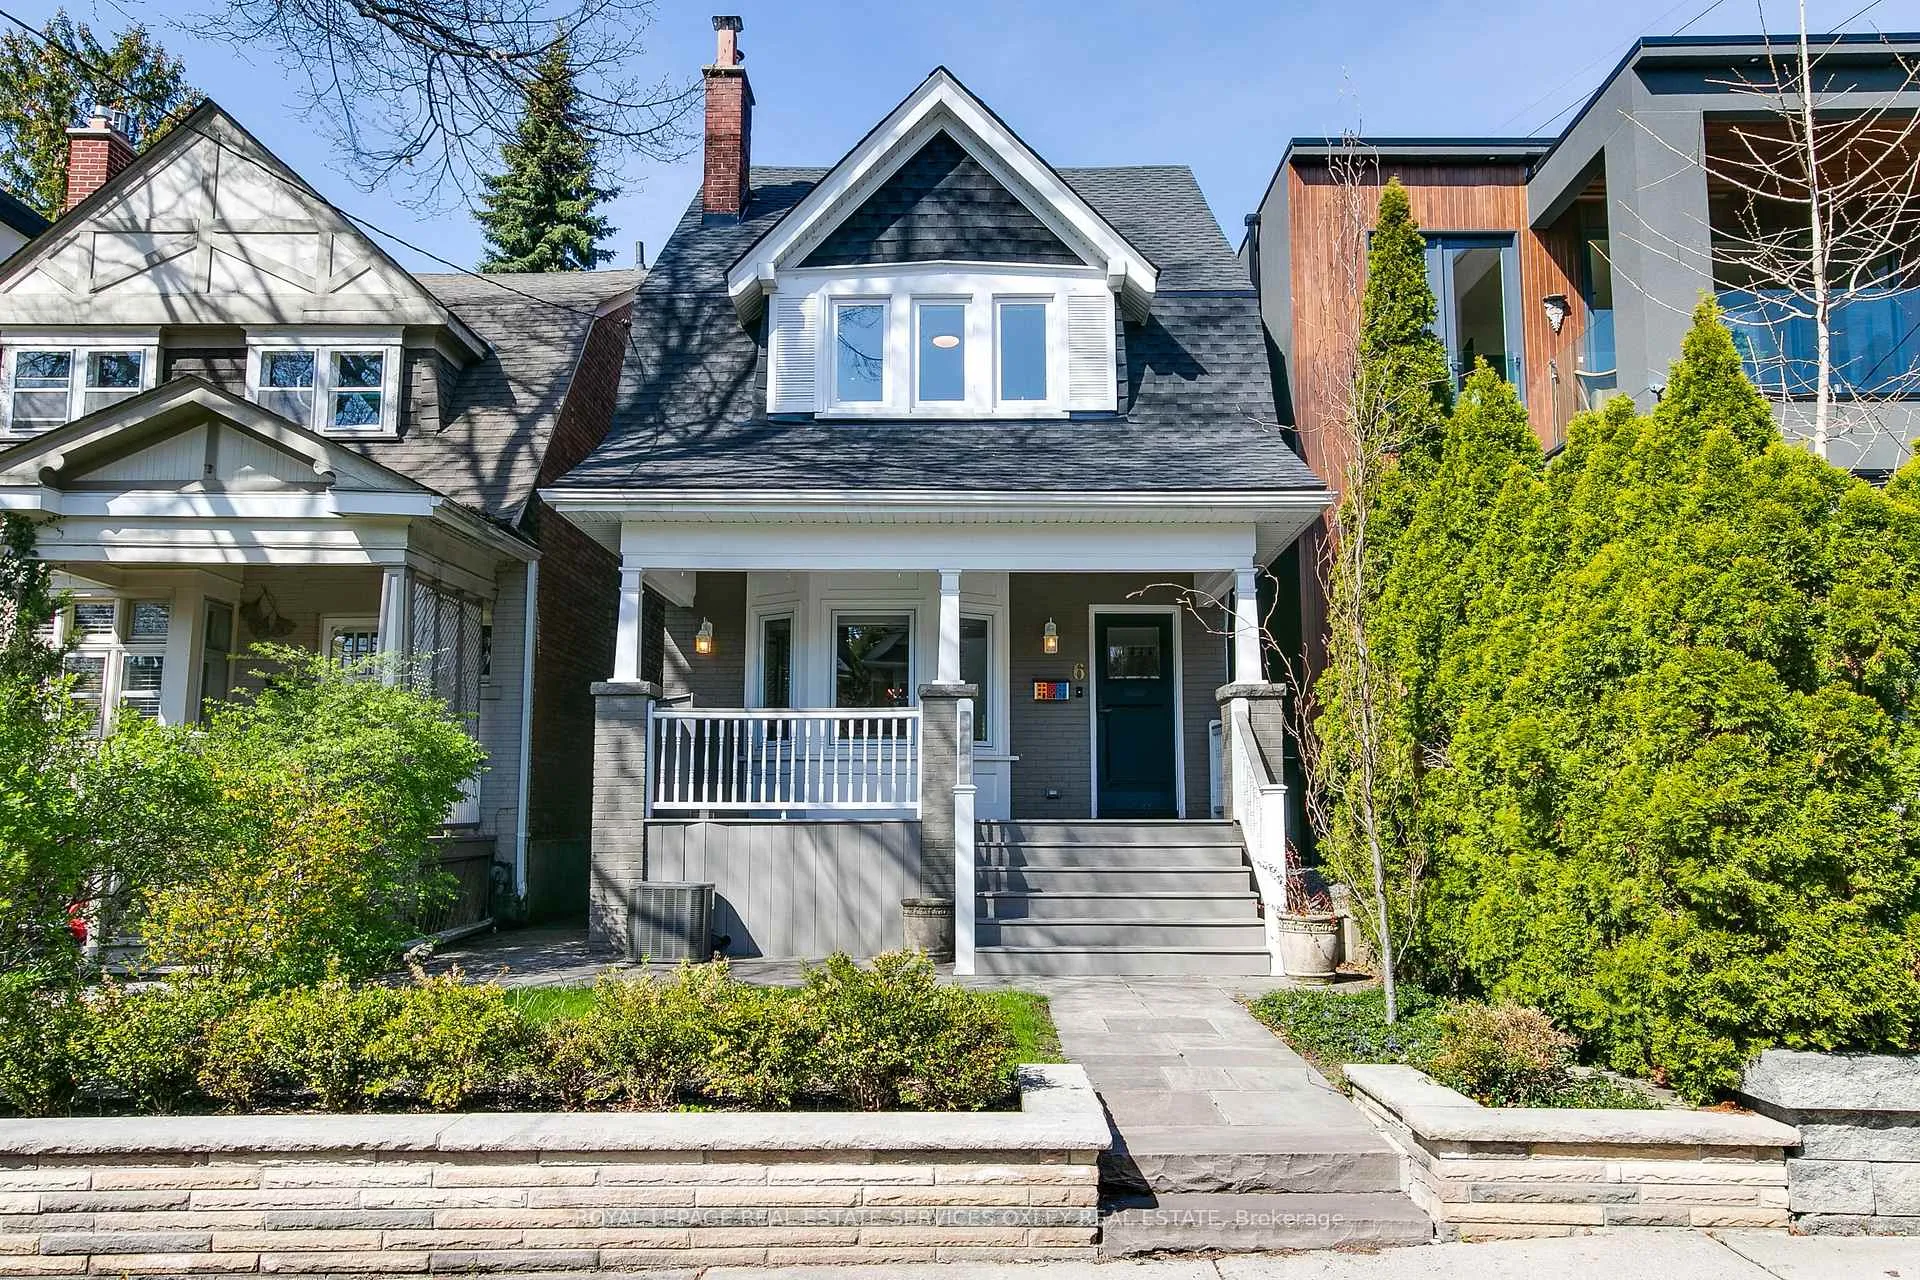
6 Jean Street
Toronto (Rosedale-Moore Park)6 Jean Street
Toronto (Rosedale-Moore Park)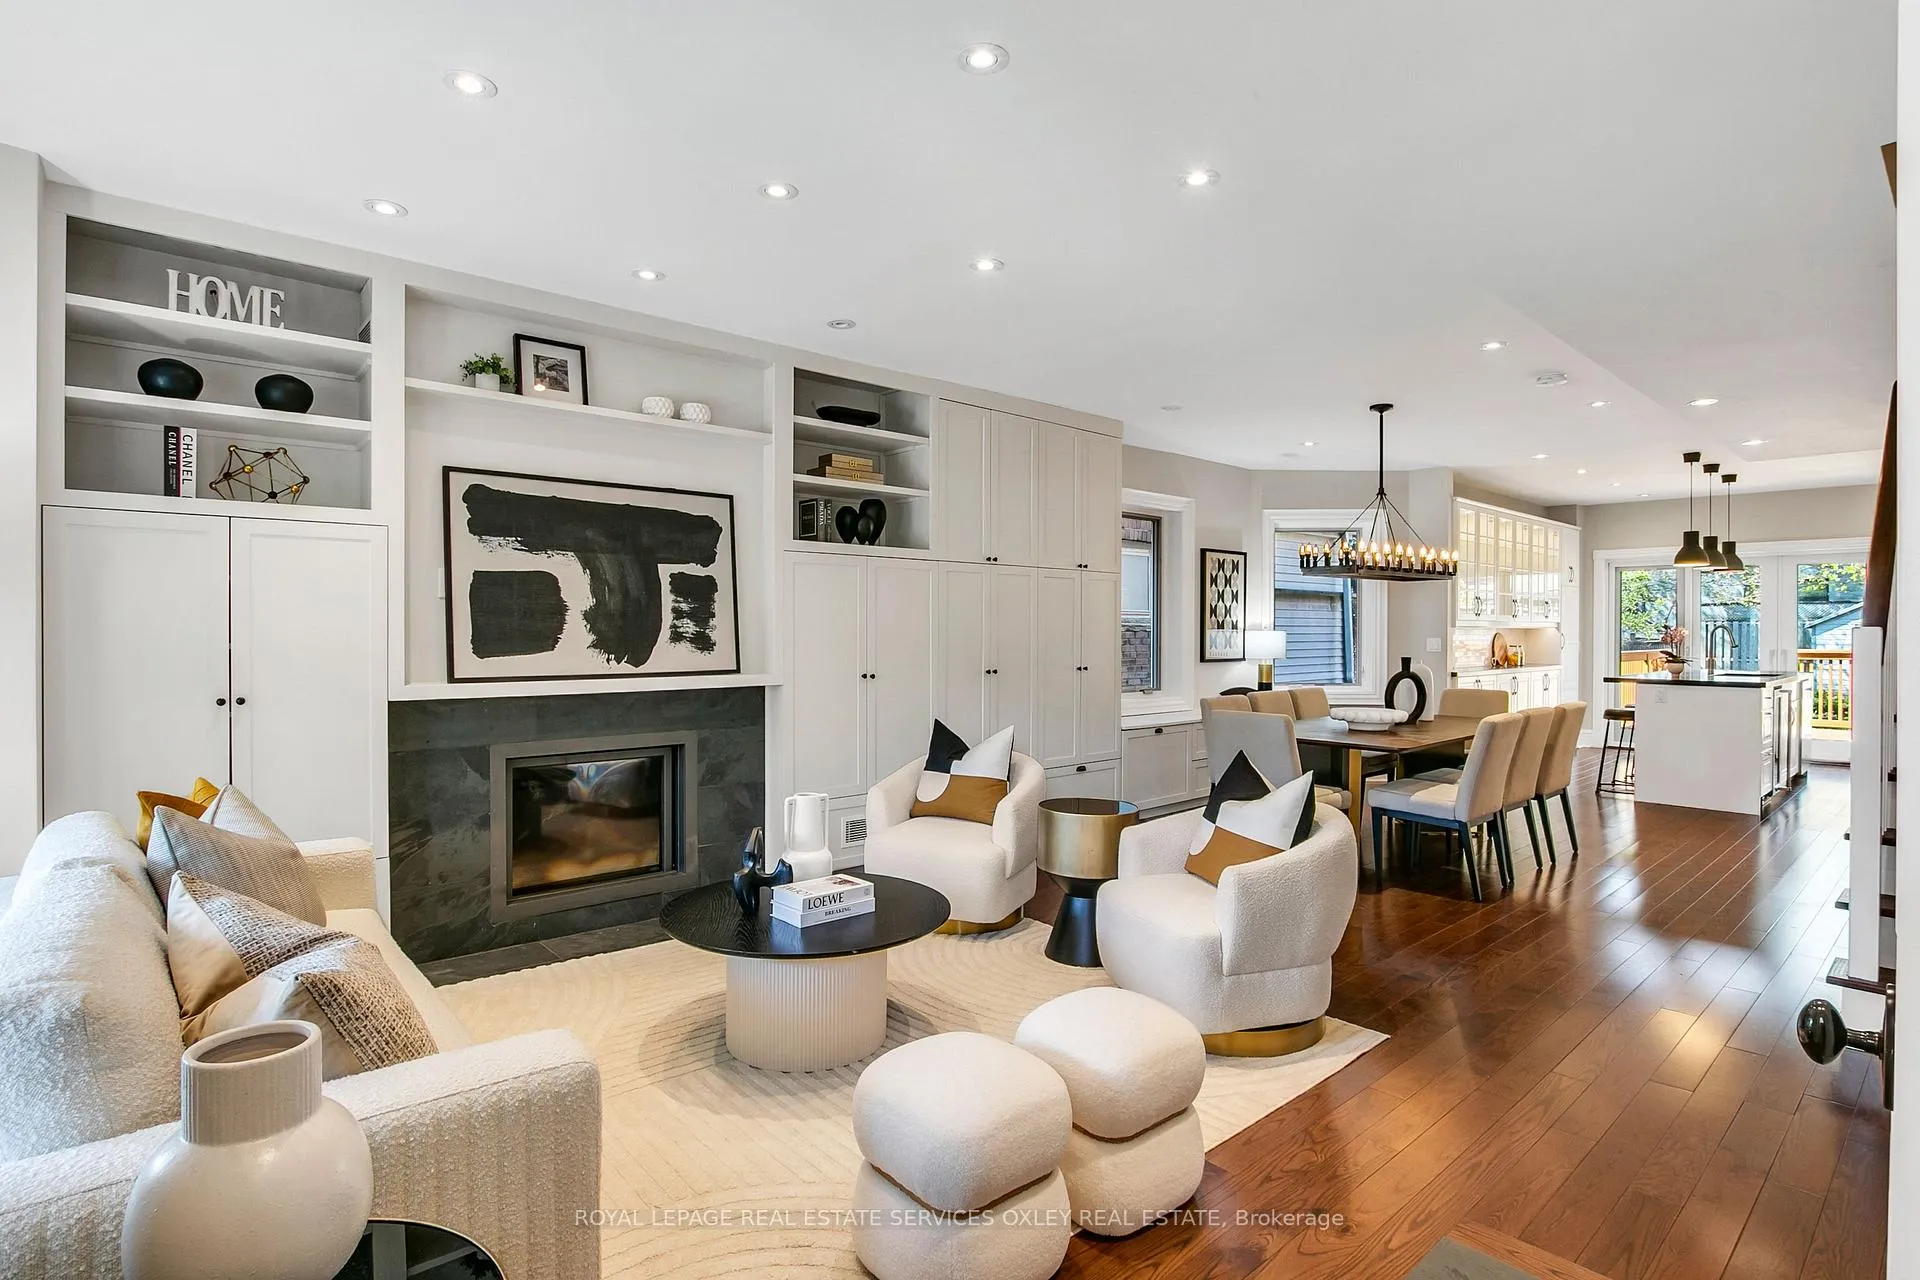
 See all 39 photos
Property history

This listing has ended. It is no longer available.
Property not available for sale or for rent.
Ask about this home
A HOMEH agent will answer your questions about this home.Ask HOMEH
About this home
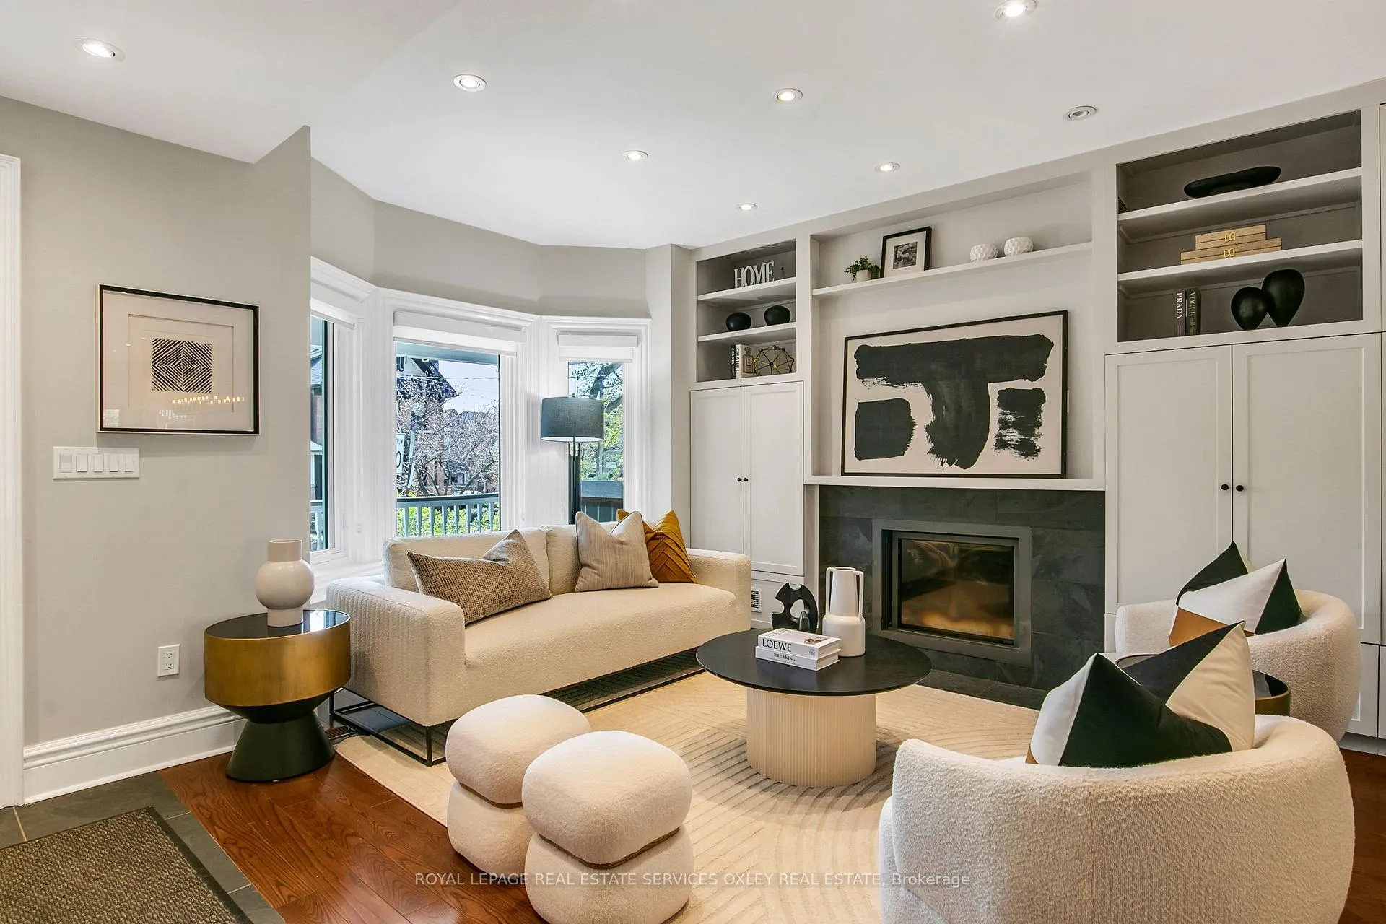
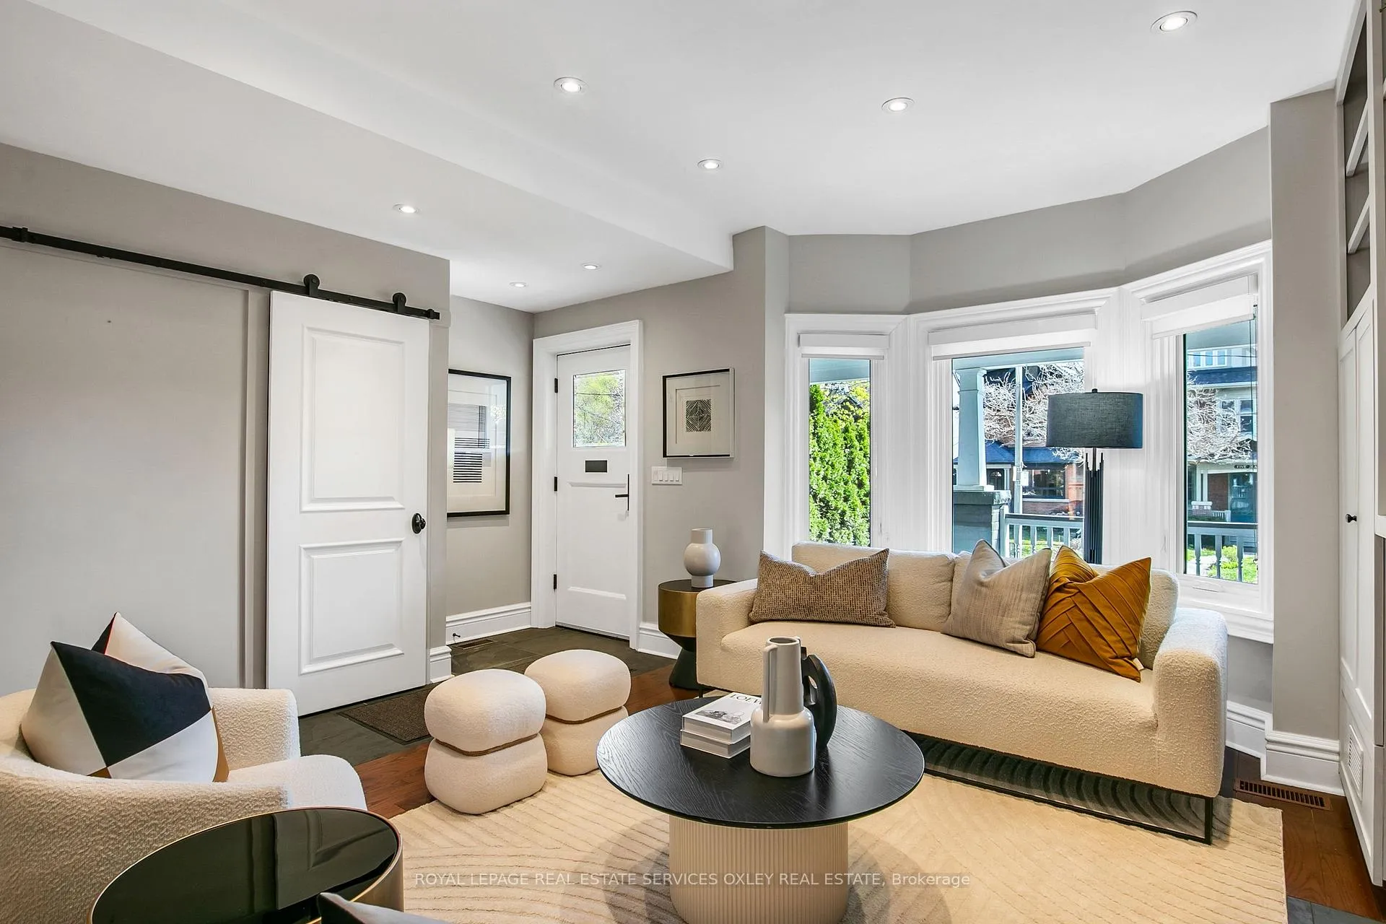
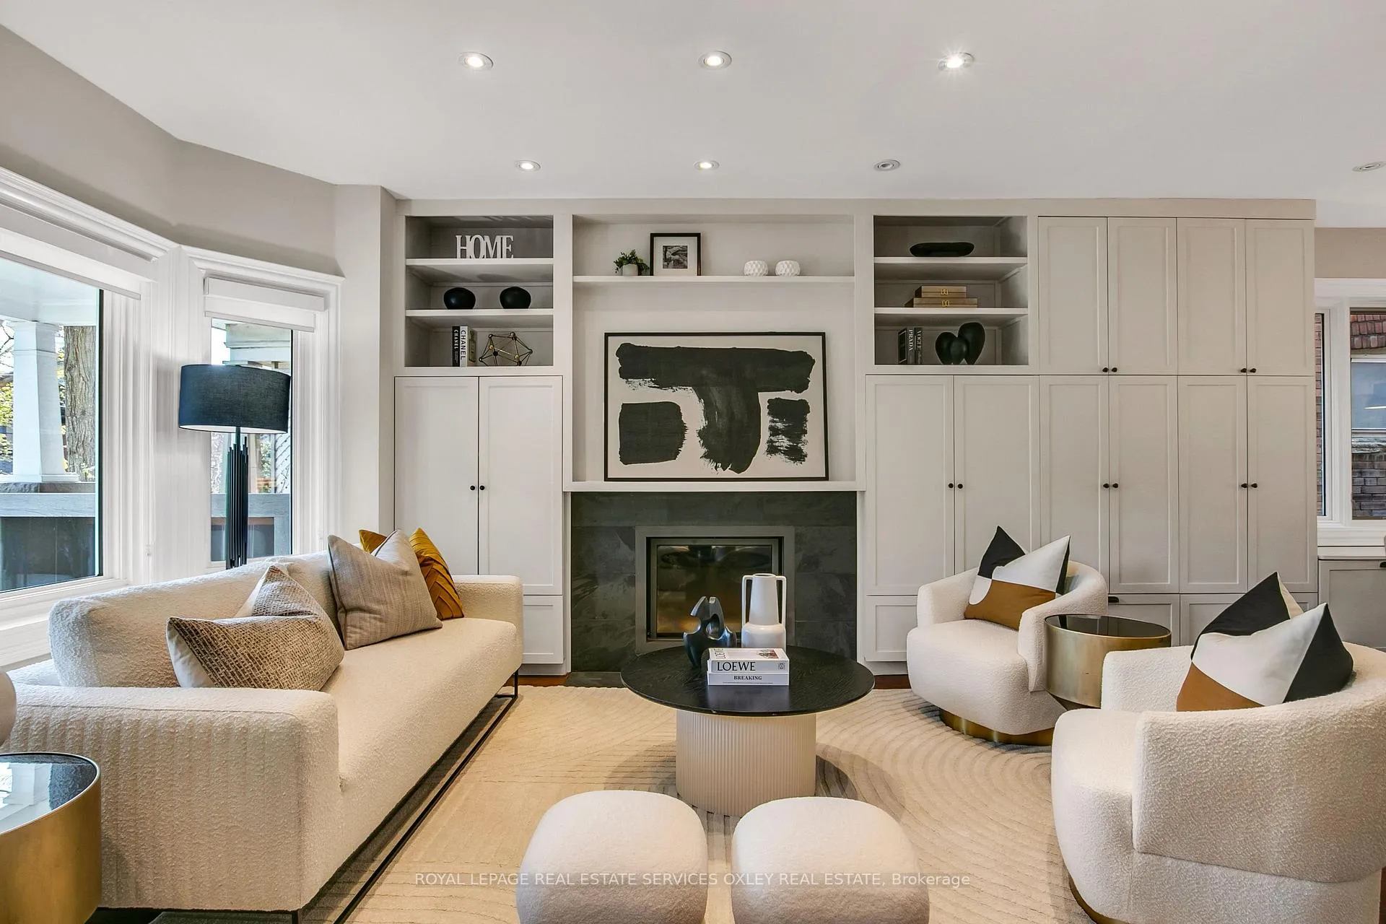
Imagine coming home every day to your dream house in coveted North Rosedale. Reimagined for modern living & ideally priced at an entry level to one of Toronto's most prestigious neighbourhoods, this detached, fully renovated home offers unbeatable quality and value. Quietly tucked on a dead-end street, 6 Jean St. offers the rare combination of thoughtful design, turnkey condition, & an unbeatable lifestyle w/ amazing neighbours and community that is enduring & welcoming. Taken down to the studs & completely rebuilt in 2014 by Bravehart Building, this home blends timeless character with a clean, contemporary edge. Inside, the main floor is bright, open, & designed for how people live today. A large living rm with bay windows, a Stuv wood-burning fireplace, & custom built-ins flows effortlessly into an oversized dining area & a sleek, fully equipped kitchen w/ Caesarstone counters, marble backsplash, & a full suite of built-in KitchenAid appliances, incl: a gas cooktop & wine fridge. Luxury Pella doors open to a private backyard w/ a cedar deck-perfect for summer nights & easy entertaining. Upstairs has three generously sized bedrooms, including a primary suite w/ custom closets & a spa-inspired ensuite w/heated floors. A versatile third-floor loft creates the ideal fourth bedrm, home office, or creative space. The lower level, renovated in 2022, is bright w/ amazing play space for kids, featuring above-grade windows & flexible options for the entire area! The location truly sets this home apart. Walk to Rosedale & Chorley Park in minutes & down to the Evergreen Brick Works for the farmers market each week or simply stroll to Summerhill Market & all the shops in the stretch. Steps to the city's best public schools of Whitney P.S. or O.L.P.H or minutes to Branksome Hall or the TTC w/ easy access to York, U.C.C, R.S.G.C and more, this turnkey, design-forward home is an incredibly smart entry into Rosedale - truly the perfect move!
Facts & features
Ask about this home
A HOMEH agent will answer your questions about this home.
Rooms
10 rooms · 2 bathrooms
- Living room16′7″ × 14′4″238 sq.ft.
- Foyer4′9″ × 4′2″20 sq.ft.
- Dining room14′8″ × 13′10″203 sq.ft.
- Kitchen13′11″ × 11′6″160 sq.ft.
- Bedroom 314′ × 7′3″101 sq.ft.
- Bedroom 210′10″ × 10′3″110 sq.ft.
- Primary bedroom13′10″ × 12′167 sq.ft.
- Bedroom 417′9″ × 17′8″314 sq.ft.
- Recreation28′9″ × 16′1″463 sq.ft.
- Office7′ × 4′11″34 sq.ft.
Around this home
Schools nearby
School rating, out of 10.
Listing details
Helpful tools
Your HOMEH agent
"I would see it this week."
Ask HOMEH about this home
Price, neighbourhood, monthly cost. Ask anything.
HOMEH Intelligent Agent is an AI, not a licensed representative. Check anything important with your agent.