

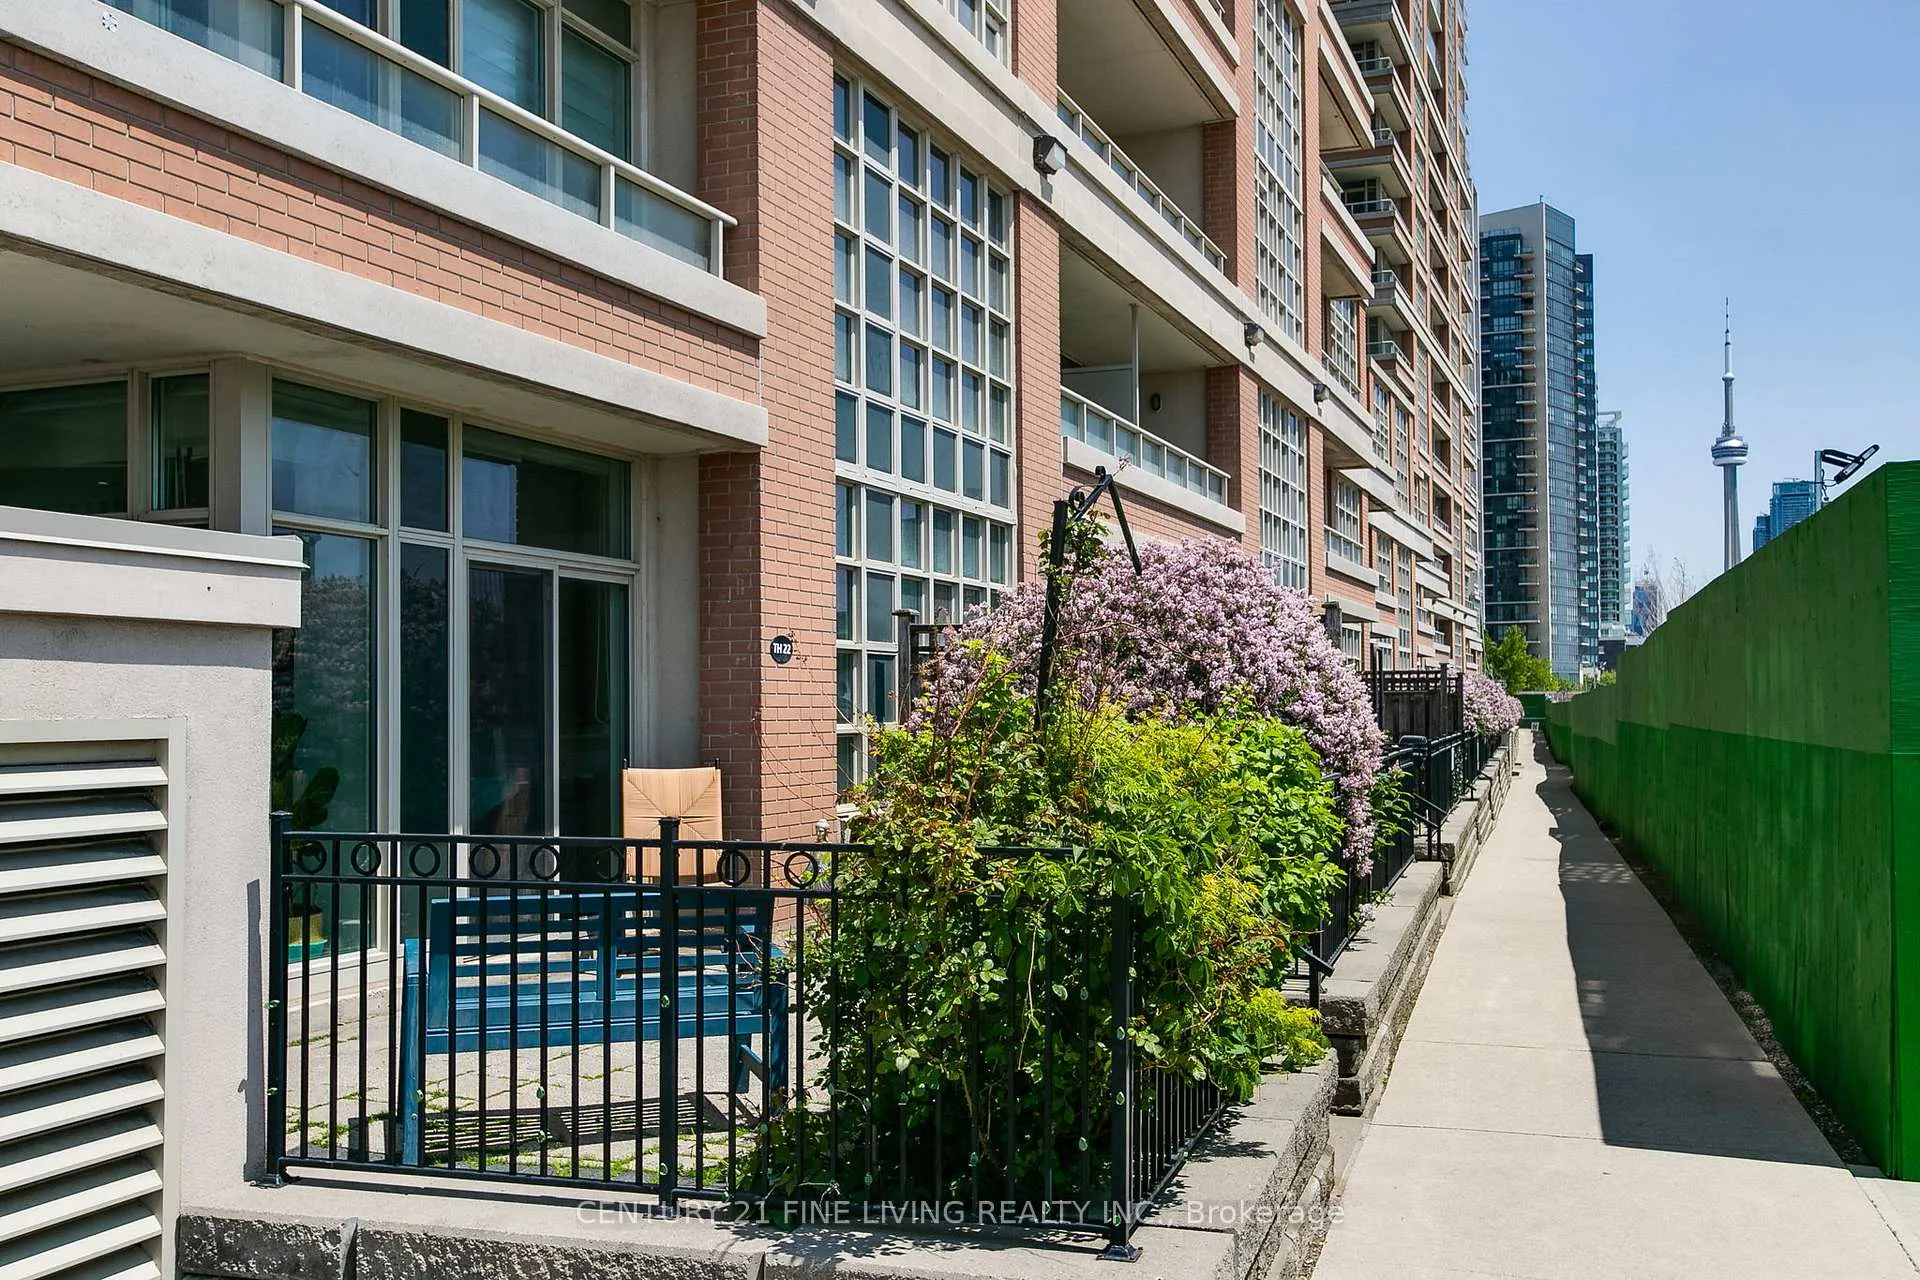
TH22, 6 Pirandello Street
TH22, 6 Pirandello Street
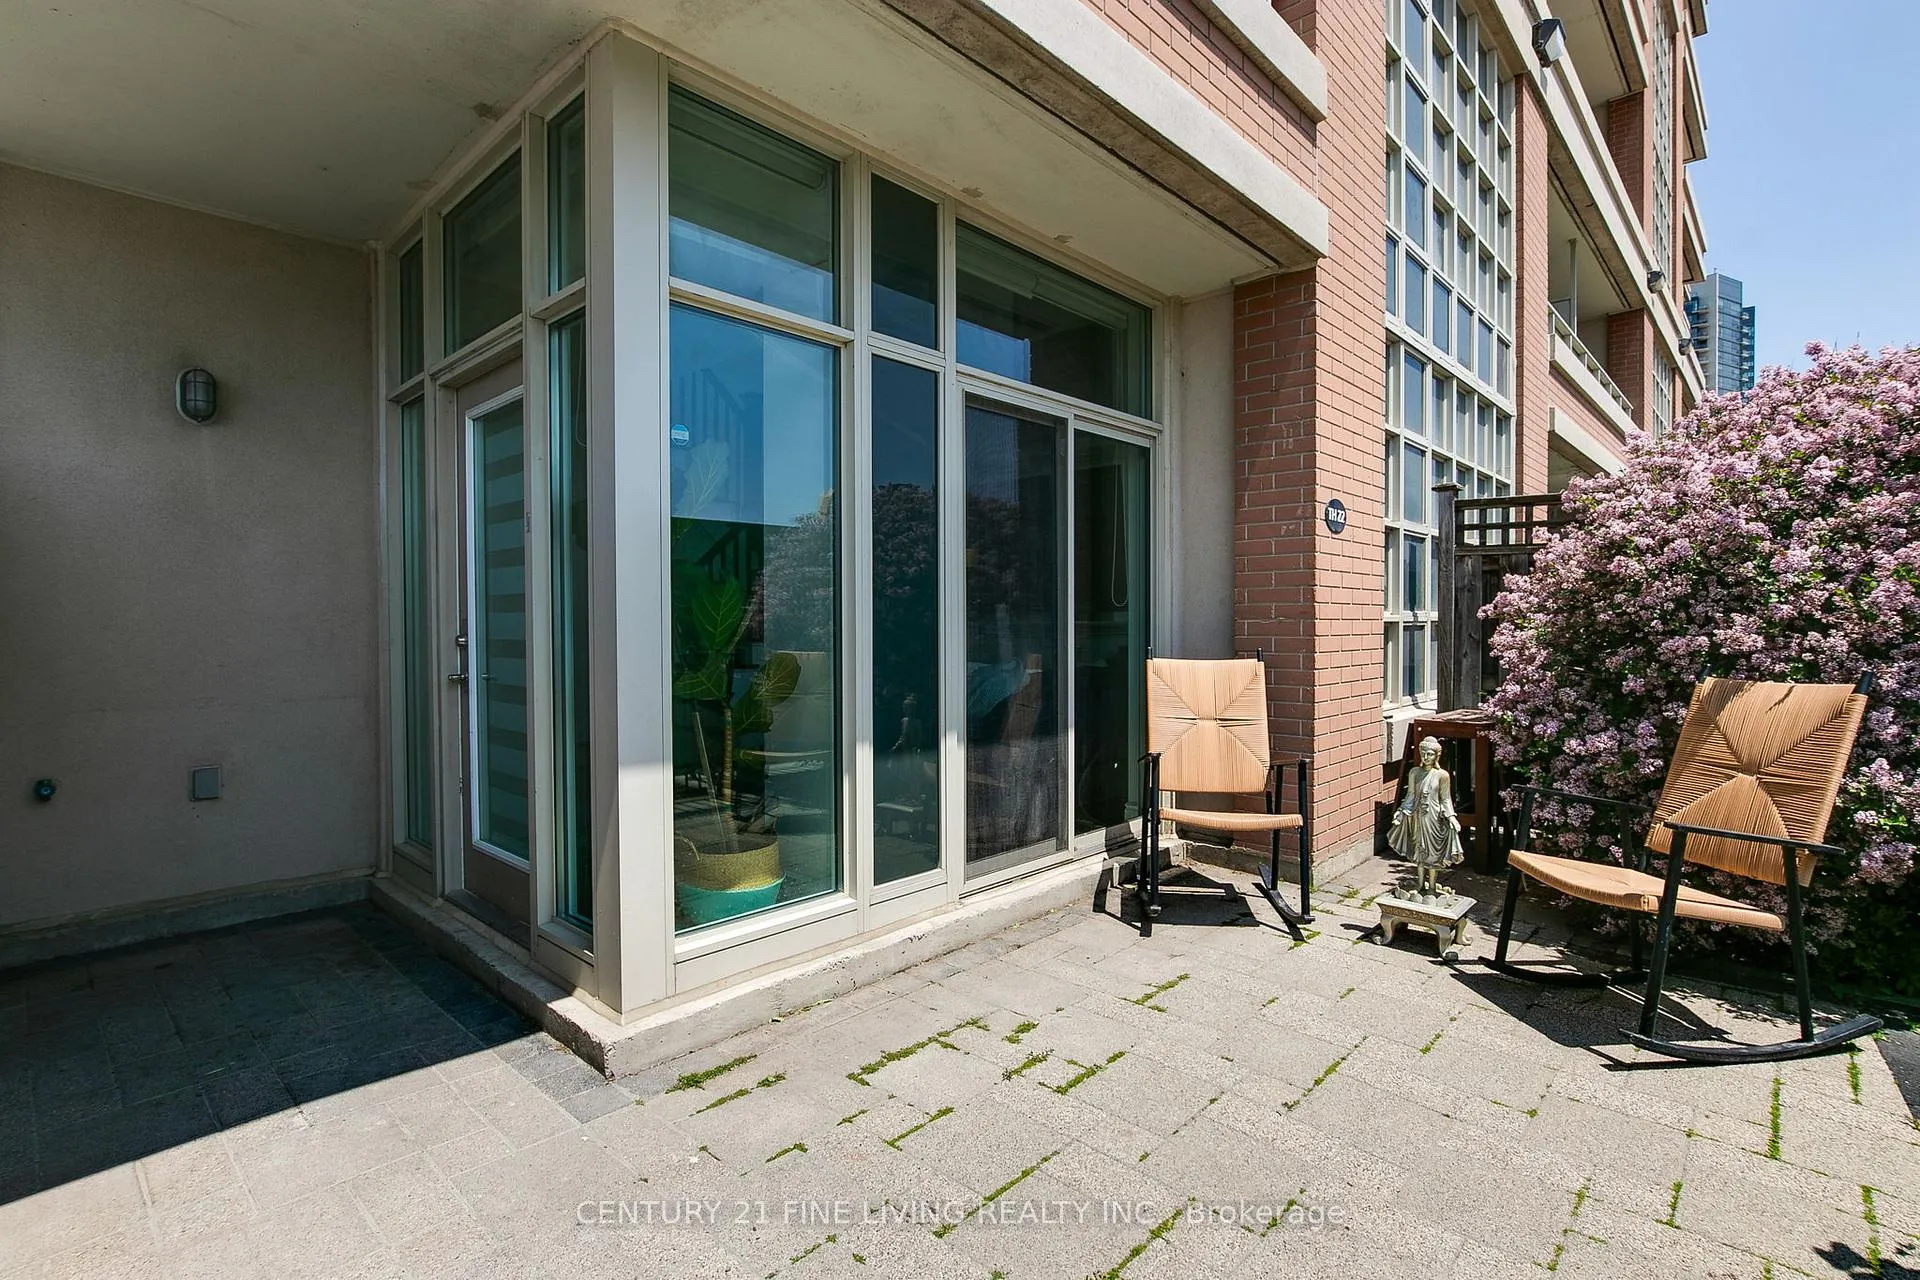 See all 50 photos
Property history
Facts and features
- BasementNone
- LaundryEnsuite
- Lease term12 months
- PetsAllowed
- Fireplace
- Central air
- Concierge
- Exercise room
- Indoor pool
- Rooftop deck/garden
The homeCondo Townhouse, 2-storey, 1,000–1,199 sq ft
- TypeCondo Townhouse
- Style2-storey
- Living space1,000–1,199 sq ft
- BasementNone
- ExposureSouth West
InsideFireplace Yes, Ensuite, main level, Carpet free, separate heating controls
- FireplaceYes
- LaundryEnsuite, main level
- FeaturesCarpet free, separate heating controls
- Rooms above ground6
- Bedrooms2 + 1 in the basement
- Bathrooms2
- Kitchens1
OutsideBrick, Open
- ExteriorBrick
- BalconyOpen
Parking and locker1 Parking, Underground, Parking type Owned
- Spaces1 Parking
- GarageUnderground
- Parking typeOwned
- DrivewayUnderground
- LockerOwned
BuildingLiberty Lakeview Towers, Storeys 24, Units 1195
- NameLiberty Lakeview Towers
- Storeys24
- Units1195
- Registered2013
- Condo corporation2322
- AmenitiesBbqs allowed, concierge, exercise room, indoor pool, rooftop deck/garden, visitor parking
- PetsAllowed
Heating, water and powerForced air, gas, Central air
- HeatingForced air, gas
- CoolingCentral air
Rent and termsRent $4,200 a month, Main, 2nd floor, Unfurnished
- Rent$4,200 a month
- Space for rentMain, 2nd floor
- FurnishedUnfurnished
- Lease12 months
- PaidMonthly
- Rent includesCommon elements, heat, building insurance, parking, water
- DepositRequired
- Credit checkRequired
- Employment letterRequired
- Rental applicationRequired
- ReferencesRequired
IncludedExisting appliances / window coverings / light fixtures
- IncludedExisting appliances / window coverings / light fixtures
Listing detailsC12907796, Rented, Mar 22, 2026
- MLS® numberC12907796
- StatusRented
- Listed onMar 22, 2026
- Days on market11
- UpdatedApr 2, 2026
- Possession30-59 days
- Occupied byOwner
- Listing brokerageCENTURY 21 FINE LIVING REALTY INC.
About this home
TH22, 6 Pirandello Street, Toronto (Waterfront Communities), ON M6K 0B1
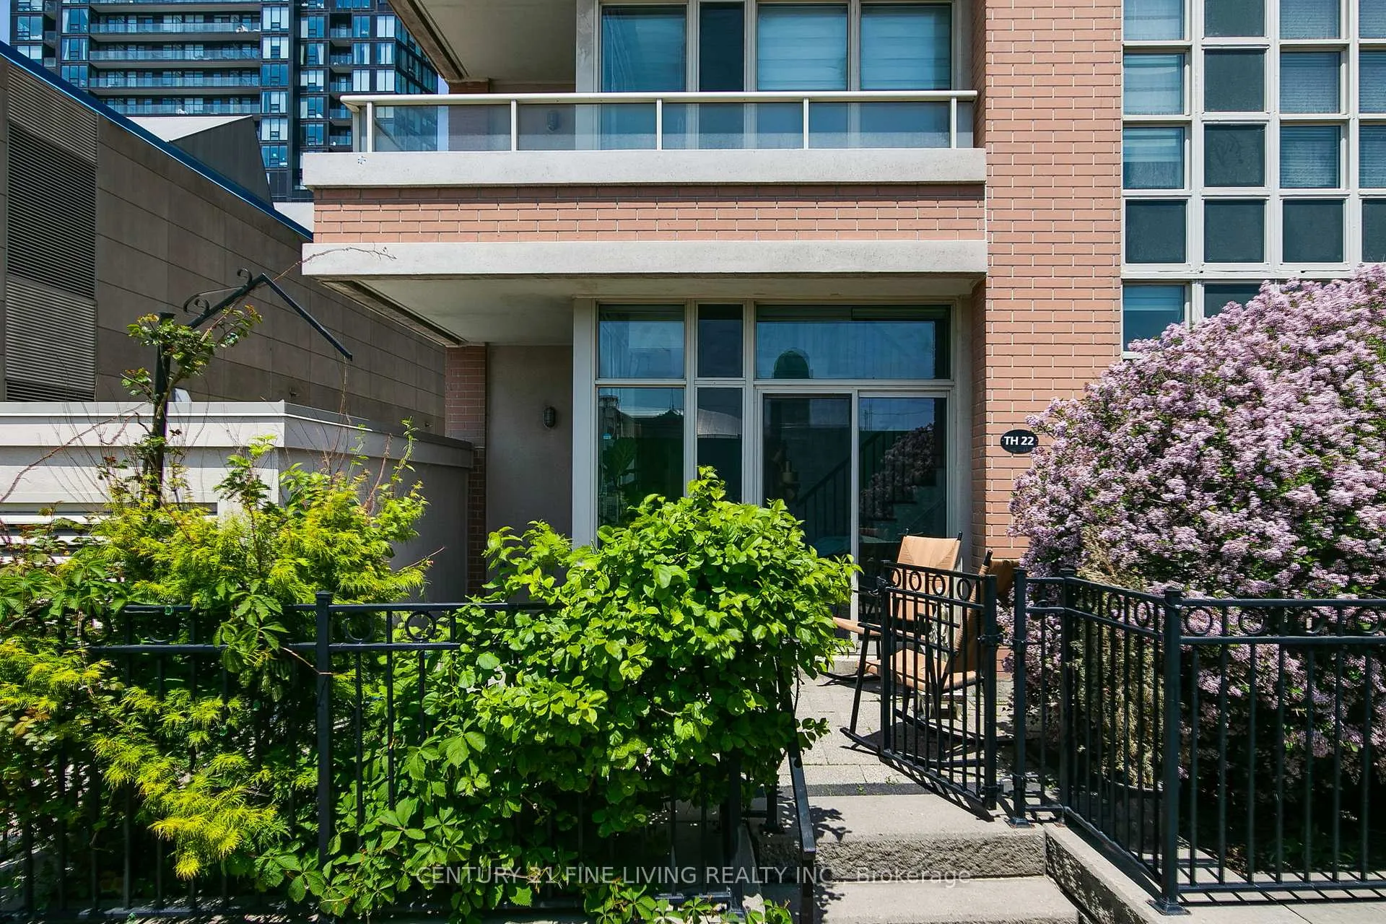
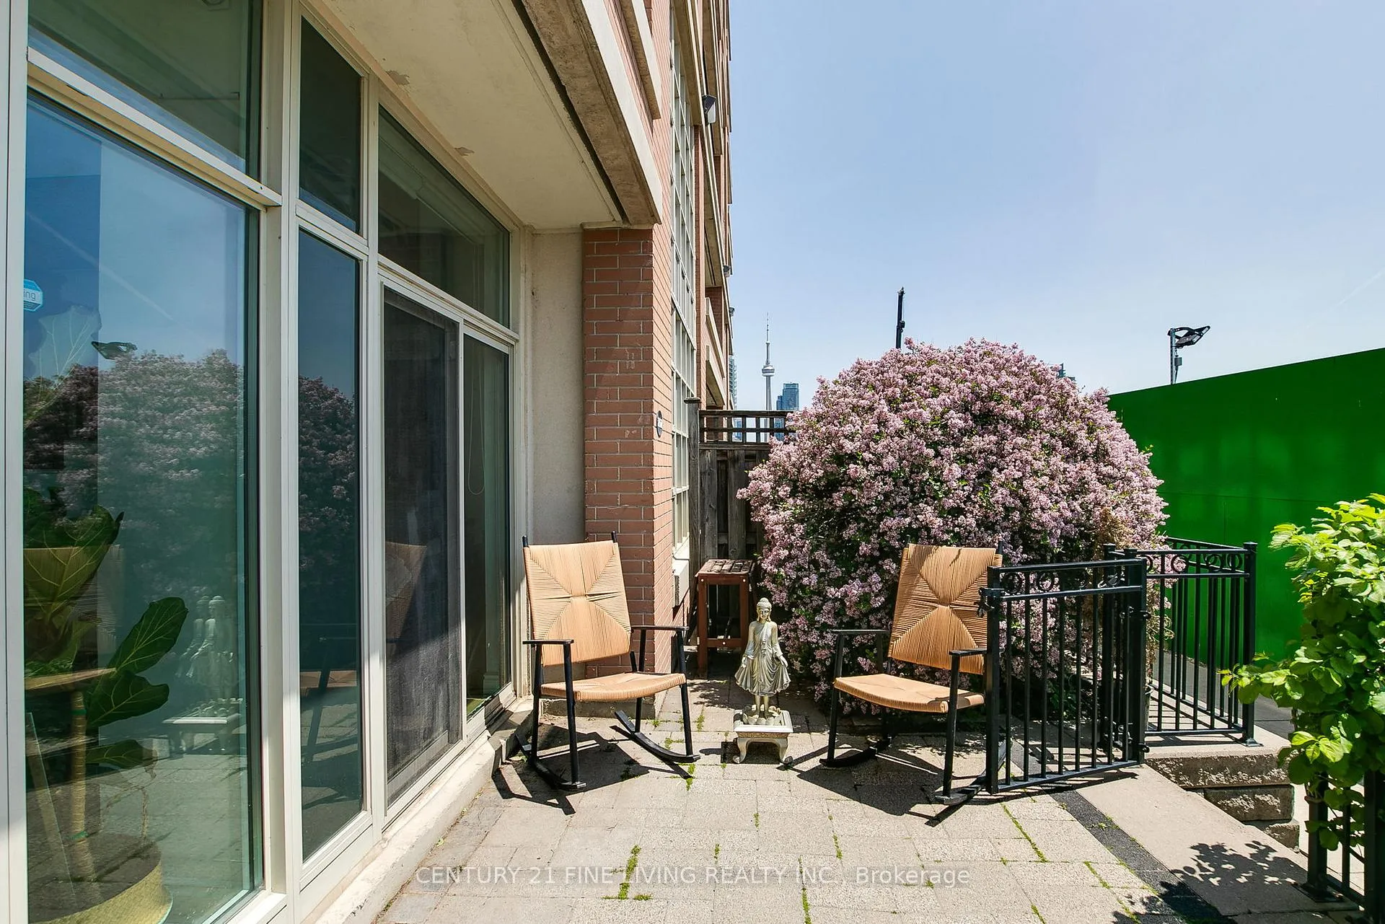
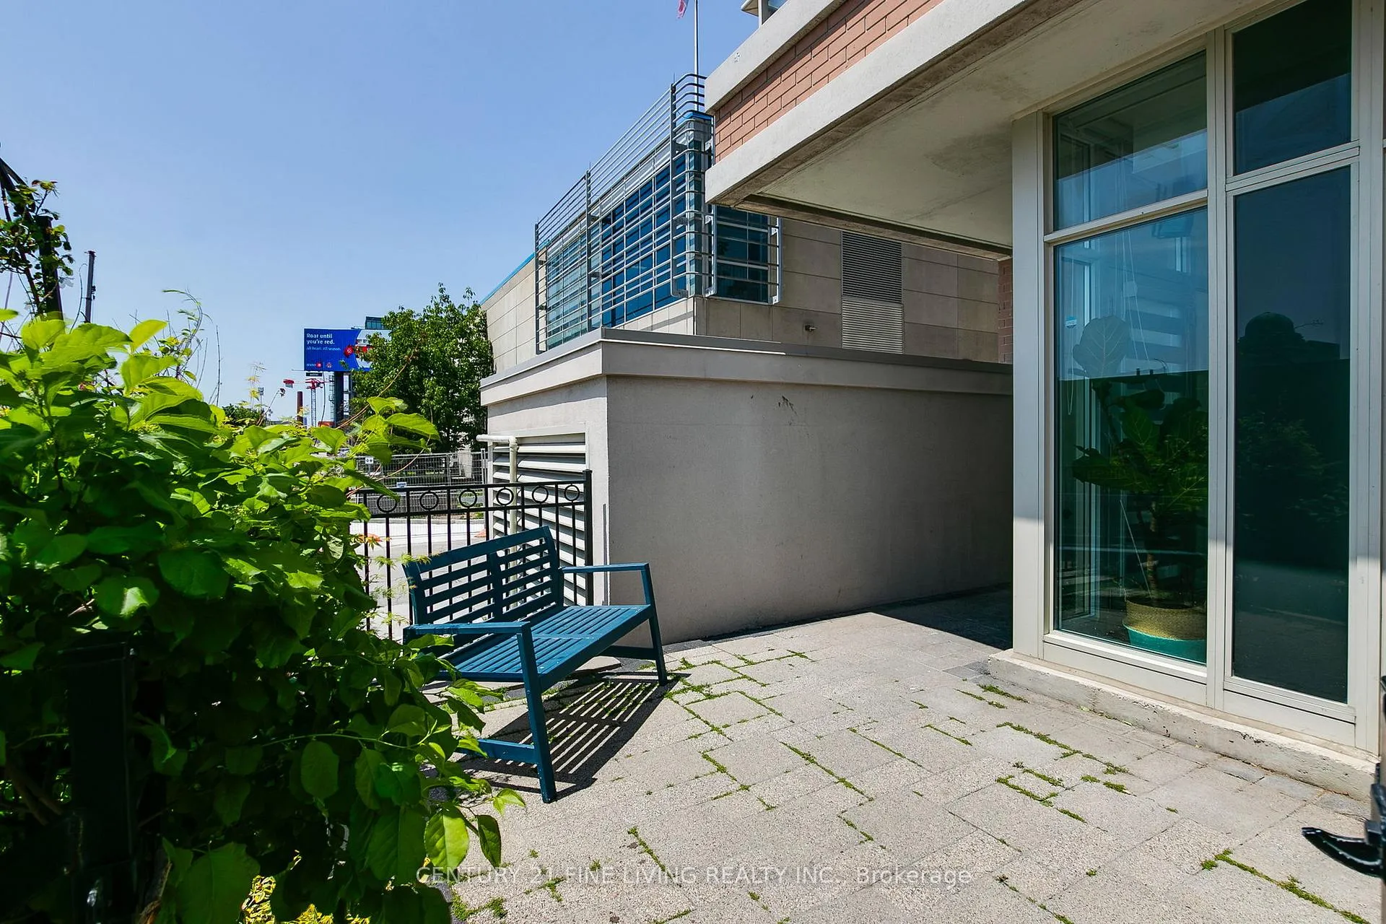
Spacious two bedroom plus den, two-bathroom on 2 storeys features 18ft ceilings & four exceptional outdoor spaces!: Enjoy the privacy of townhouse living while indulging in the convenience of premium condominium amenities. This spacious two bedroom plus den, two-bathroom home features 18ft ceilings and spans two levels and features four exceptional outdoor spaces (400 sqft) offering ample opportunities for relaxation and entertainment. Experience the perfect blend of urban sophistication and modern comfort in this stunning southwest rare corner (END UNIT) townhouse, nestled in Toronto's vibrant Liberty Village. Boasting impressive 18-foot floor-to-ceiling windows, this residence is bathed in natural light, highlighting its pristine condition and elegant design. A private office off the primary bedroom provides an ideal work-from-home setting, ensuring productivity and comfort. Thoughtfully renovated kitchen and flooring, designed storage spaces, including custom-built cabinetry in every closet, maximize space and functionality. The gourmet kitchen is equipped with premium appliances and granite counters bringing a true culinary experience to your home. Additional conveniences include 1 owned dedicated parking and a private storage locker. With lush green space right outside your front door, this residence offers a rare combination of tranquility and urban luxury in one of Toronto's most desirable neighborhoods. Liberty Village is getting several new transit options as part of the SmartTrack and Ontario Line projects, including the new King-Liberty GO Station and Exhibition Station improvements!!!
Ask about this home
A HOMEH agent will answer your questions about this home.
Know more about Liberty Lakeview Towers
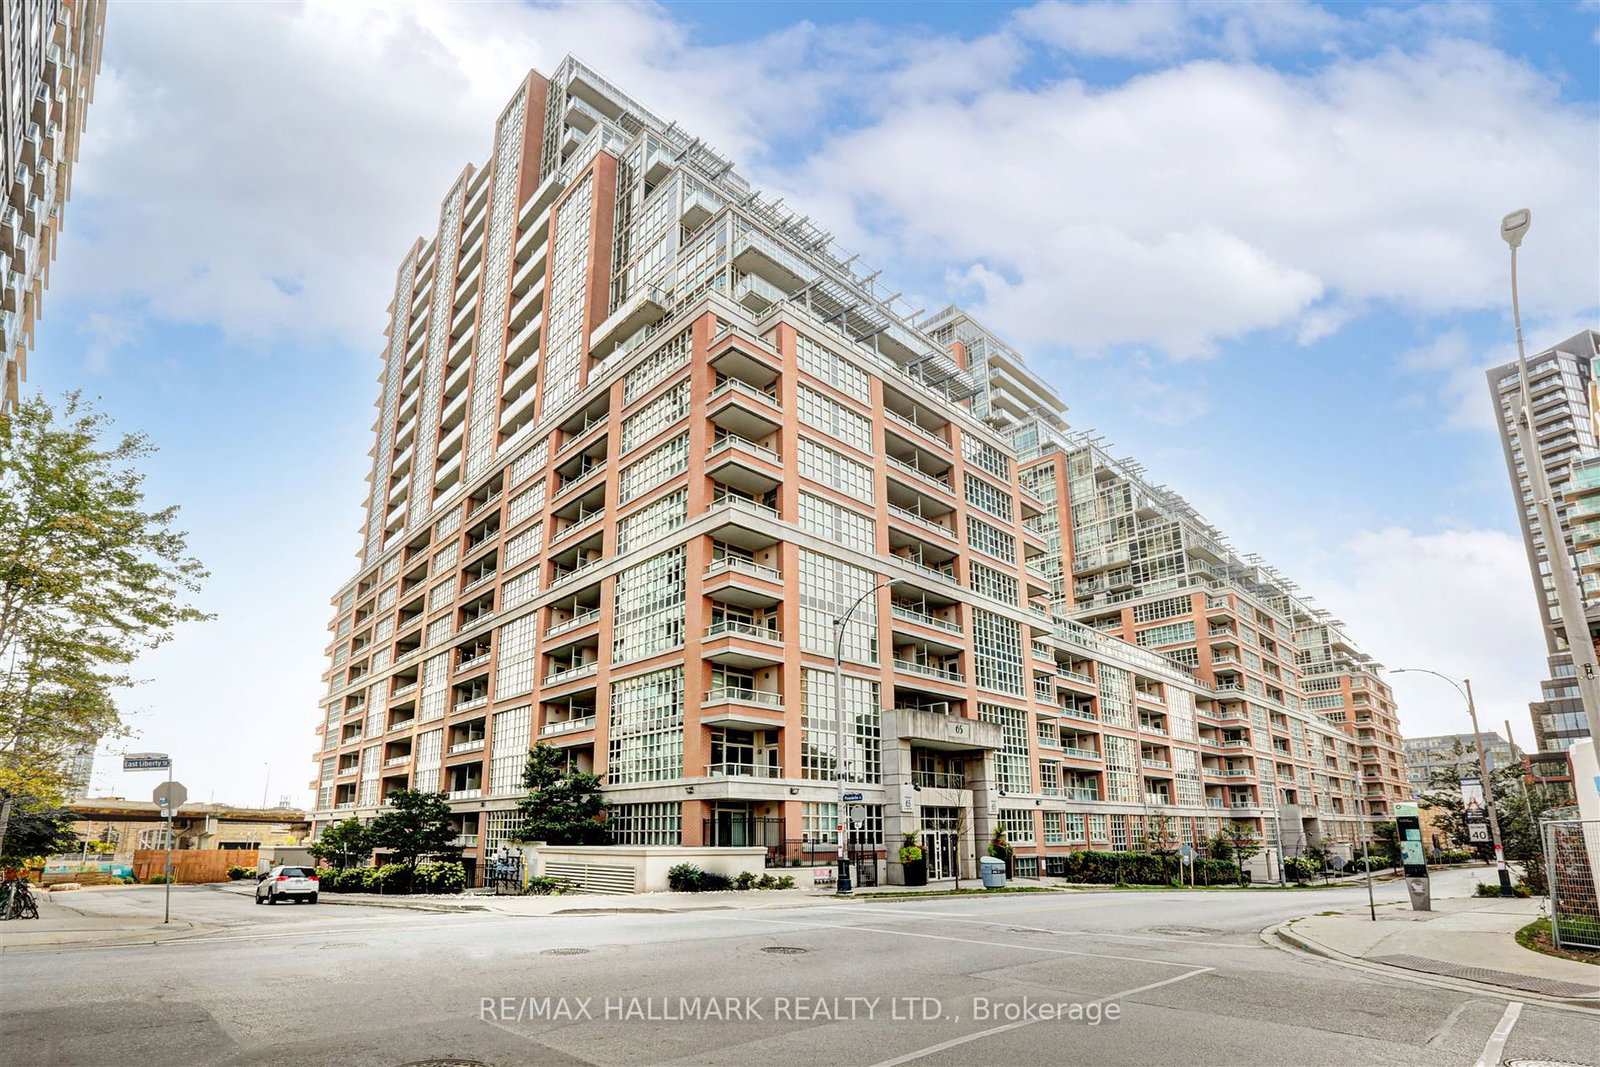
Condo building · 65-85 East Liberty Street
Liberty Lakeview Towers is a 24-storey condo with 1,195 suites, built in 2013 by Plaza. Right now 6 for sale are on the market here.
- 24storeys
- 1,195suites
- $832/sq ft
- 2013built
No similar units for rent in Liberty Lakeview Towers right now.
Around this home
Daily convenience, out of 100, from the distances below
Schools nearby
School rating, out of 10.
Helpful calculators
Your HOMEH agent

"I would see it this week."