
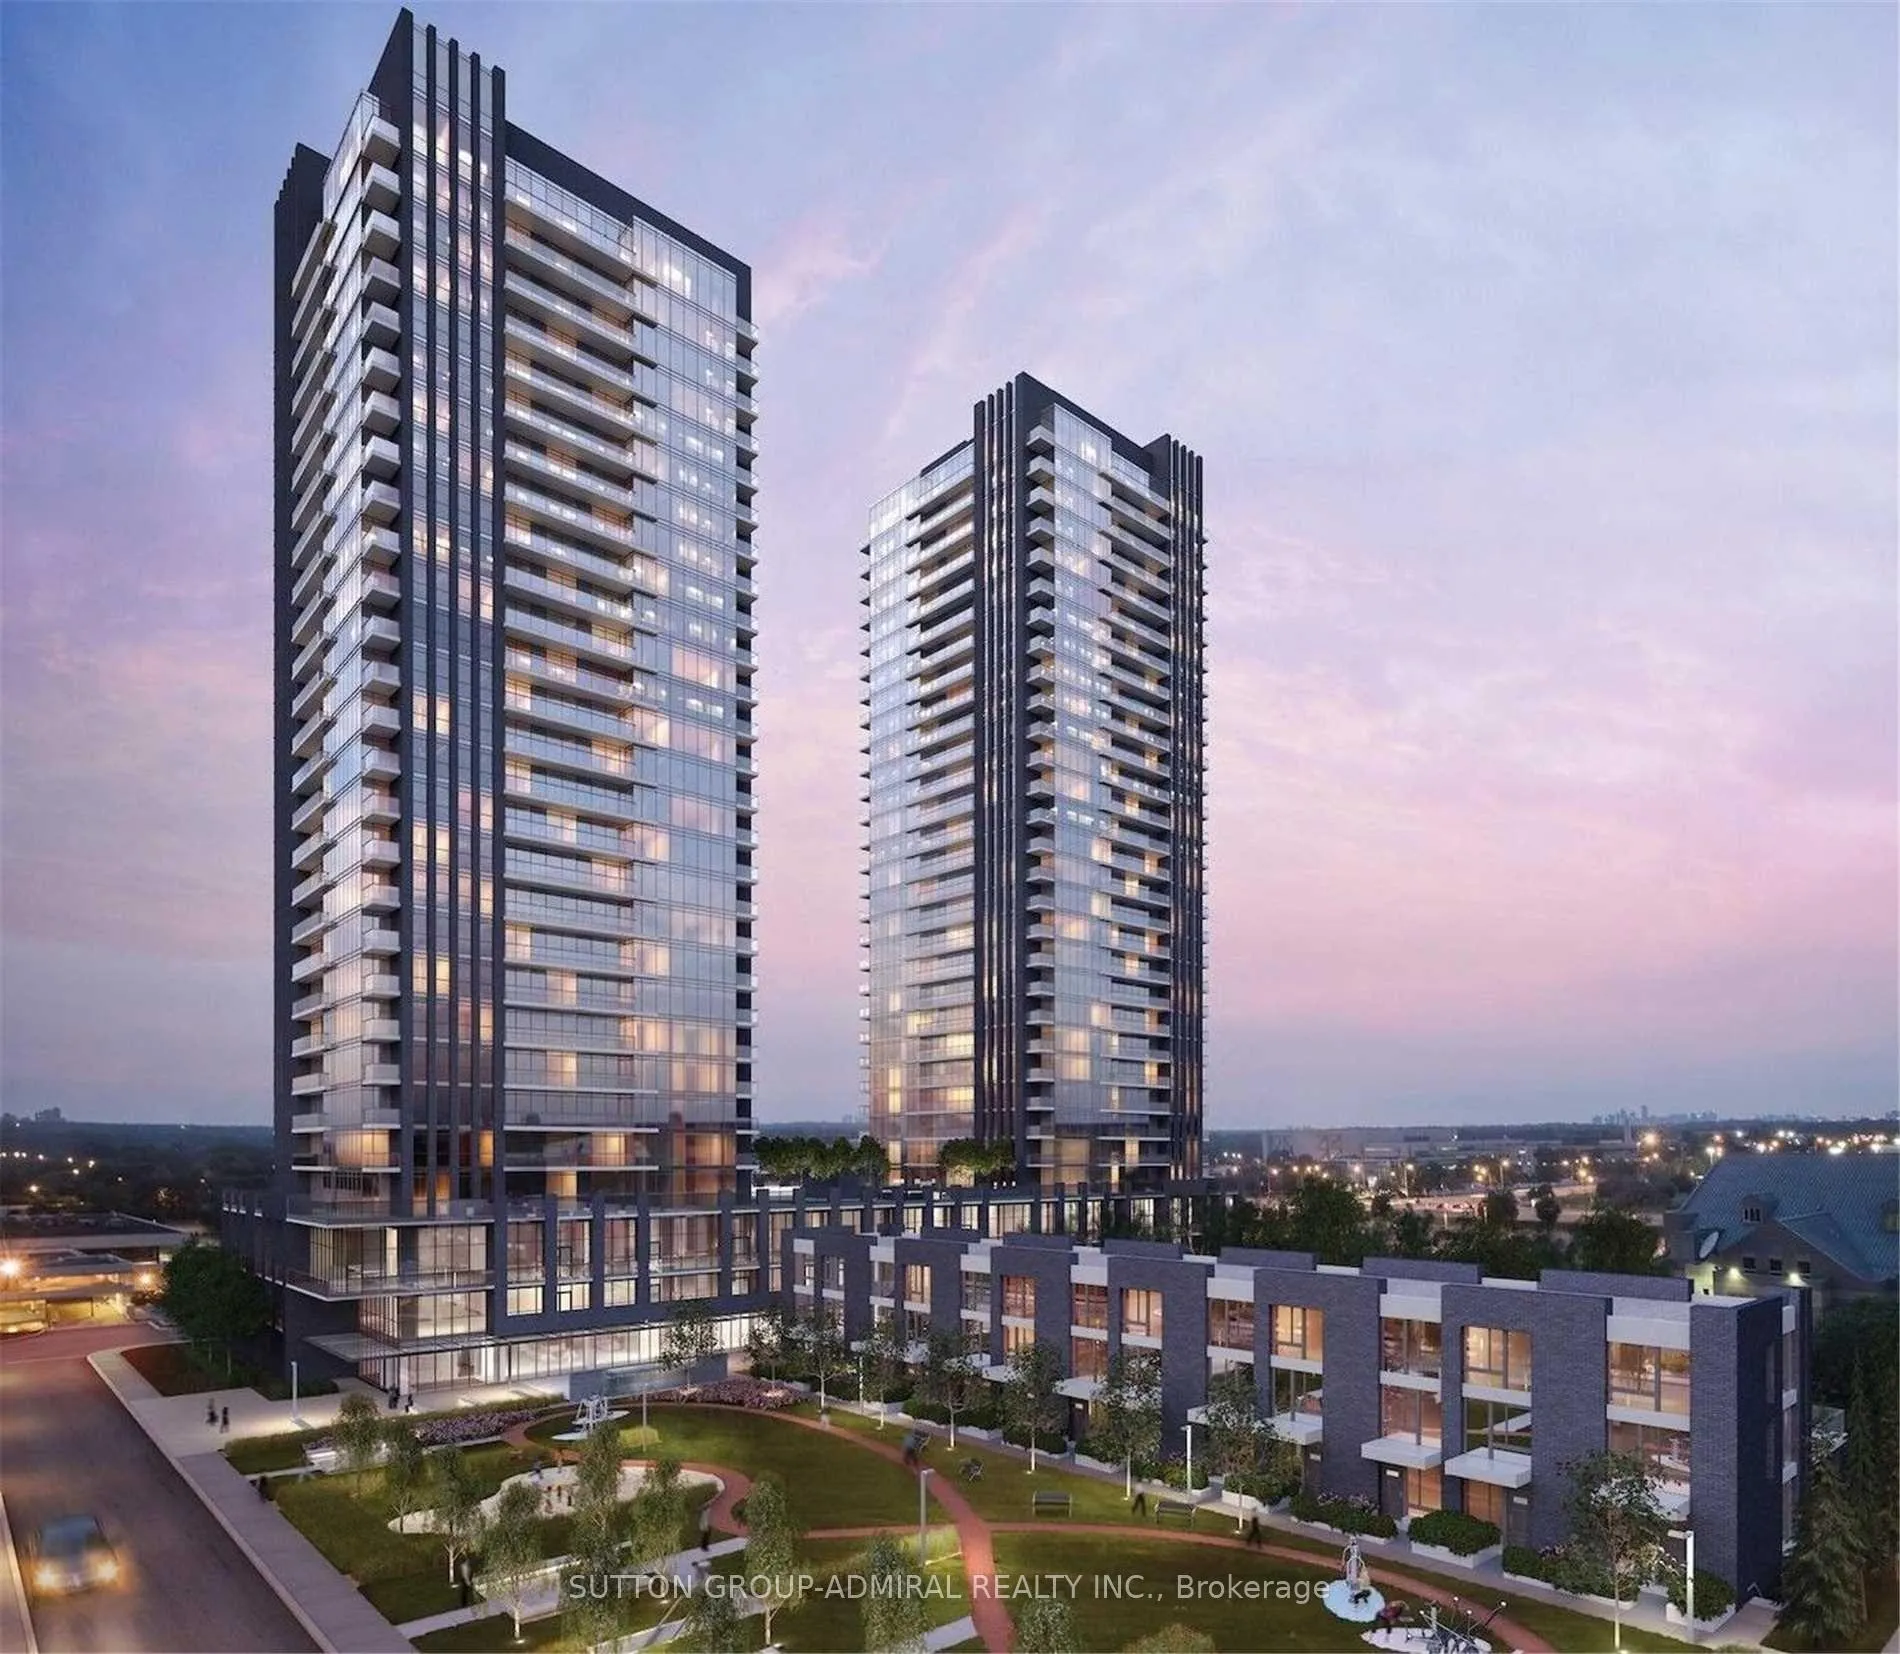
Unit 703, 6 Sonic Way
Toronto (Flemingdon Park)Unit 703, 6 Sonic Way
Toronto (Flemingdon Park)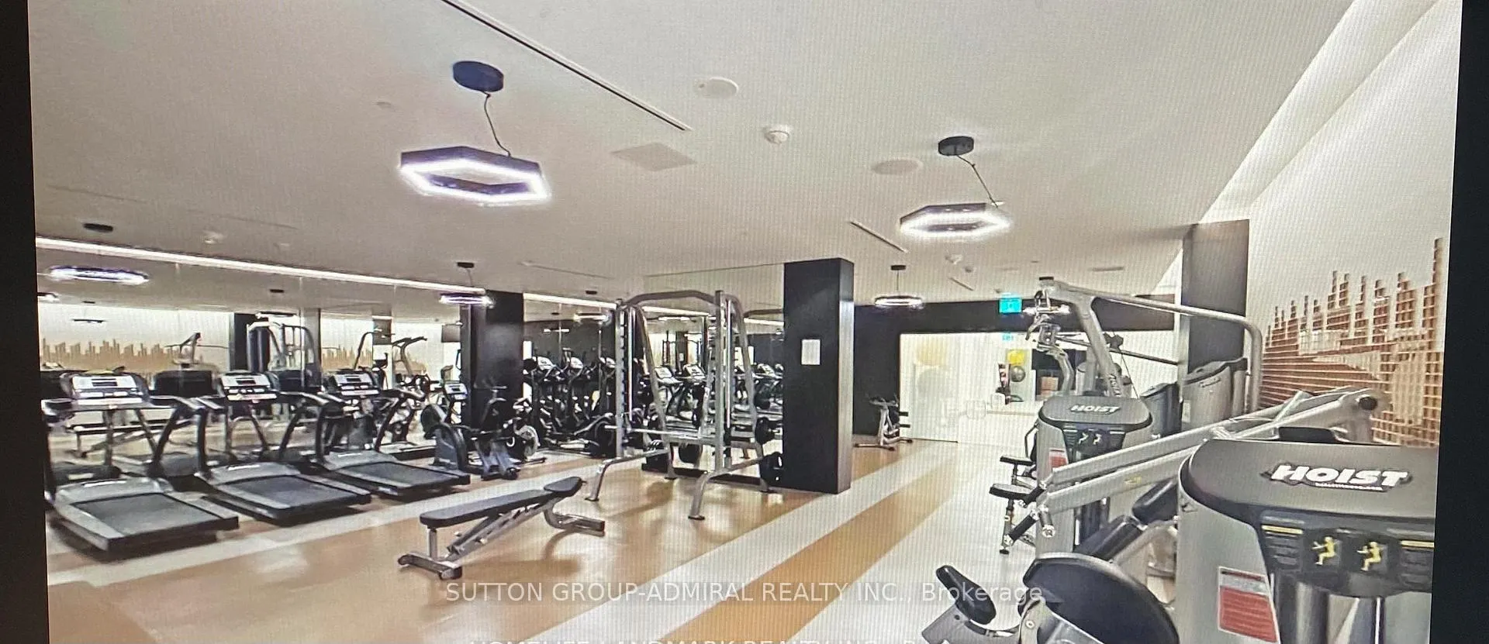
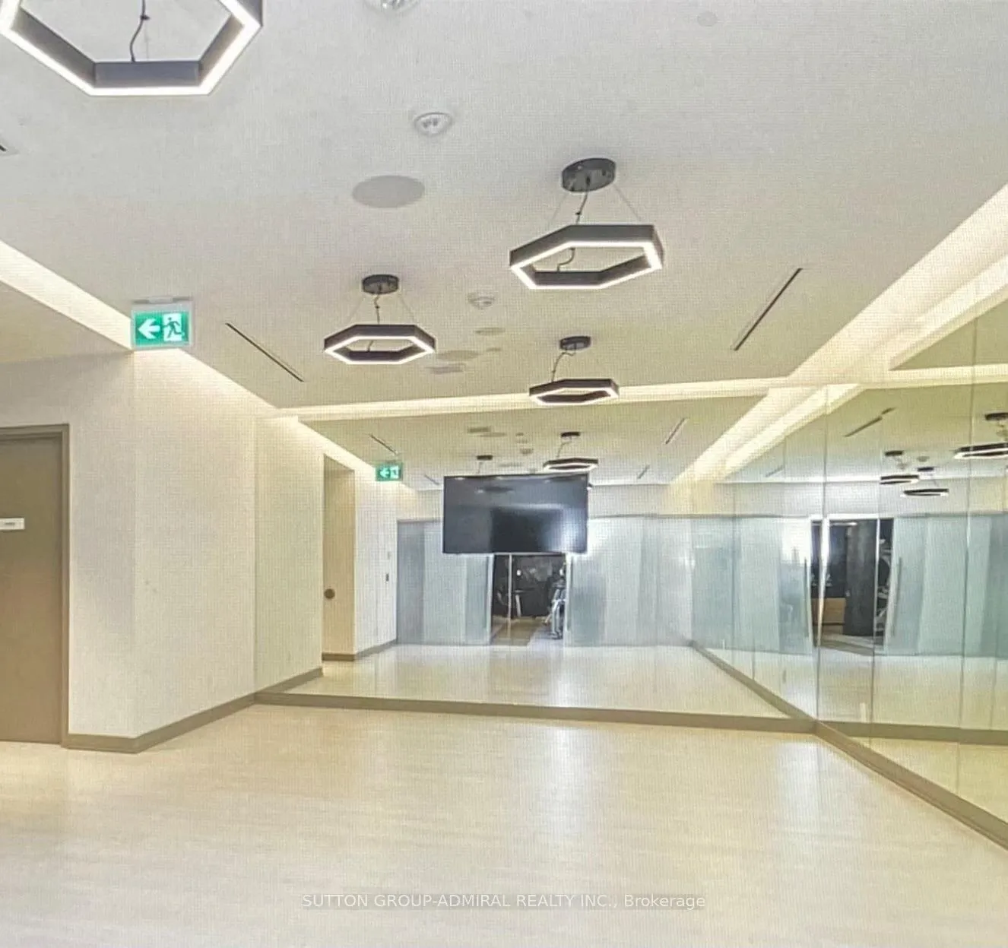
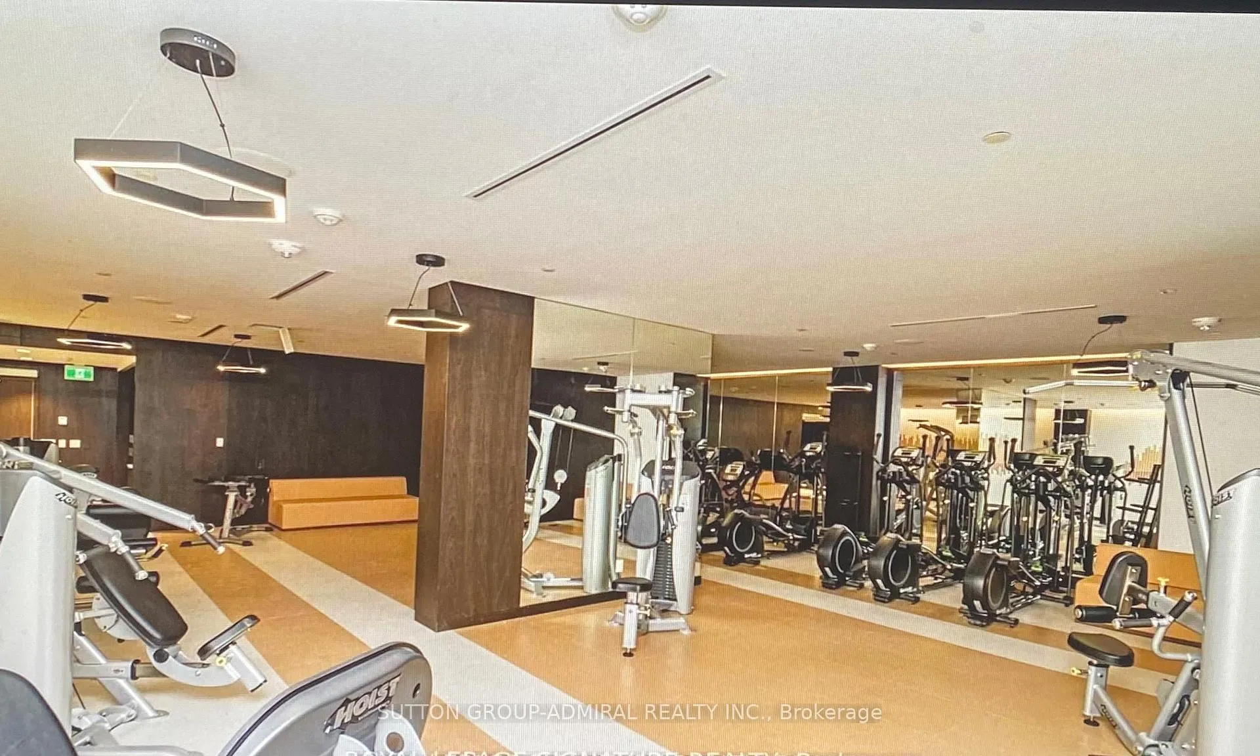
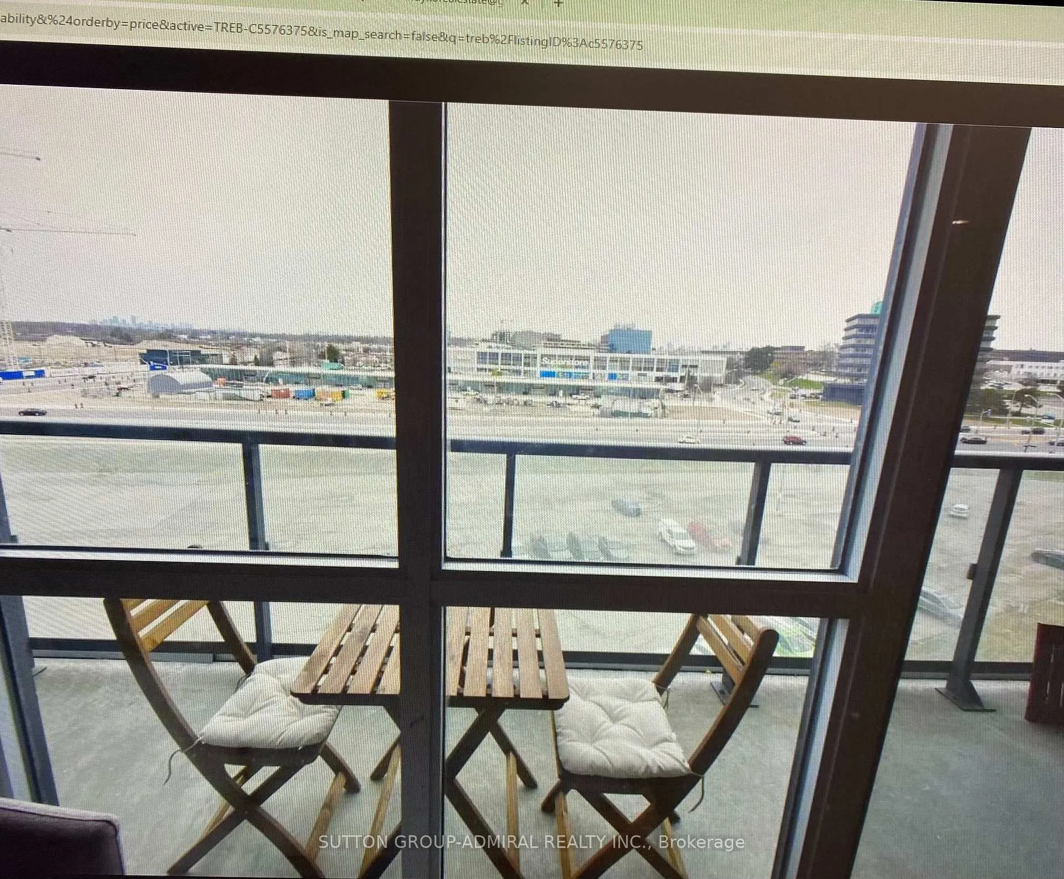 See all 33 photos
Property history

This home has sold. It is no longer available.
Property not available for sale or for rent.
Ask about this home
A HOMEH agent will answer your questions about this home.Ask HOMEH
About this home
Unit 703, 6 Sonic Way, Toronto
Welcome to Super Sonic, a stunning, newer building offering modern living at its finest! This exceptionally bright and spacious 2-bedroom, 2 full bath suite features one of the most desirable and rarely available floor plans in the building - the "Dash" layout. Thoughtfully designed with a unique horizontal flow, this layout maximizes space and functionality, spreading seamlessly from room to room. Enjoy an abundance of natural light through expansive floor-to-ceiling windows, showcasing clear, unobstructed views and creating an airy, open feel throughout. This unit offers one of the largest frontage exposures you'll find in any newer 2-bedroom condo, making it truly hard to come by. The generous living area opens to a private balcony, perfect for relaxing or entertaining. Featuring top-or-the line finishes, the gourmet kitchen boasts quartz countertops, sleek cabinetry and premium design details. Additional highlights include smooth ceilings, wide plank laminate flooring throughout, and a well-appointed alyout ideal for comfortable everyday living. Includes 1 Parking space and 1 locker. Unbeatable location - steps to TTC and the New Don Mills Eglinton Crosstown Station (literally 2 minutes by foot), Minutes to the Shops at Don Mills, and directly across from Real Canadian Superstore. Surrounded by shopping, dining, and everyday conveniences. A rare opportunity in a standout building - this is a Must - See to truly appreciate!! The Most Coveted floor plan!!
Facts & features
Ask about this home
A HOMEH agent will answer your questions about this home.
Rooms
5 rooms · 2 bathrooms
- Living room21′ × 14′9″310 sq.ft.
- Kitchen21′ × 14′9″310 sq.ft.
- Dining room21′ × 14′9″310 sq.ft.
- Primary bedroom12′2″ × 10′121 sq.ft.
- Bedroom 29′1″ × 9′82 sq.ft.
Around this home
Schools nearby
School rating, out of 10.
Listing details
Helpful tools
Your HOMEH agent
"I would see it this week."
Ask HOMEH about this home
Price, neighbourhood, monthly cost. Ask anything.
HOMEH Intelligent Agent is an AI, not a licensed representative. Check anything important with your agent.