
 See all 50 photos
Property history

This listing has ended. It is no longer available.
Property not available for sale or for rent.
Ask about this home
A HOMEH agent will answer your questions about this home.Ask HOMEH
About this home
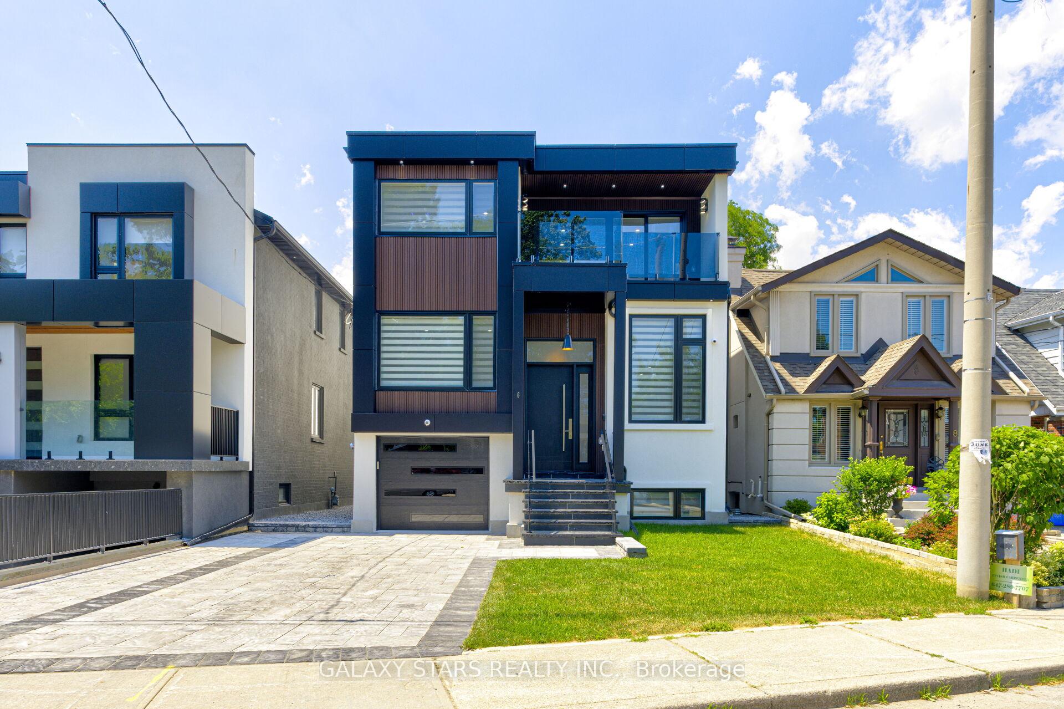
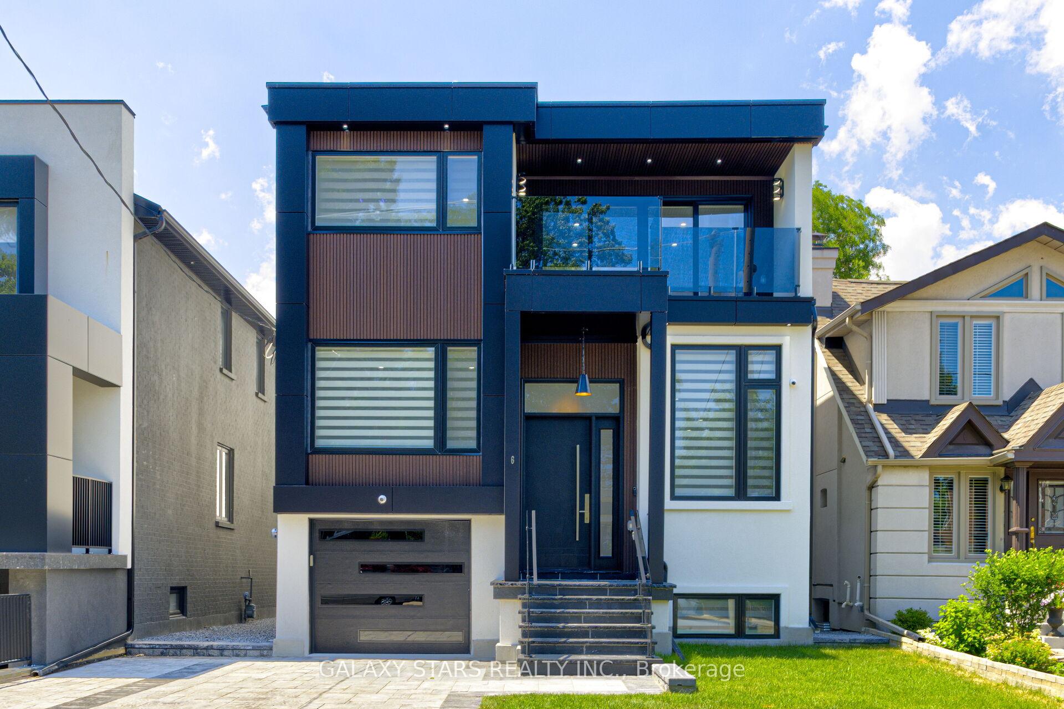
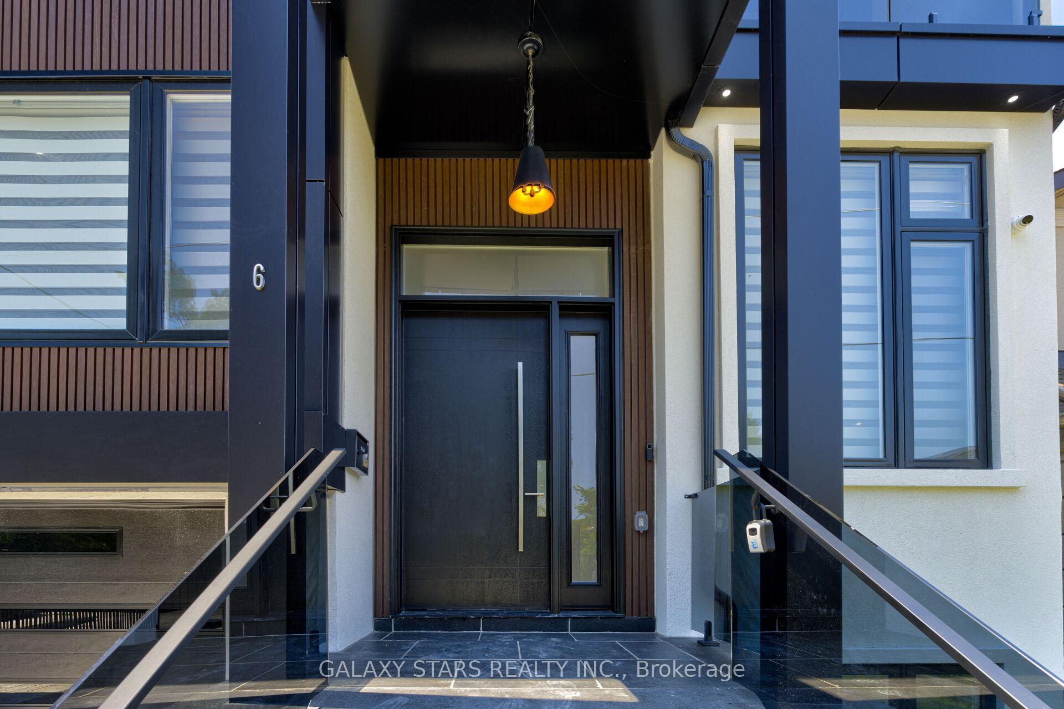
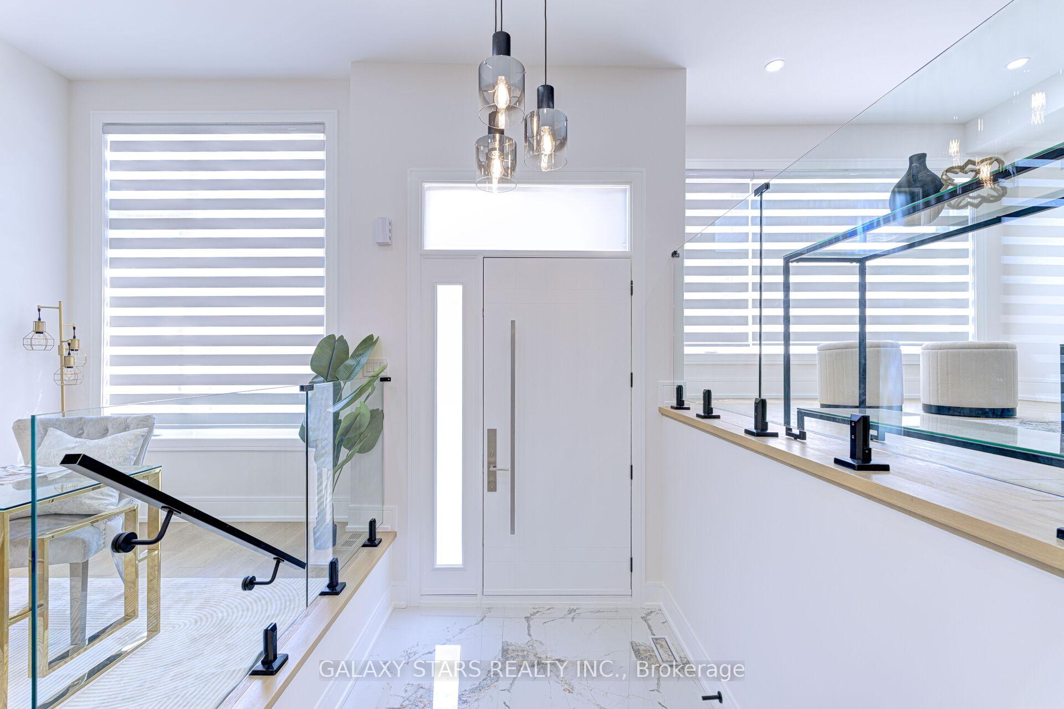
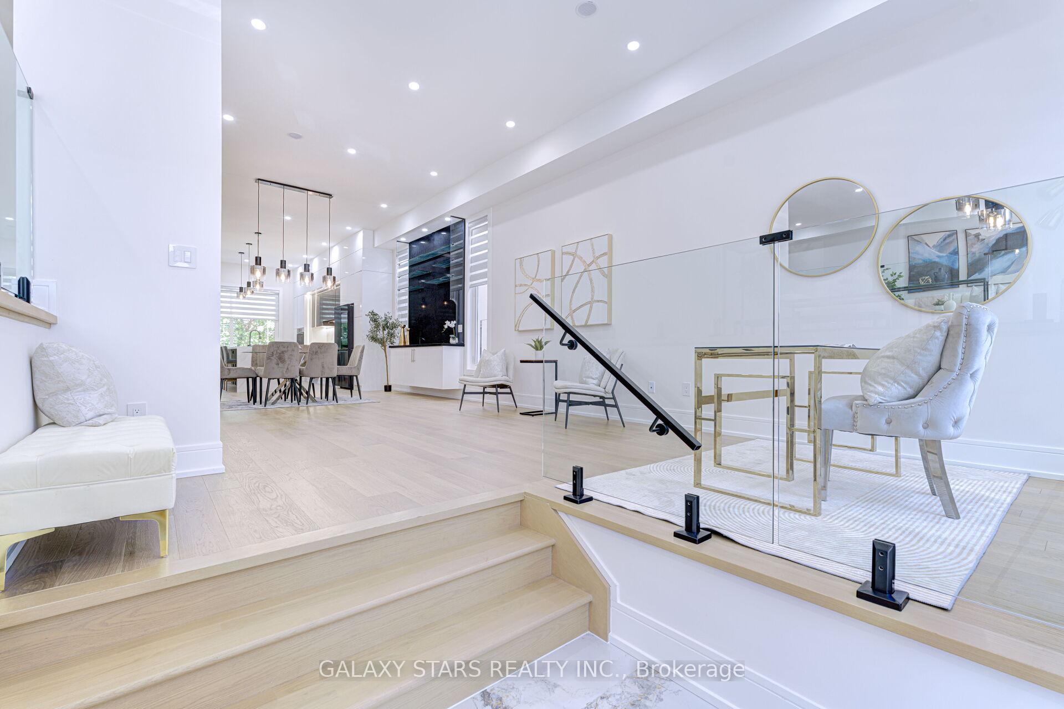
L.O.C.A.T.I.O.N. Spectacular Modern Home. Exterior Ultra Modern Aluminum Composite & fluted panels paired w Glass Railing. Security cameras all around with fully fenced backyard. Large Kitchen With High End Wifi Controlled Appliances, large island w Quartz Counter Top. Dining room w builtin Bar w Bar sink and glass shelves. Fully open concept overlooking living, dining kitchen office and family room. Glass Railings all around living office & stairs. 2 large patio doors opening up to sundeck. Quality Craftmanship, Materials With Meticulous Attention To Detail. Magnificent Master Includes Walk-In Closet, 7 Pc Ensuit w free standing jaccuzi, large shower with LED shower panels, double sink fireplace & w/o to large balcony w glass railing. All bedrooms w 4 pc ensuits, ample storage. another shared balcony w 2 bedrooms. Multi zoned HVAC system, central vacuum. Wifi controlled combo laundry w steamer, organized shelves in laundry room creates lot of storage space. Walkout 2 bedroom Basement with high ceiling roughin kitchen, 4 pc washroom. Large windows making it extra bright. Large Open concept Rec room making it a perfect party place. wifi controlled garage door. open from your phone. Steps To new ontario Subway line.
Facts & features
Ask about this home
A HOMEH agent will answer your questions about this home.
Rooms
16 rooms · 5 bathrooms
- Office21′ × 8′168 sq.ft.
- Sitting21′ × 8′168 sq.ft.
- Living room20′ × 11′220 sq.ft.
- Dining room12′ × 21′5″256 sq.ft.
- Kitchen19′6″ × 22′4″435 sq.ft.
- Family room19′6″ × 22′4″435 sq.ft.
- Primary bedroom15′3″ × 19′11″304 sq.ft.
- Bedroom 210′ × 9′7″96 sq.ft.
- Bedroom 312′4″ × 12′8″156 sq.ft.
- Bedroom 412′ × 12′11″155 sq.ft.
- Laundry6′1″ × 3′3″20 sq.ft.
- Recreation23′8″ × 23′544 sq.ft.
- Exercise room23′8″ × 23′544 sq.ft.
- Bedroom10′2″ × 9′10″100 sq.ft.
- Bedroom12′ × 11′132 sq.ft.
- Furnace room7′10″ × 7′55 sq.ft.
Around this home
Schools nearby
School rating, out of 10.
Listing details
Helpful tools
Your HOMEH agent
"I would see it this week."
Ask HOMEH about this home
Price, neighbourhood, monthly cost. Ask anything.
HOMEH Intelligent Agent is an AI, not a licensed representative. Check anything important with your agent.