
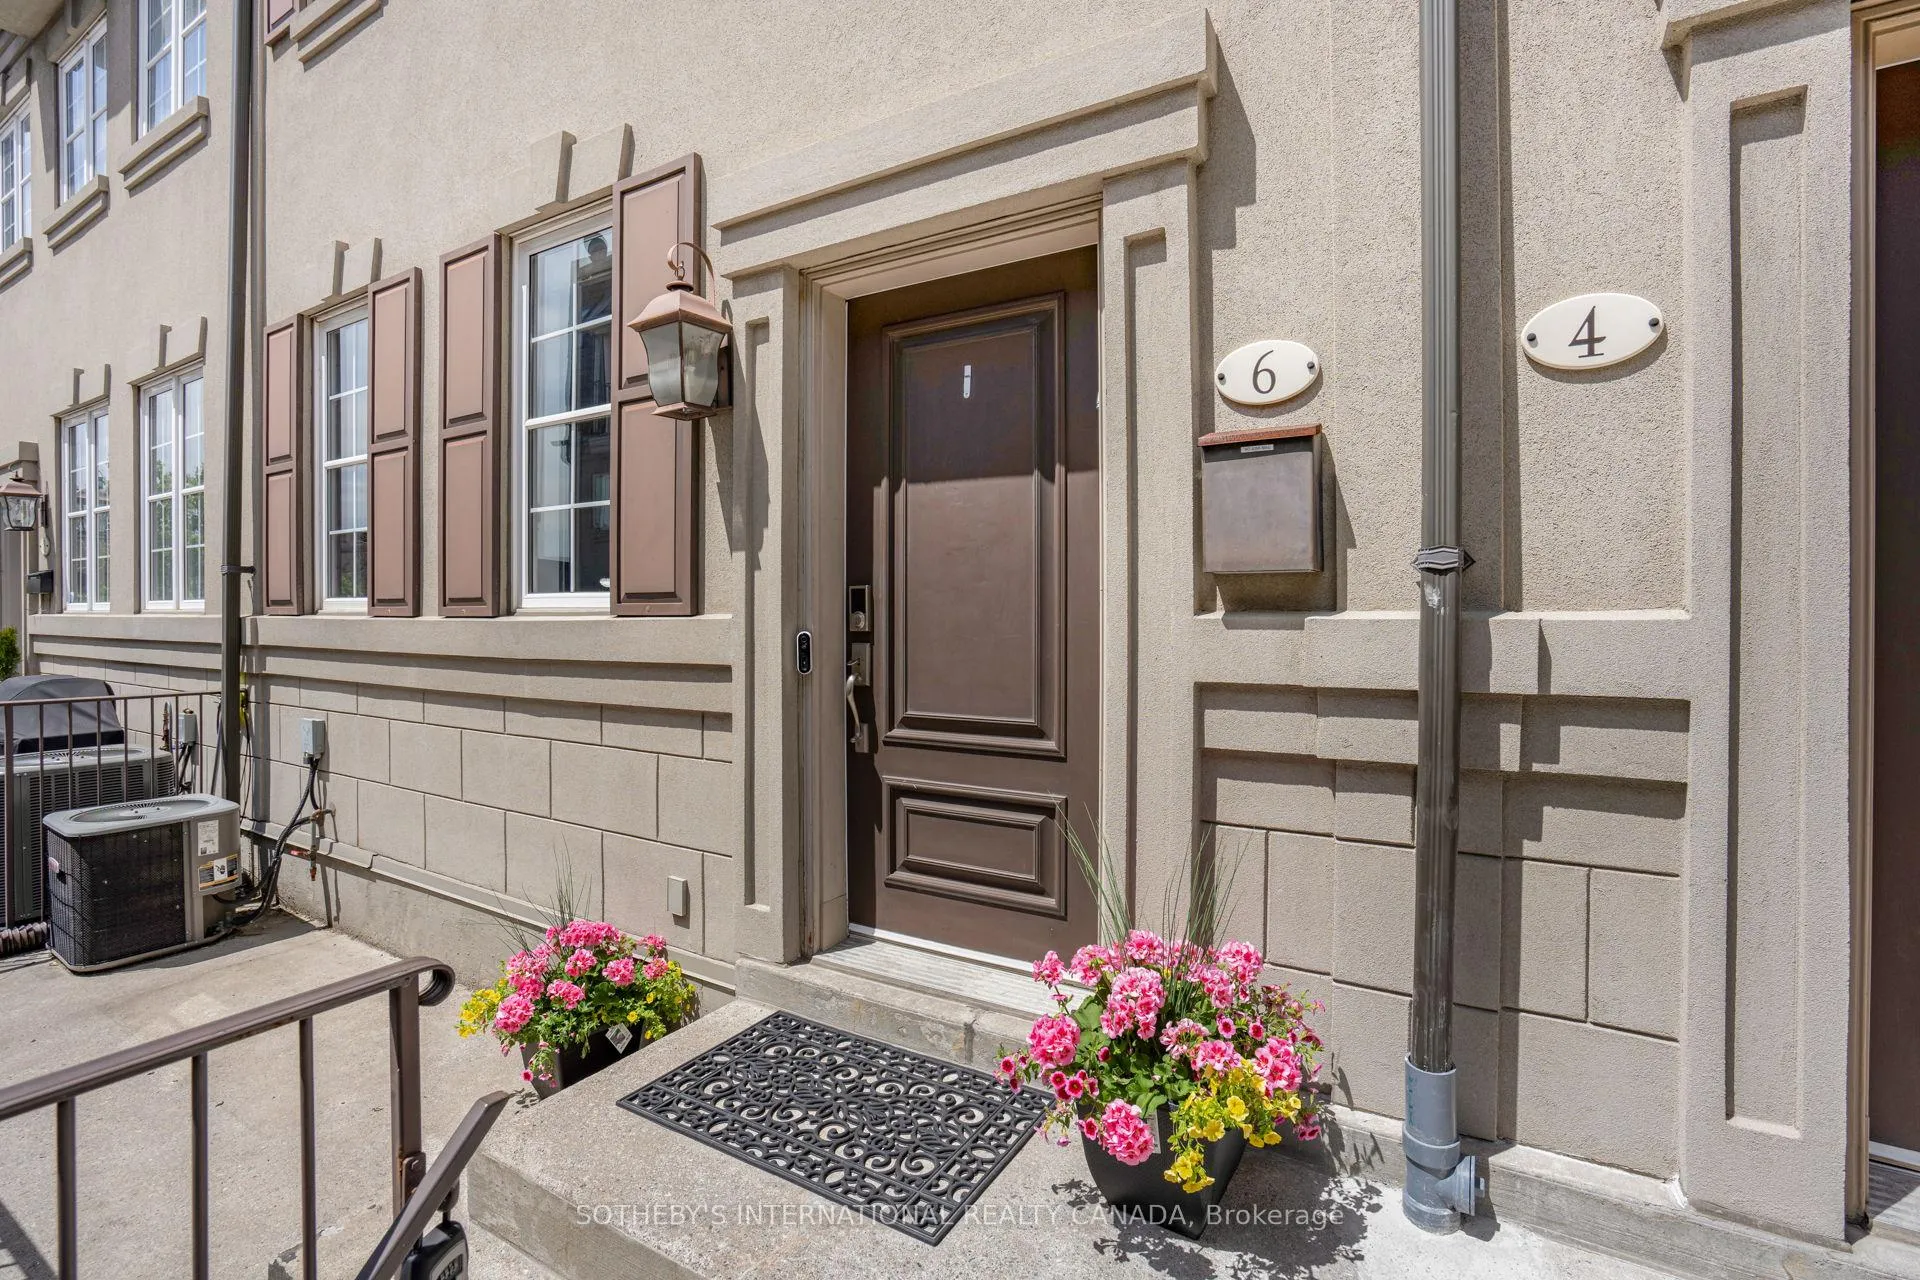
 See all 50 photos
Property history

This home has sold. It is no longer available.
Property not available for sale or for rent.
Book a viewing
Ask HOMEH
About this home
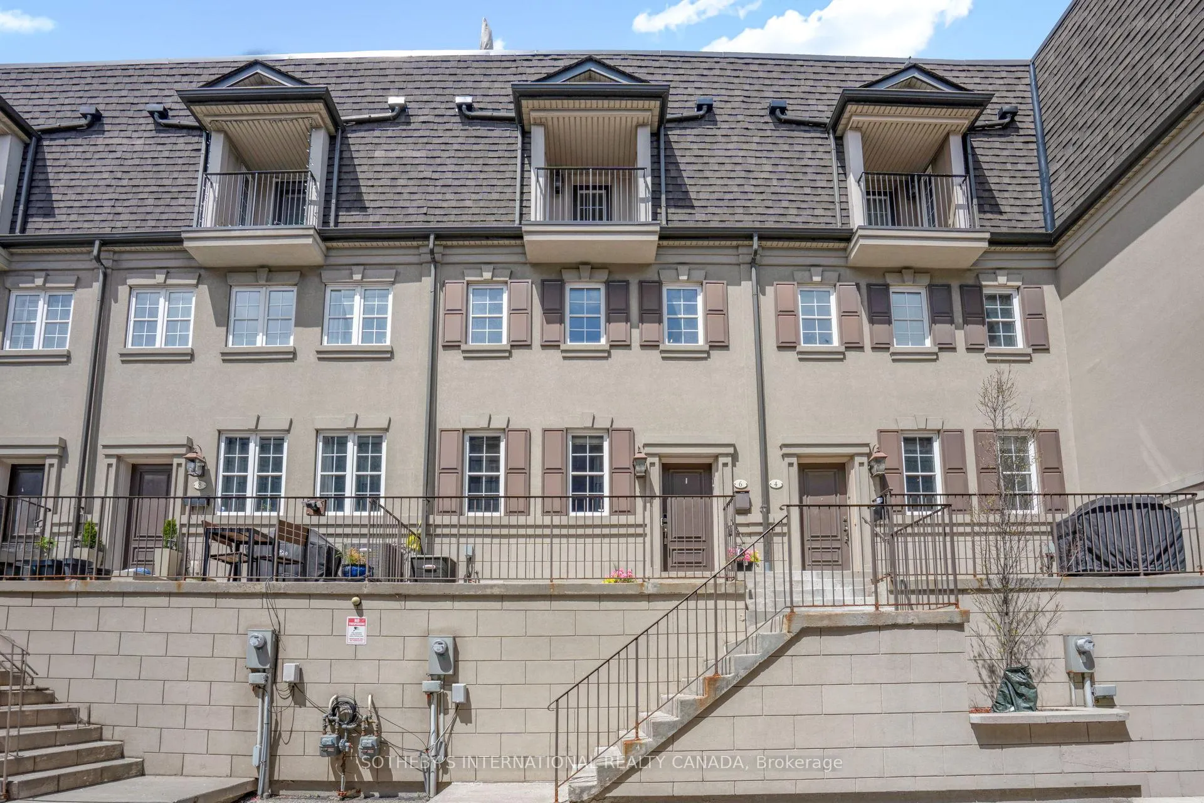
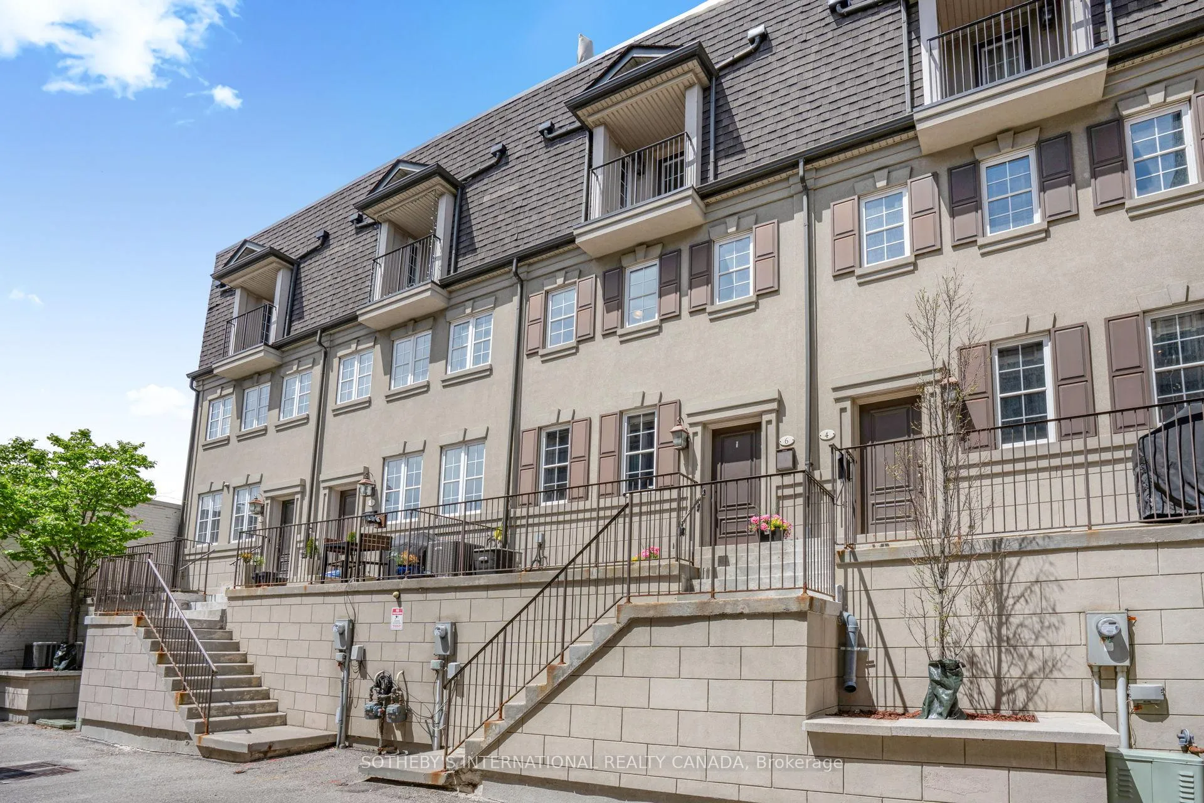
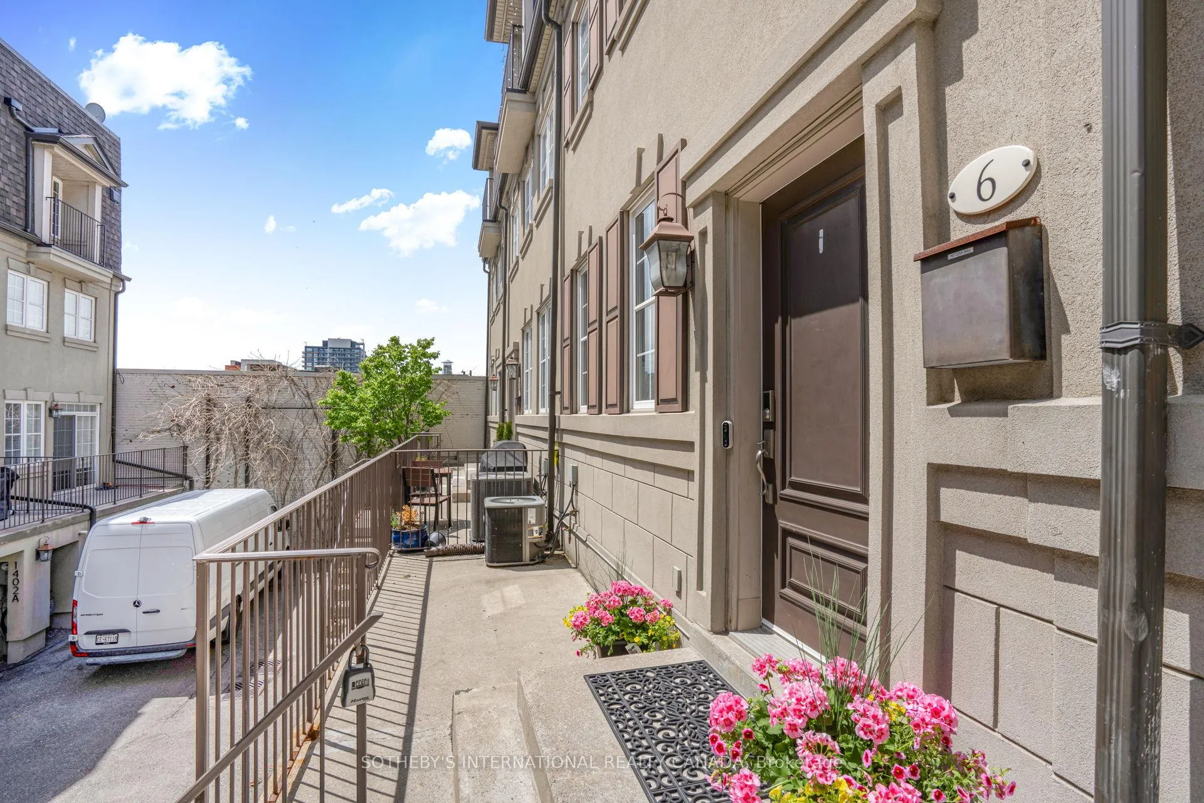
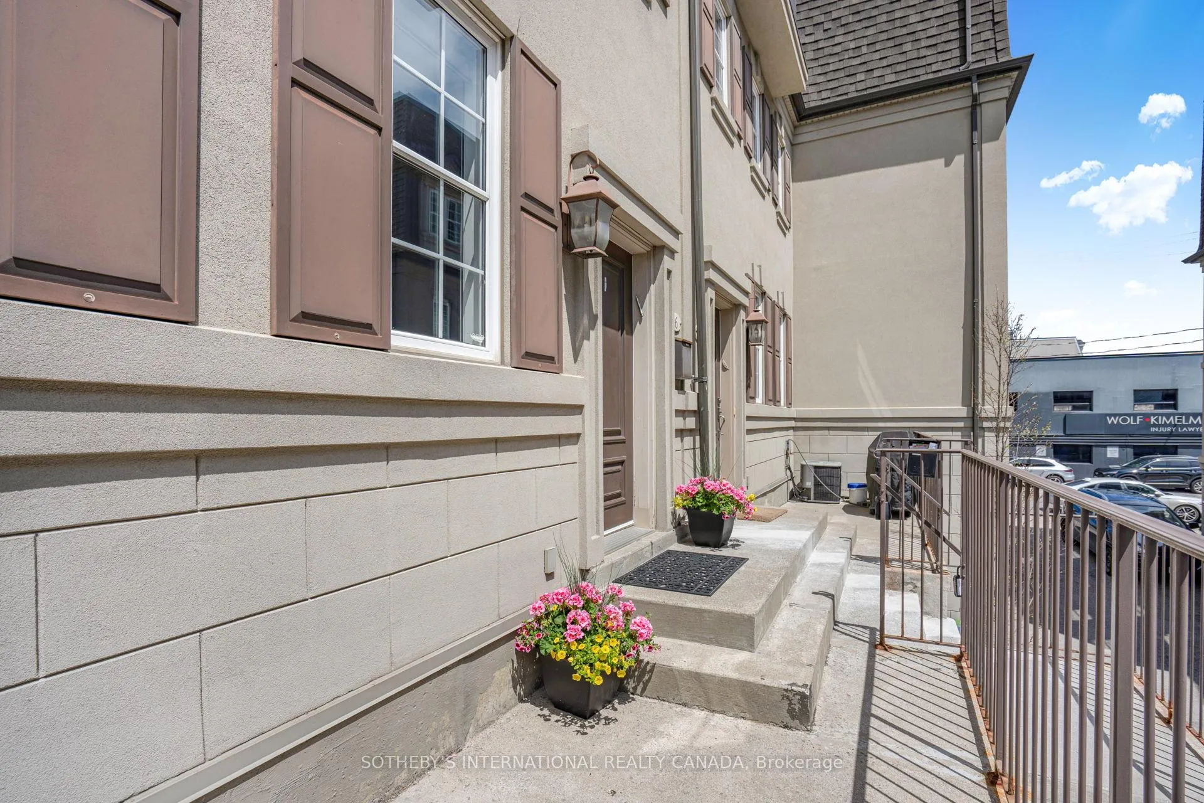
A rare opportunity to own one of only 13 luxury freehold townhomes on a private, quiet lane in coveted Upper Forest Hill. This sun-filled residence offers an open-concept living and dining area with pot lights, hardwood floors, Hunter Douglas window coverings, a contemporary electric fireplace with storage, and a custom kitchen with full-height wood cabinetry, granite countertops, tile backsplash, under-cabinet lighting, and stainless steel appliances including a brand new gas stove (2026). The second level features two bedrooms, a four-piece bathroom, and convenient laundry. The expansive third-level primary retreat includes a walk-in closet with organizers, a spa-like four-piece bathroom with skylight, and a walkout to a sunny south-facing balcony. Exceptional outdoor living continues on the large private rooftop terrace with CN Tower, city skyline, sunset, and treetop views, complete with gas and water lines for easy entertaining. Additional features include two BBQ hookups (front porch and rooftop), a built-in garage with direct lower-level access and storage, ChargePoint EV charger, alarm system, closet organizers, and a brand-new furnace installed May 2026. Built in 2009 and beautifully maintained, this residence offers the privacy of freehold living with POTL services covering exterior maintenance, snow clearing, landscaping, and common element upkeep. Ideally located close to TTC Line 1 and the Eglinton Crosstown LRT at Cedarvale Station, Allen Road, Highway 401, Cedarvale Ravine, the Beltline Trail, and shops and restaurants along Eglinton, Bathurst, and Forest Hill Village. Excellent school options including West Prep, Forest Hill Collegiate, Upper Canada College, and Bishop Strachan School. A rare offering that is discreet, refined, and remarkably well located.
Facts & features
Book a viewing
Rooms
6 rooms · 2 bathrooms
- Living room14′6″ × 14′10″215 sq.ft.
- Dining room8′9″ × 7′11″69 sq.ft.
- Kitchen9′1″ × 7′7″69 sq.ft.
- Bedroom 210′11″ × 7′10″86 sq.ft.
- Bedroom 39′8″ × 11′3″109 sq.ft.
- Primary bedroom11′1″ × 17′6″194 sq.ft.
Around this home
Schools nearby
School rating, out of 10.
Listing details
Helpful tools
Your HOMEH agent
"I would see it this week."
Ask HOMEH about this home
Price, neighbourhood, monthly cost. Ask anything.
HOMEH Intelligent Agent is an AI, not a licensed representative. Check anything important with your agent.