
Unit 30, 6 Wellesley Place
Toronto (Cabbagetown-South St. James Town)Unit 30, 6 Wellesley Place
Toronto (Cabbagetown-South St. James Town)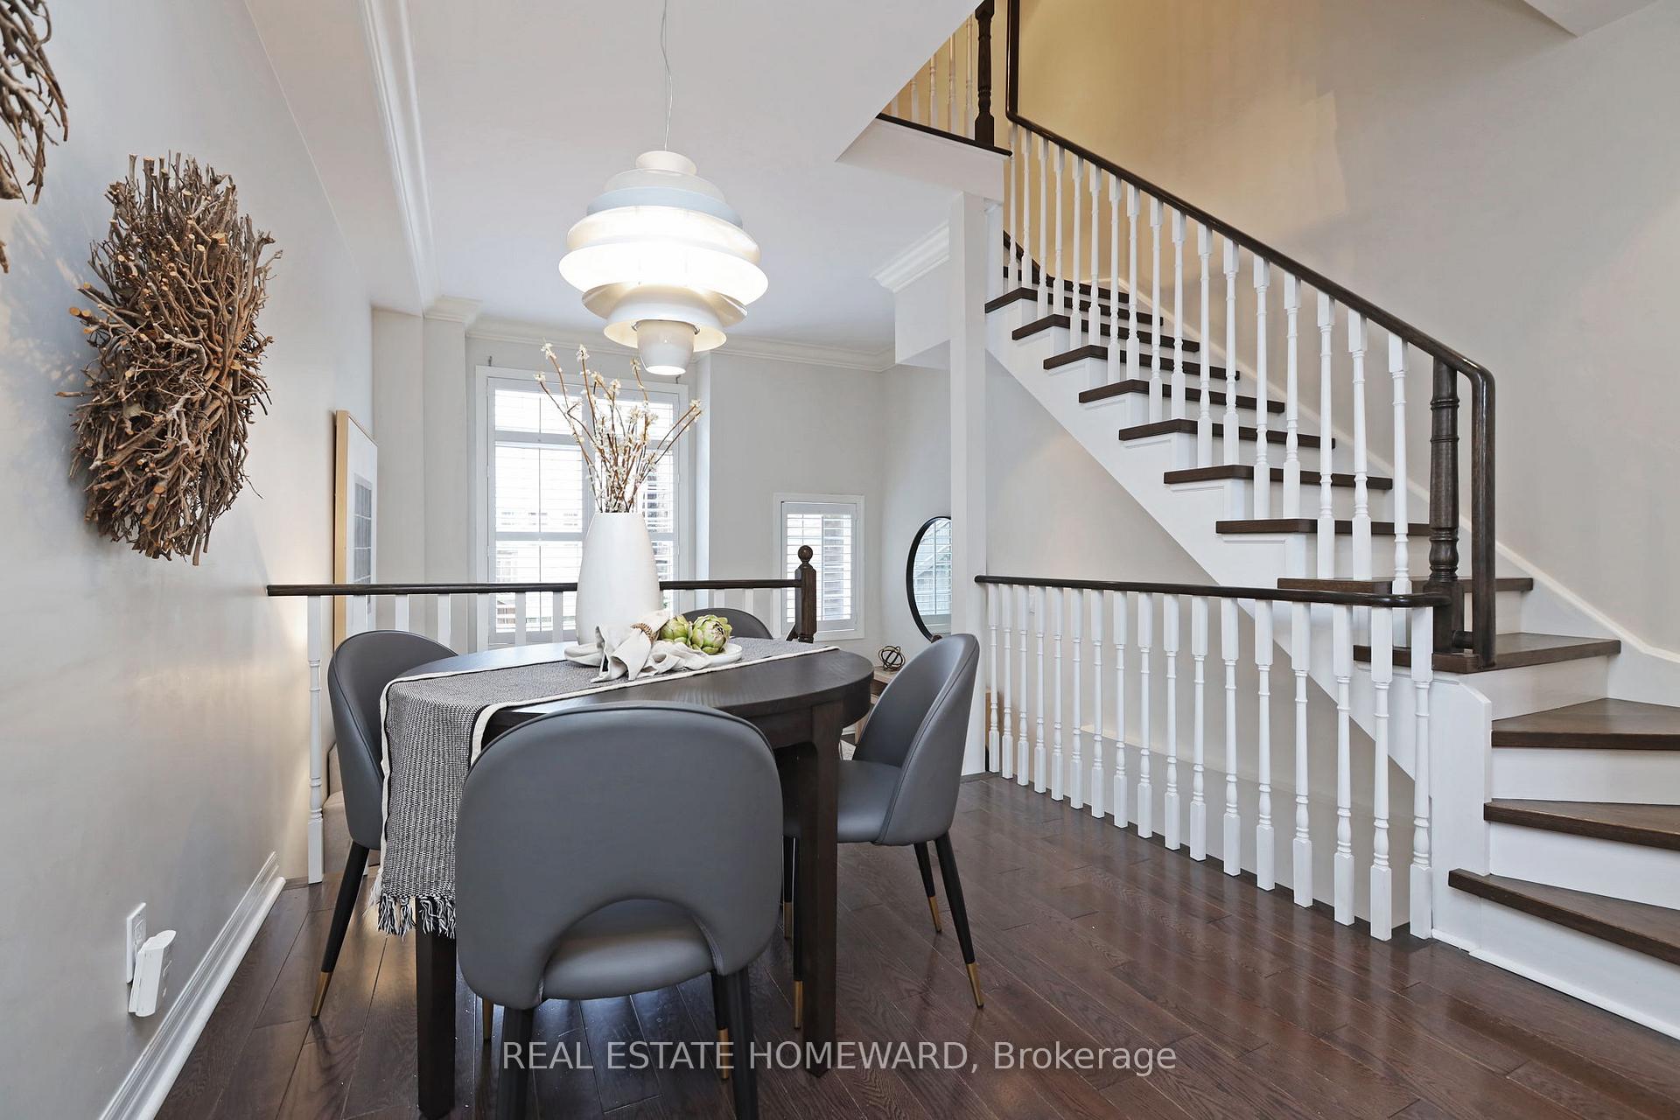
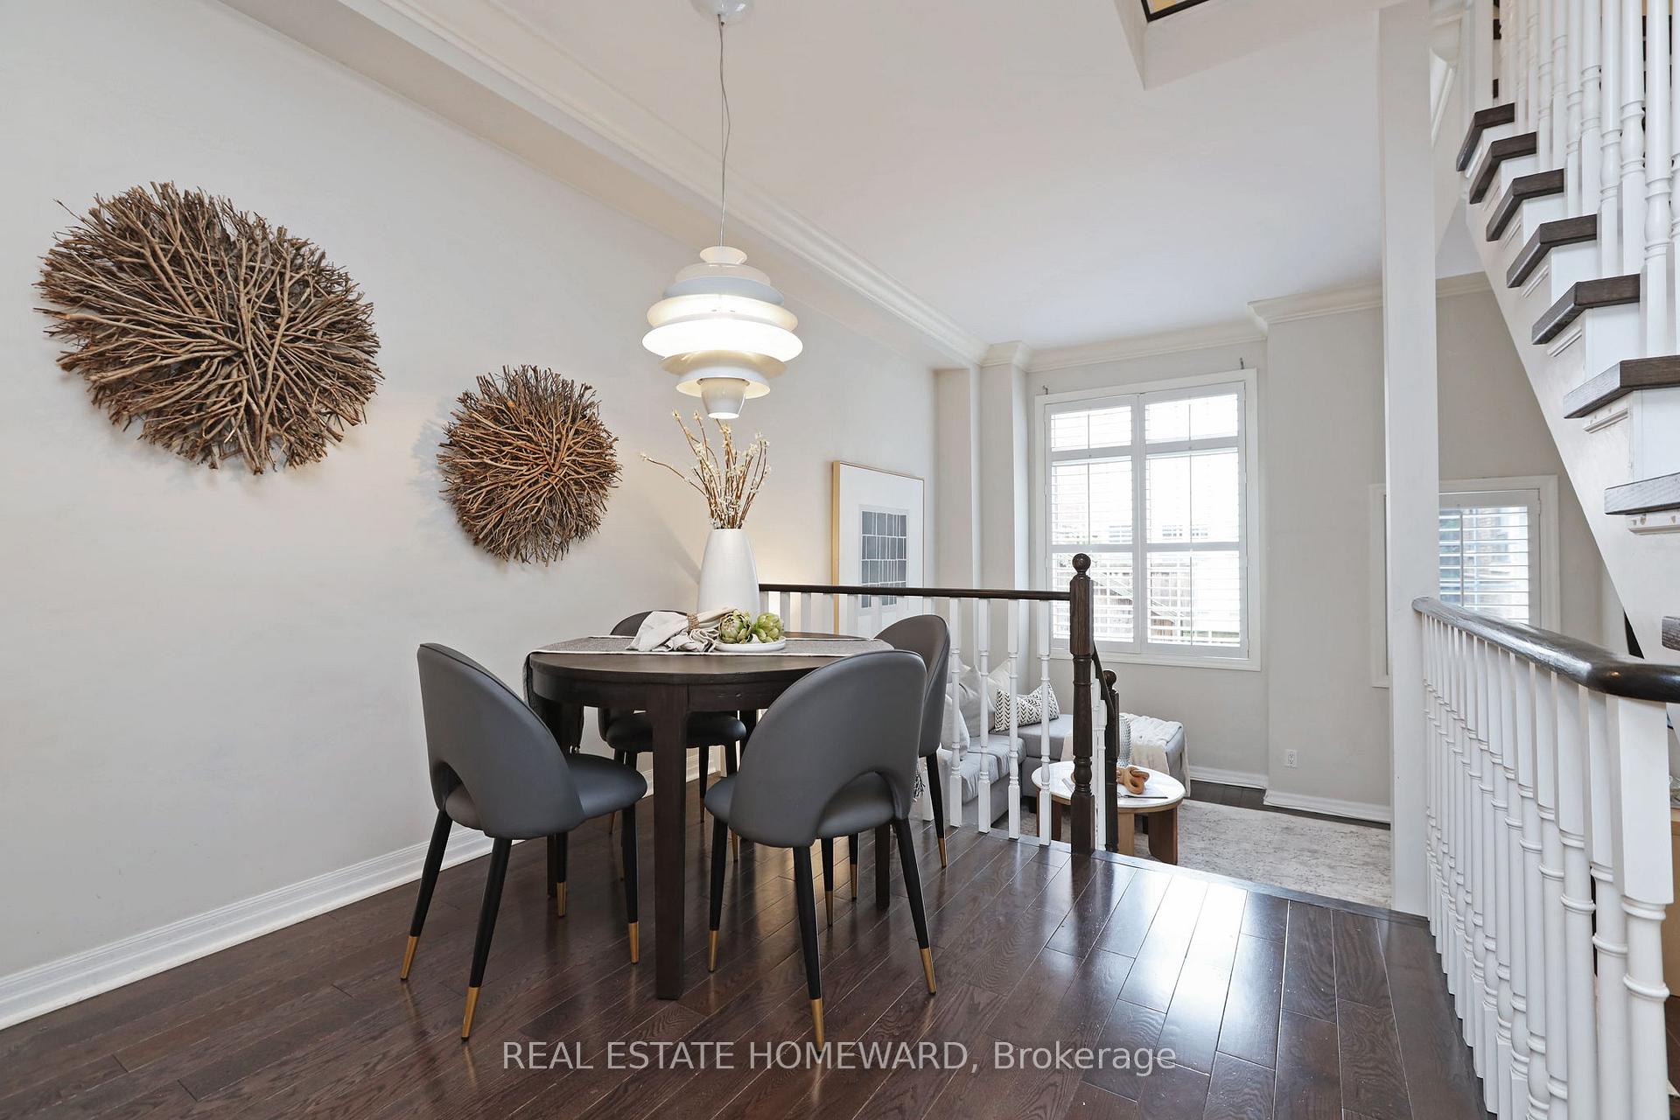 See all 43 photos
Property history

This listing has ended. It is no longer available.
Property not available for sale or for rent.
Ask about this home
A HOMEH agent will answer your questions about this home.Ask HOMEH
About this home
Unit 30, 6 Wellesley Place, Toronto
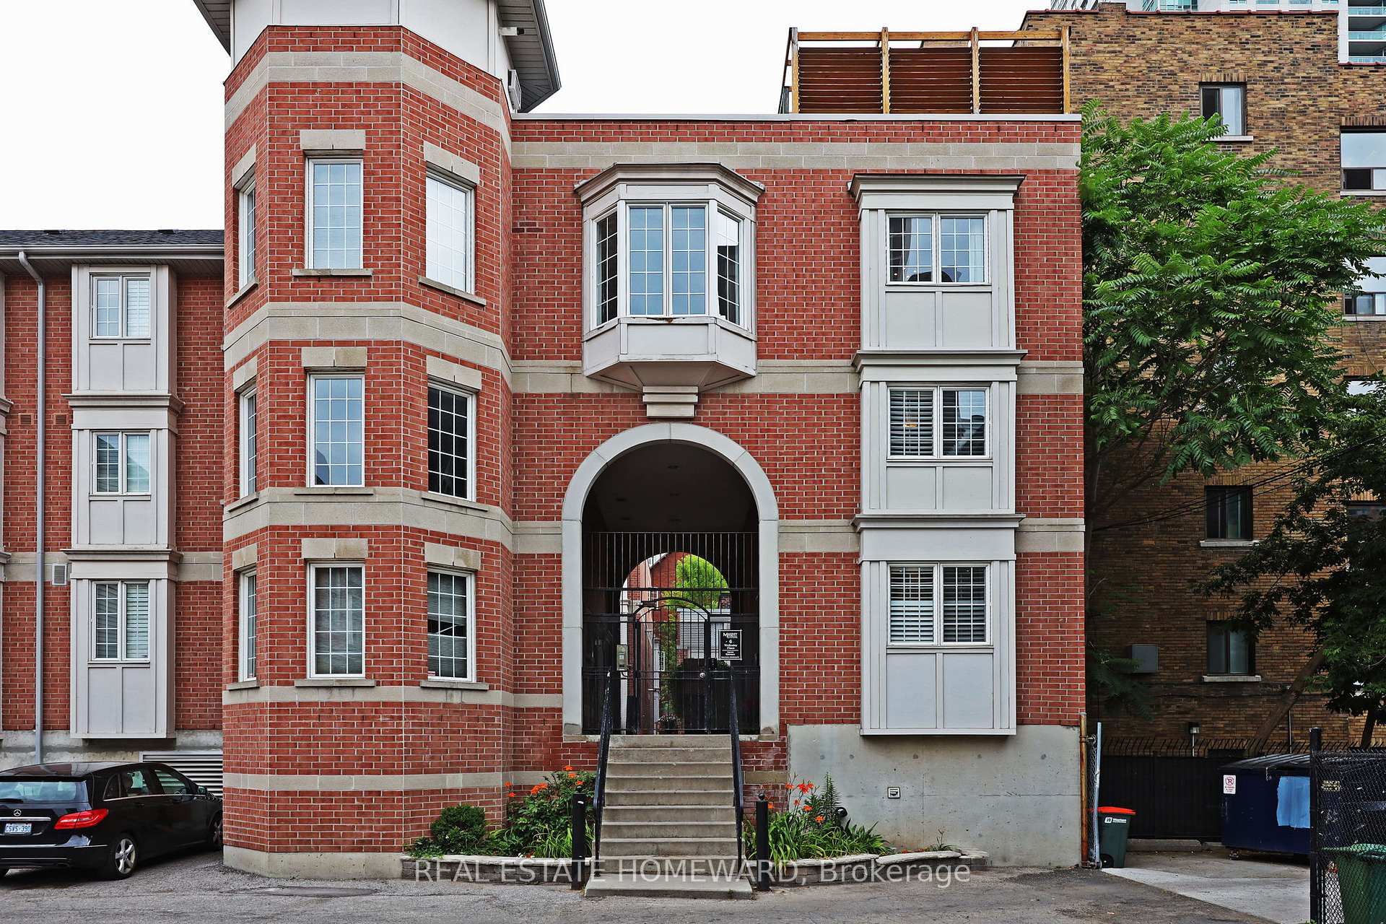
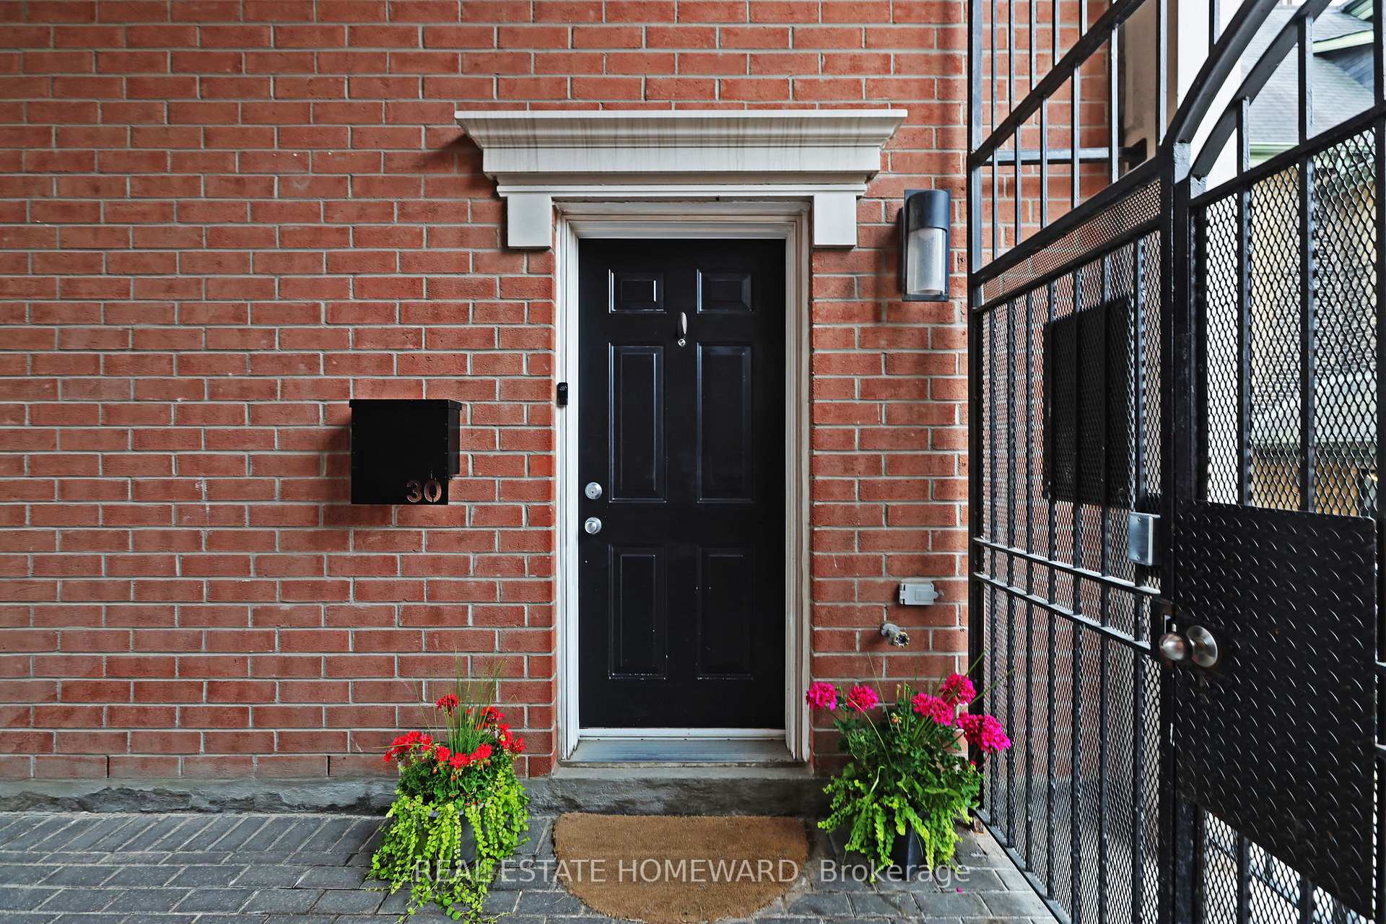
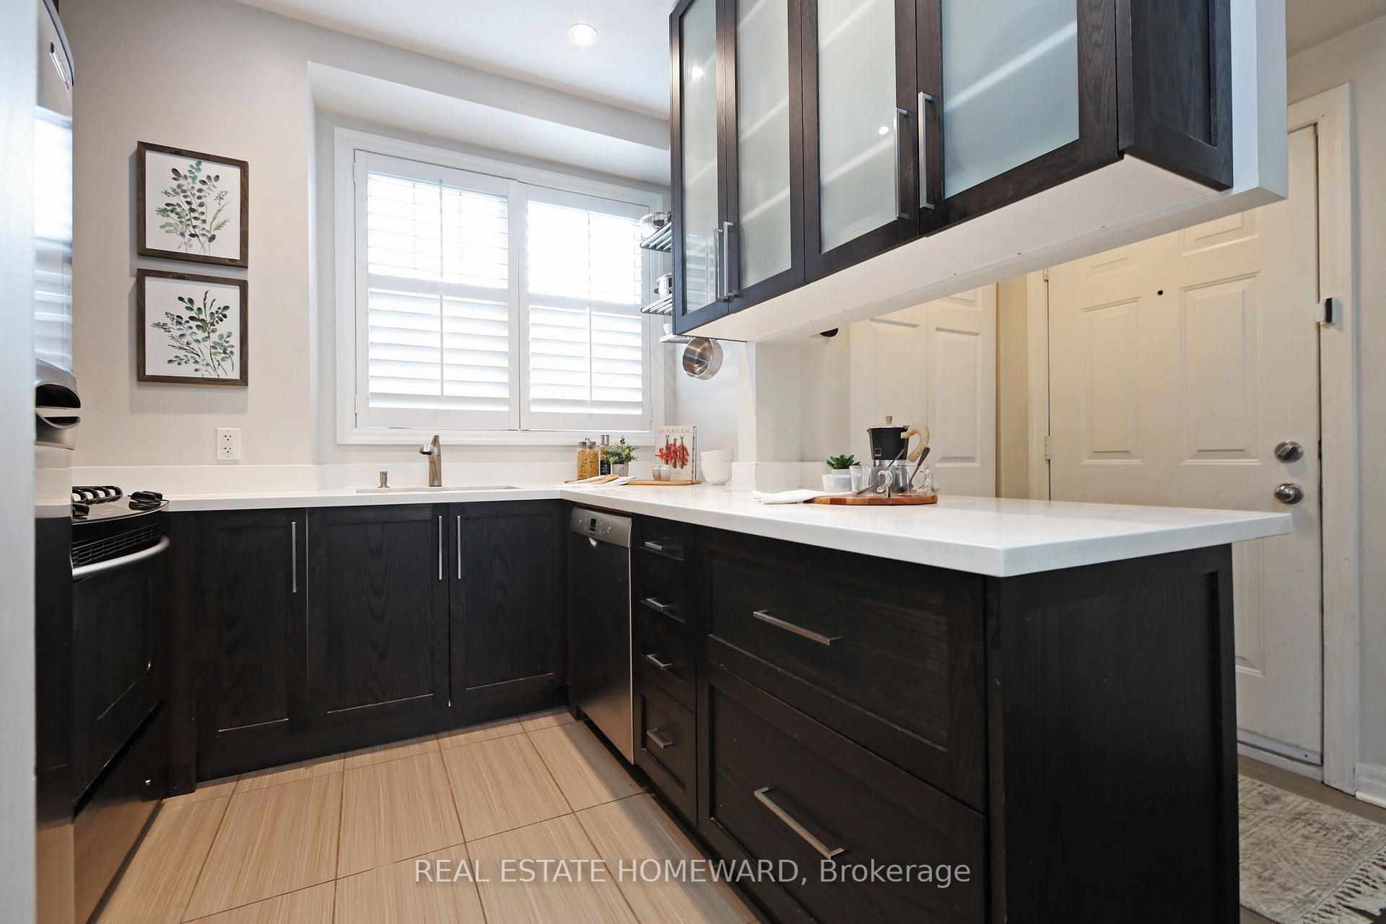
The Ultimate Urban Dream! This stunning freehold townhome offers the perfect blend of elegance, space, and low-maintenance living all nestled within a private gated enclave in the heart of Toronto. One of the largest homes in the complex, this pristine property features a lower-level recreation room ideal for a home office, gym, or media lounge, along with two outdoor spaces, including a charming cobblestone backyard and a spectacular rooftop terrace with panoramic views of historic Toronto and the iconic Keg Mansion. Inside, a bright modern kitchen flows seamlessly into rich hardwood floors and cozy entertaining spaces, with crown moulding adding a touch of timeless character to the living and dining rooms, while spa-inspired bathrooms elevate everyday living. The home includes two spacious bedrooms, each with its own private ensuite, and both enjoy lush treetop views from their southwest-facing windows. Convenient underground parking just steps from the unit offers rare ease and security in the city. As part of a Parcel of Tied Land (POTL), you'll enjoy the perks of shared maintenance and snow removal without the complexities of a condo board. Located just steps from Cabbagetown, the Church-Wellesley Village and the Don Valley ravine system, with Yorkville, hospitals, transit, and the downtown core only moments away, this is Toronto at its most livable vibrant, inclusive, central, and entirely yours.
Facts & features
Ask about this home
A HOMEH agent will answer your questions about this home.
Rooms
13 rooms · 3 bathrooms
- Living room12′8″ × 10′11″138 sq.ft.
- Dining room8′11″ × 8′10″79 sq.ft.
- Kitchen8′7″ × 9′1″78 sq.ft.
- Primary bedroom11′10″ × 12′8″150 sq.ft.
- Bathroom6′10″ × 12′2″83 sq.ft.
- Bedroom 29′5″ × 12′7″118 sq.ft.
- Office4′6″ × 6′27 sq.ft.
- Bathroom5′6″ × 12′5″68 sq.ft.
- Other26′3″ × 13′342 sq.ft.
- Recreation17′1″ × 11′11″203 sq.ft.
- Other12′10″ × 18′3″235 sq.ft.
- Bathroom6′ × 2′11″18 sq.ft.
- Laundry8′1″ × 8′8″70 sq.ft.
Around this home
Schools nearby
School rating, out of 10.
Listing details
Helpful tools
Your HOMEH agent
"I would see it this week."
Ask HOMEH about this home
Price, neighbourhood, monthly cost. Ask anything.
HOMEH Intelligent Agent is an AI, not a licensed representative. Check anything important with your agent.